Eye Clarity
Window display design, optical measuring equipment, marble laminate base, gold glass lettering, structural mirrored column, dropped acoustic ceiling, interactive consultation suite, clinical retail interior.

Window Exhibition Zone

Window display design, optical measuring equipment, marble laminate base, gold glass lettering, structural mirrored column, dropped acoustic ceiling, interactive consultation suite, clinical retail interior.

3/5

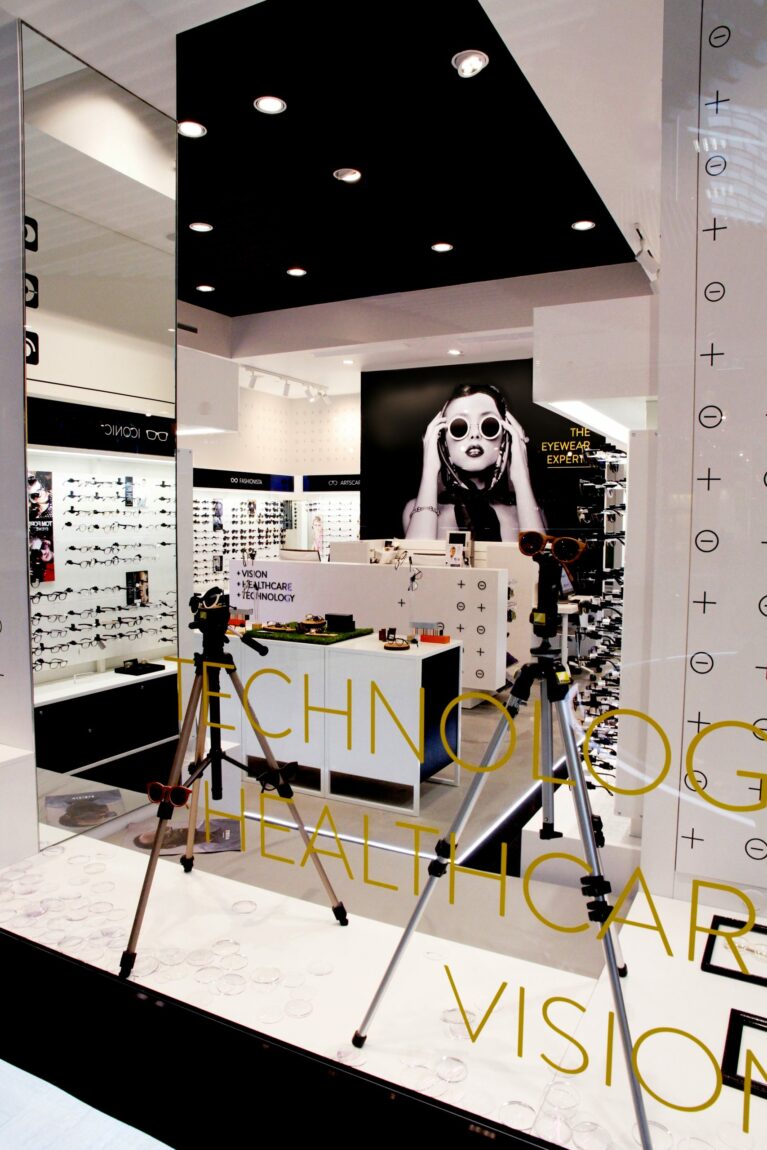
A focused, street-facing window installation spotlights technical diagnostic instruments, immediately framing the boutique’s dual expertise in advanced optometry and premium retail design. Positioned directly behind the glass facade, this display area utilizes reflective surfaces to layer internal sightlines and draw attention to the high-tech optical processes inside.

The display platform features a light, subtly veined marble laminate base that elevates a pair of precision optical tripods against the glass. Custom gold-leaf lettering is applied directly to the internal face of the window pane, working alongside a fine-line geometric pattern printed onto the neighboring white structural column. To the left, a full-height mirrored column face reflects the open-plan boutique floor, visually expanding the shop’s entry width and filtering incoming mall light.

Overhead, a sharp dropped ceiling bulkhead finished in matte black acoustic plaster frames a grid of recessed downlights, casting concentrated pools of light onto the window platform. This dark architectural element provides a clean ceiling transition into the brighter white interior beyond. The open layout behind the glass reveals the main consultation desk and a large-scale lifestyle graphic, ensuring that the window arrangement remains integrated with the deeper layers of the retail environment.
More on this project

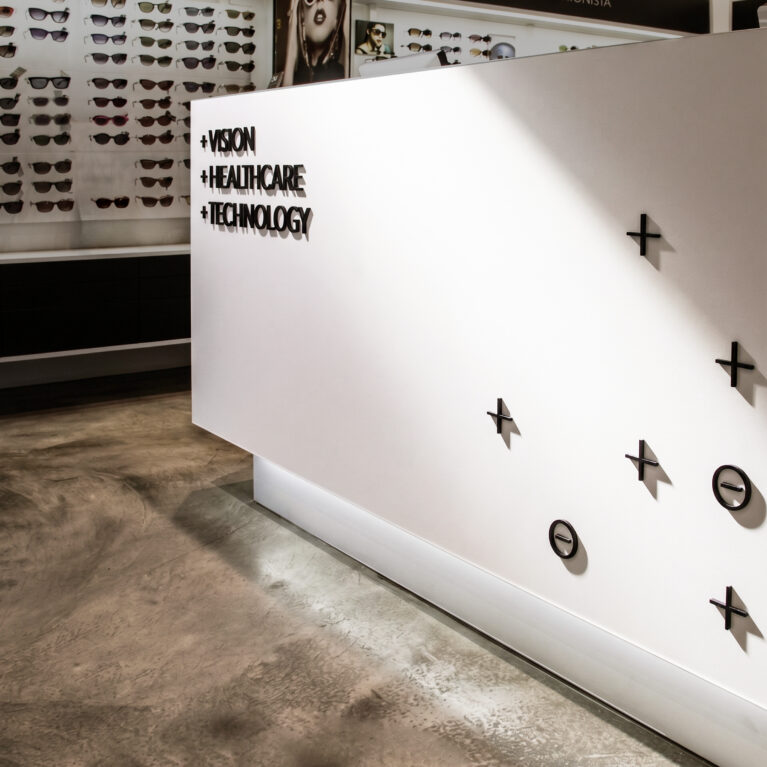
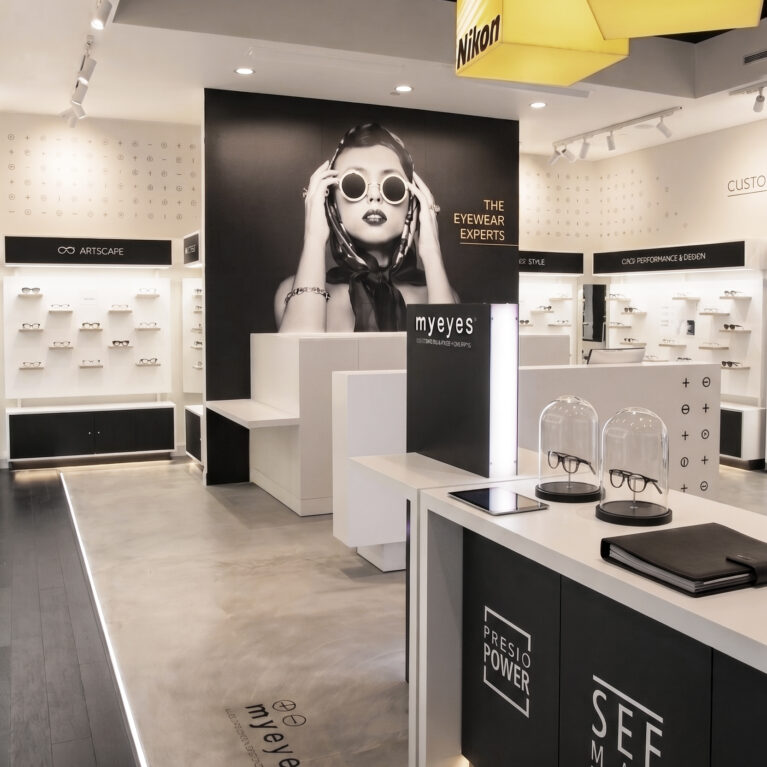
Optical retail reception counter, custom dimensional signage, seamless white solid surface, polished concrete floor, floating plinth lighting, sunglass display wall, minimalist medical interior.

Main Service Counter

Optical boutique interior, custom lens bar, concrete floor transition, illuminated floor track, large scale super-graphic, backlit eyewear displays, hanging lightbox signage, black acoustic ceiling

Experiential Retail Lens Bar


Commercial retail portal, matte black shopfront framing, optical boutique entrance, digital branding plinth, backlit header signage, recessed ceiling downlights, internal sightlines, retail flooring grid.

Design-clarity_eye-clarity_nc49l9mnm9


Optical boutique storefront, matte black retail portal, glass window displays, backlit architectural lettering, commercial facade layout, digital advertising plinth, internal sightlines, museum-grade spotlights.

Storefront Architecture

Connect with us


Join the newsletter


Locations


LONDON
The Ministry,
79-81 Borough Road,
London SE1 1DN, United Kingdom
44 20740 36132

SYDNEY
Level 3, 223 Liverpool St
Darlinghurst NSW 2010 Australia
61 29319 0933


Contact us


Legal notices


Careers