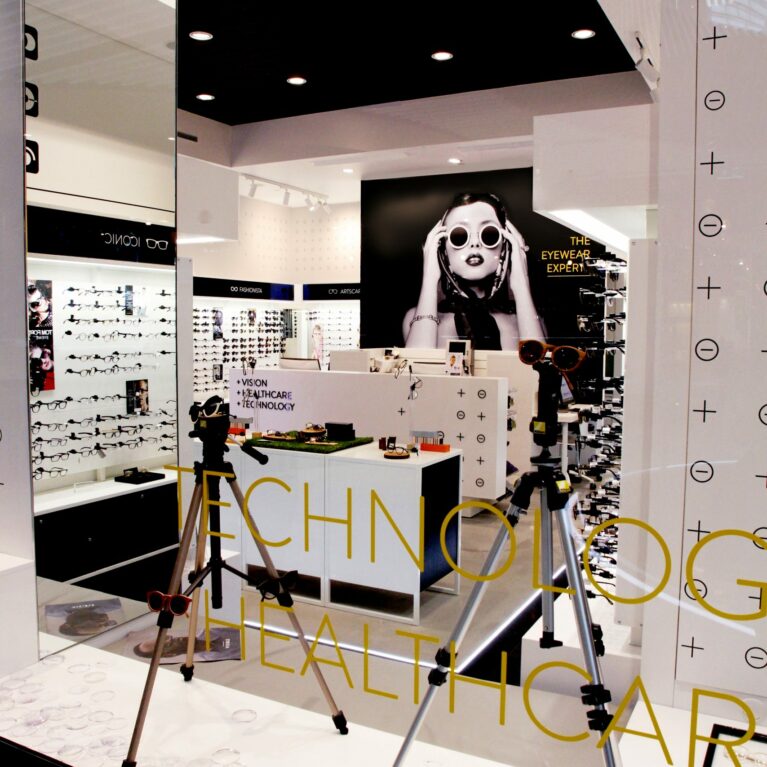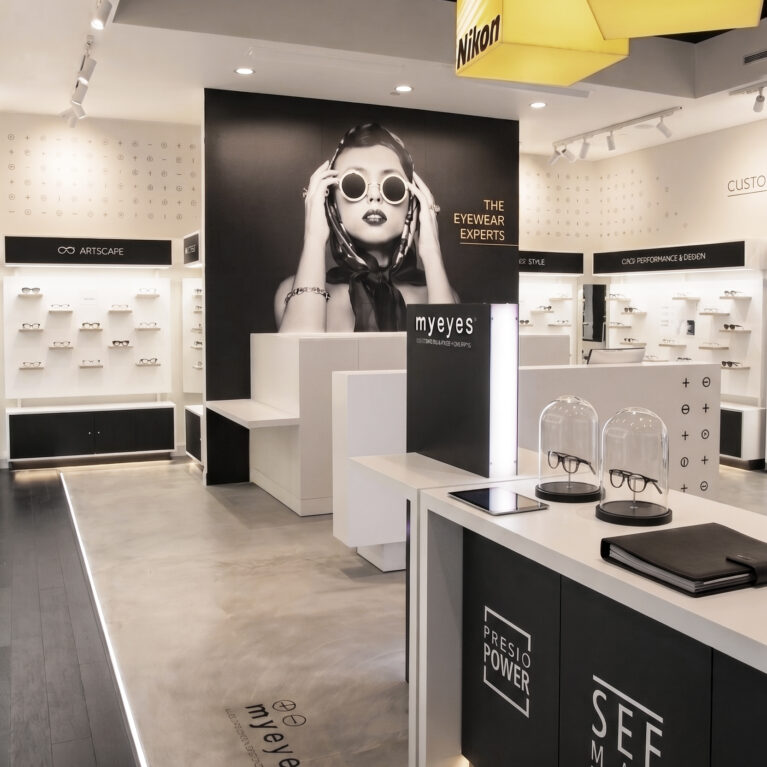
A deep, geometric matte black fascia frames a direct view into the active heart of the optical boutique, using sharp perspective lines to guide the eye from the mall walkway toward the central consulting suites. This open entry configuration removes physical thresholds, establishing a fluid and welcoming transition into the brightly lit retail floor.
The upper header panel features a combination of block lettering and a custom-boxed logo, backlit with soft white light to deliver a high-contrast architectural identity. Directly beneath this dark canopy, a recessed black bulkhead houses four square downlights that cast a crisp wash of light onto the threshold. The floor plate shifts instantly from the mall's polished stone tiles to an internal, illuminated concrete and timber layout.
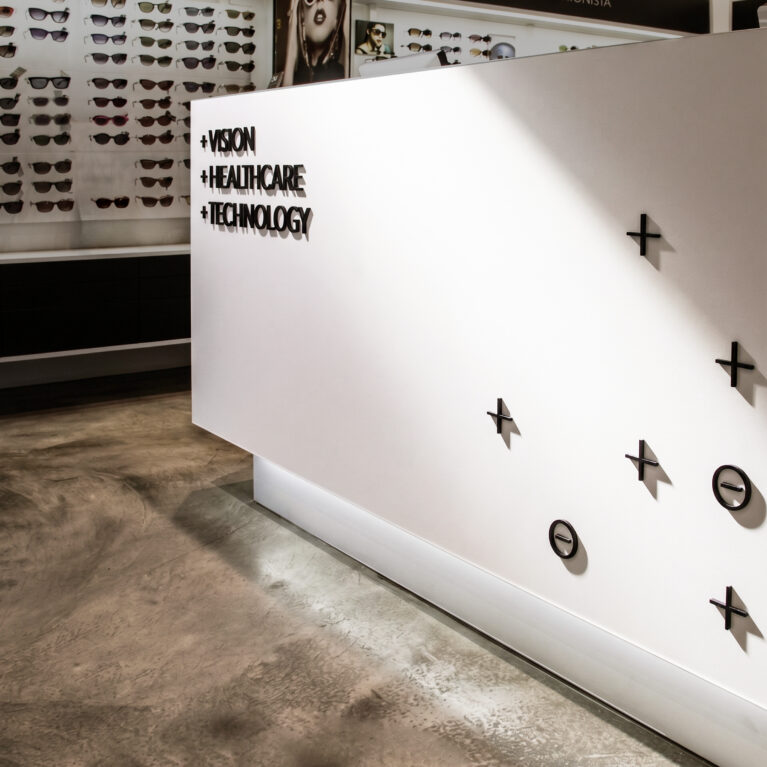
Inside the entrance, a custom black-and-white service island labeled as the Lens Bar acts as the primary interactive touchpoint. This island incorporates a built-in vertical digital advertising plinth that showcases high-contrast monochrome imagery to arriving customers. Behind this station, rows of backlit perimeter display shelves stretch deep into the layout under directional ceiling track lights, completing a structured, highly legible store interior.