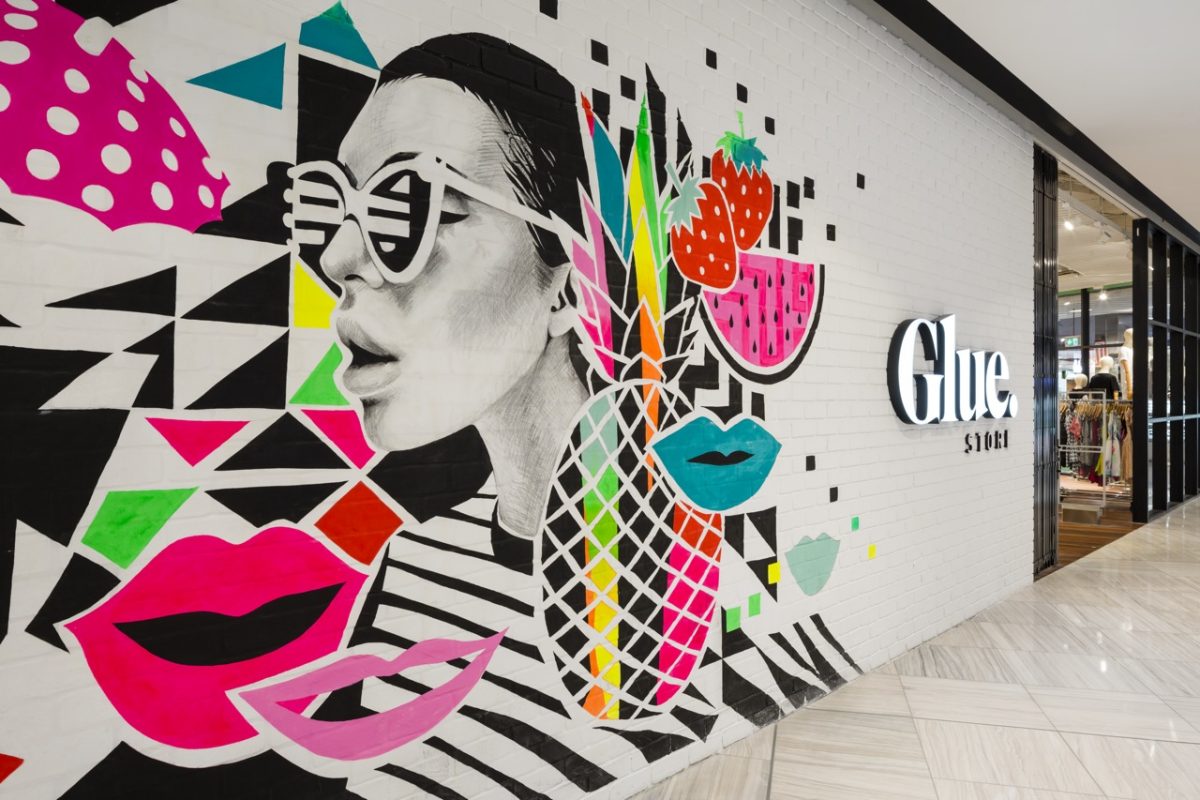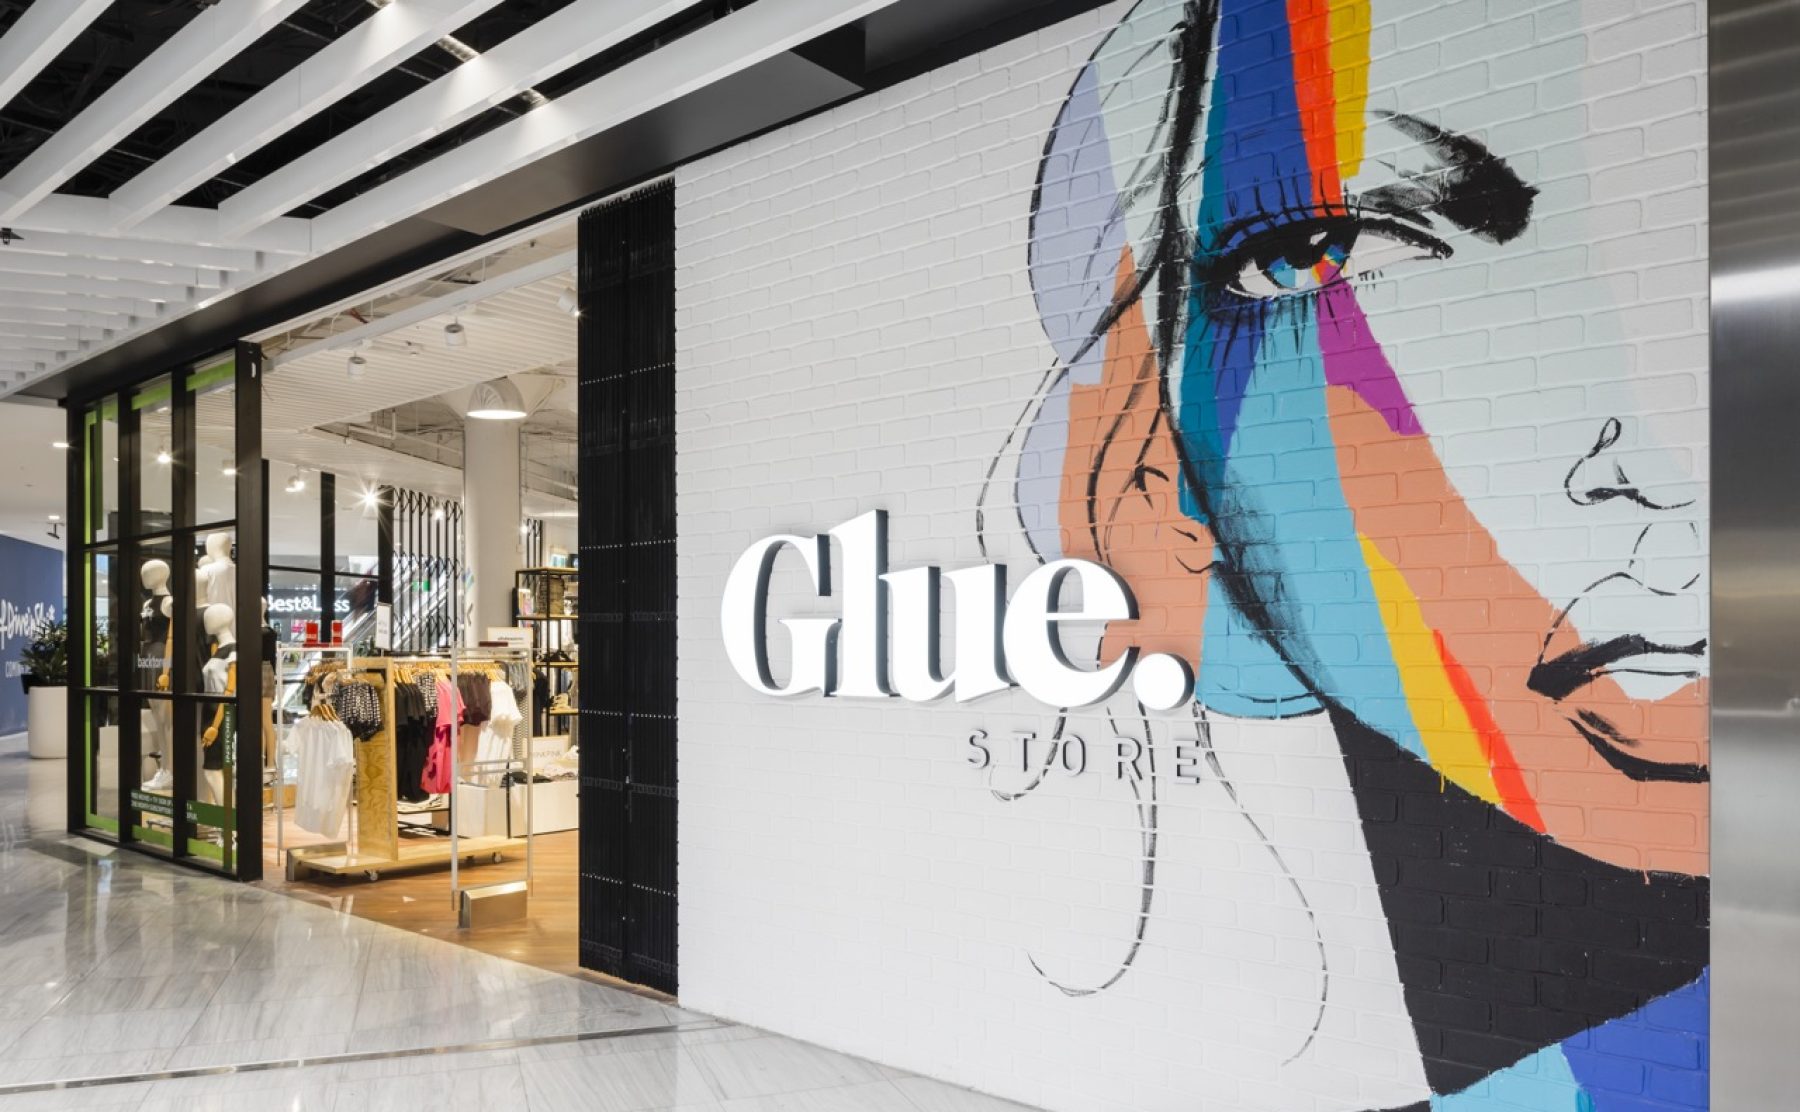
Commercial storefront, hand-painted brick mural, dimensional external signage, white linear ceiling baffle, open entry threshold, retail mall facade, urban street fashion store.

Glue Store Miranda

Shopfront Modularity inspired by Tetris

Design Clarity has joined forces with the Glue team to create a new and dynamic visual identity for their stores, offering urban street fashion and lifestyle accessories galore. There’s a retro record bar ‘Vinyl Richie’, a Denham tailoring pop-up box for denim customisation and a shop-in-shop concept for Article No.1 menswear.

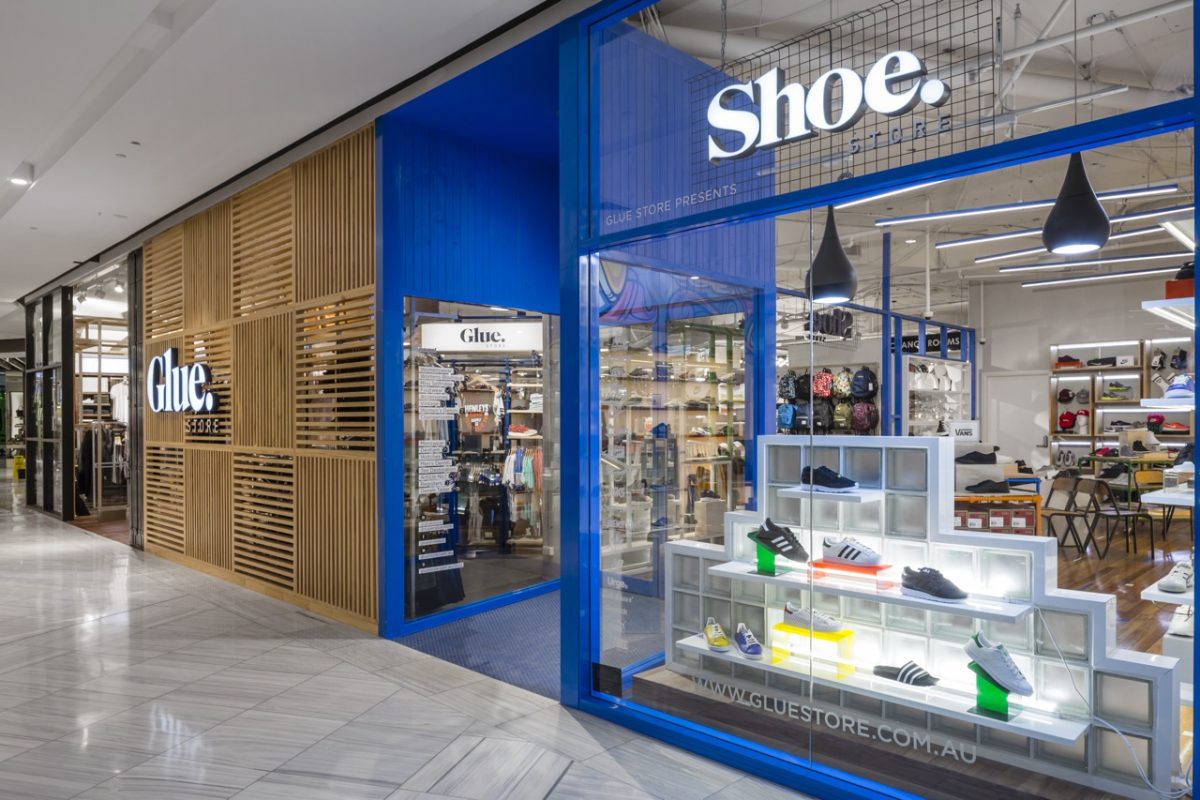

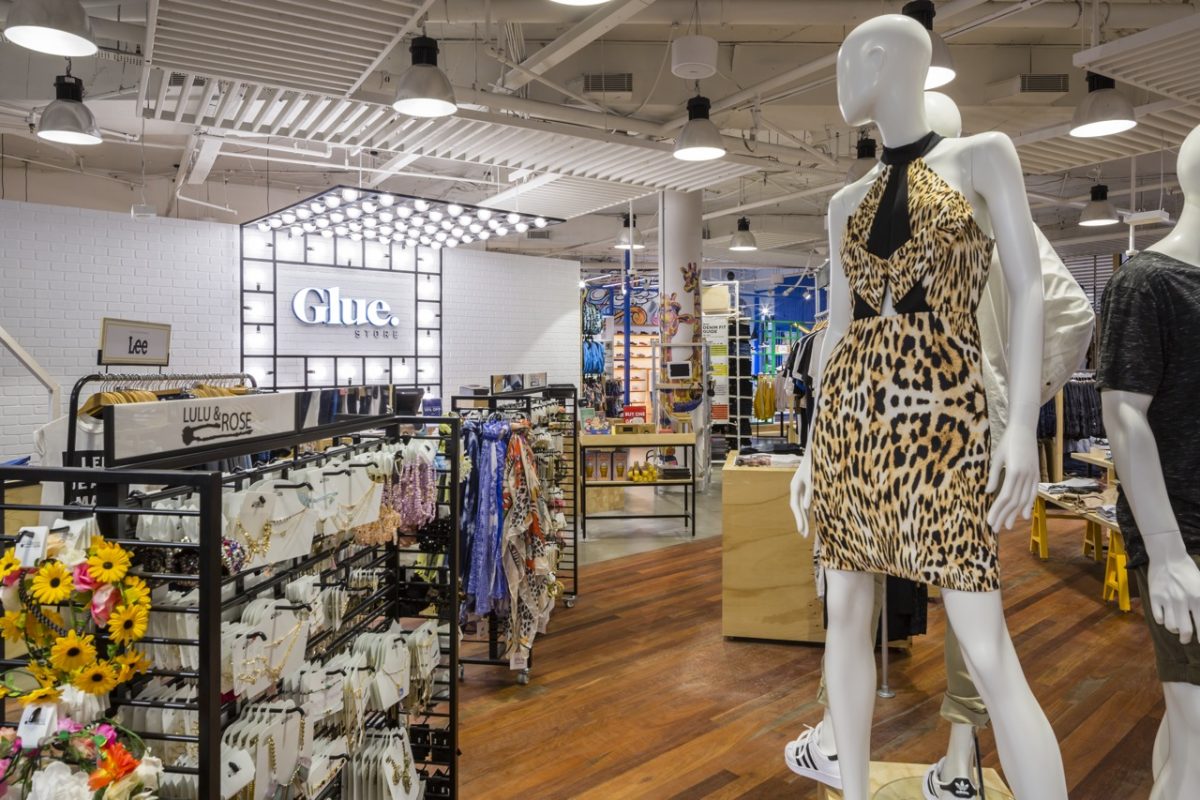
An umbrella retail brand identity has been established with a focus on strong retail customer experience. As an iconic hero tenancy within the latest Westfield development Glue store sits in an island location occupying 487sqm and has an immense 57-lineal-metres of shopfront. This expanse of shopfront drove the design direction, breaking up the space into a 1x1M module, approaching each zone like a game of Tetris.




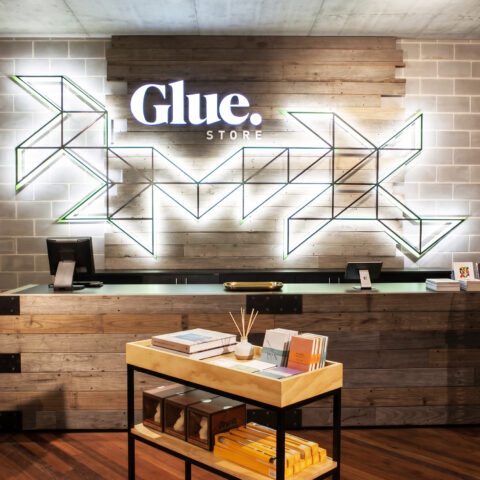
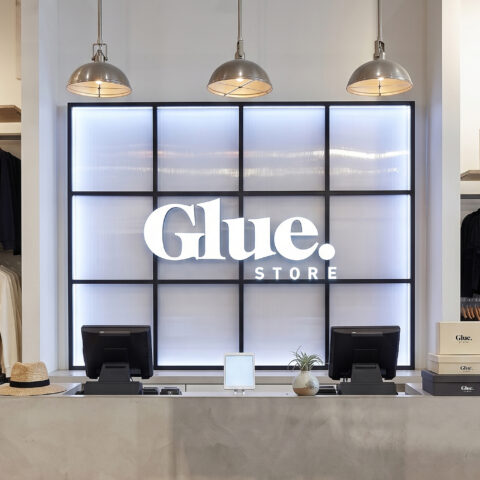
Our tested retail strategy of Attract>Interact>Transact plays out well with the customer journey winding through a myriad of creative island fixtures to a bold, graphically illuminated service counter.

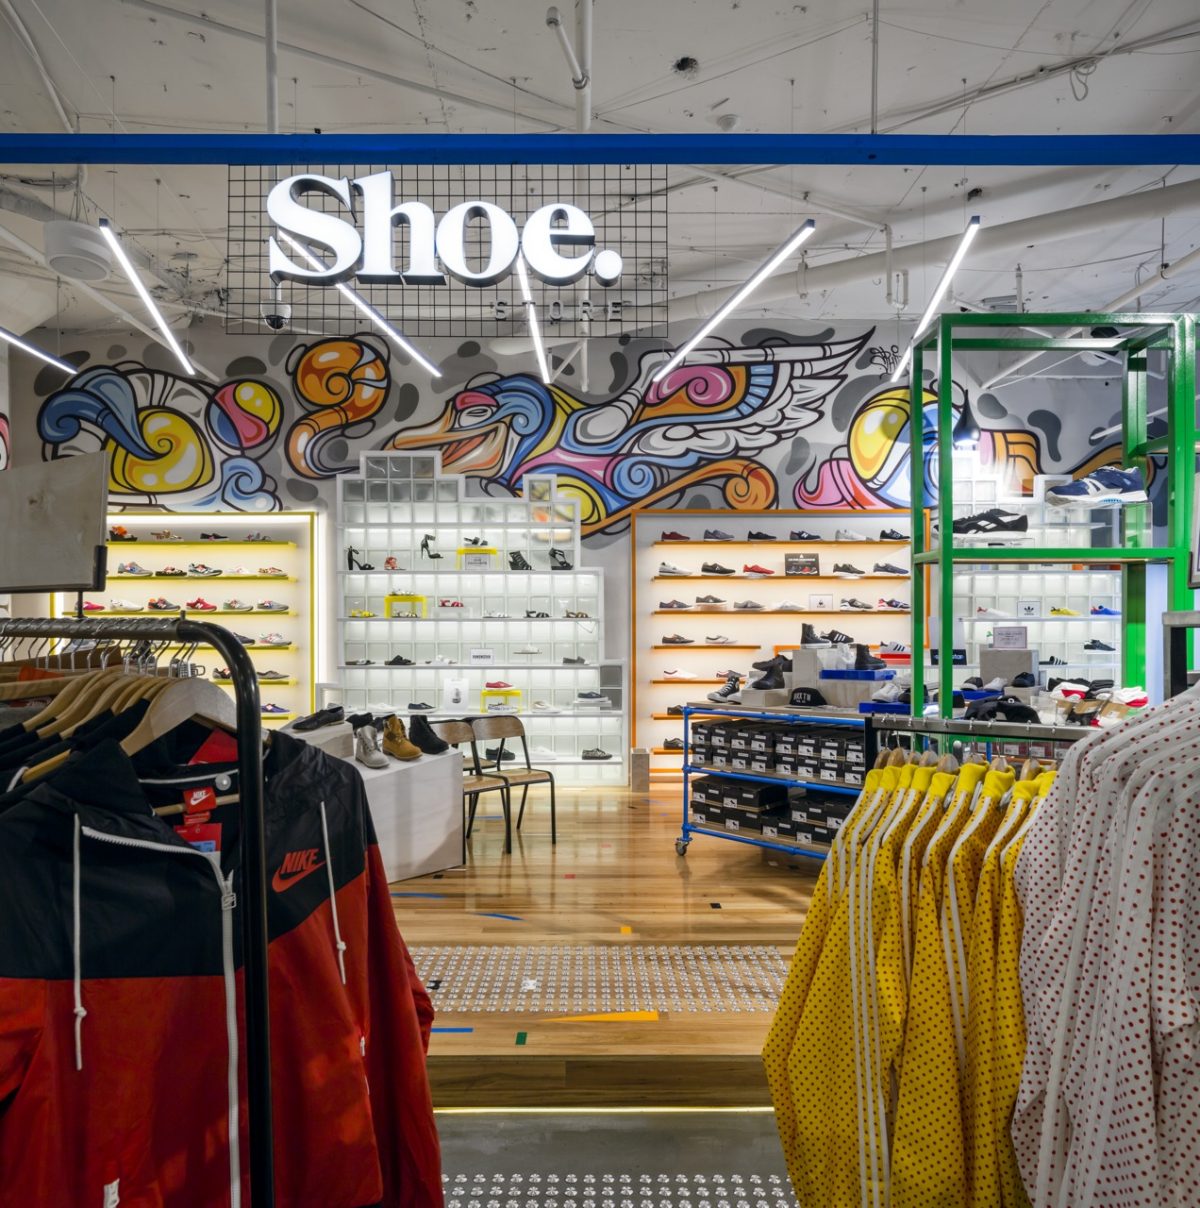

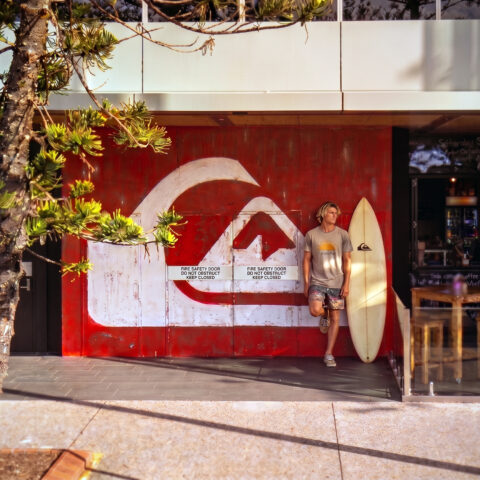
A huge feature is the collaborative work of various up-and-coming artists like Anya Brock’s it-girl featured on the painted brickwork shopfront, as well as graffiti artwork by Glue store staff and Shire locals.

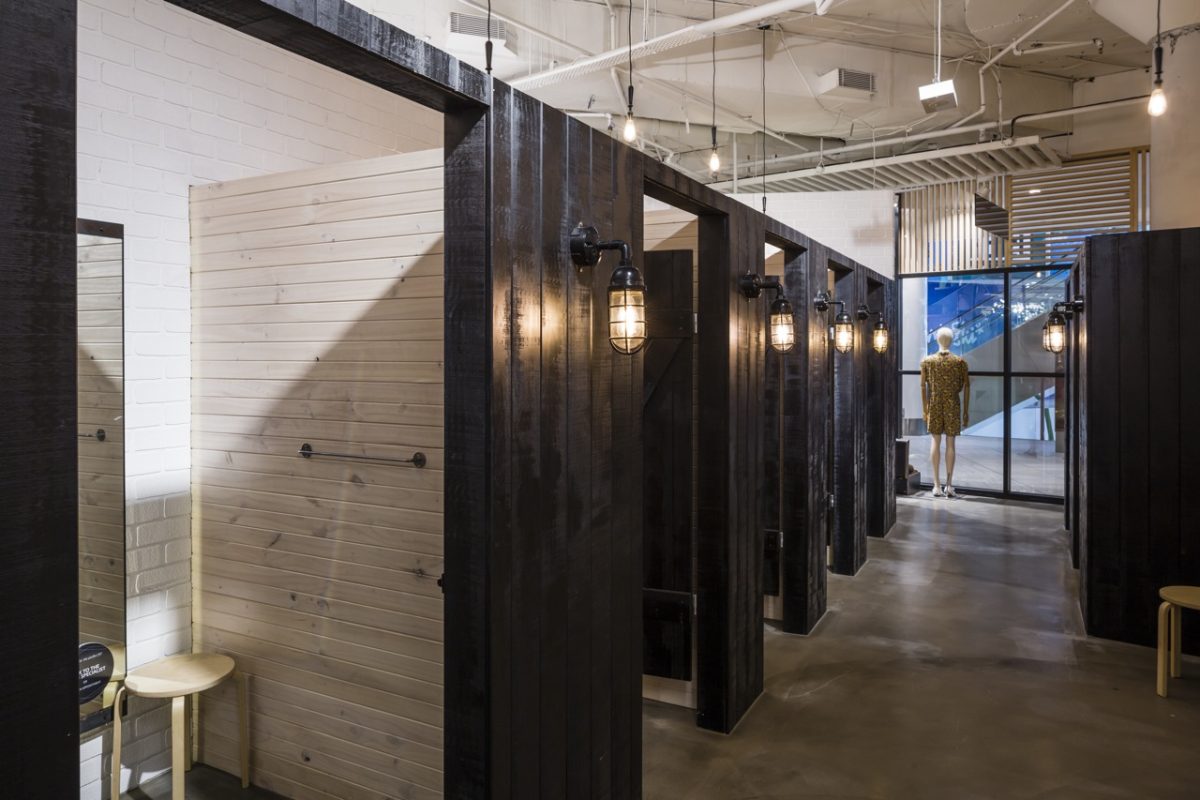

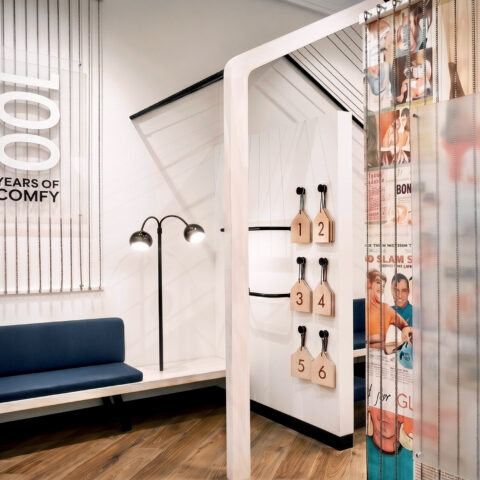
The fitting rooms have a dramatic black painted rough sawn timber cladding, adding a moody ambience to this more intimate zone, with the internals reversed out in white to make trying on clothes easy behind the reclaimed and stripped timber doors.

Glue store is a true collaboration involving many passionate, creative minds and cutting edge ideas. The artists are selected carefully for their work and amazing talents rather than their fame. There’s also a requirement to encourage interaction from the local community and the collaborative streetart pieces allow for a stronger connection between staff and customer. The interior architecture needs to accommodate the ever-changing vision of the visual merchandising team. The space needs to act as a backdrop for many brands with the key retail departments of mens, womens, footwear, fitting, and sales working hard to co-exist smoothly in a chaotic and visually loud environment.
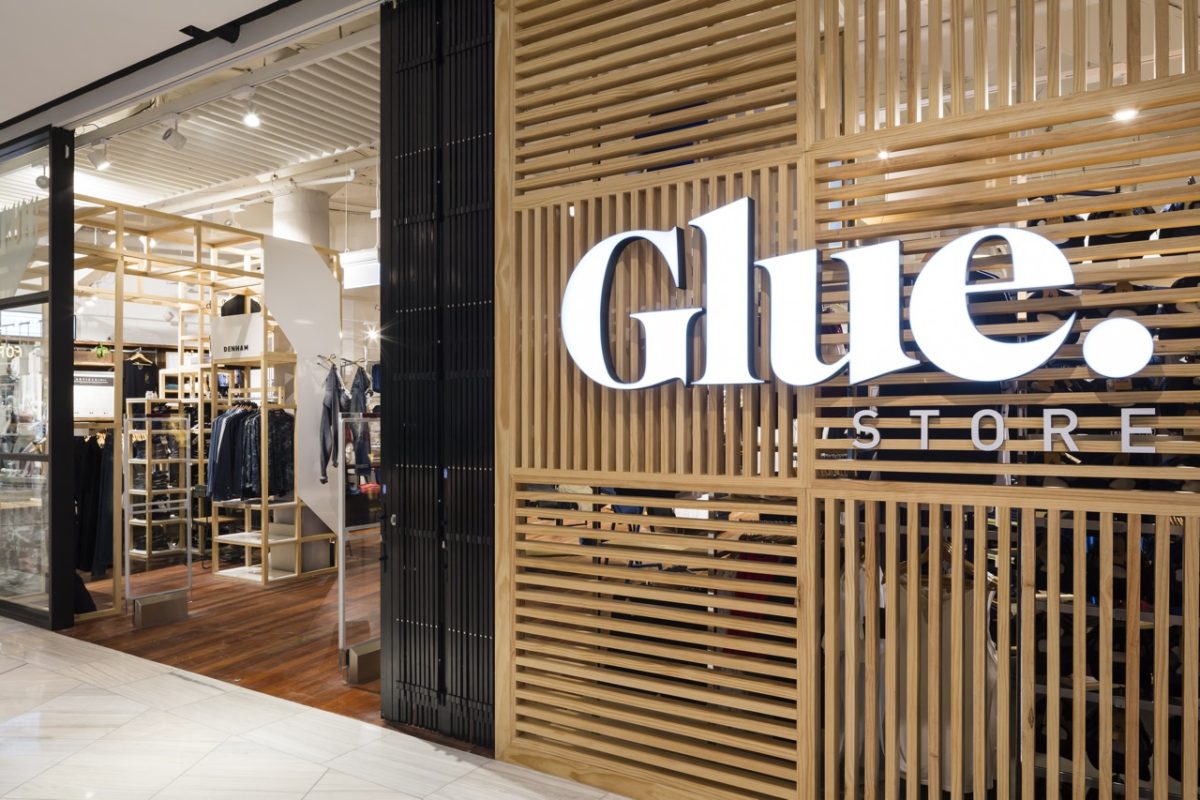

An intricate screen of multi-directional timber battens forms a texturally layered storefront option along the mall edge. This architectural lattice balances visual screening with material transparency, allowing warm internal illumination and silhouettes of product displays to filter through to the concourse.

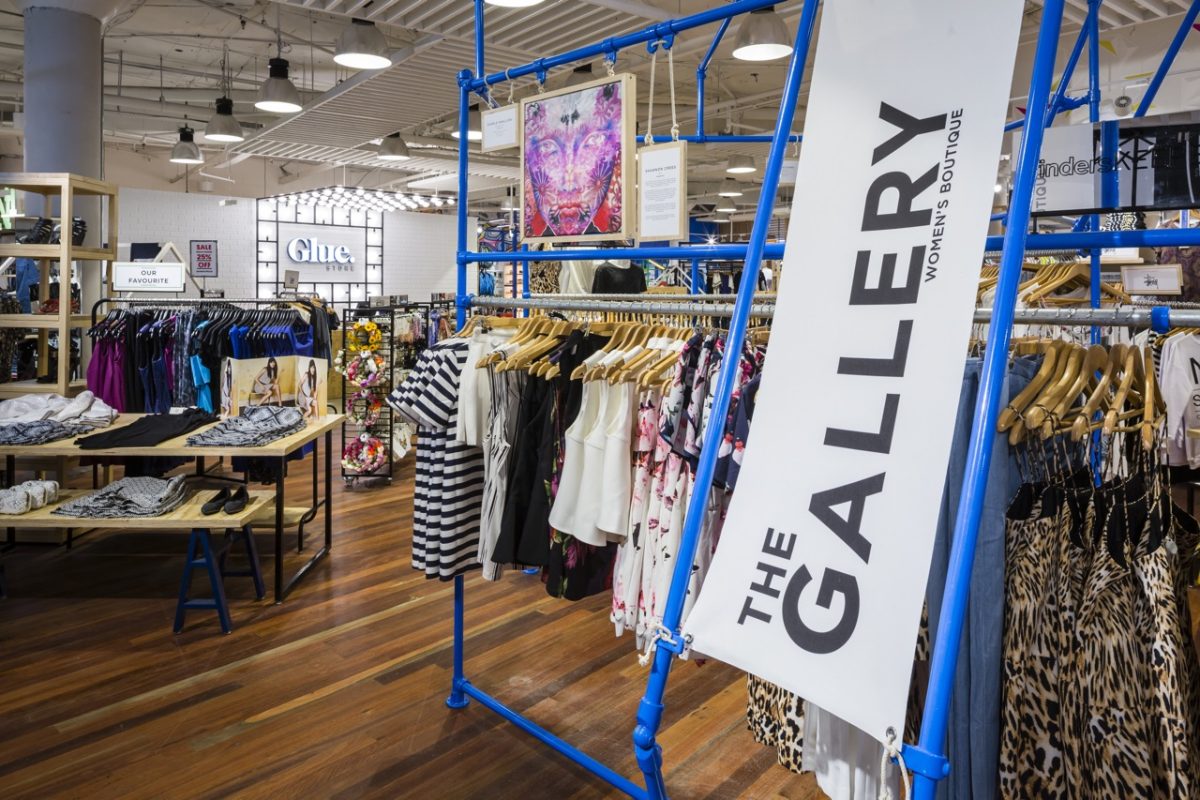
Industrial-scale pendant lamps suspend over an open-plan showroom floor, casting broad illumination across diverse product segments. A signature house-shaped graphic portal anchors the rear perspective, serving as a bright structural focal point that draws customer traffic deep into the central aisles.

A vibrant pop-art mural enlivens a long return wall of the storefront, contrasting illustration with a crisp architectural background. This graphic strategy injects immediate youth culture energy into the mall concourse, transforming a solid structural partition into a key marketing billboard.

A theatrical grid of exposed marquee bulbs hangs directly above the point-of-sale station, creating a high-energy focal point. This illuminated ceiling sculpture pairs with a custom timber counter to establish a commanding operational anchor at the rear of the showroom.

Bright blue industrial piping forms a bold, structural framing system that organizes women's fashion lines into a dedicated boutique zone. This modular scaffolding framework breaks up the wide open-plan showroom, creating a raw, urban gallery feel that stands out against the dark hardwood floor.

A saturated cobalt blue architectural portal frames the dedicated footwear department, cutting a striking profile along the sweeping exterior storefront line. This vibrant volumetric insert breaks up the adjacent timber slat work, instantly communicating a specific category destination to mall shoppers.


Angled linear LED tubes slice through the open ceiling grid of the footwear hub, casting crisp light across dense product tiers. A fluid, multi-coloured street art mural runs along the upper wall section, injecting raw creative energy above the illuminated sneaker shelving units.

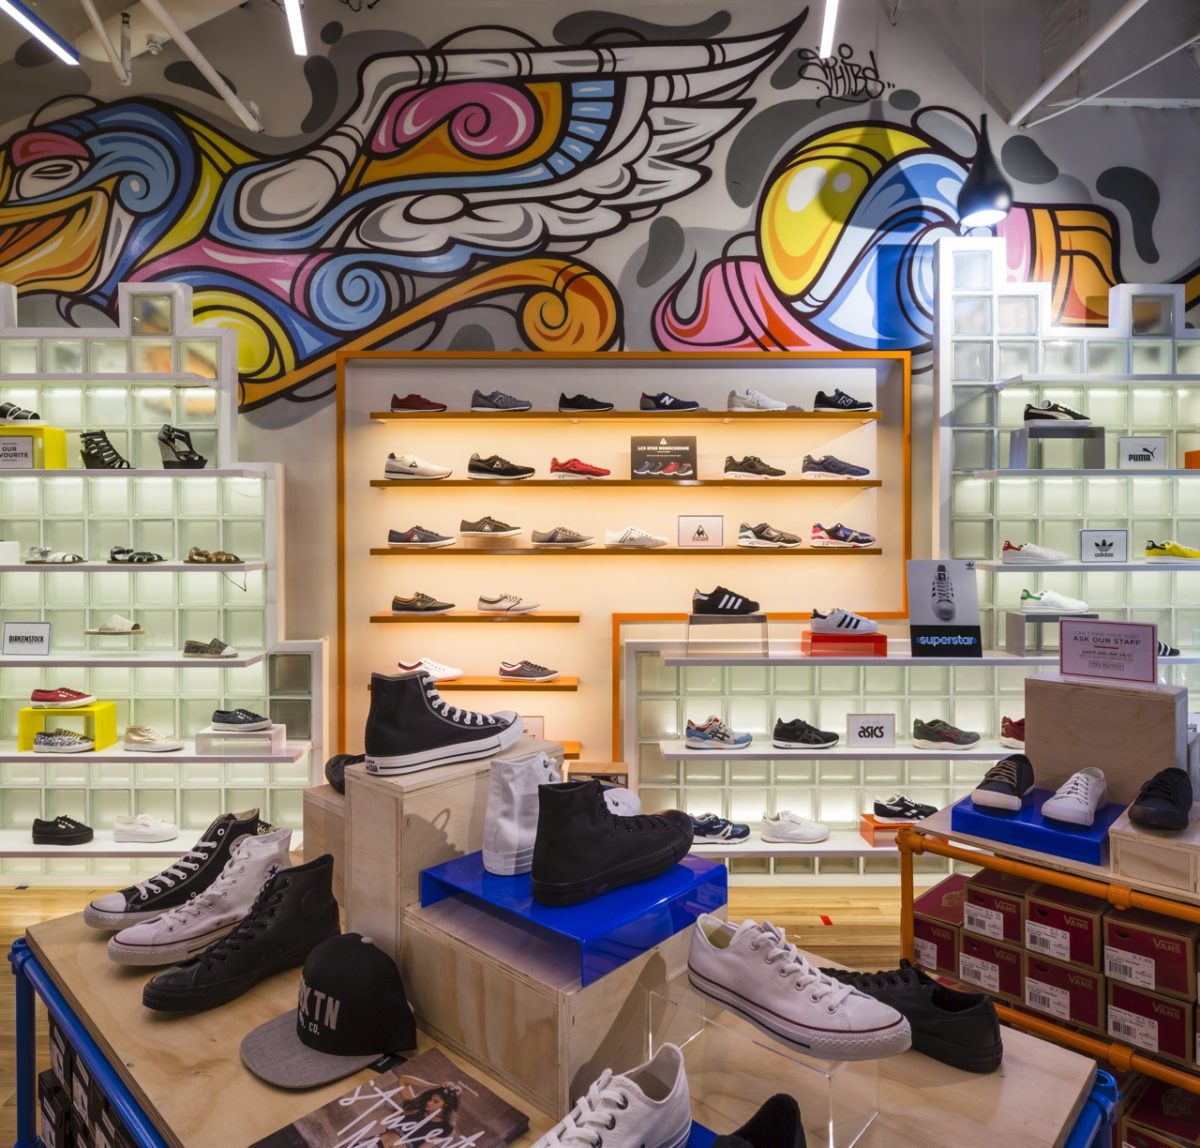

A textured display layout coordinates translucent acrylic block towers with warm wood nesting tables to showcase premium sneaker lines. Overhead, an expressive, hand-painted street art mural curves across the wall surface, framing the illuminated footwear collection with bold lines and rich colors.

Deeply charred timber panels face the private fitting room suite, bringing a moody, industrial-chic atmosphere to the rear of the store. Warm, exposed-filament cage lamps contrast against the dark wood surfaces, casting a soft glow along the polished concrete circulation path.