The Authenticity of Raw Materials
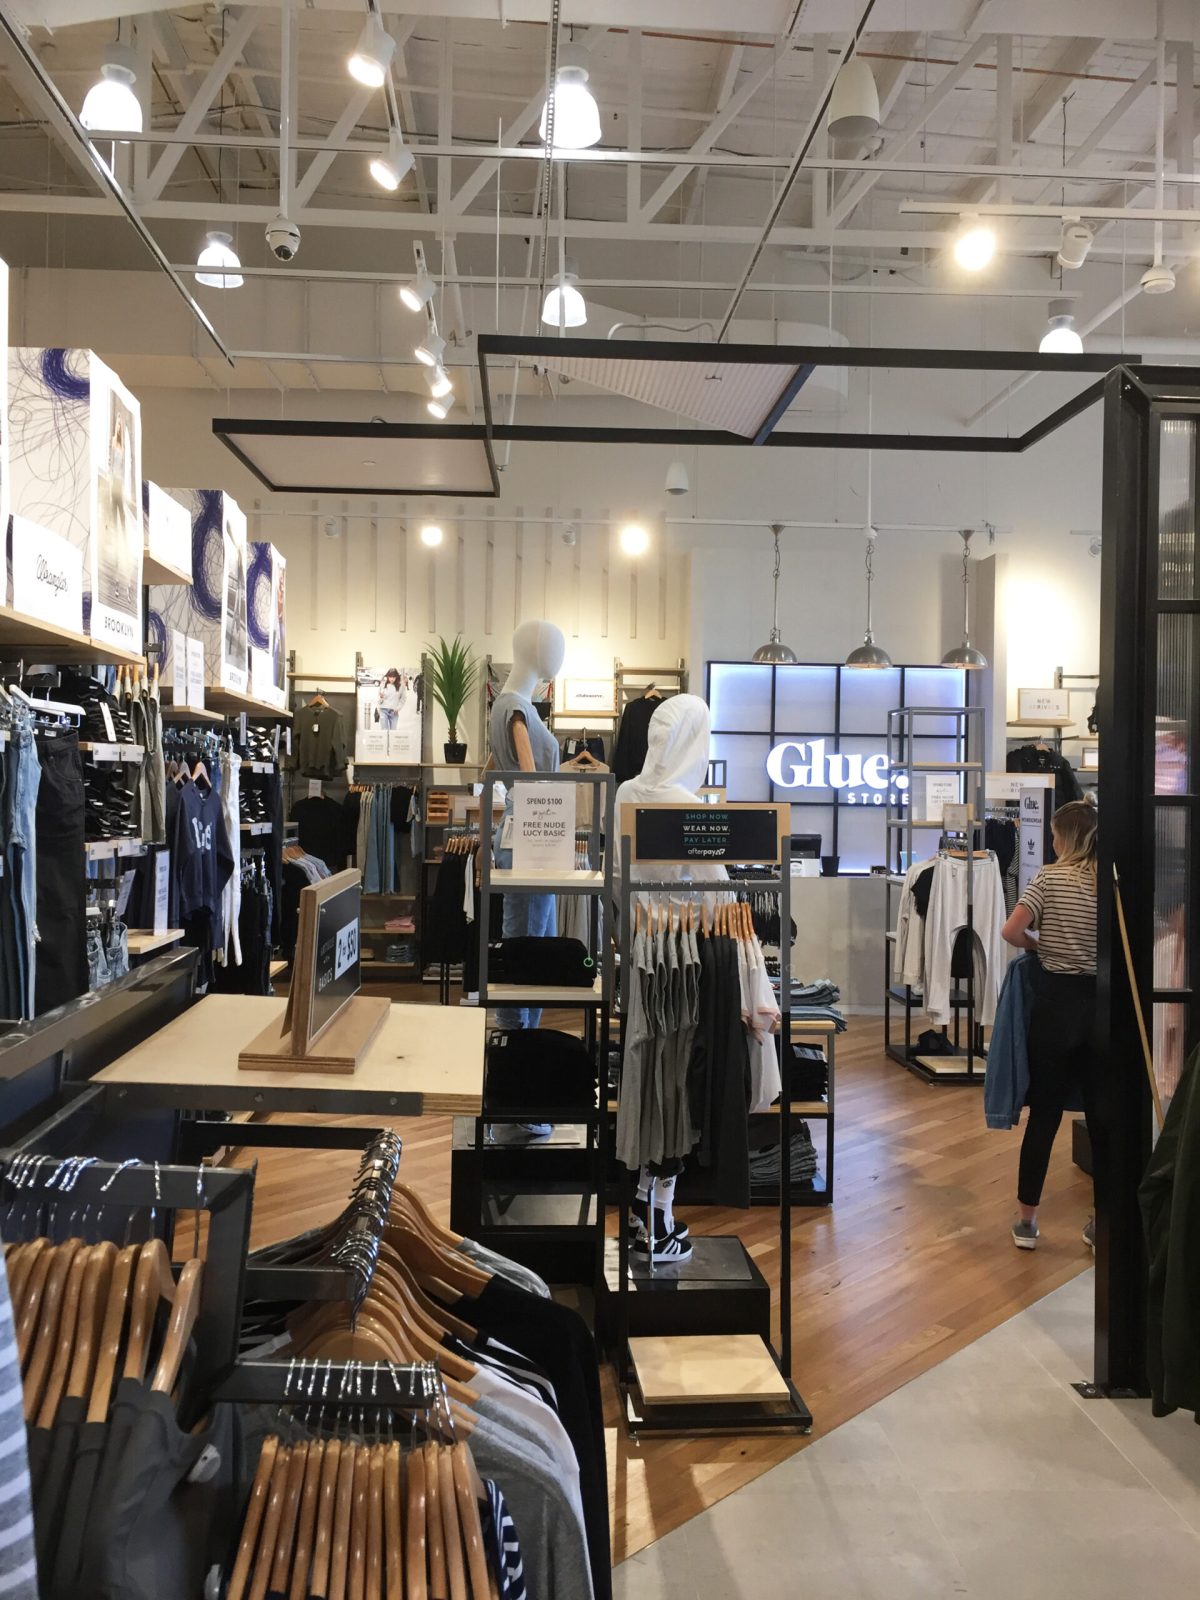

The interior design for the Glue Store in Warringah transitions the raw, unpolished energy of contemporary street culture into a highly structured retail environment. The design strategy centers on a bold material-led narrative, pairing heavy industrial masonry textures with sophisticated architectural lighting to frame the brand’s premium youth-fashion identity.
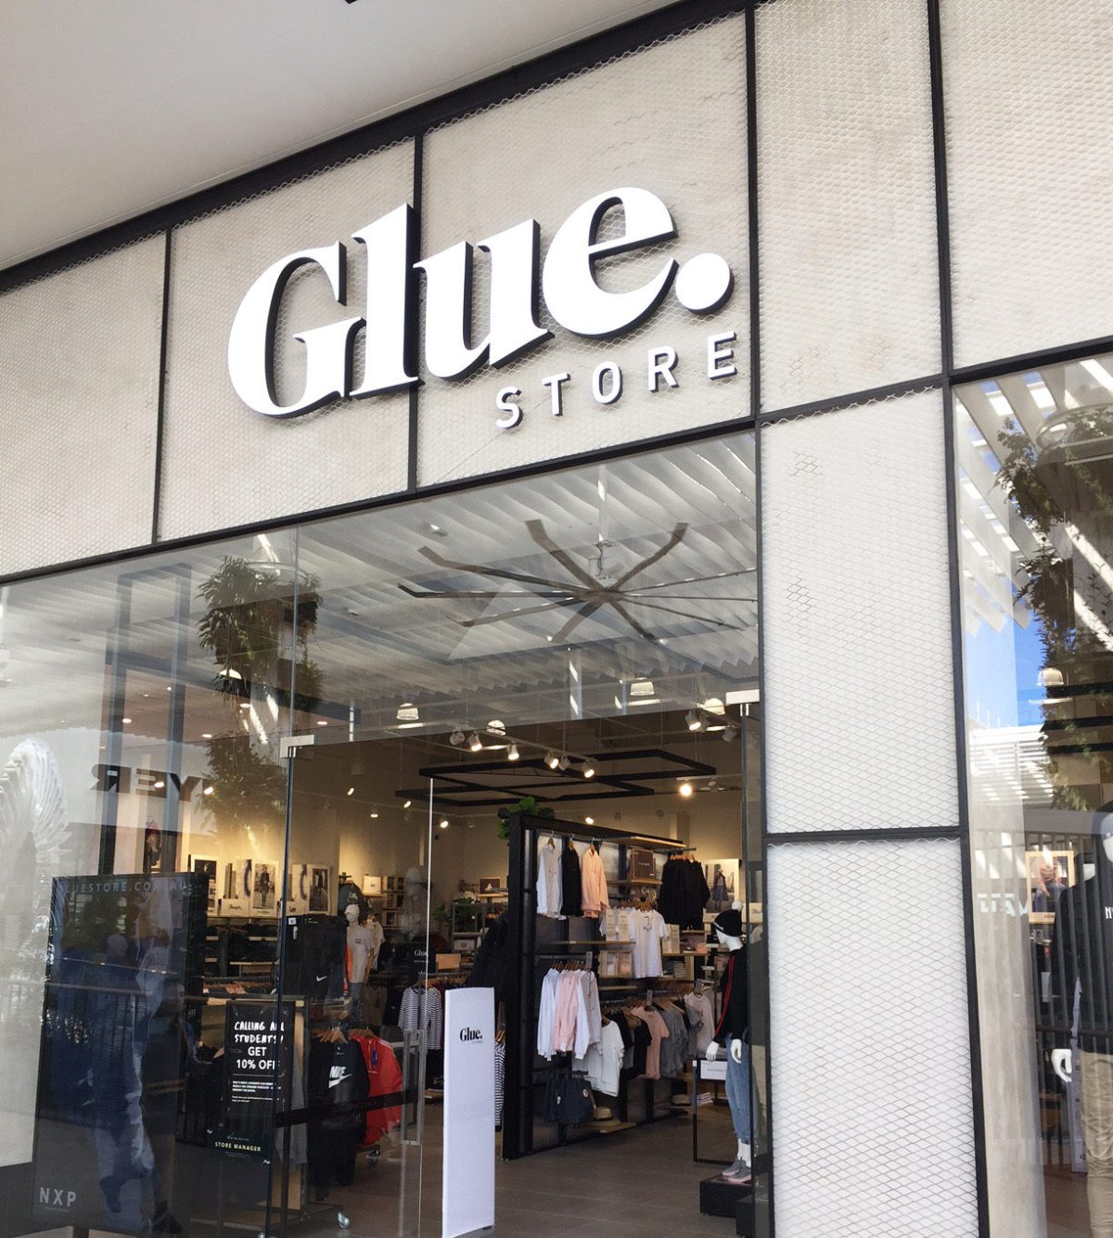
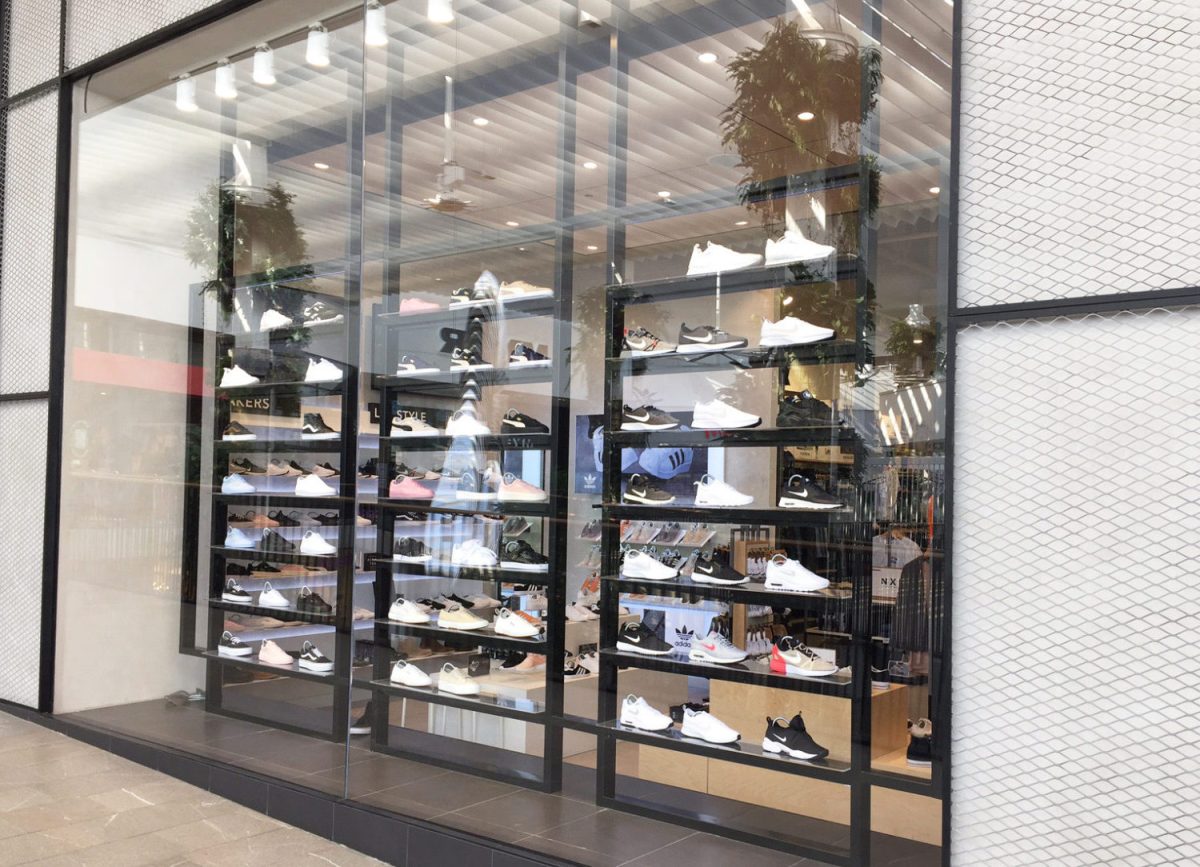
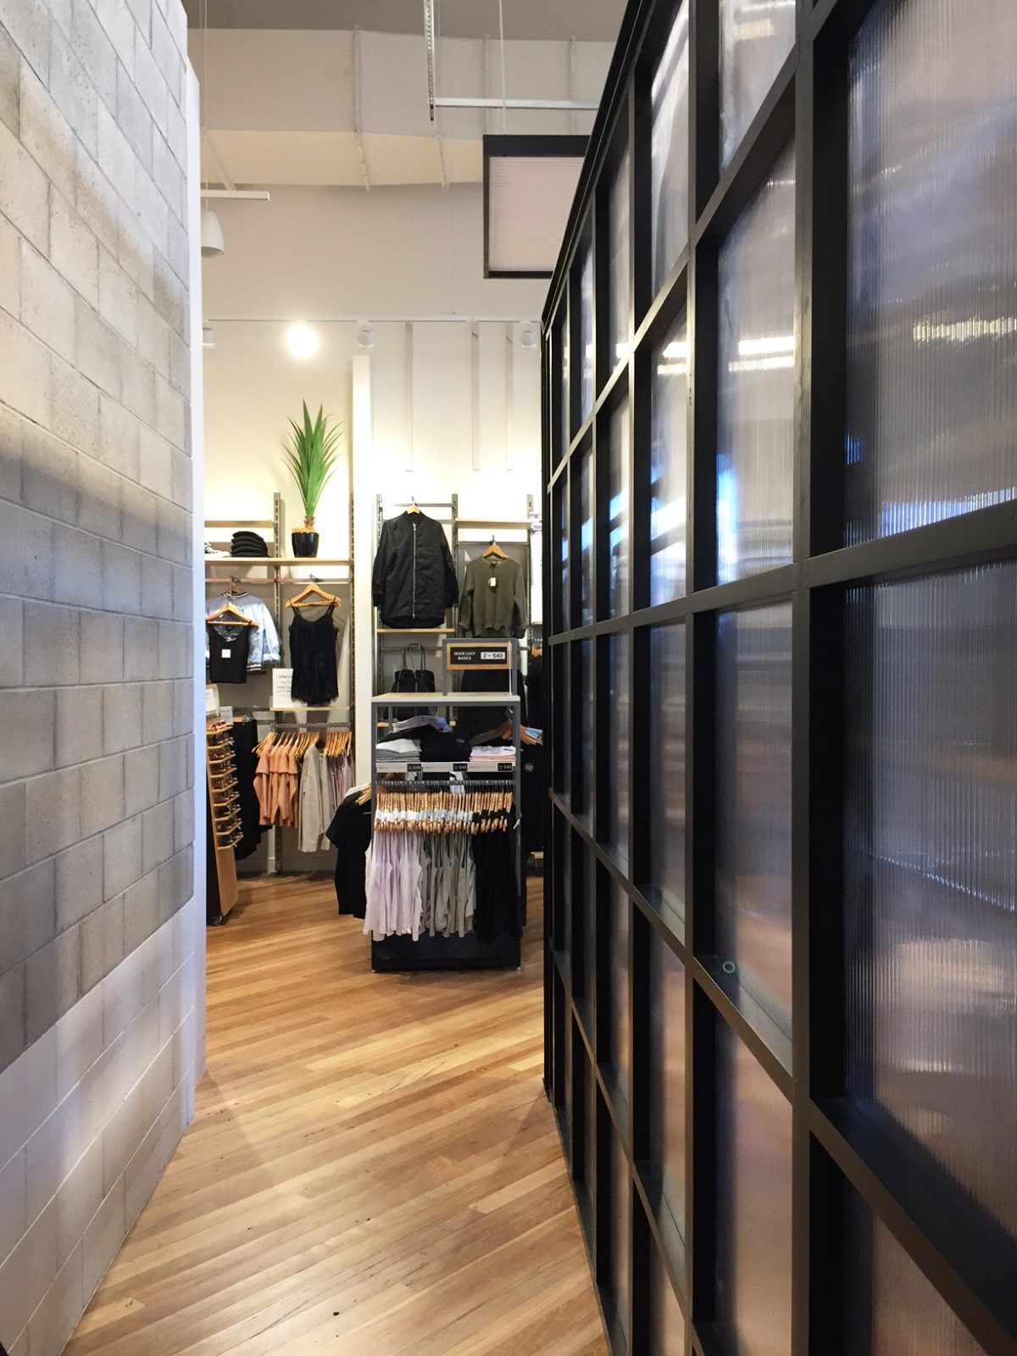




The facade establishes an impactful civic presence using a rhythmic matrix of large-format, concrete-rendered panels divided by a sharp black steel grid. This structural outer shell is balanced by a tall, frameless glazing system that eliminates physical thresholds between the mall concourse and the retail floor, offering unobstructed views into the high-volume store interior. To ground the open layout and map out logical customer journeys, the flooring transitions from large-format, matte grey ceramic tiles in the high-density apparel zones to light-toned oak planks laid at a precise forty-five-degree angle along the primary circulation corridors.
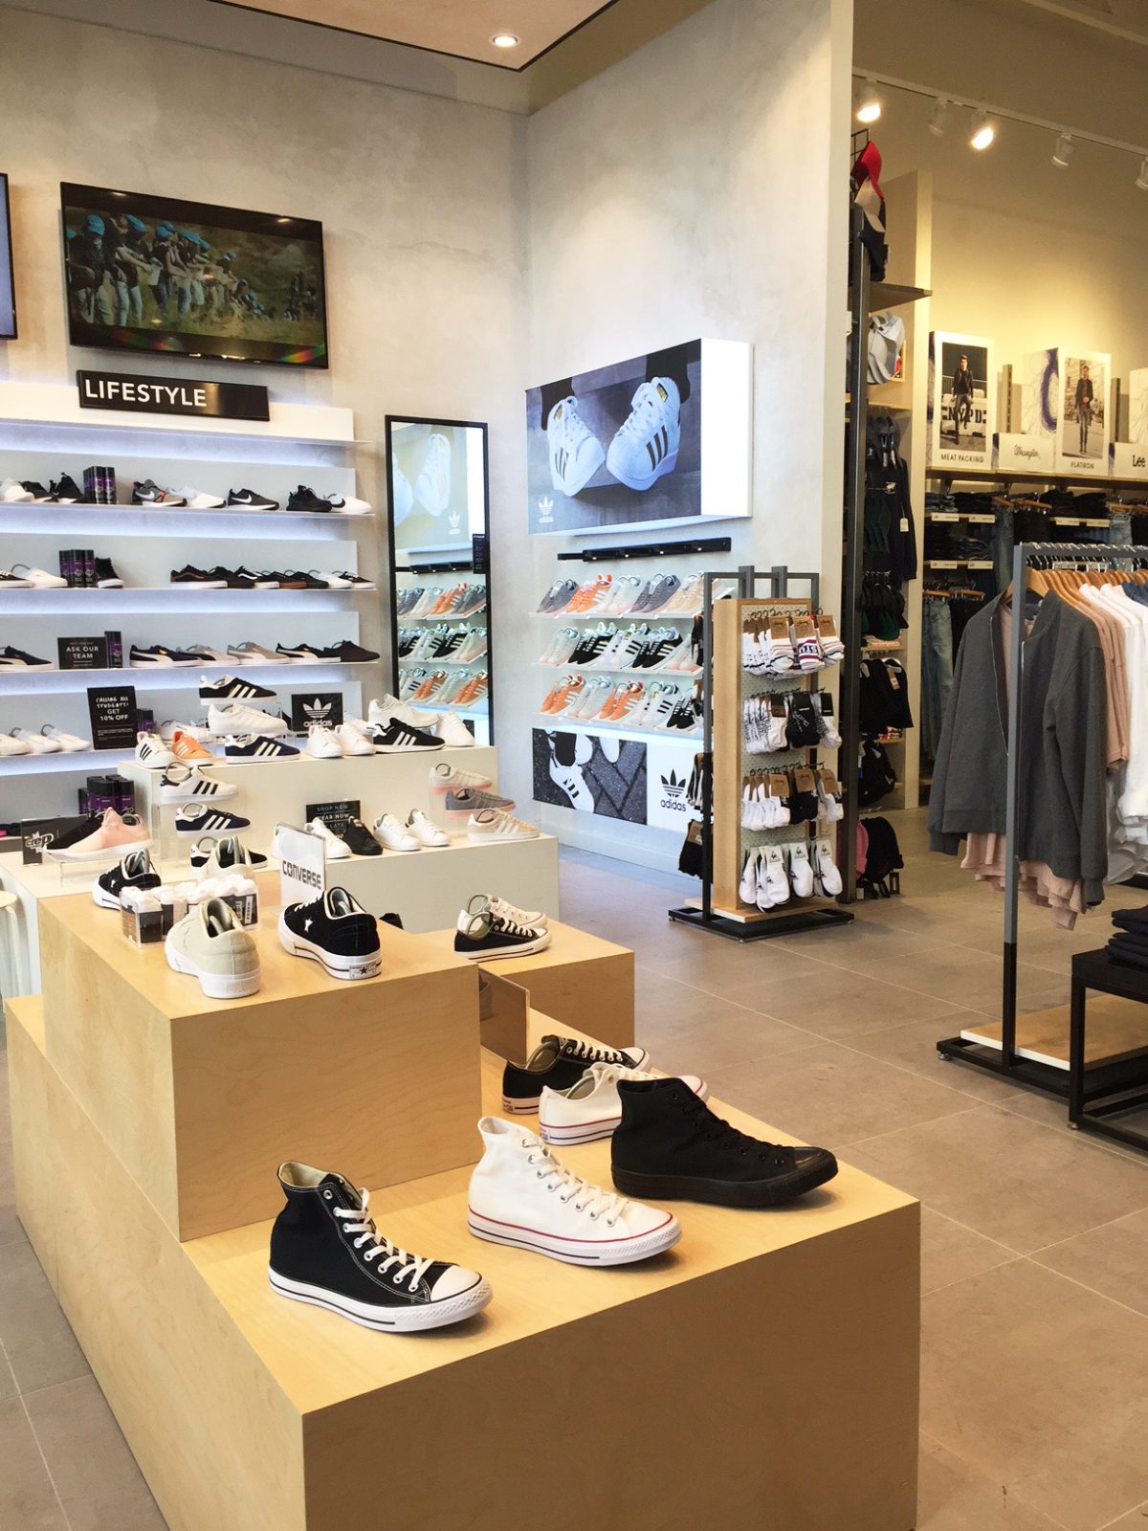
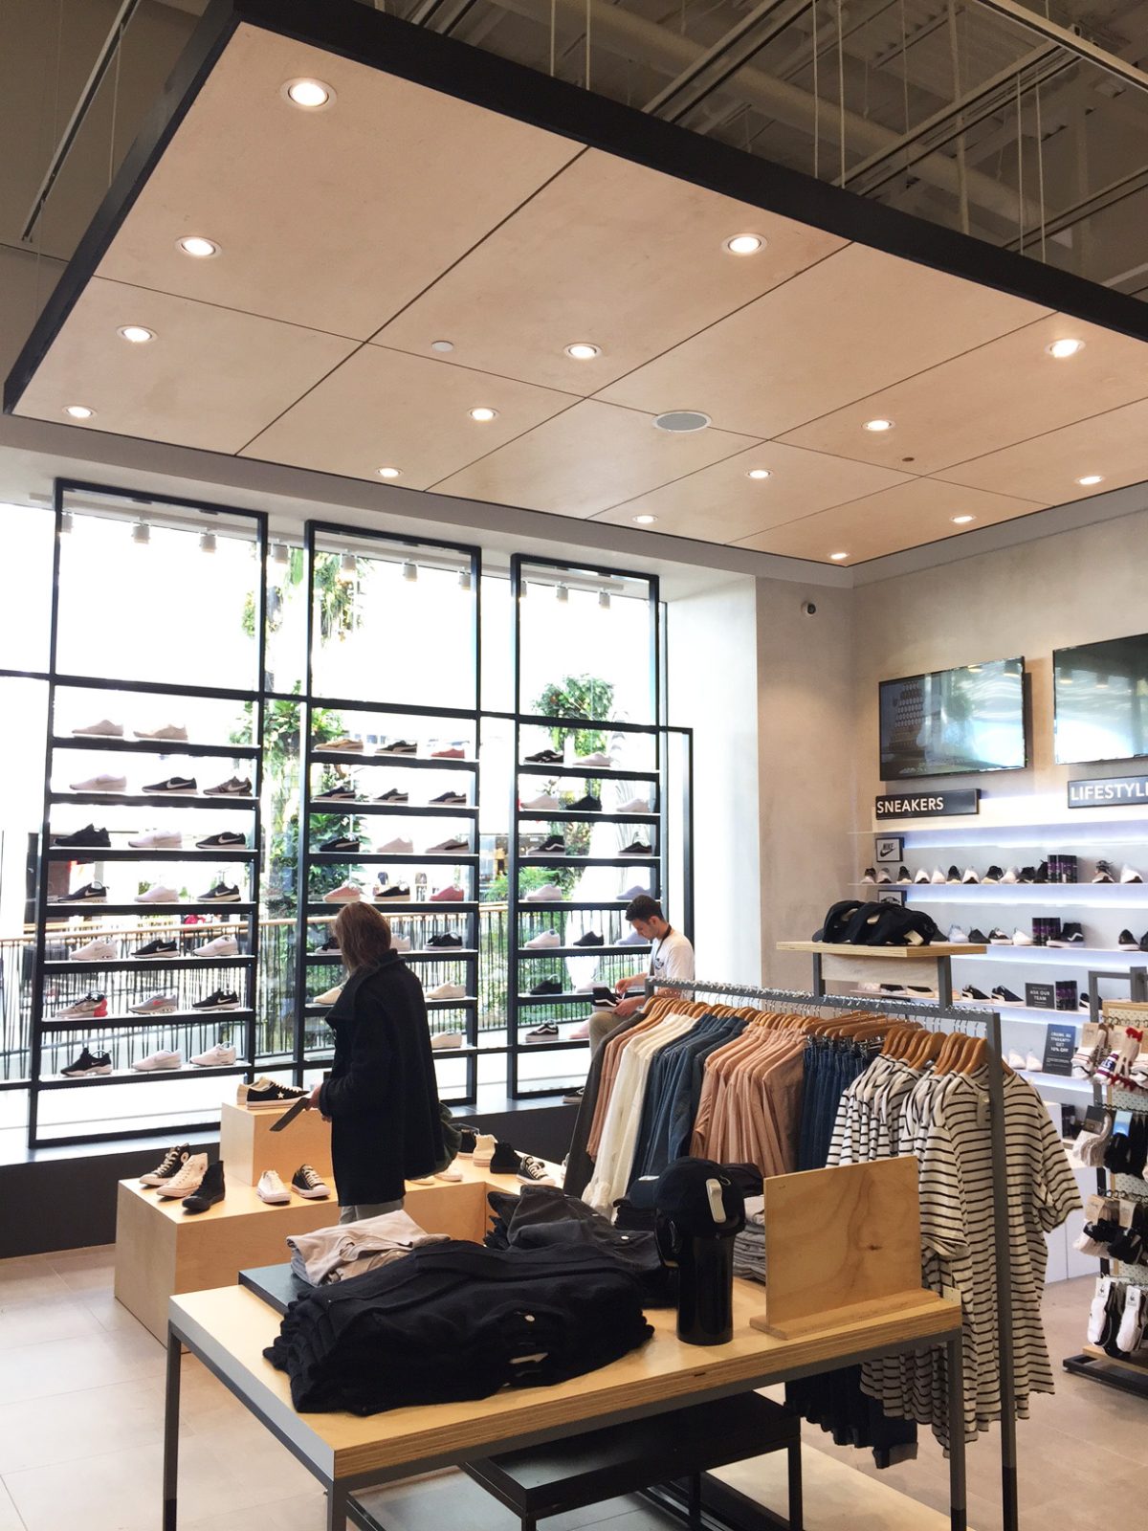


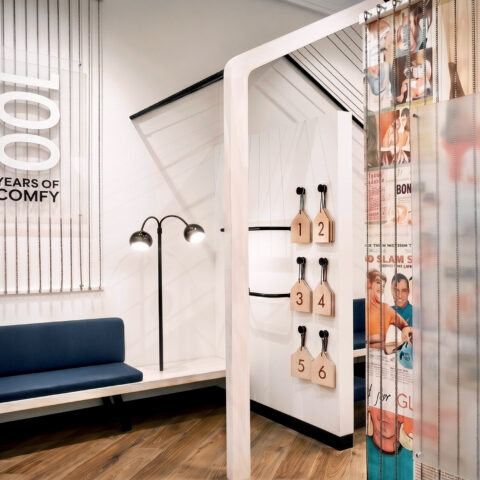
Spatial zoning is achieved through strong structural interventions overhead and on the vertical planes rather than solid partition walls. In the footwear department, a large, rectangular ceiling raft constructed from perforated ply timber panels is suspended beneath the exposed white steel roof deck. This warm wood installation scales down the grand vertical volume to create an intimate, acoustically controlled browsing zone. On the floor, circulation paths are defined by heavy feature walls built from raw concrete breezeblocks laid in a running bond pattern, contrasted by a black powder-coated steel framework inlaid with translucent fluted acrylic panels that filter ambient light while screening off operational areas.
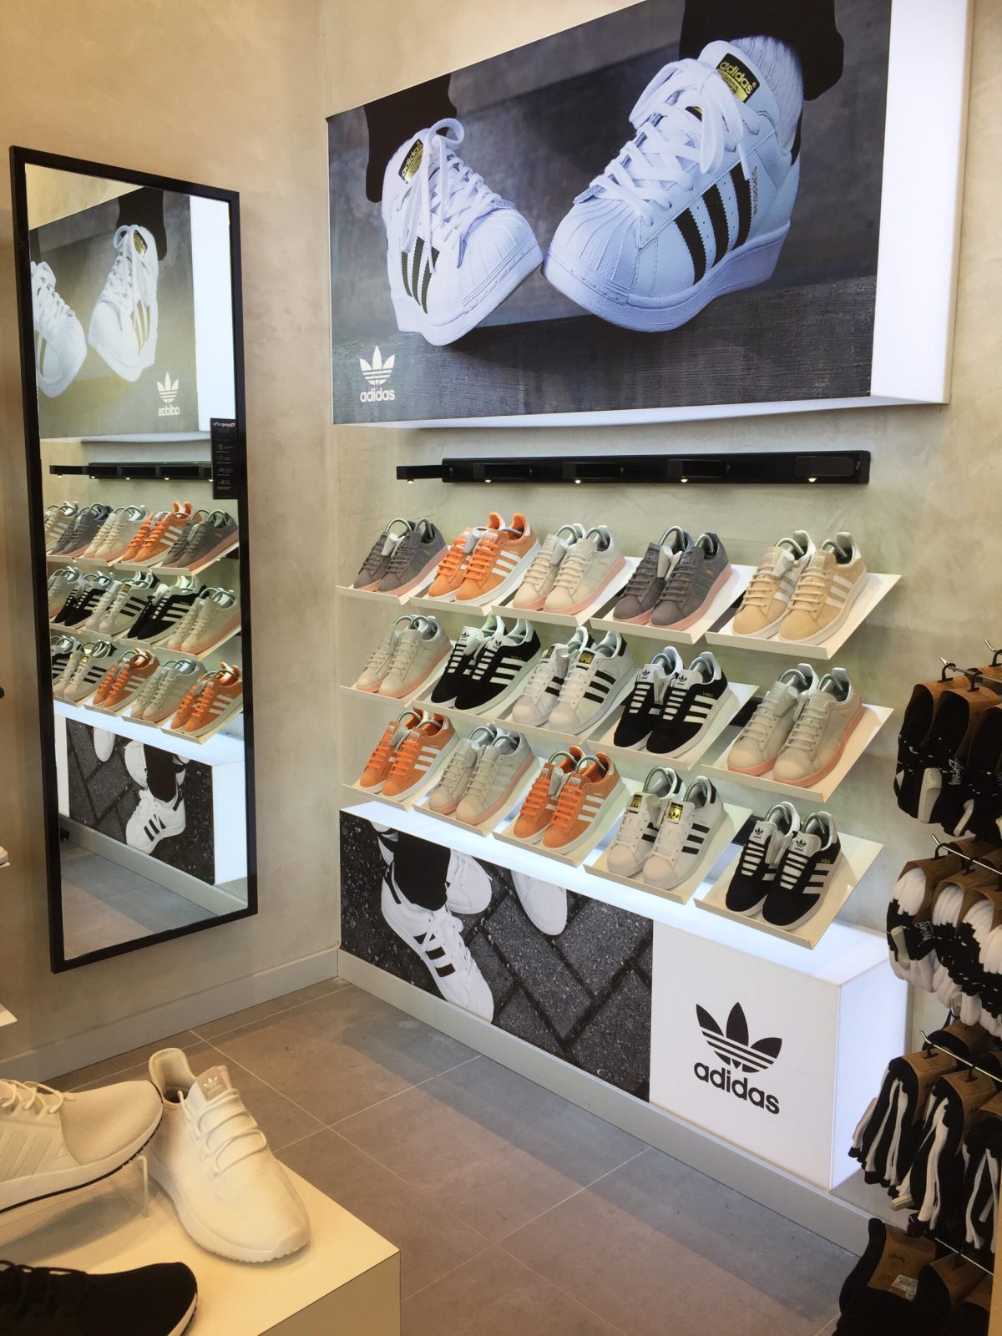
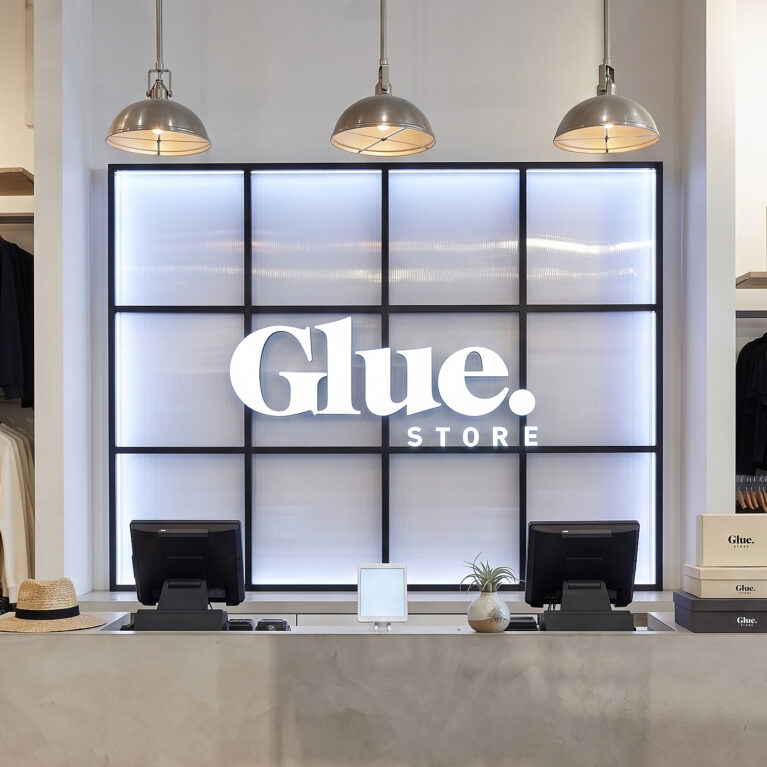

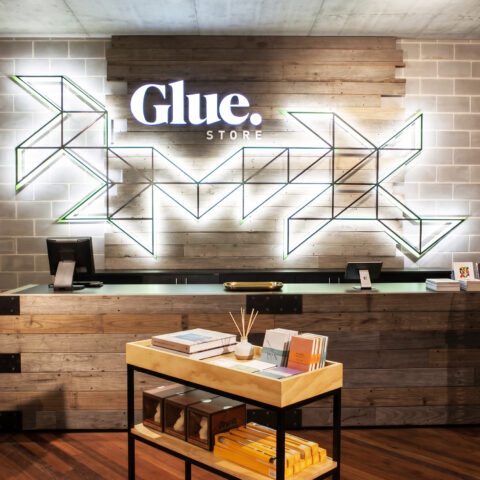
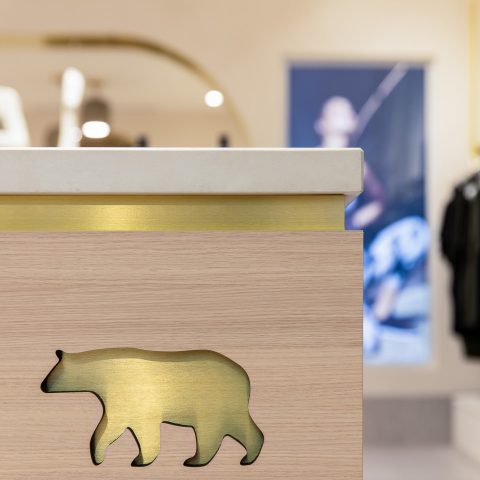
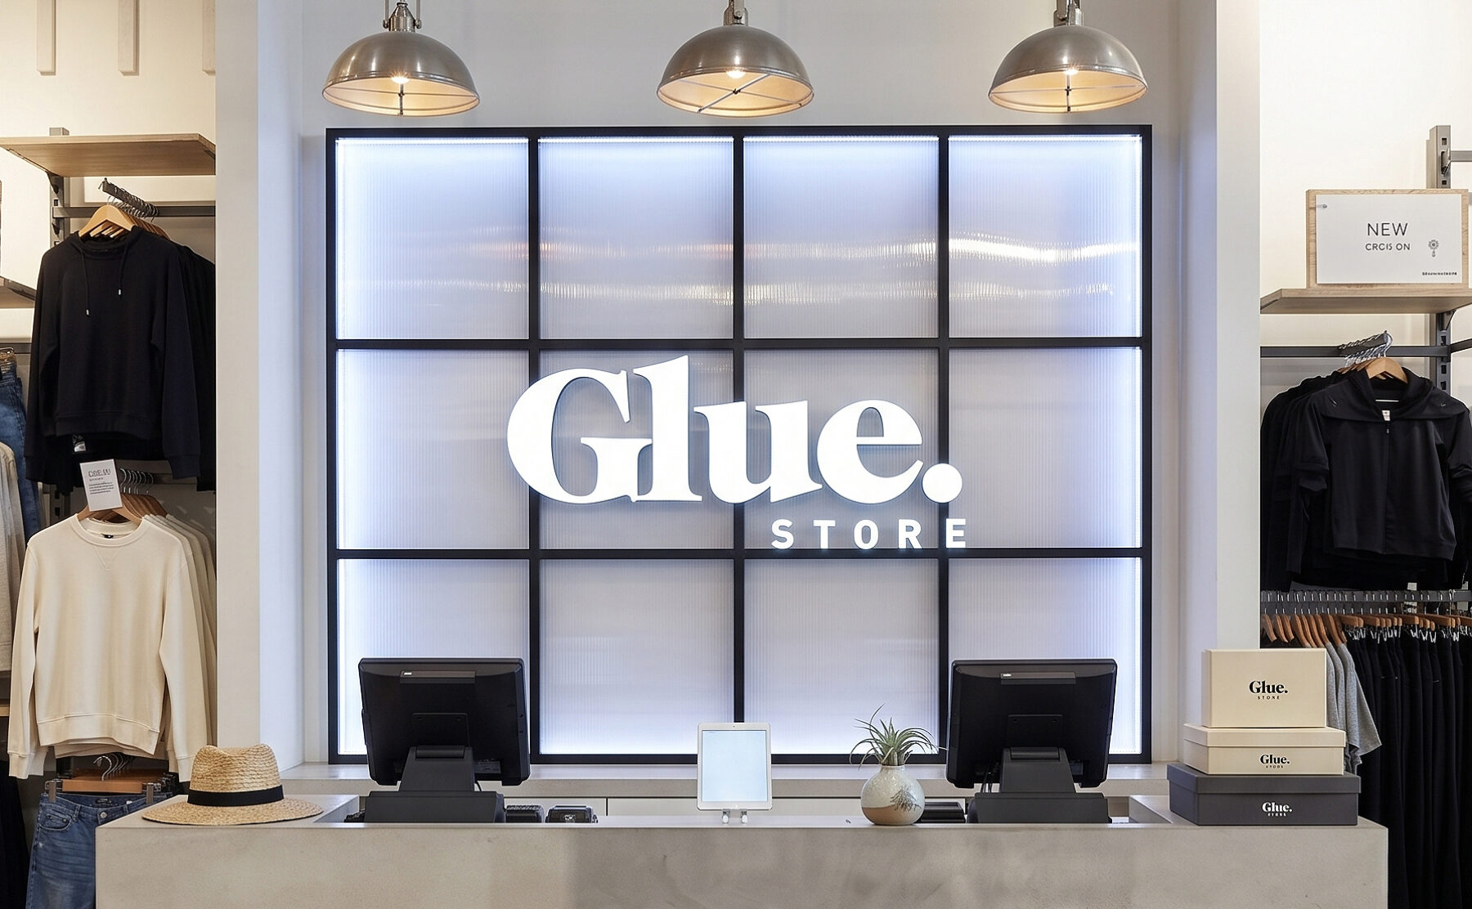
The main service hub is configured as a dominant destination beacon at the terminus of the timber avenue. A monolithic transaction counter finished in light grey micro-cement is set against a massive, custom-built wall feature made from a black steel grid inlaid with backlit acrylic panels, ensuring the primary “Glue. STORE” 3D logotype remains highly legible. Overhead, a trio of industrial, dome-shaped metallic pendant lamps casts a focused downlight across the work surface, completing a multi-layered lighting scheme that incorporates adjustable track spotlights and linear LED strips recessed beneath individual product shelves to deliver a high-energy, premium commercial space.