
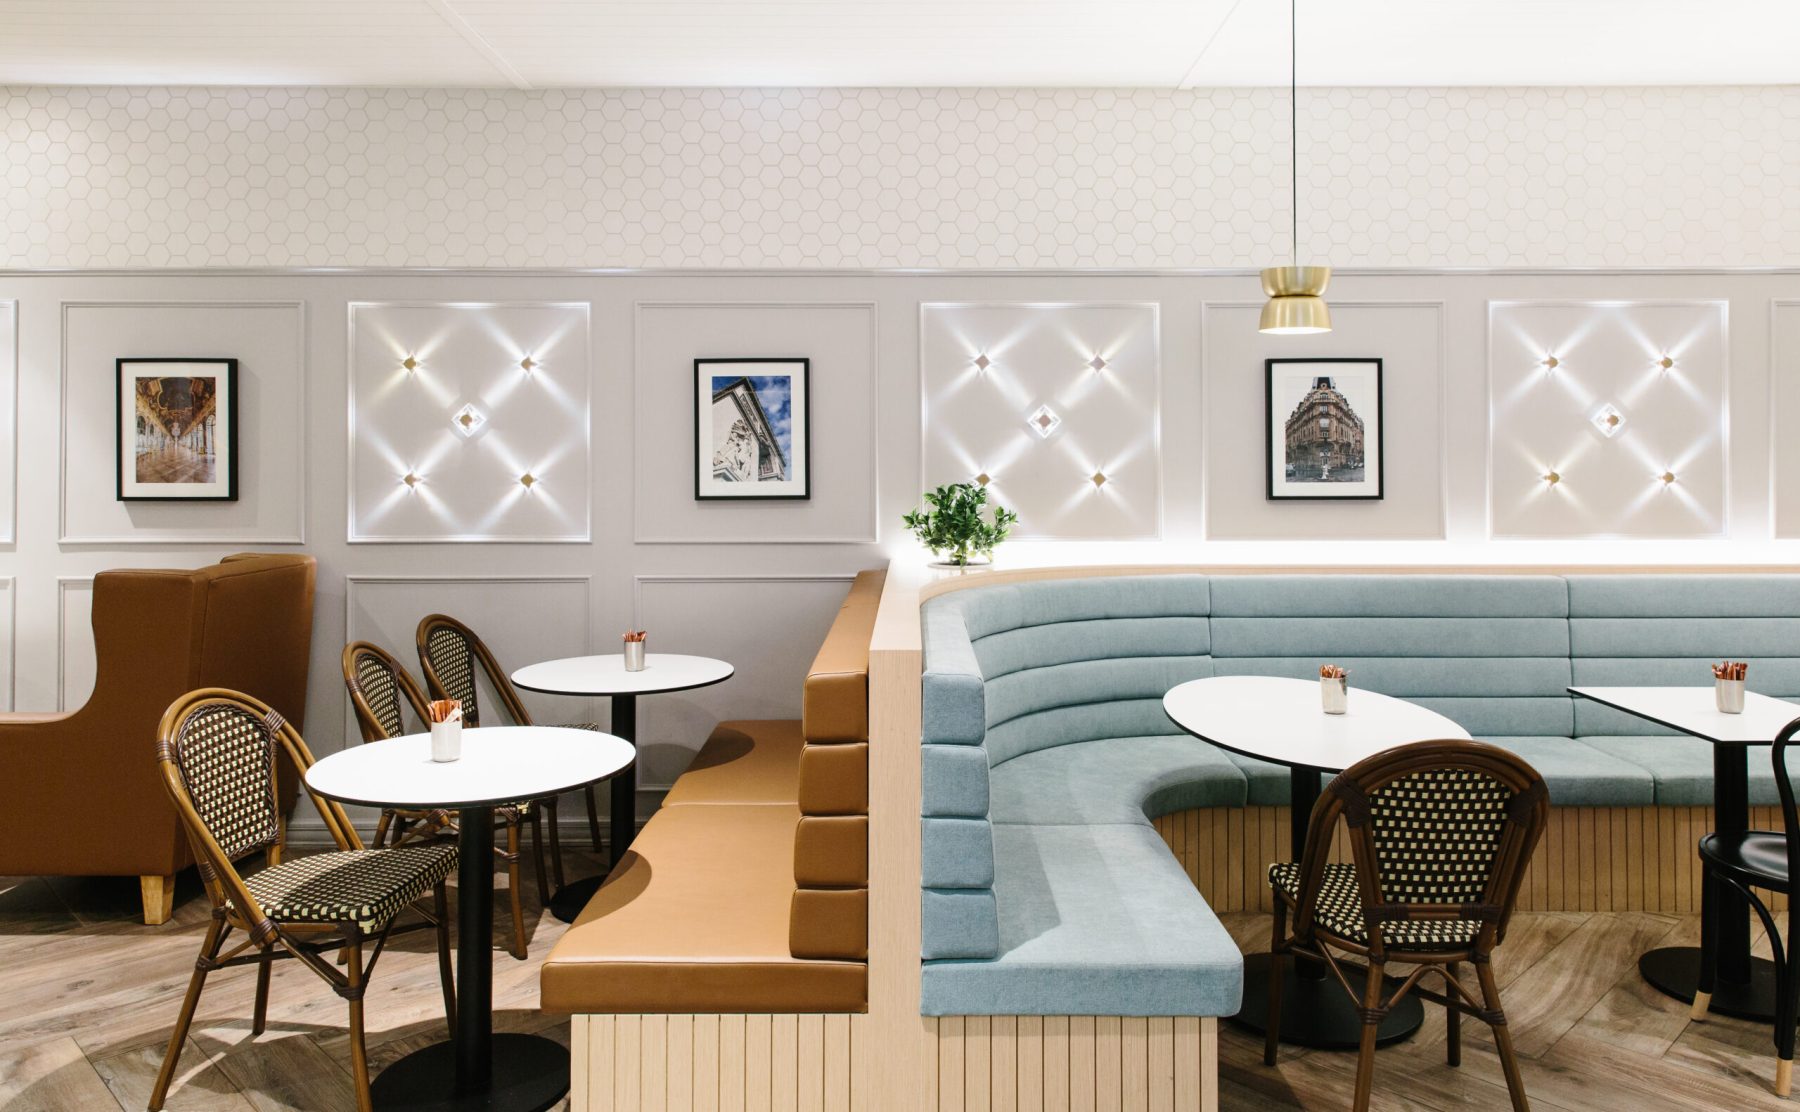
Laurent Boulangerie Camberwell
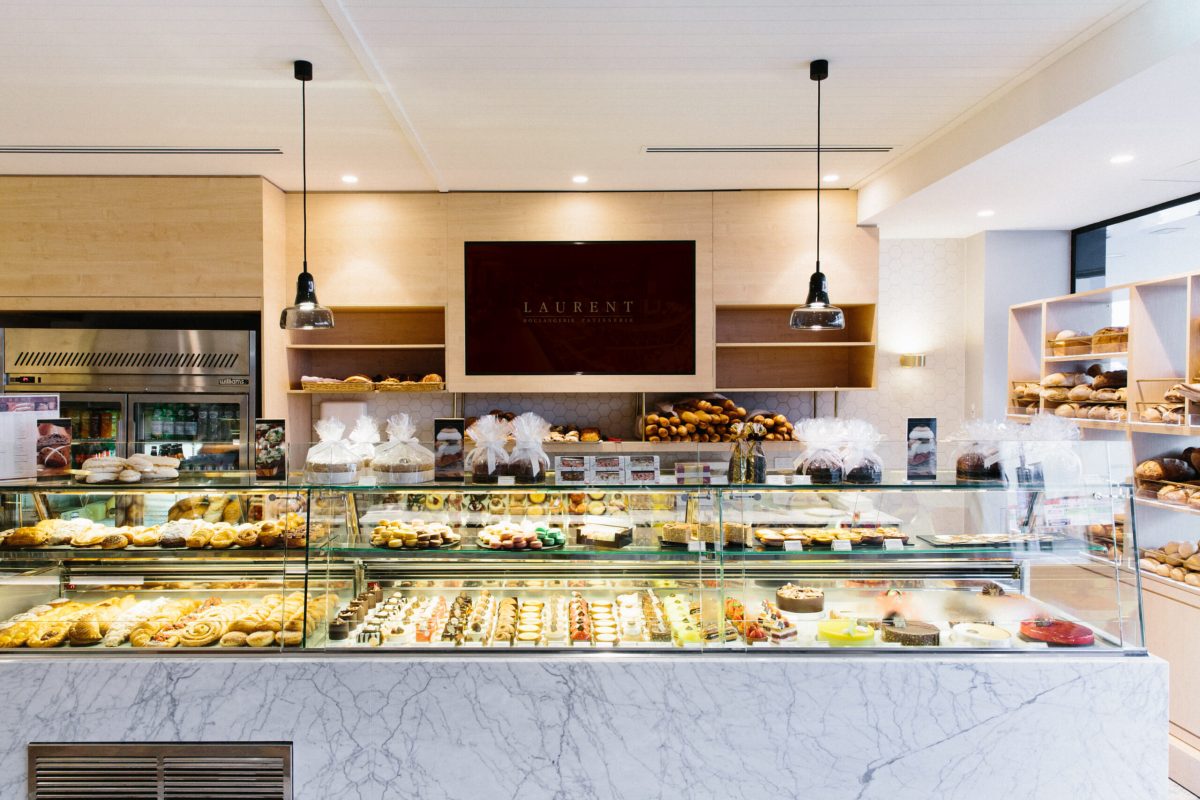



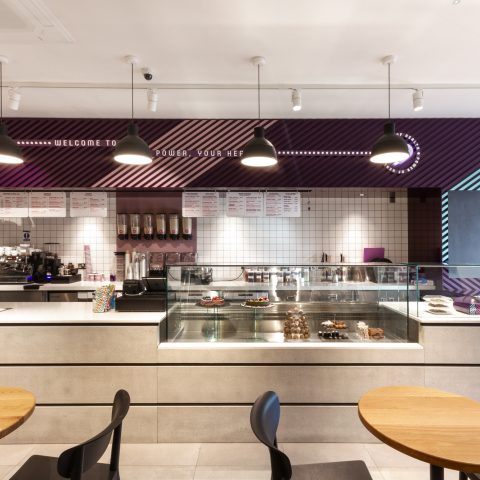
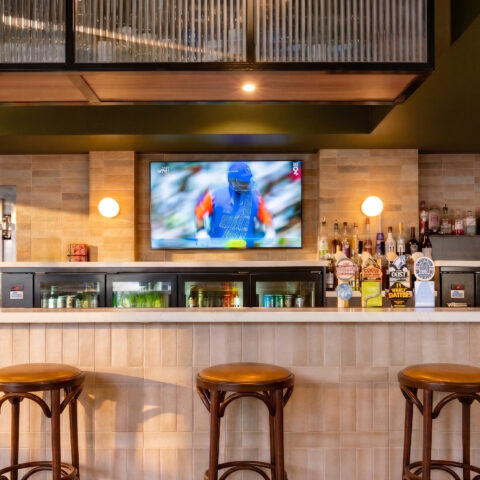
The focal point of the retail experience centers on a sweeping, premium-material service station designed to streamline high-volume customer interactions while showcasing artisanal products.
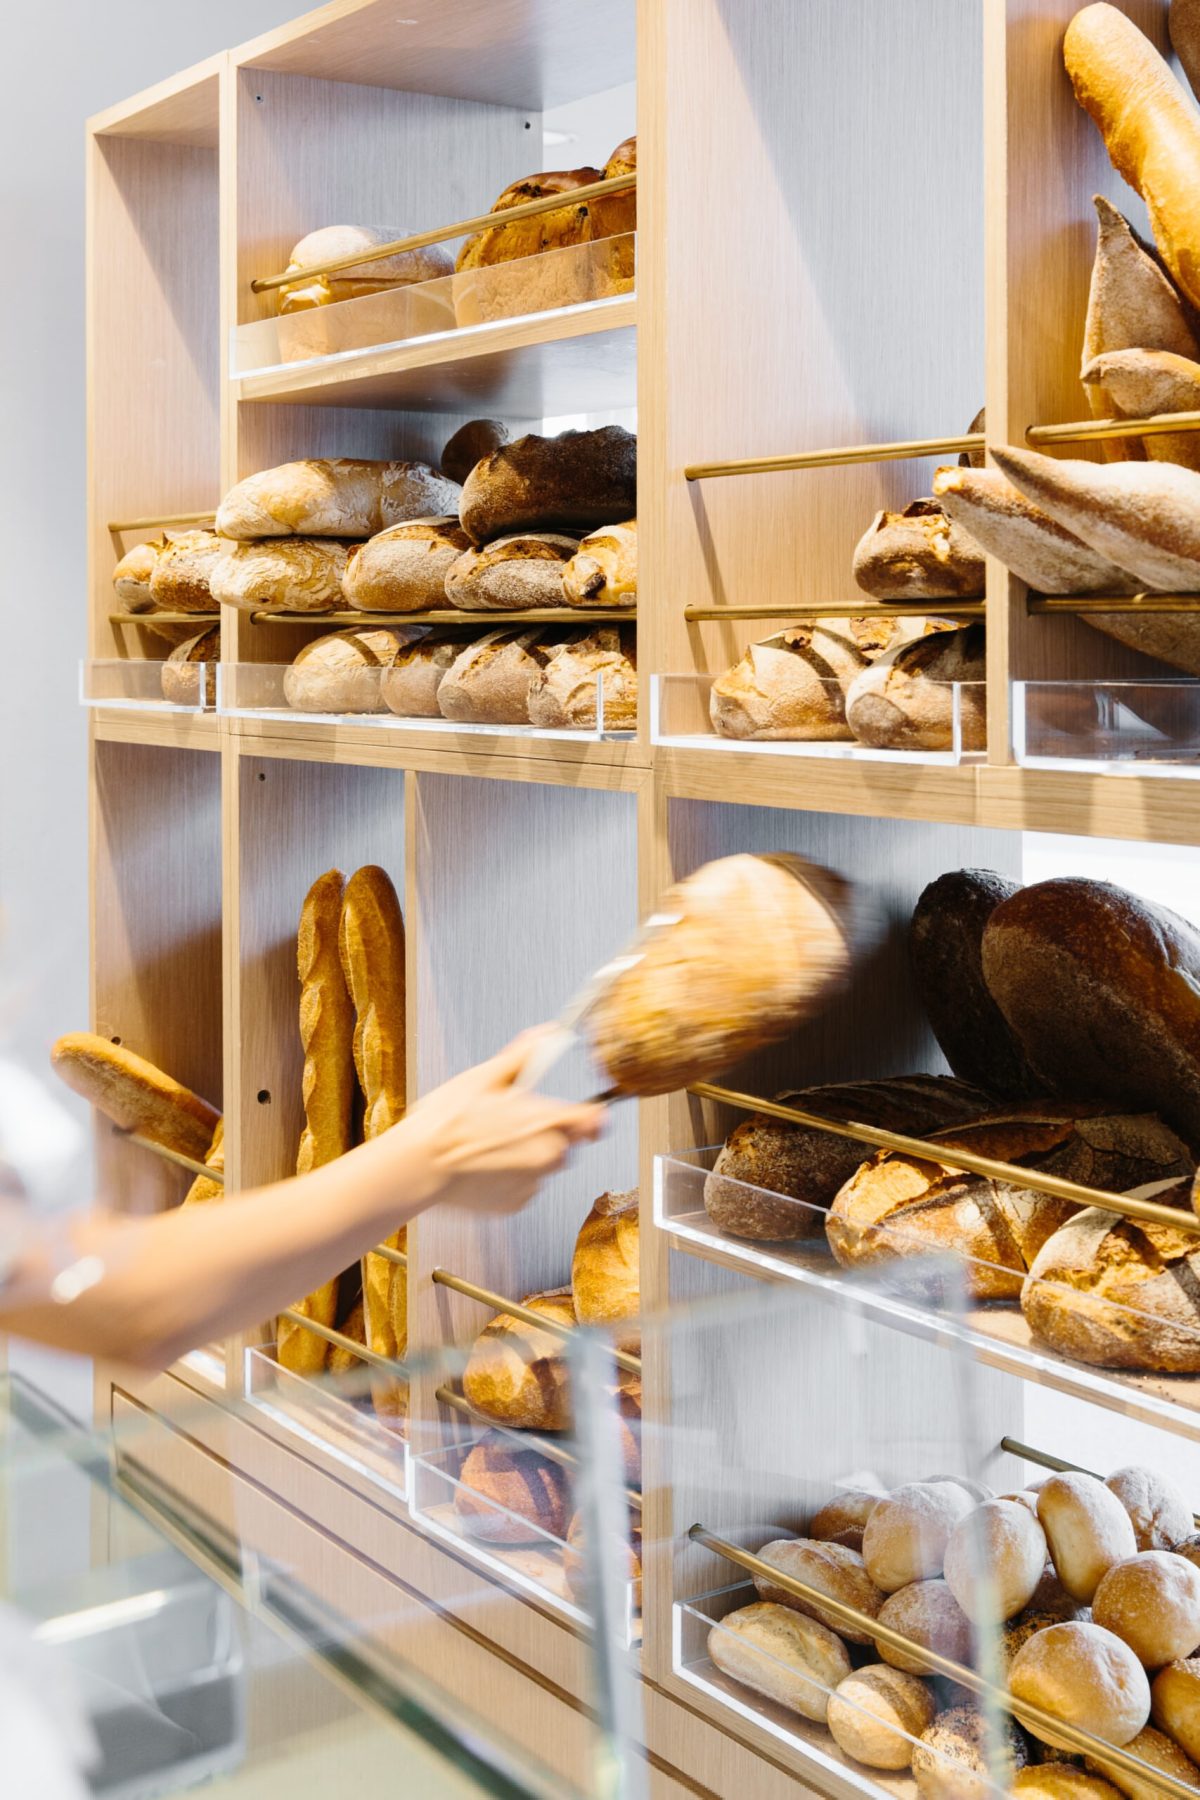

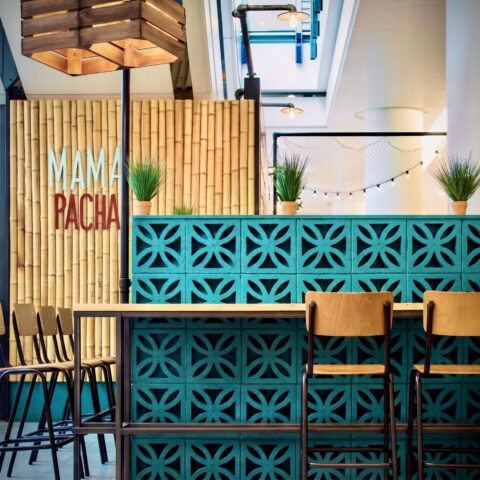
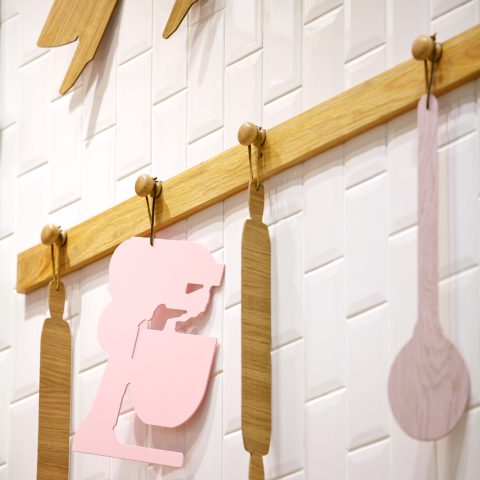

Vertical product merchandising is integrated directly into the wall architecture, utilizing natural materials to celebrate the tactile qualities of traditional baking.
The longitudinal space layout establishes clear, parallel zones for rapid retail transactions and relaxed table service, maximizing operational efficiency.
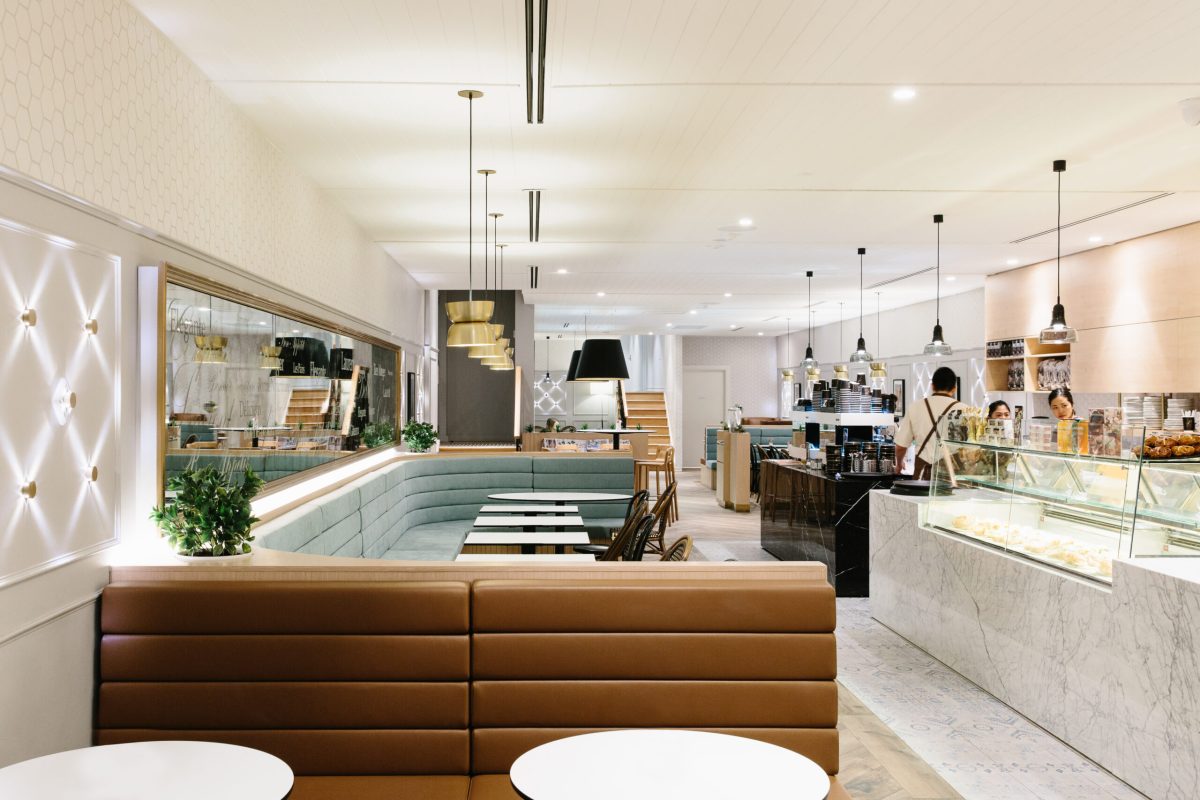
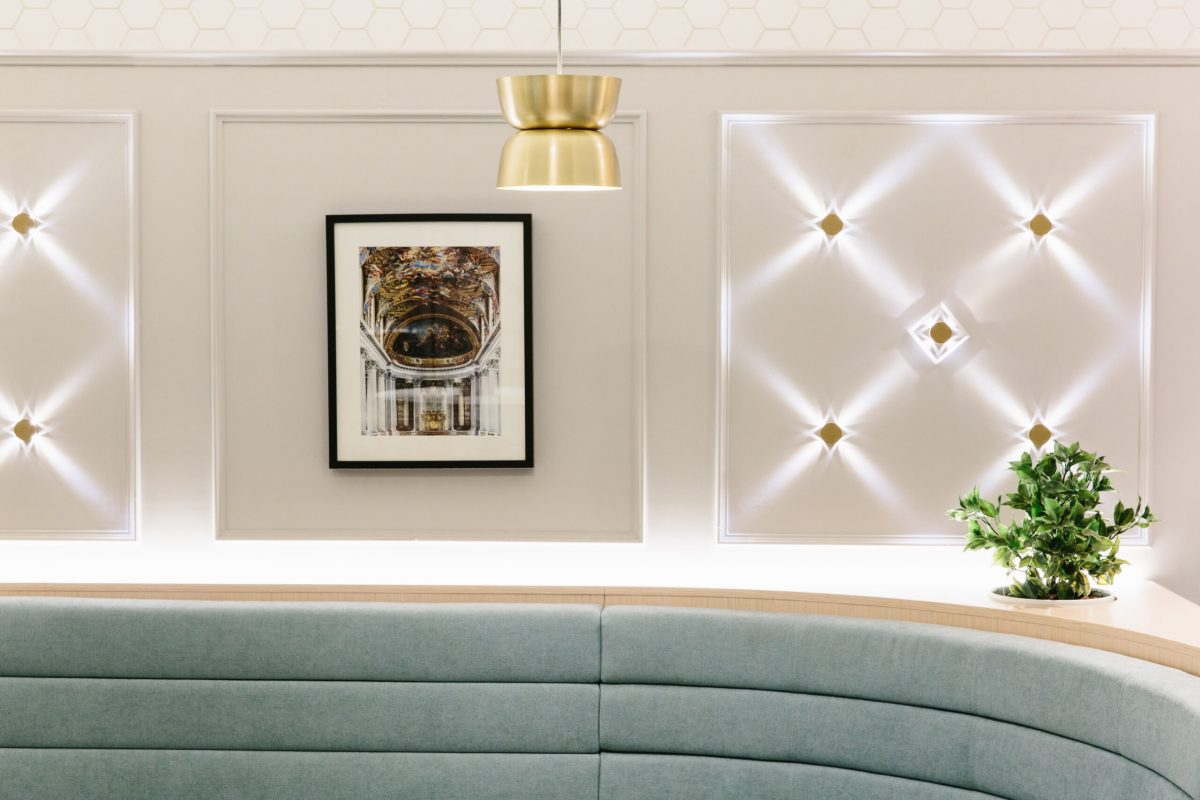



The perimeter wall architecture features custom-molded detailing that softens the acoustic environment while serving as a highly decorative backdrop, blending traditional European craftsmanship with state-of-the-art hospitality lighting techniques to elevate the venue’s brand narrative.


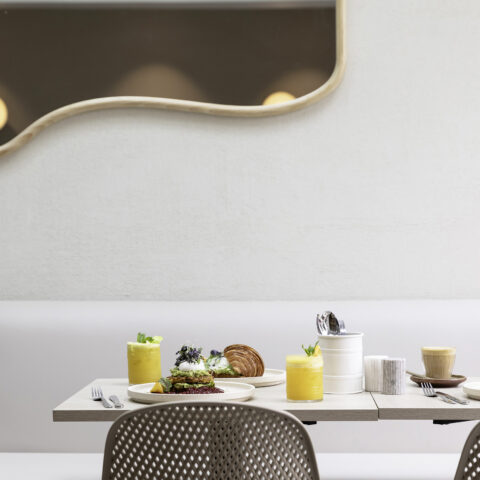
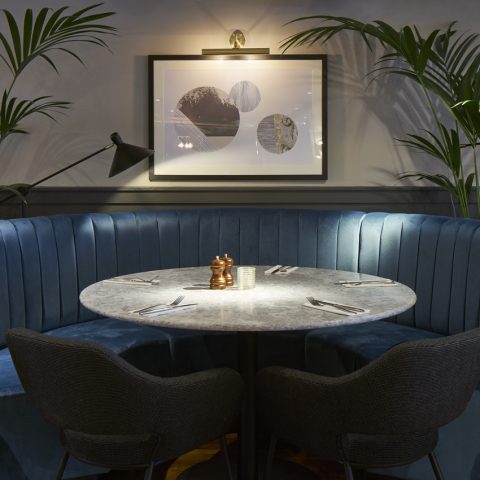
The perimeter dining strategy utilizes repeating geometric architectural elements and a unified color scheme to lengthen the visual perspective of the cafe, maximizing seating capacity along a single structural wall without compromising the comfort of individual patrons.


The spatial zoning technique employs custom-crafted structural joinery ends to seamlessly transition between high-traffic walking corridors and peaceful dining alcoves, ensuring seated guests enjoy a heightened sense of privacy within an otherwise expansive open floor plan.
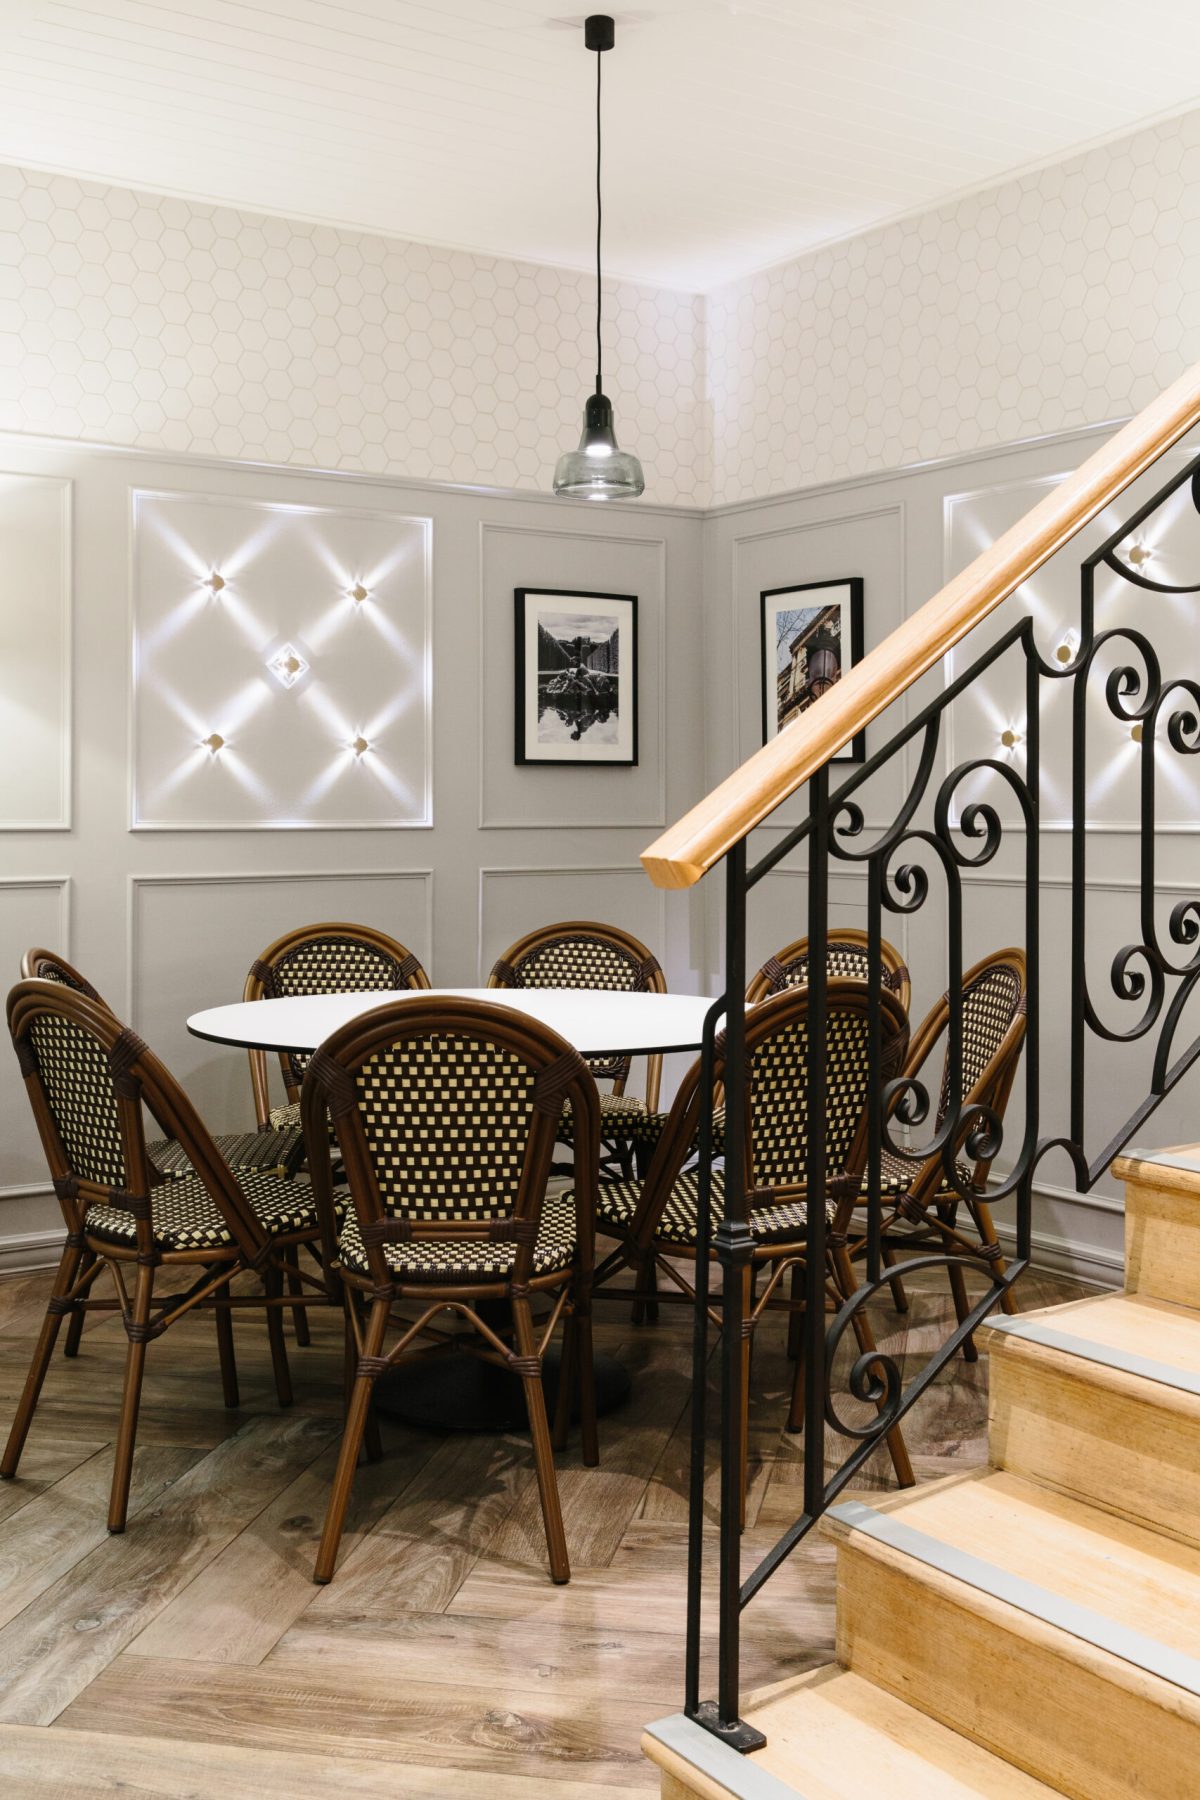
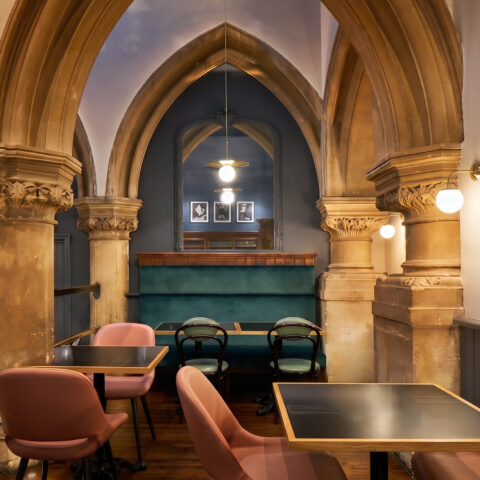
The multi-level spatial transition leverages custom structural elements to define cozy pocket dining zones beneath the circulation paths, optimizing otherwise underutilized square footage without sacrificing the visual fluidness of the hospitality layout.
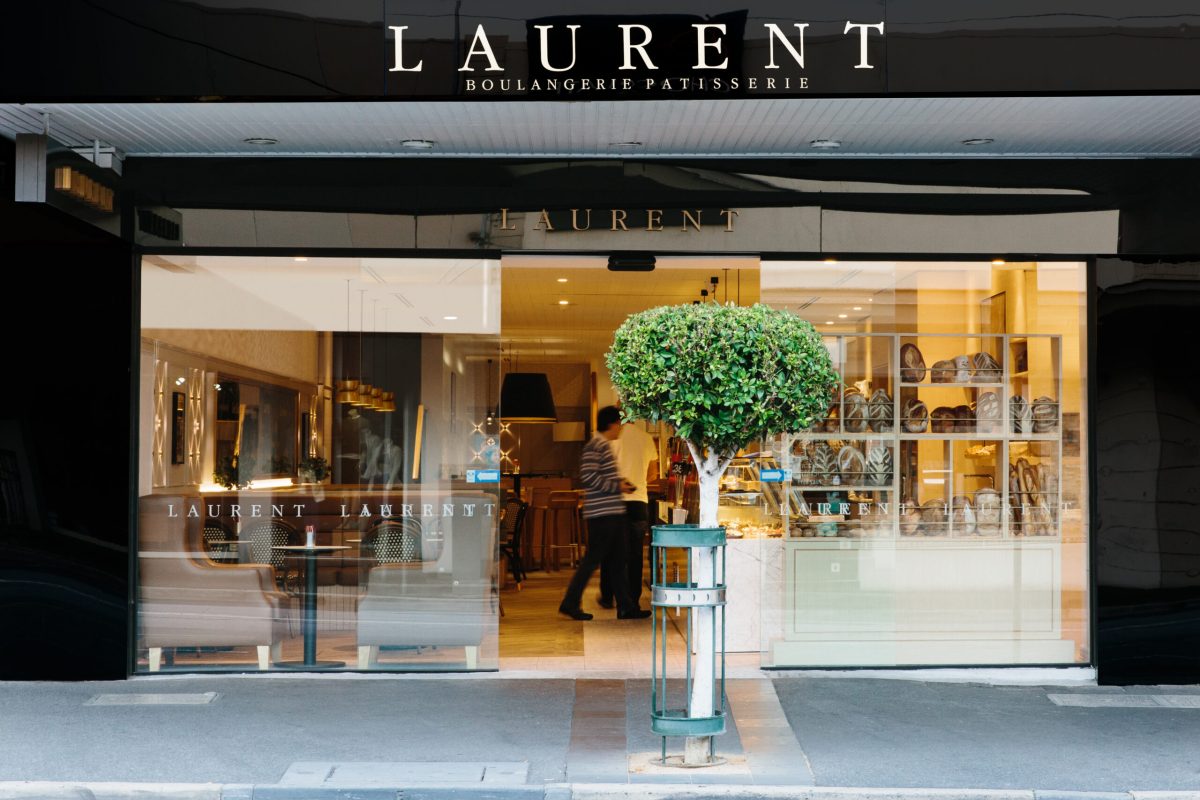

The external architecture implements a striking, high-contrast facade strategy to maximize street presence and visual transparency, actively drawing the eyes of passersby directly into the warmly illuminated interior environment.
The creative process
Cafés & bars
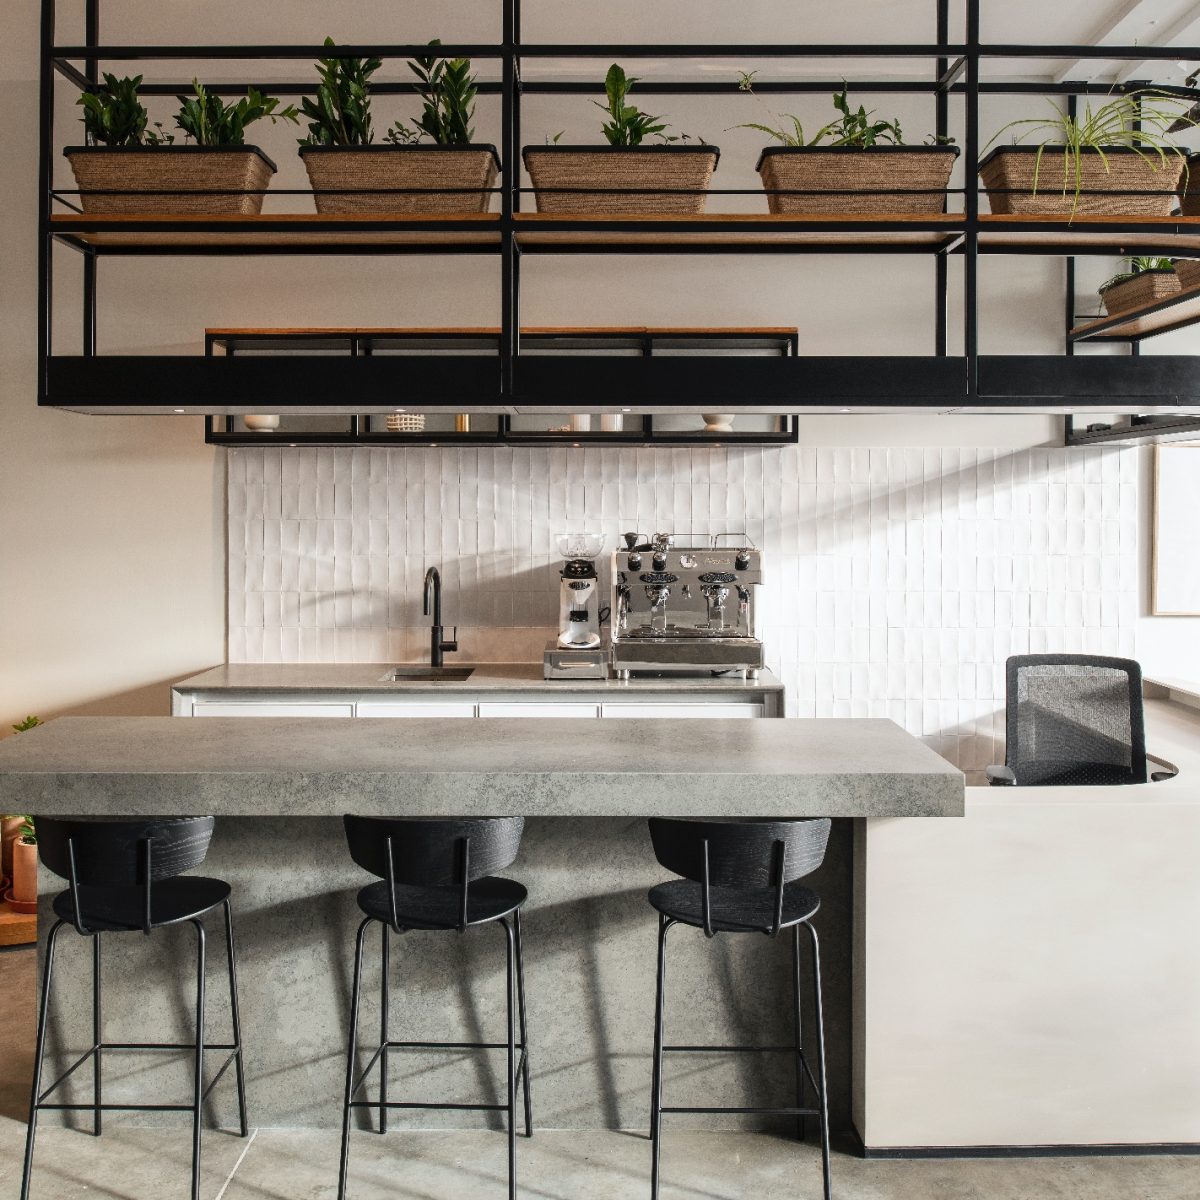
We understand that in a bar, pub or café, space needs to be durable and easy for staff to serve customers and efficient to operate. Creating a pause point on a busy high street or in a retail precinct, the exterior and branding needs to be eye-catching and memorable, with a degree of showmanship for […]
Learn more
You may also like

London
71-75 Shelton Street,
London WC2H 9JG
United Kingdom
44 20740 36132
Sydney
Level 3, 223 Liverpool St
Darlinghurst NSW 2010 Australia
61 29319 0933