NRMA Roll-Out
Commercial kiosk arrival zone, corporate blue entry partition, timber concierge trestle, digital welcome signage, mall arcade spatial layout, retail greeting hub, brand identity graphics.


The welcoming wall

Commercial kiosk arrival zone, corporate blue entry partition, timber concierge trestle, digital welcome signage, mall arcade spatial layout, retail greeting hub, brand identity graphics.

3/11

projects
about
news
contact us
search

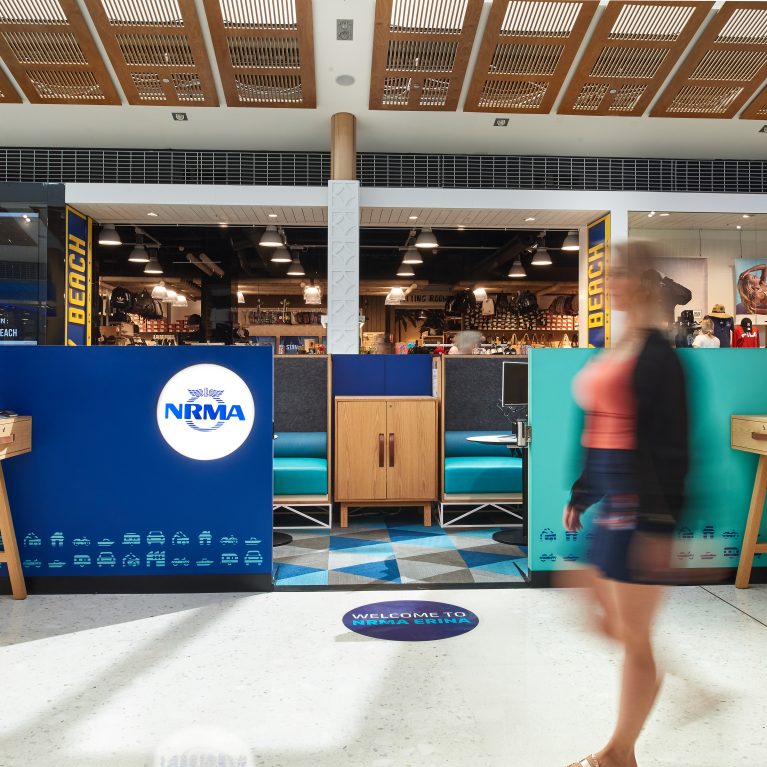

A solid corporate blue greeting barrier establishes the primary spatial boundary between the busy mall arcade and the dedicated retail environment. The low-slung partition organizes oncoming pedestrian traffic, using high-contrast white lettering to welcome visitors before they reach the interactive consultation desks.

The structural barrier incorporates a flush-mounted vertical digital display on the left flank, which provides dynamic information updates to passing shoppers. This solid geometric volume transitions immediately into an open-frame timber trestle table, where roaming staff can engage in face-to-face concierge greeting or quick transactional support.

The contrast between the heavy, opaque branding wall and the slender timber furniture prevents the island layout from feeling completely closed off. This spatial balance maintains clear sightlines across the shopping center concourse while providing a clear physical anchor that defines the boundaries of the branch territory.
More on this project


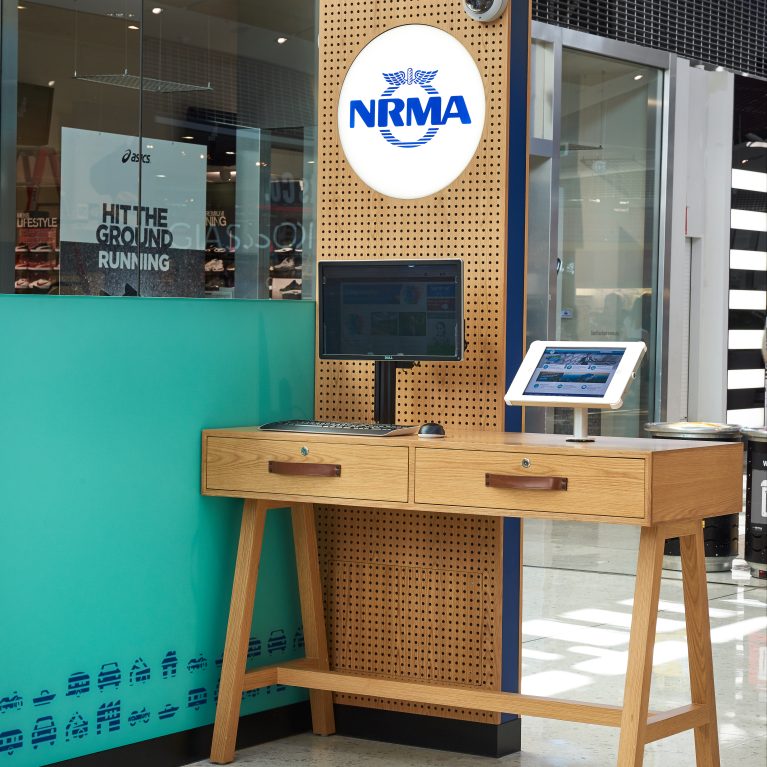
Timber trestle desk, perforated branding totem, digital terminal mount, retail concourse workstation, leather pull drawers, commercial interior joinery, open plan service hub.

The consultation desk


Acoustic privacy booth, retail branch consultation pod, modular office joinery, leather pull handles, corporate branding panel, ergonomic service table, commercial office furniture.

The consultation corner


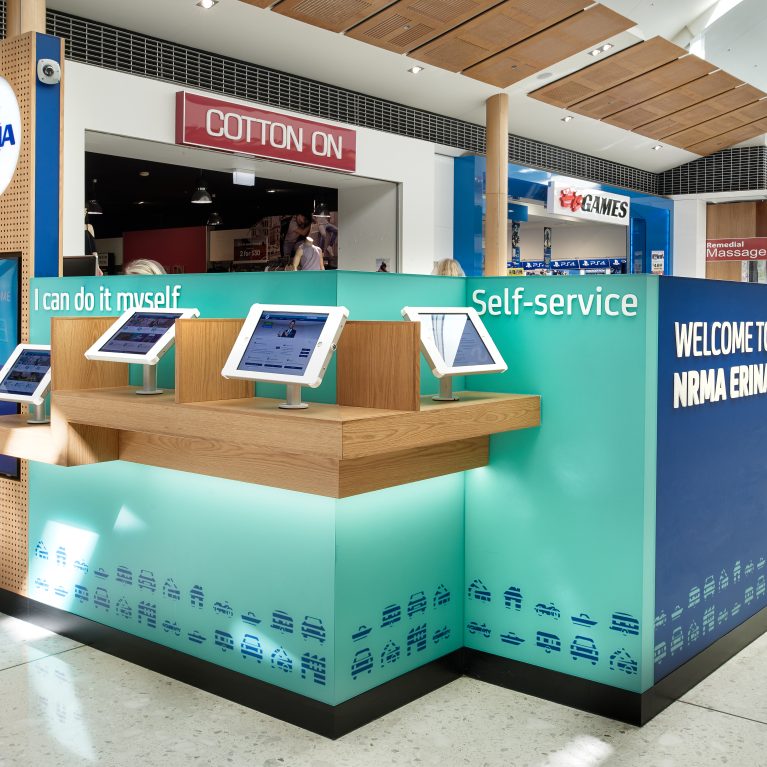
Retail banking kiosk, digital interface station, timber counter joinery, turquoise partition wall, retail wayfinding graphics, commercial interactive tech, customer experience layout.

The self-service counter

Symmetrical retail layout, timber trestle workstations, corporate blue divider panels, turquoise consultation booths, geometric floor carpet, open plan retail pavilion, mall arcade view.

The consultation area entry

NRMAErinaFair-19


Perforated timber paneling, dimensional acrylic lettering, acoustic wall cladding, retail environmental graphics, corporate interior wayfinding, hospitality wall details, tactile material design.

The brand wall

Retail kiosk architecture, shopping center pavilion fitout, under counter LED lighting, timber ledge joinery, digital touchscreen display, customer welcoming hub, commercial spatial zoning.

The overall view

NRMAErinaFair-13


Interactive digital screen, timber privacy shroud, dimensional acrylic text, retail branch wayfinding, matte teal partition, universal kiosk interface, commercial customer experience.

The joinery detail

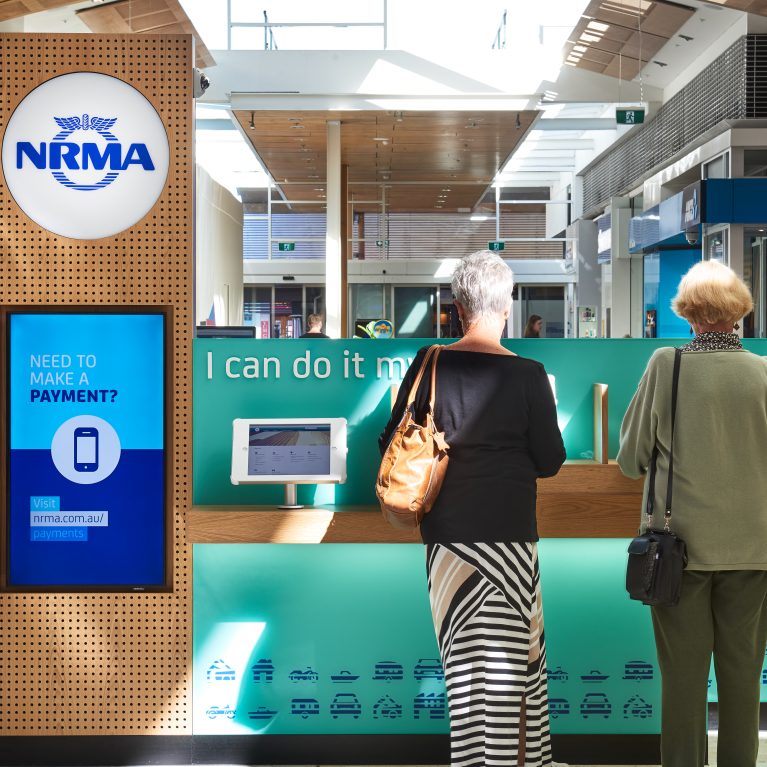
Perforated timber totem, digital signage screen, illuminated brand disk, self service bank teller, commercial retail pavilion, linear layout planning, mall concourse branch.

The brand elements

Connect with us


Join the newsletter


Locations


LONDON
The Ministry,
79-81 Borough Road,
London SE1 1DN, United Kingdom
44 20740 36132

SYDNEY
Level 3, 223 Liverpool St
Darlinghurst NSW 2010 Australia
61 29319 0933


Contact us


Legal notices


Careers