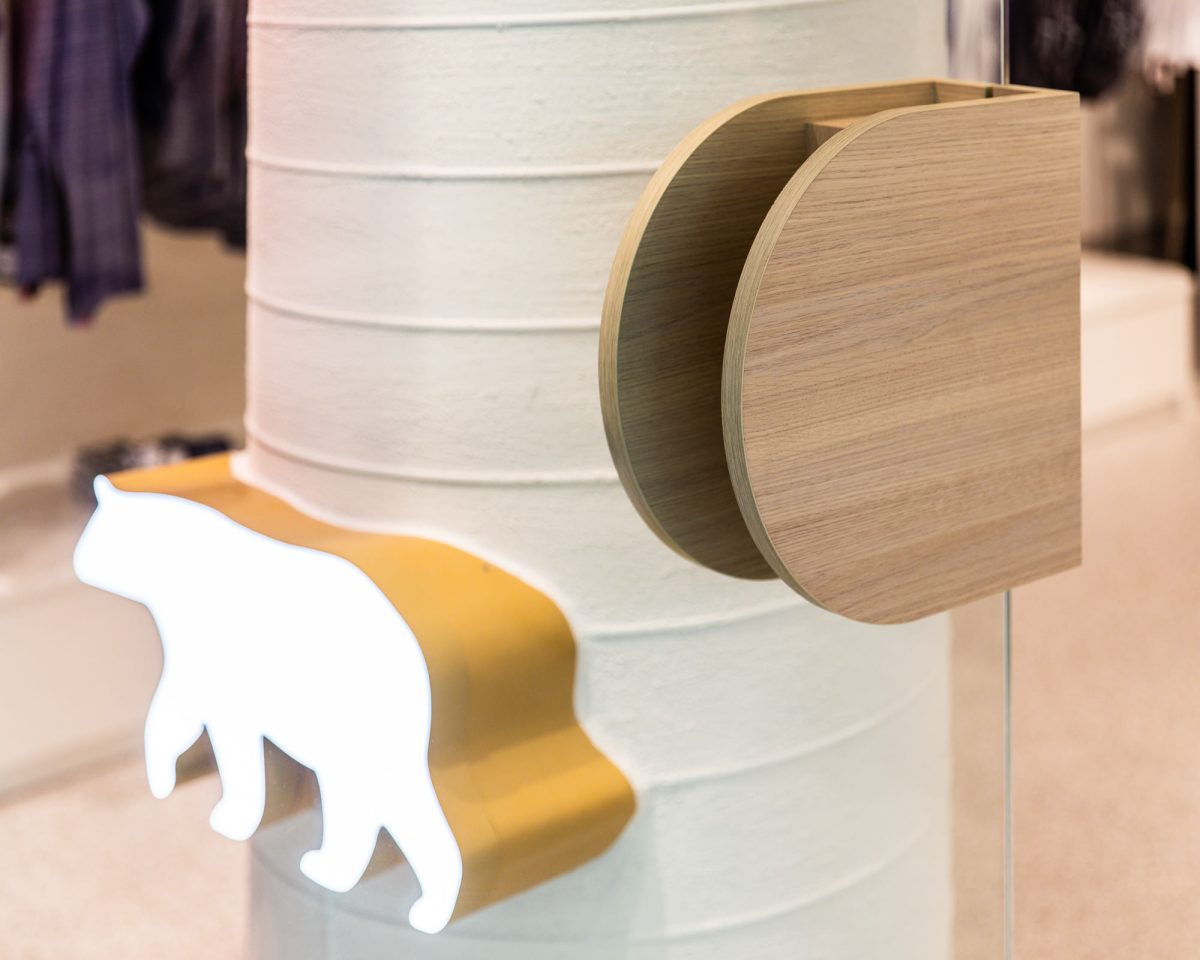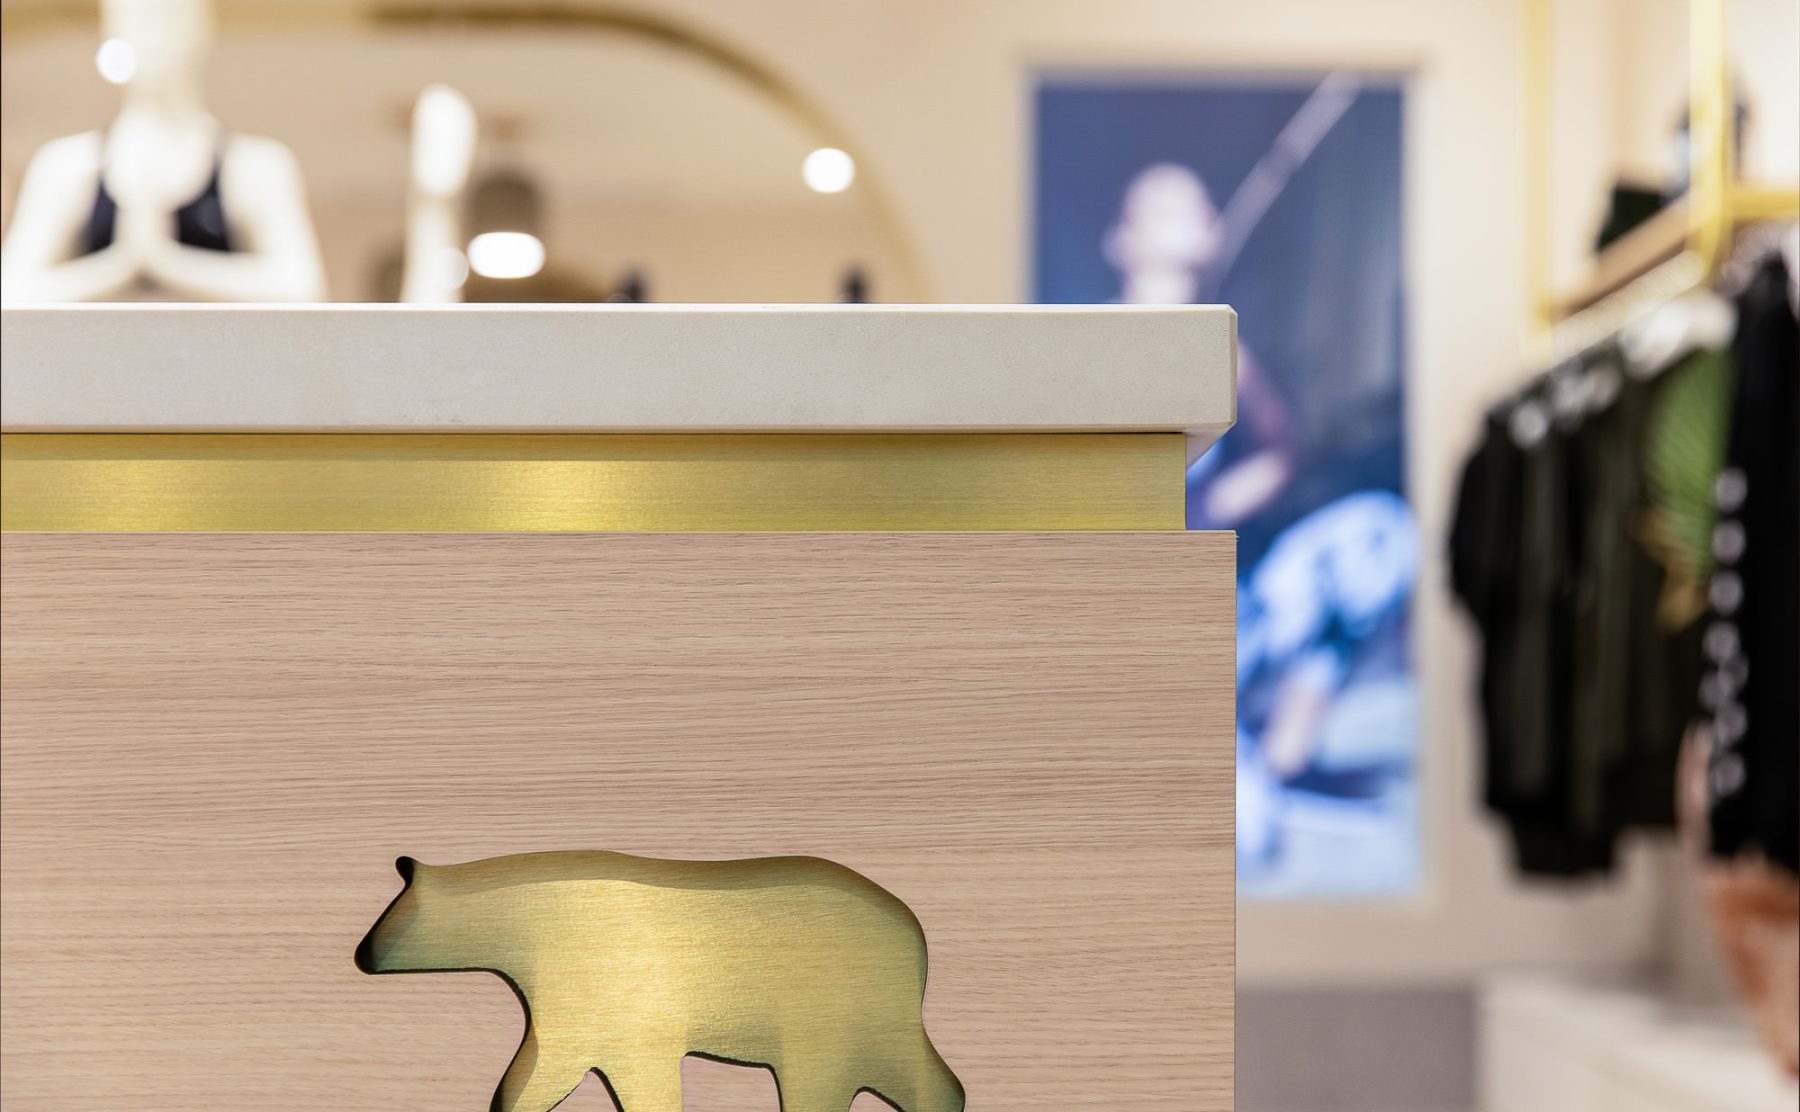
Close-up of a timber counter featuring an inlaid brass logo and matching shadow gap.

Running Bare

Next Generation Store Design

Running Bare have been empowering women since 1983, giving fitness minded, feminine, fashion-forward females the self-belief and confidence to look good and feel great.

At Design Clarity, we are proud of our collaboration with the brand over the past few years.

This next generation store design creates a “premium” vibe while infusing a comfortable and homely feel.

We used raw materials such as terrazzo and concrete to create a minimalist backdrop for the brand’s dynamic products, expressive colourways, prints and patterns.


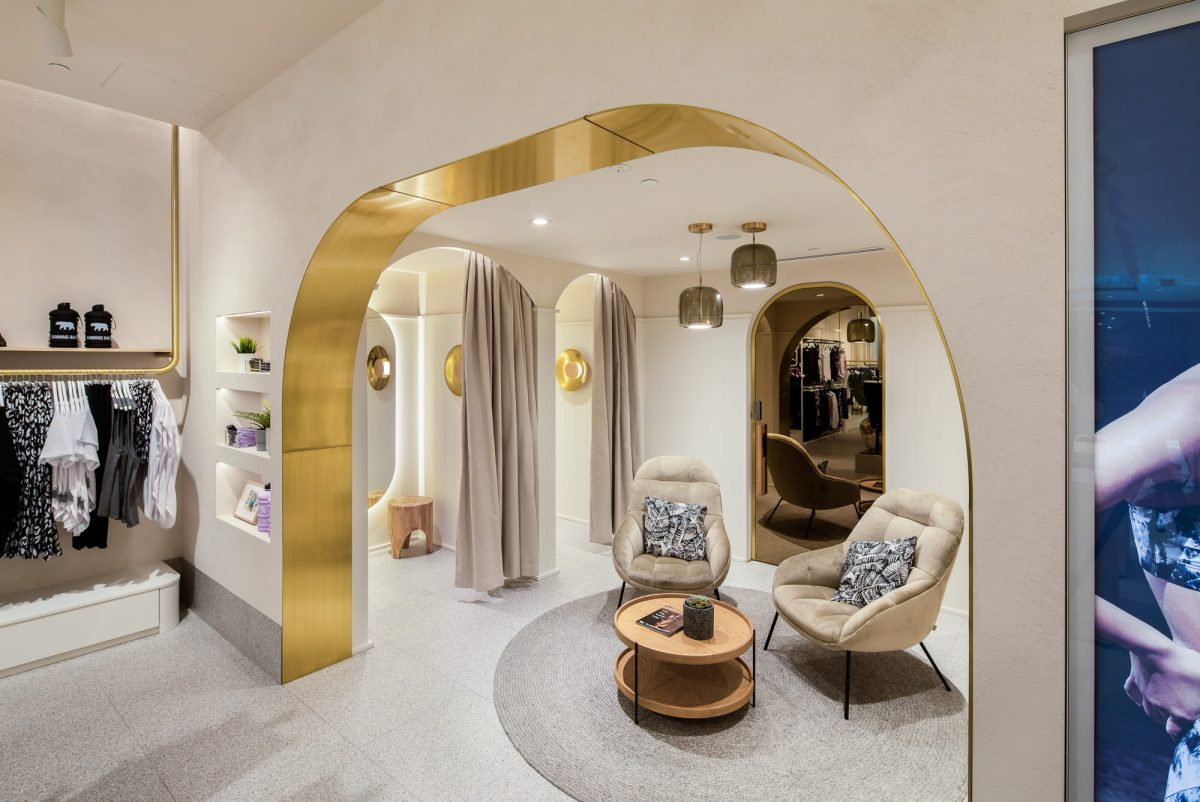


Minimal cool whites and soft grey terrazzo-look floor tiles set the scene for a calm palette. Oak timbers, weatherboard cladding & greenery keep it coastal cool and relevant to the Bondi born Aussie brand. Bespoke brass details are echoed throughout the space in shadowgaps, hanging rails, signage and the arched portal into the luxe fitting rooms. 
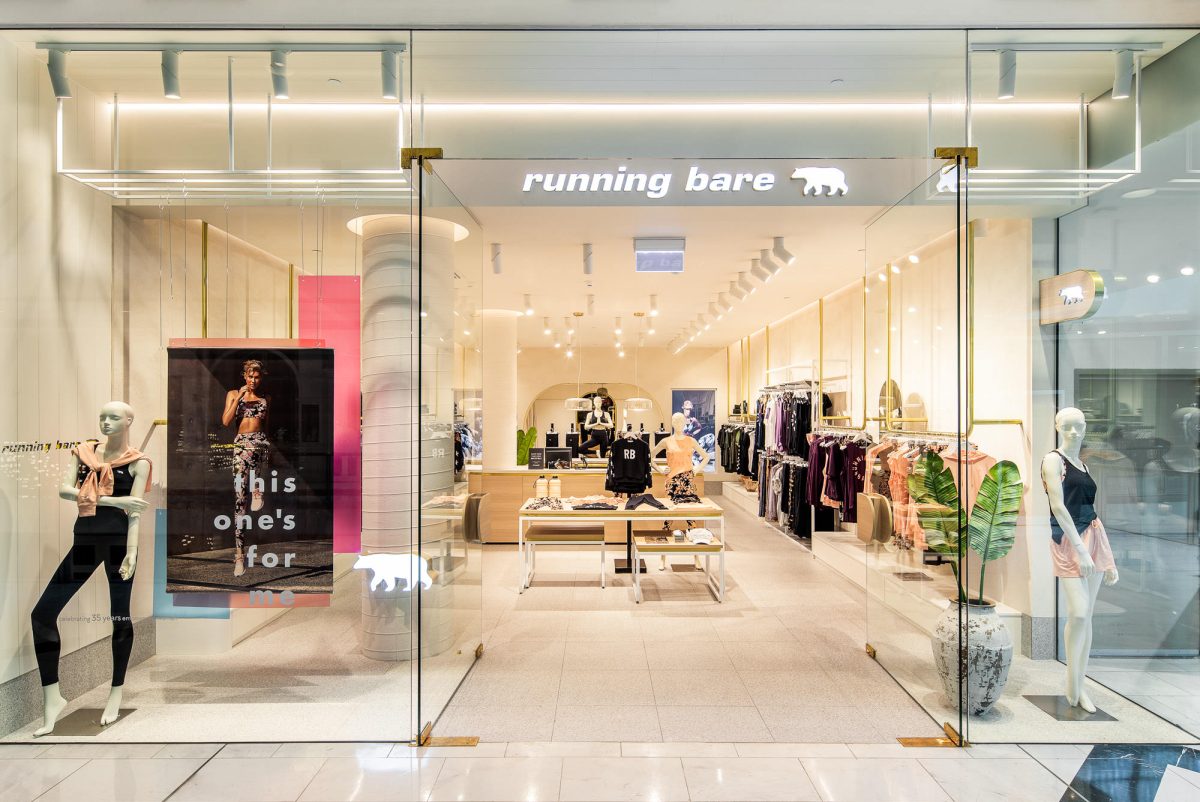
 

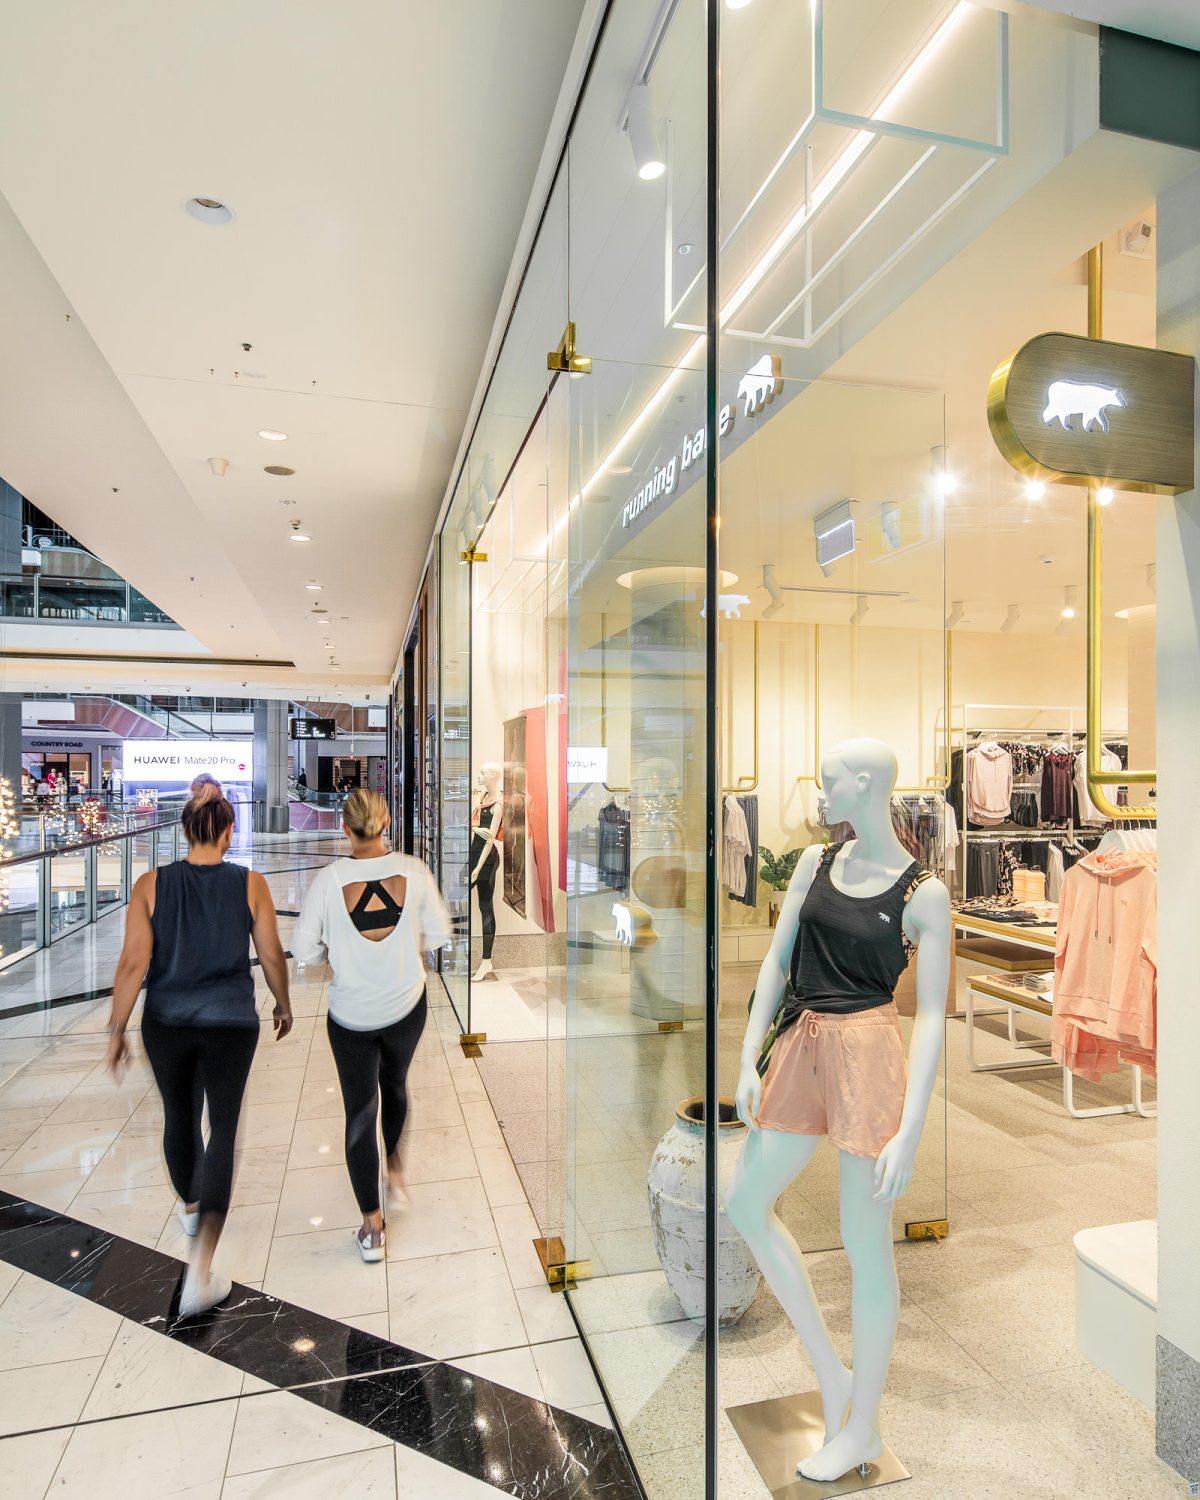

The shopfront utilizes an expansive frameless glass entry to remove physical barriers between the mall concourse and the retail space. Crisp white illuminated branding is centered overhead, while polished brass hardware accents anchor the structural glazing and provide an immediate preview of the premium materials used inside.


The retail façade is positioned strategically along a high-traffic mall corner to capture passing pedestrian flow. A custom, double-sided brass blade sign projects from the main structural column, acting as a visual indicator that matches the premium hardware details seen through the transparent glass storefront.

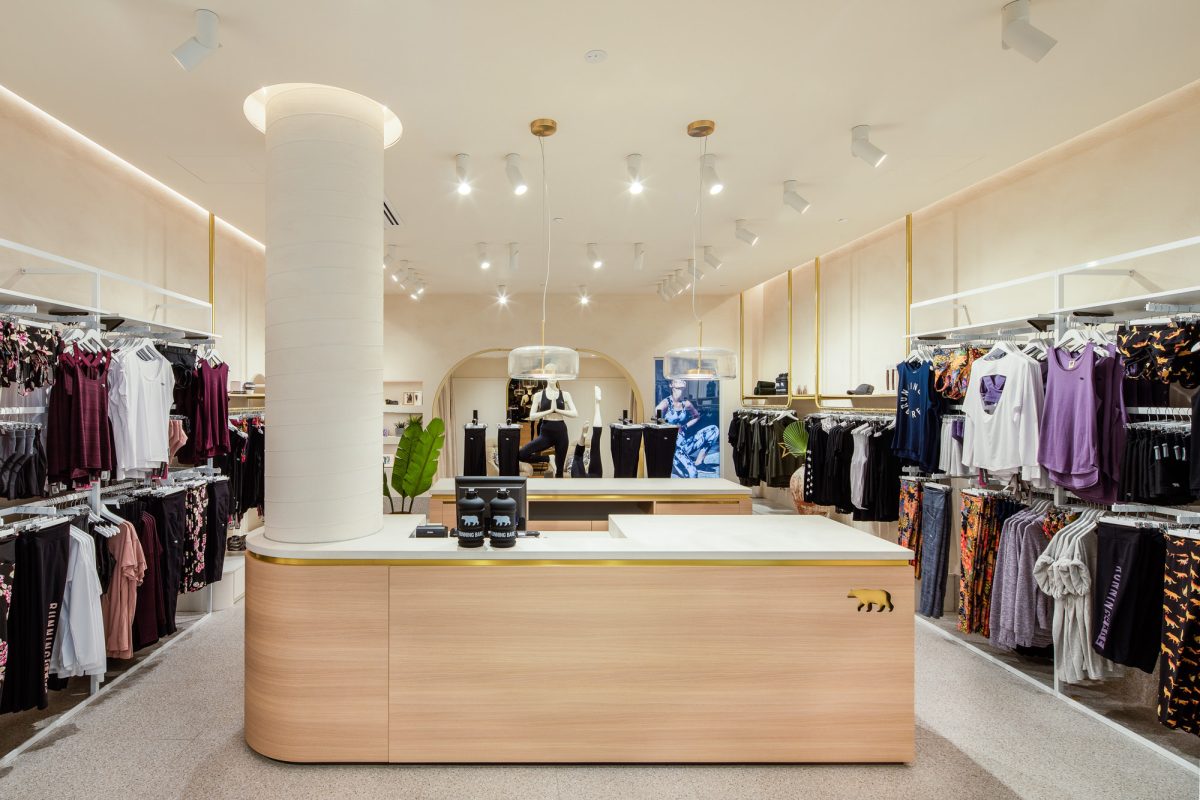

The central structural column is repurposed as a key architectural feature that celebrates the brand's coastal heritage. Wrapped in textured white weatherboard cladding, the column integrates a custom-molded oak catalog holder alongside a 3D illuminated bear sign, transforming a raw building support into a highly tactile brand touchpoint.

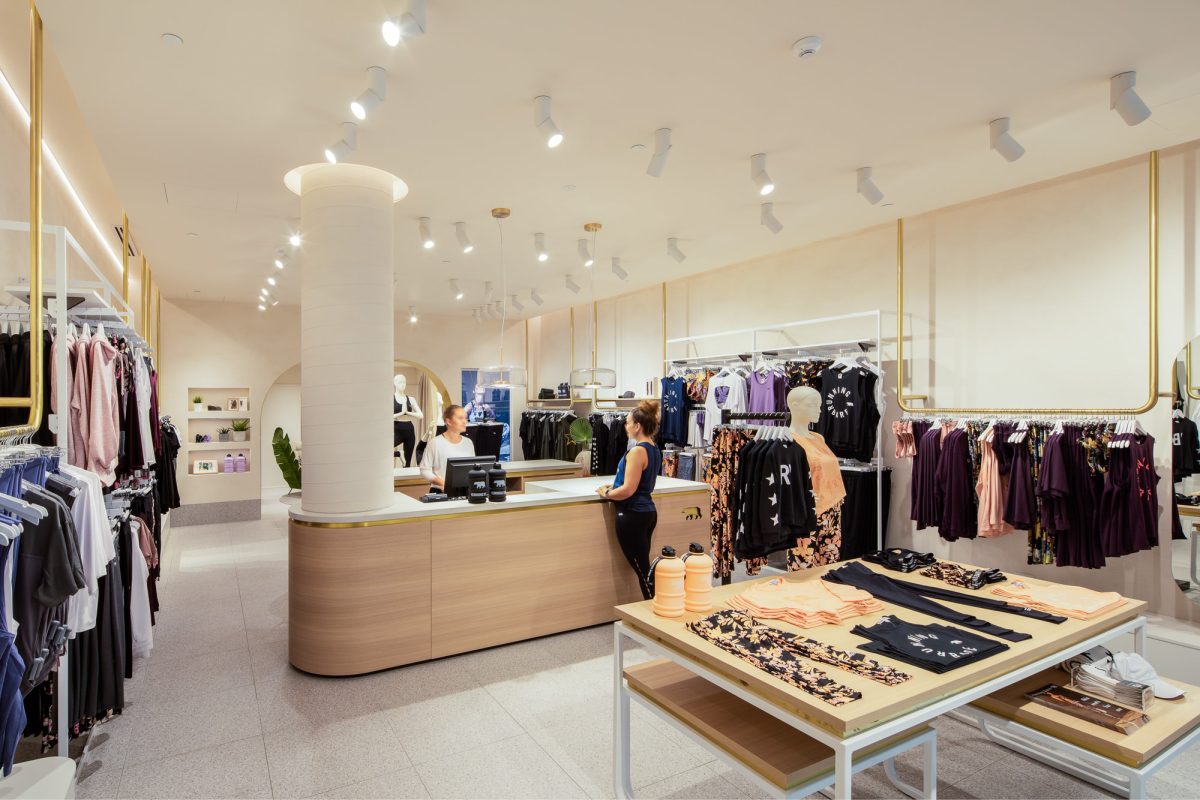


The linear floor plan uses strict symmetry to guide the customer journey toward the rear fitting rooms. Perimeter walls are lined with custom brass perimeter fixtures that lift product lines off the ground, while a series of low-profile, tiered oak tables occupies the central axis to encourage tactile browsing.
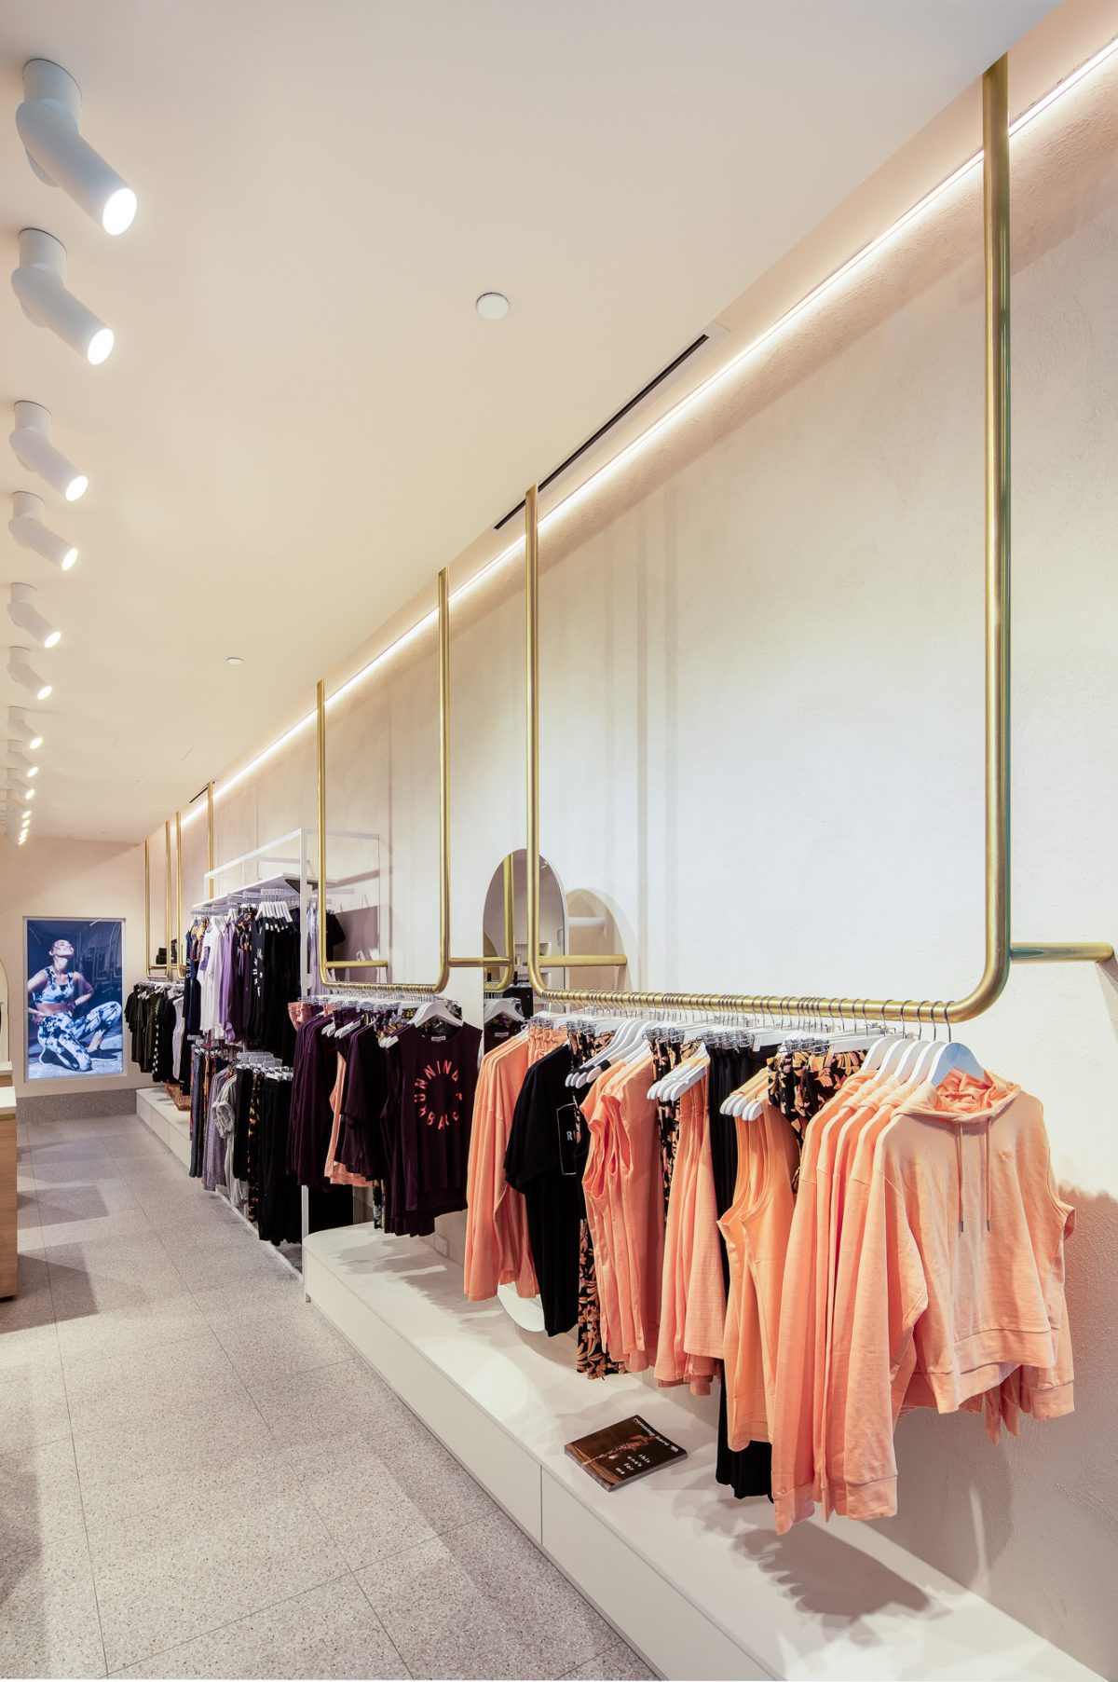
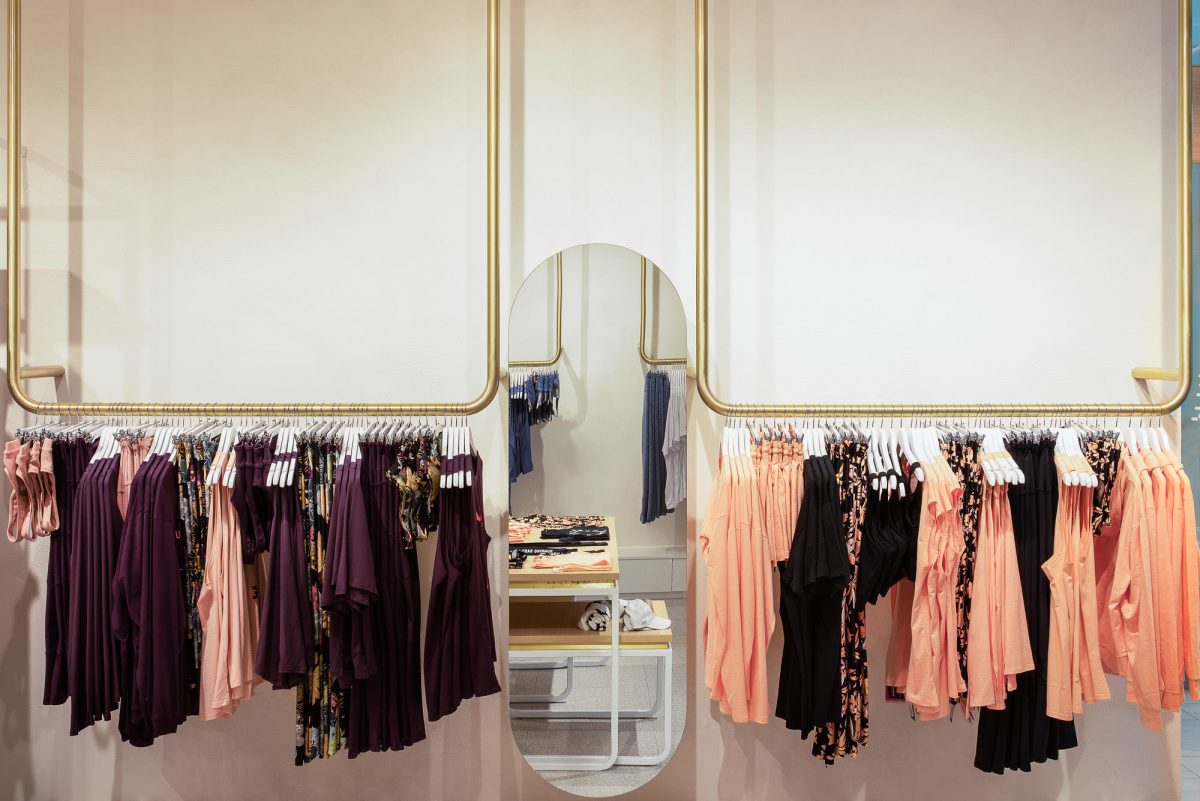
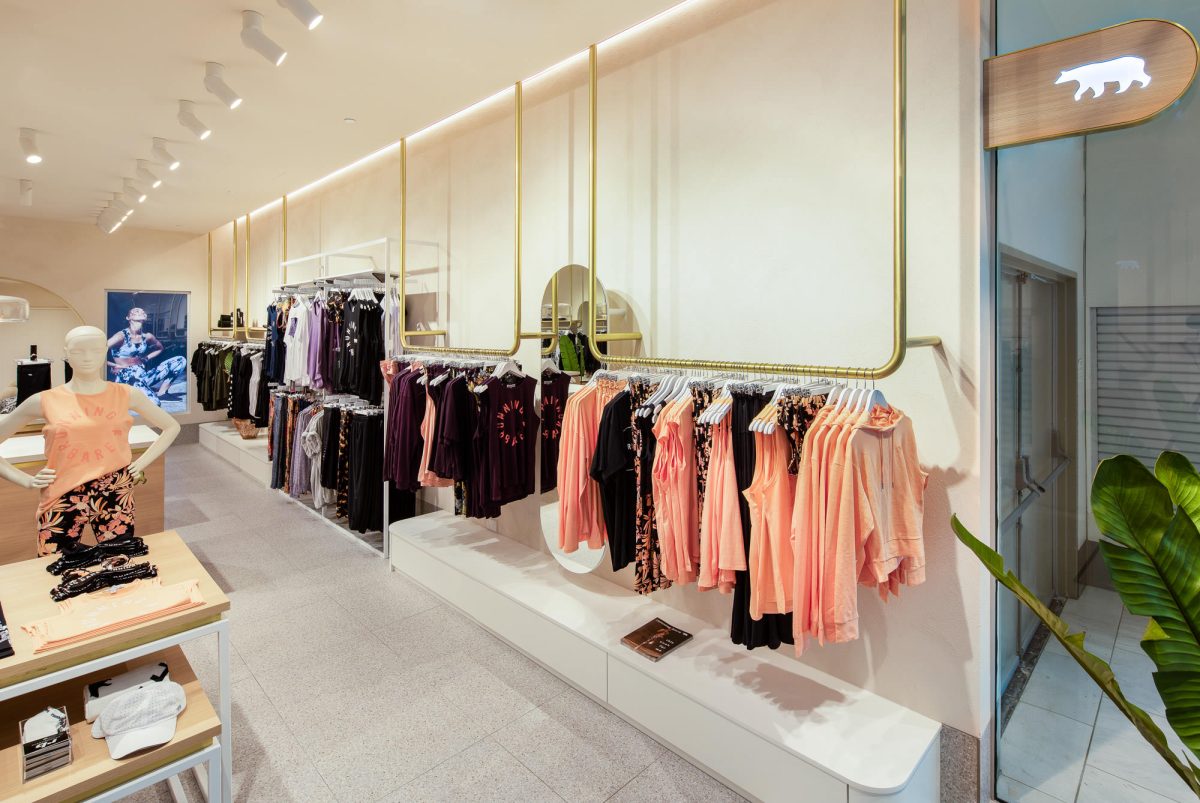
The perimeter wall merchandising maximizes floor space through a series of minimal, ceiling-hung brass hanging fixtures. This design strategy keeps the low-profile display zone clear of bulky structural legs, while an integrated LED light trough washes the upper vertical surfaces in a soft glow, emphasizing the store's clean linear geometry.

The point-of-sale area forms a functional destination point at the mid-section of the open floor plan. By wrapping the custom oak joinery smoothly around a central structural column, the layout maximizes circulation space while positioning the service hub within easy view of both the entry threshold and the rear fitting rooms.
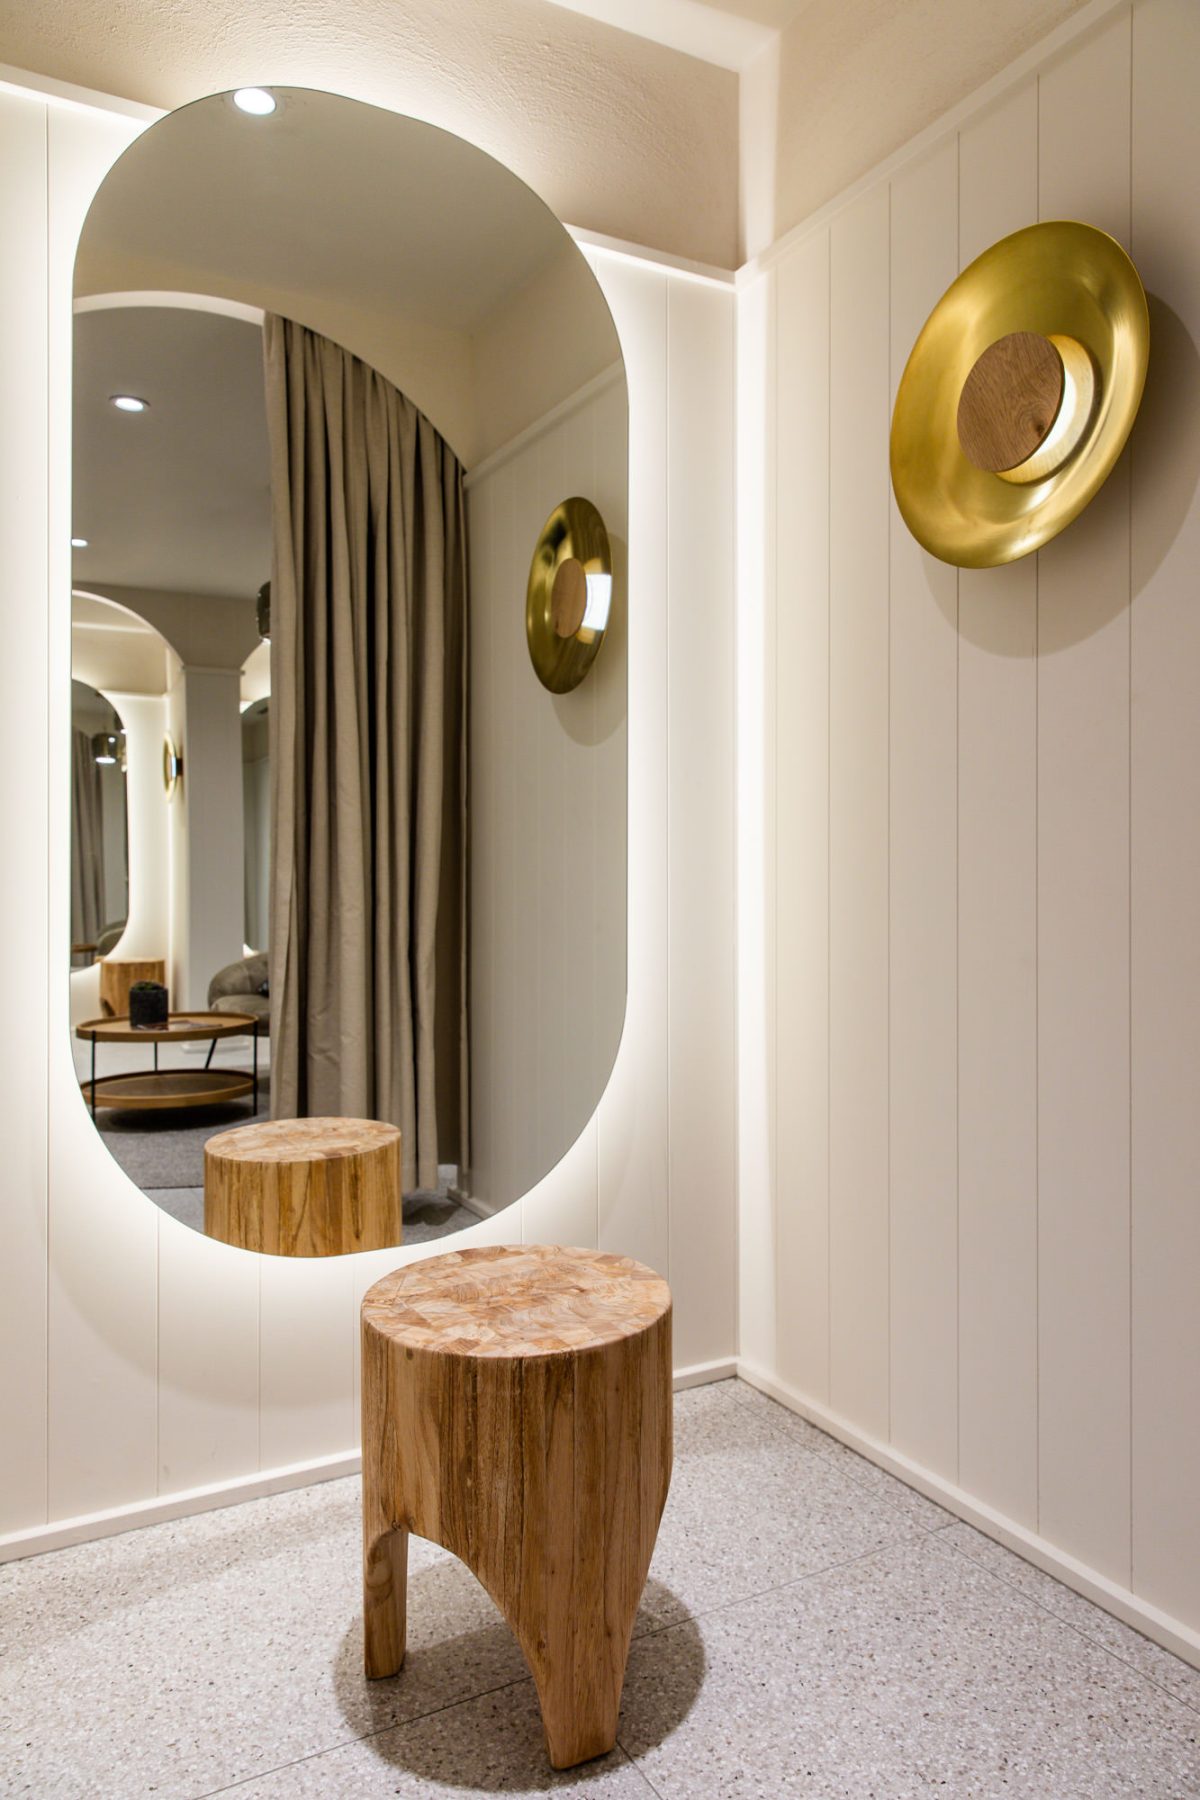

The fitting rooms deliver a homely, premium experience through soft curves and high-end residential details . A large capsule-shaped mirror features integrated LED halo lighting to create a flattering glow, while vertical weatherboard wall panels and a sculptural timber stool maintain the brand’s signature coastal aesthetic.


The retail merchandising strategy employs spatial symmetry to segment separate apparel collections. Frameless capsule mirrors are integrated directly between the perimeter wardrobe fixtures, breaking up the linear wall planes while offering immediate viewing points that support a self-guided shopping journey.
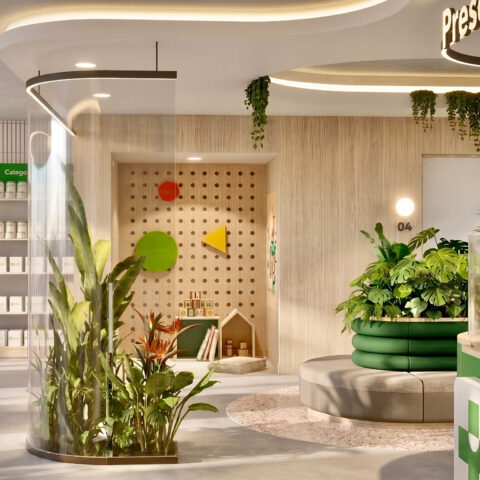
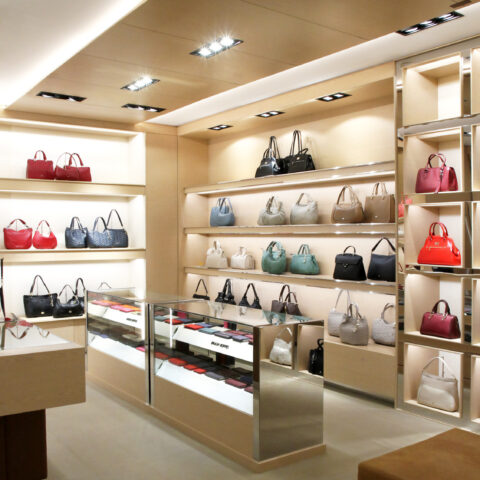
The boutique entrance uses a stepped layout to draw customers smoothly into the main retail aisle. Positioned right at the glass threshold, a custom brass blade sign establishes the brand identity overhead, while continuous wall-mounted lighting washes down the perimeter display system to emphasize the depth of the space.

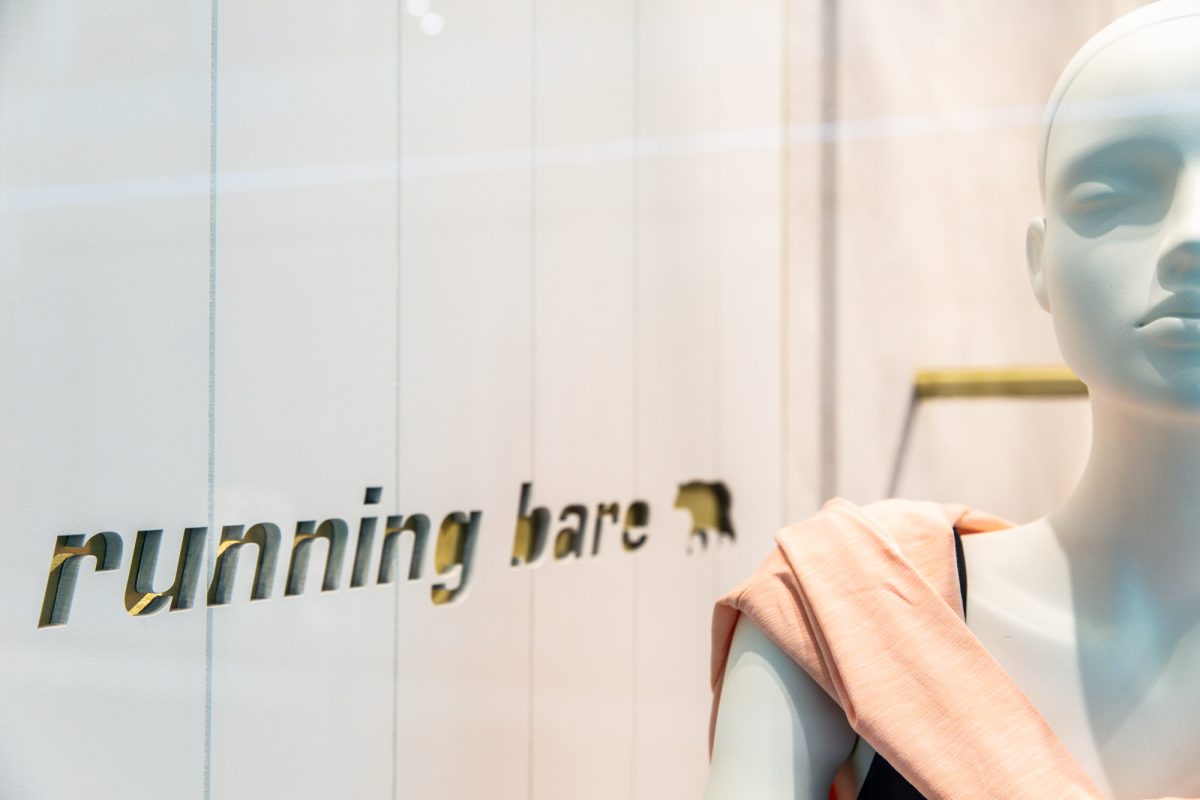

The exterior glazing incorporates minimal graphic branding to maintain clear sightlines into the retail environment. Brushed brass vinyl lettering is applied directly to the frameless glass facade, catching passing light and mirroring the refined material palette of the internal hanging fixtures.

The main service point is configured as a standalone island to anchor the mid-section of the retail floor. The custom oak joinery curves seamlessly around a load-bearing column, transforming a structural necessity into a polished centerpiece that preserves wide shopping paths on either side.