Sushi Hon Izakaya

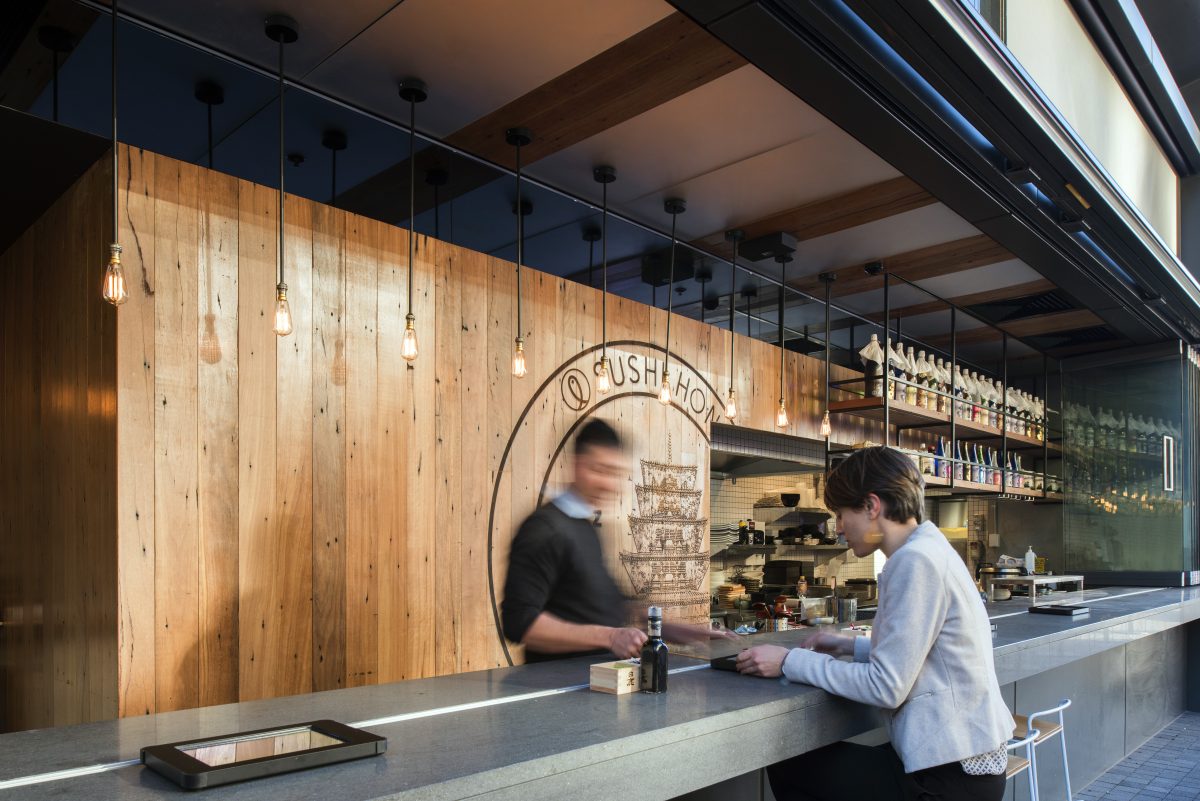
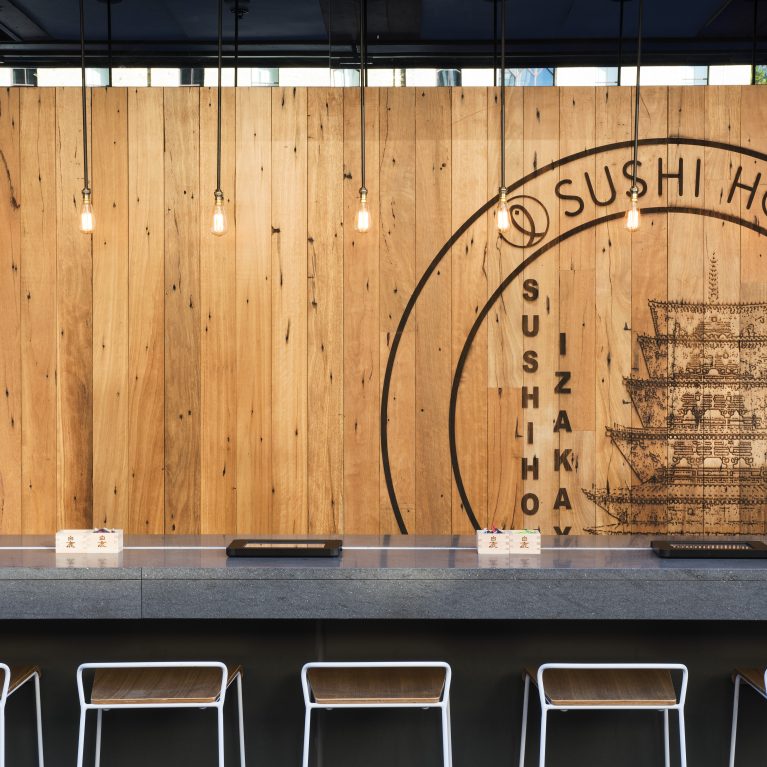
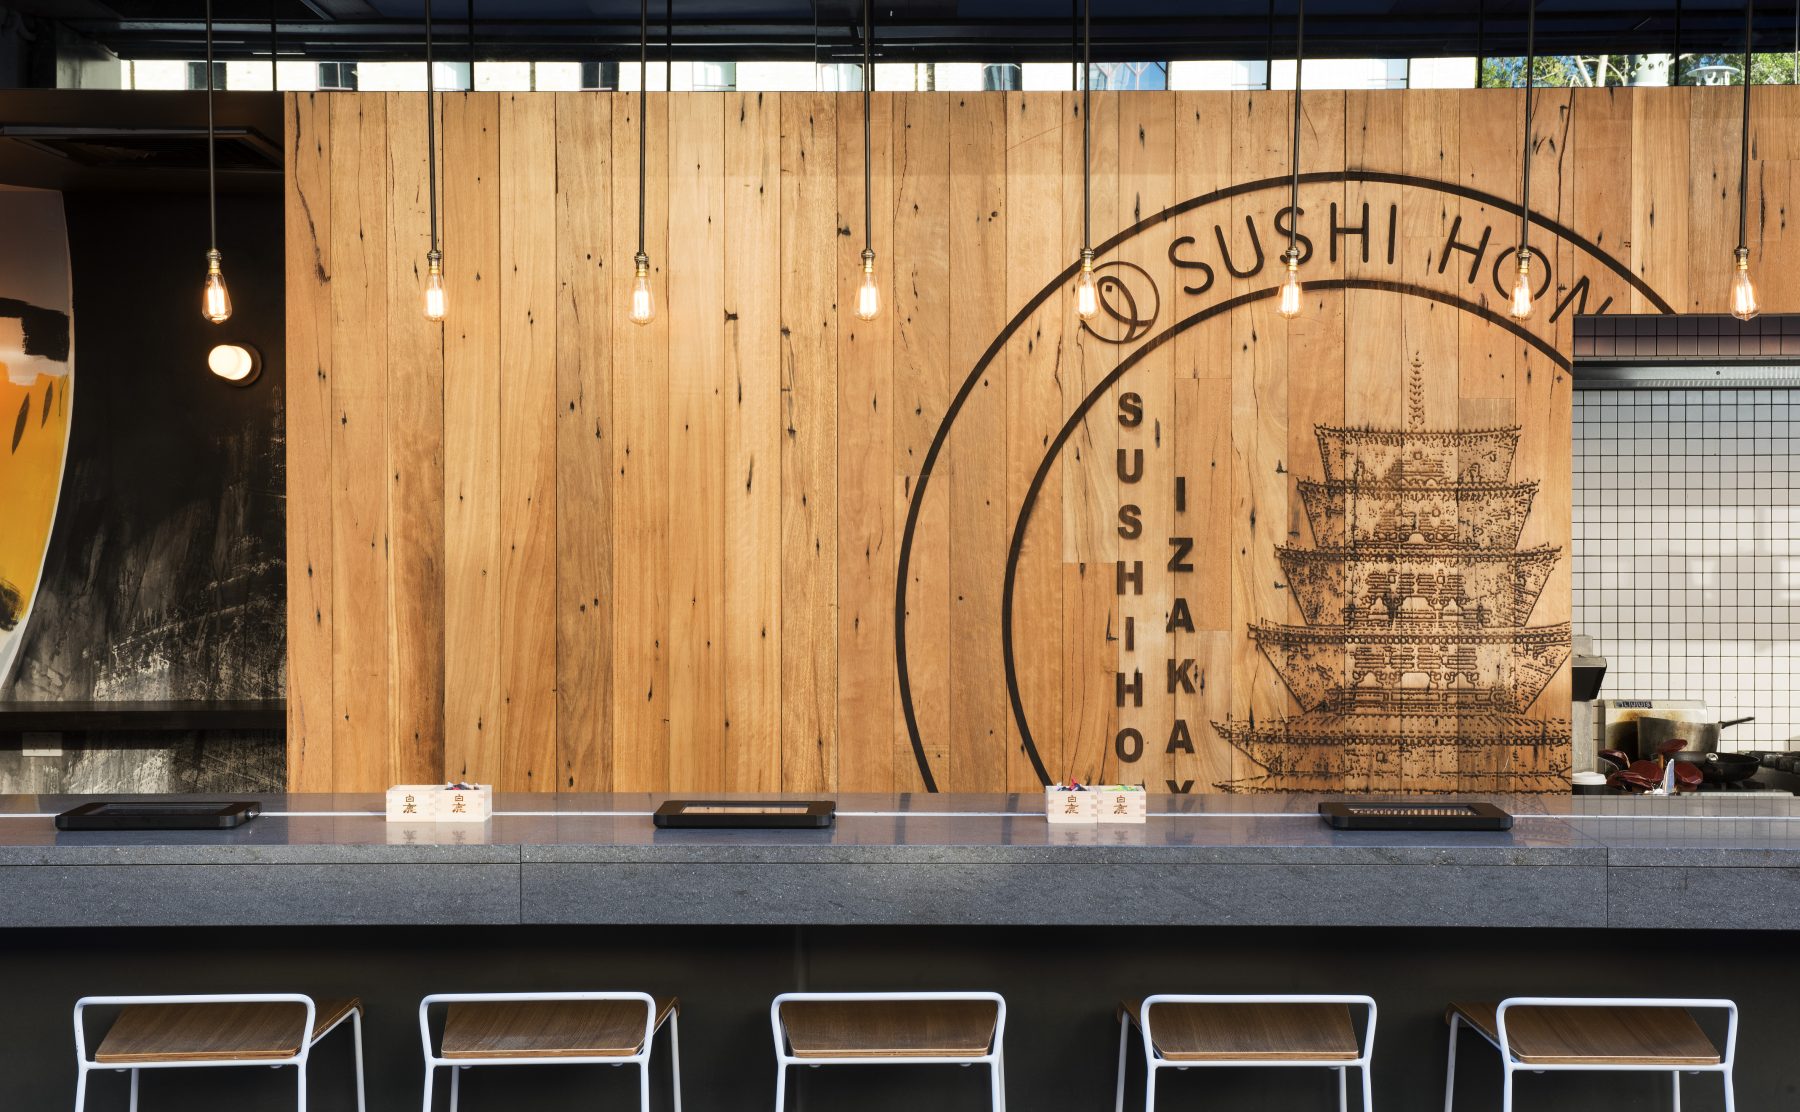
Japanese restaurant interior design featuring a stone dining counter, timber wall cladding, and minimalist barstools.

Authentic Izakaya laneway dining experience in the Streets of Barangaroo

Design Clarity has partnered with hospitality group Sushiroll to deliver an immersive dining experience branded Sushi Hon Izakaya at their latest laneway location in Sydney’s Barangaroo development. “Izakaya” roughly translated is a Japanese bar offering drinks and casual food. It’s Japan’s answer to Pub Life.

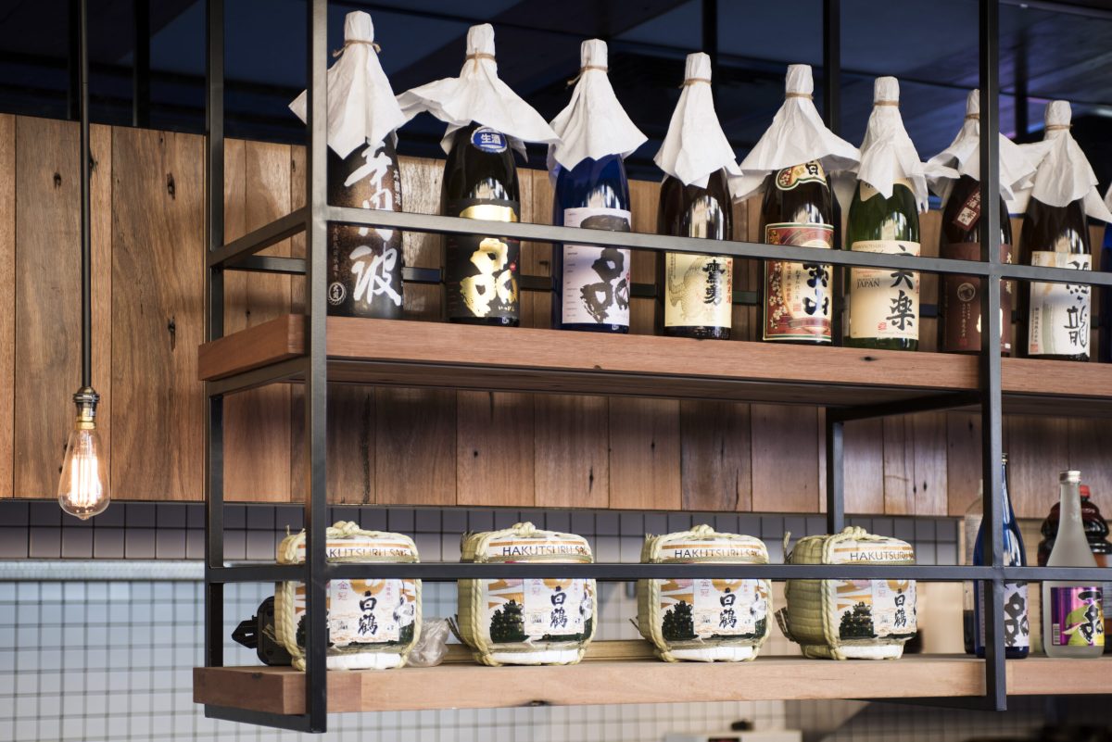
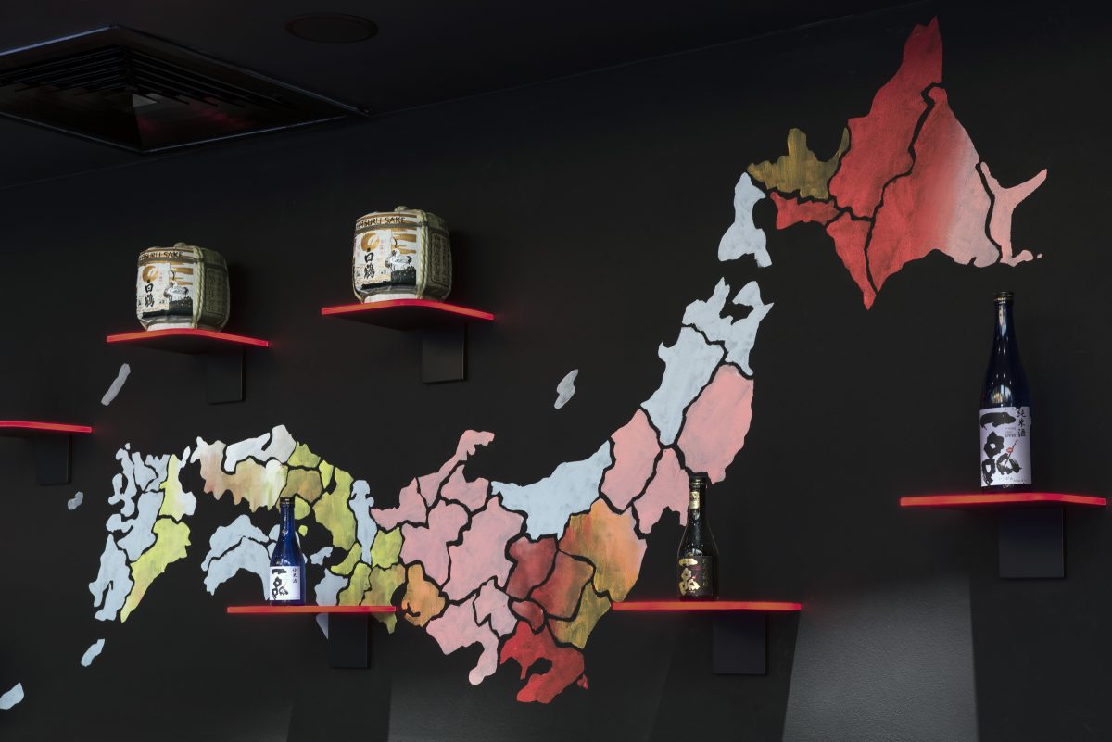
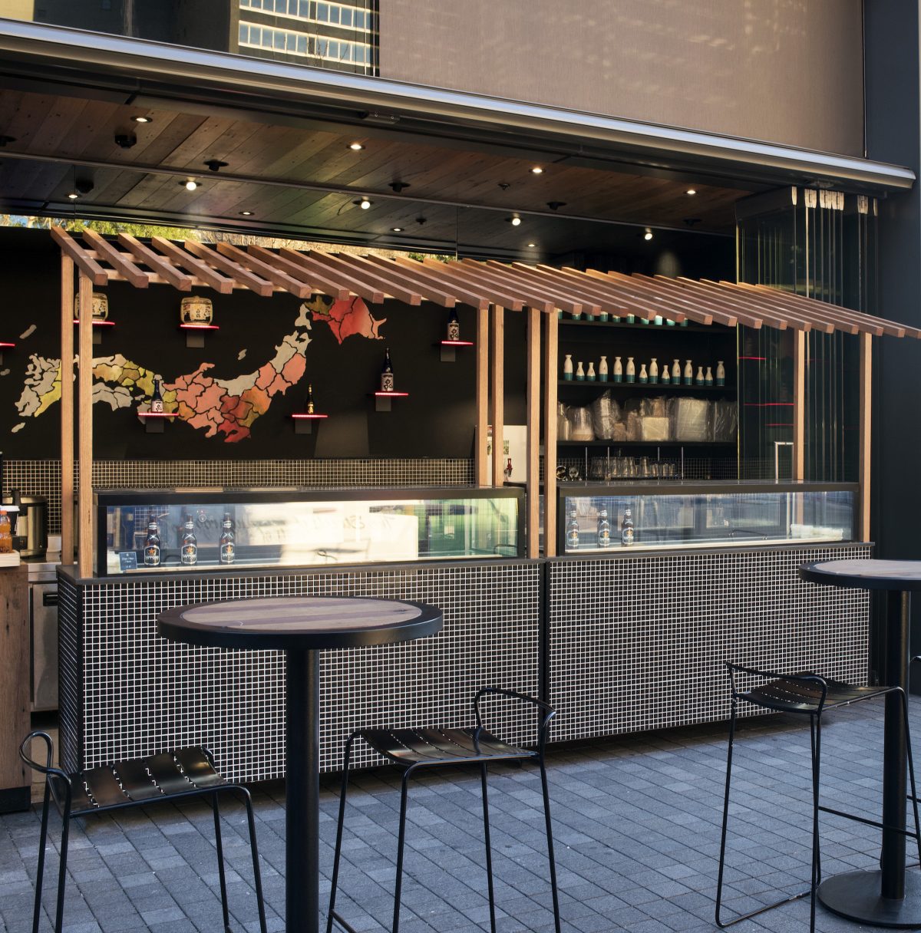

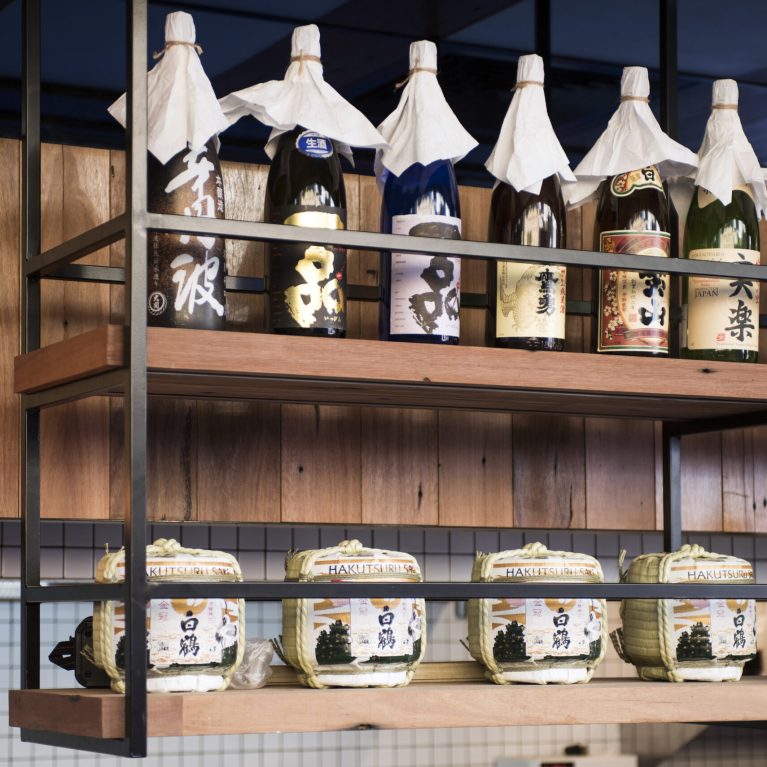

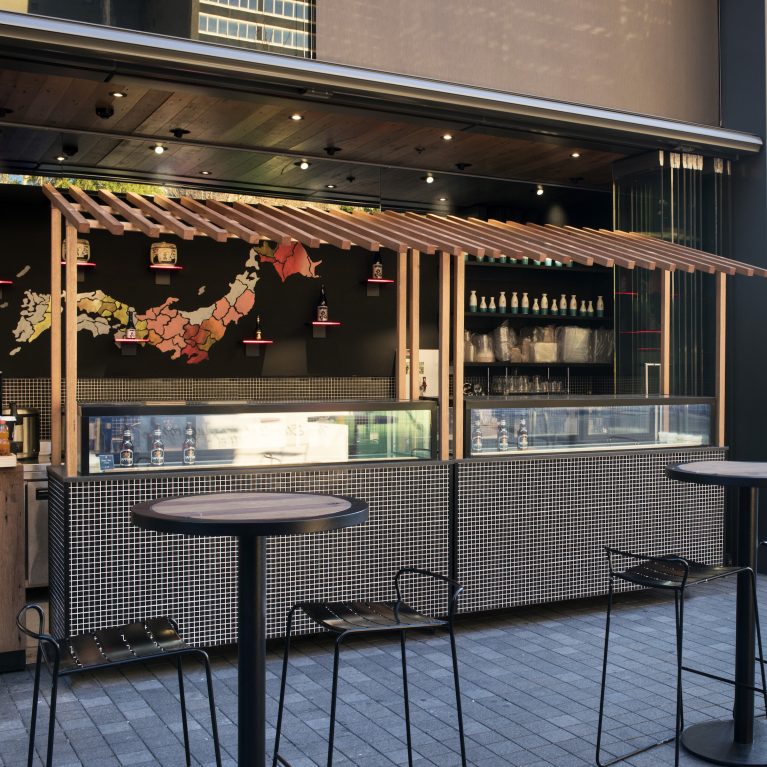
This new design for the Sushiroll group is actually three mini-concepts within one. There’s a vibrant Ramen Bar with indoor/outdoor dining zone, a central Sushi Bar area that offers a refined casual elegance with minimal materials selection and a take-away hawker-style sushi to go showcasing sake bottles from different regions of Japan.

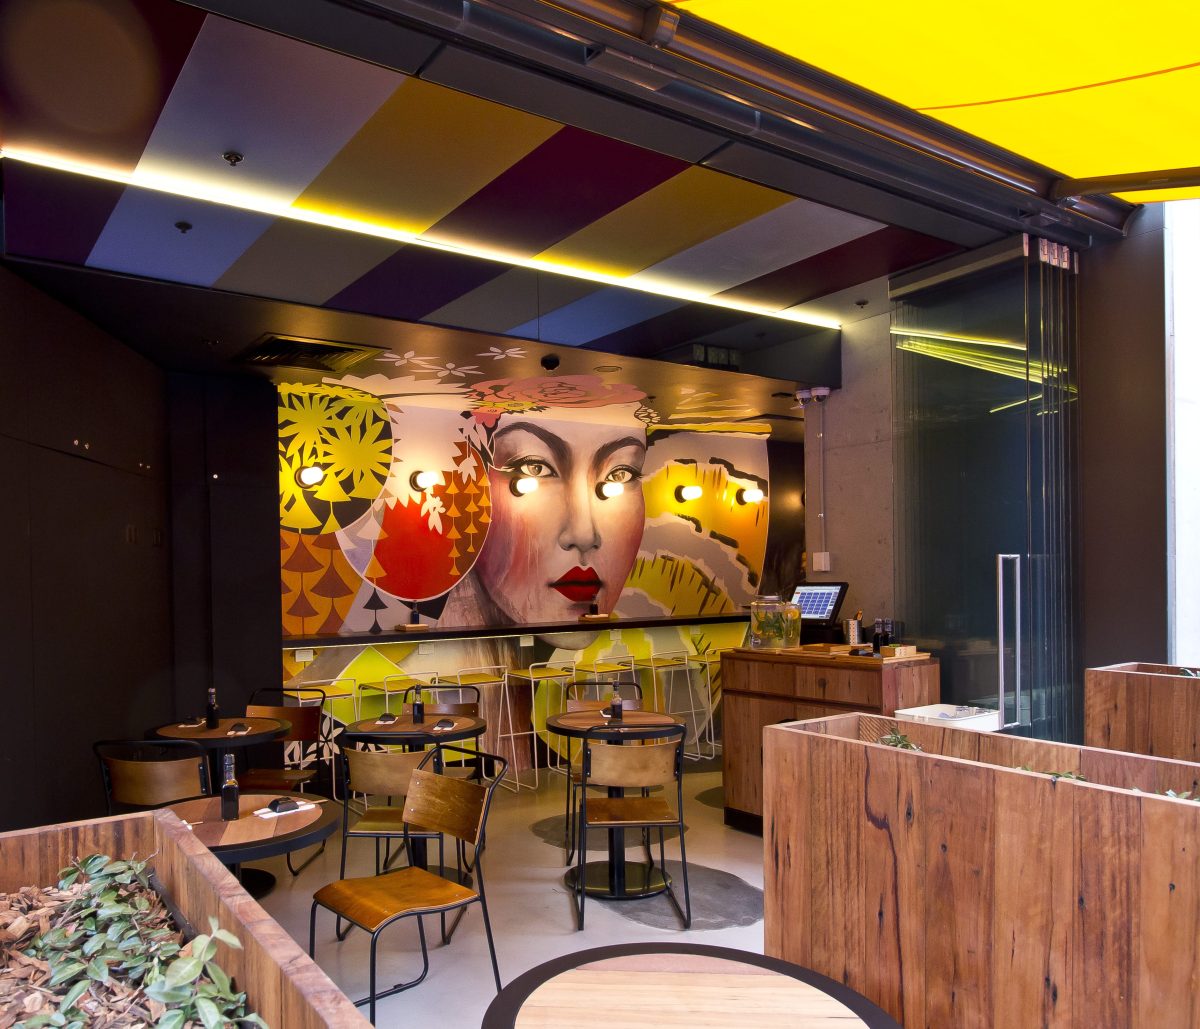
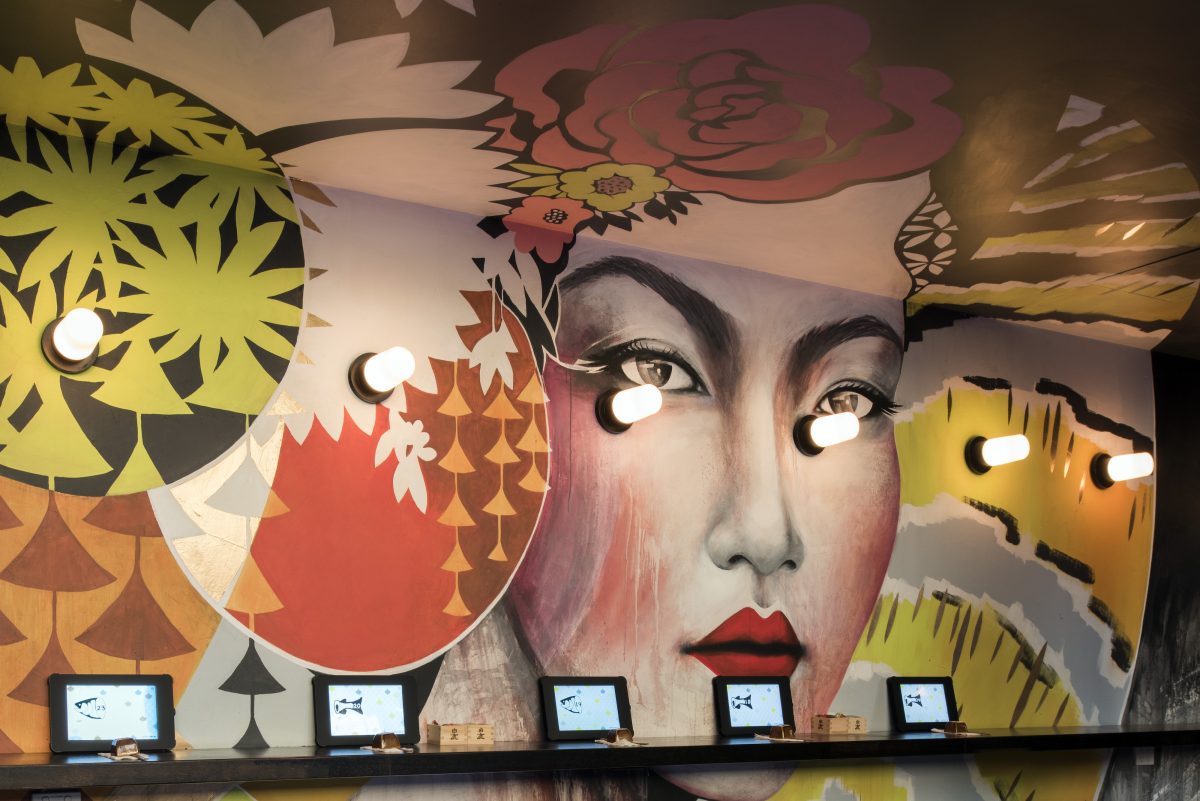


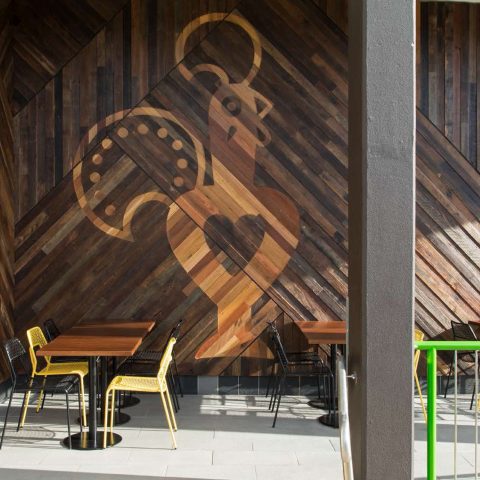
Artist Shannon Crees worked with Design Clarity to develop a brief for the Ramen Bar wall mural, exploring various compositions and colourways. The final creative output by Shannon is dramatic and mesmerising. There’s an energetic vibrancy that entices you in. The jewel-like strategic lighting overlaid along the portrait adds an extra dimension to the art.

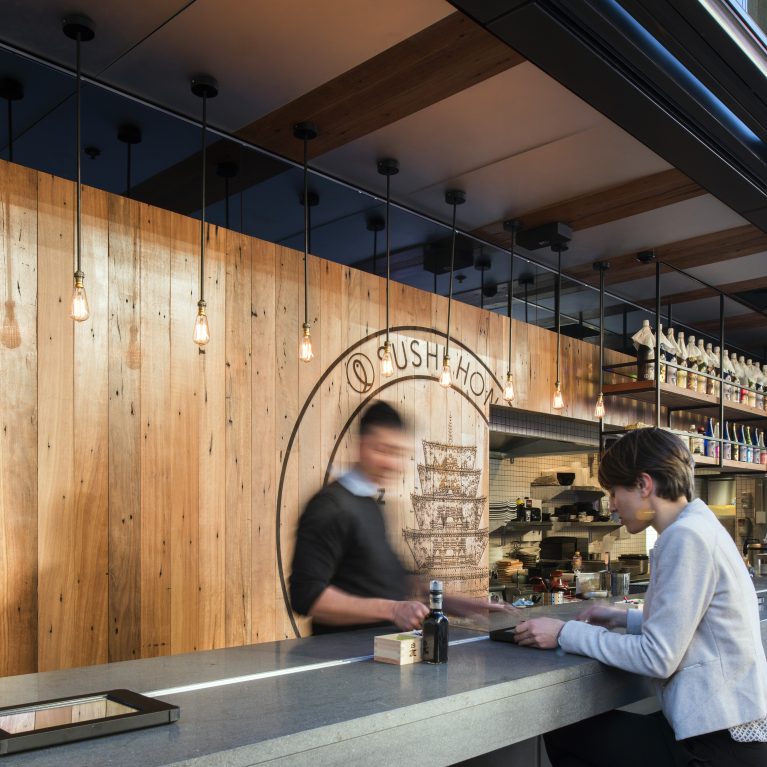
“One signature touchpoint synonymous with Sushi Hon restaurants is the tablet ordering system,” explains Kristina Hetherington, Managing Director at Design Clarity. “This ritual of ordering by personal iPad is accessible to every diner, and allows for instant gratification via technology!” Food orders are delivered straight to the kitchen without delay and wait time is minimal. Efficient service makes for happy diners.
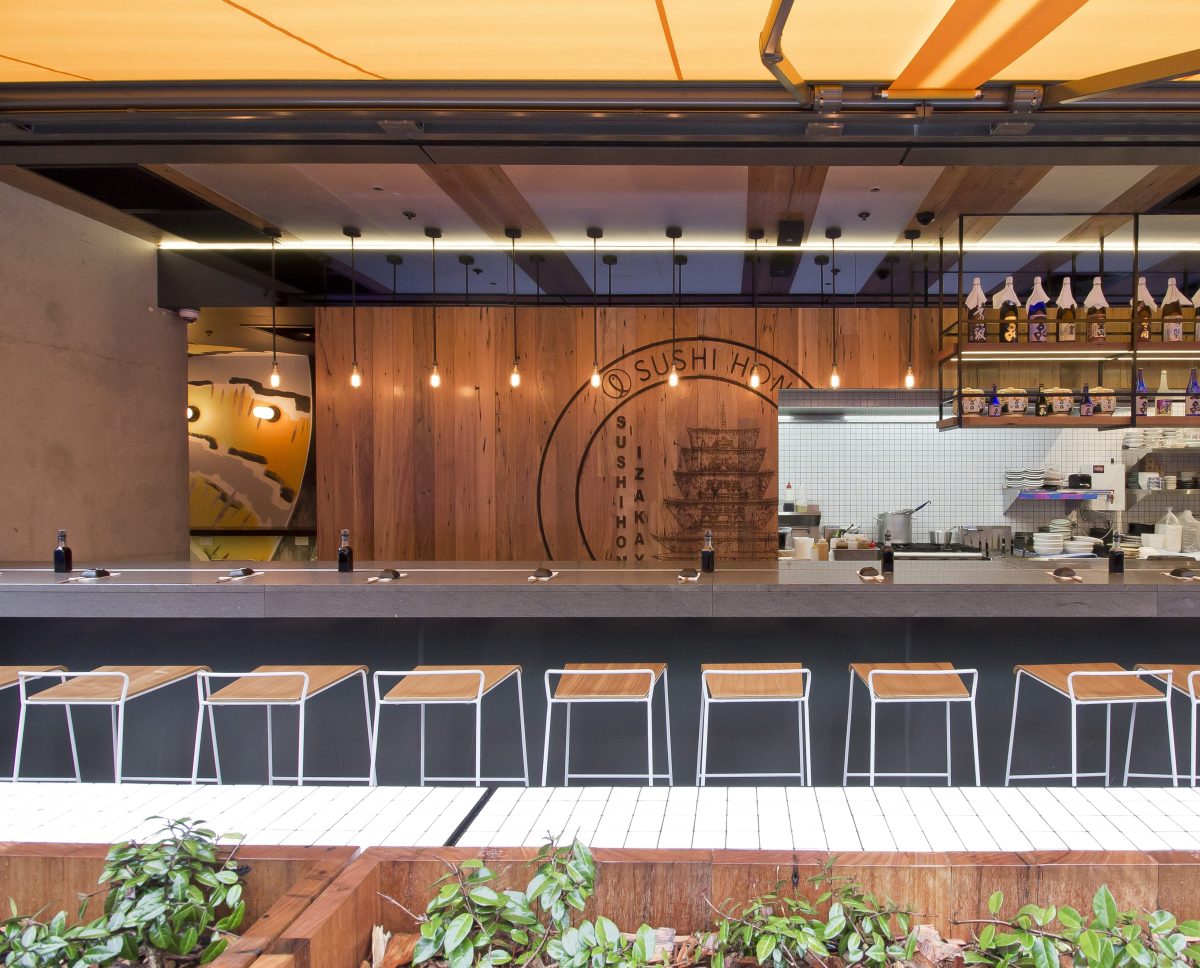

A wide-angle perspective reveals the spatial connection between the internal dining counter and the external commercial laneway thoroughfare. By removing traditional window barriers and utilizing a wide, horizontal threshold, the design seamlessly merges outdoor foot traffic with the restaurant's high-energy interior. This open-plan configuration maximizes space while creating an inviting storefront visibility.


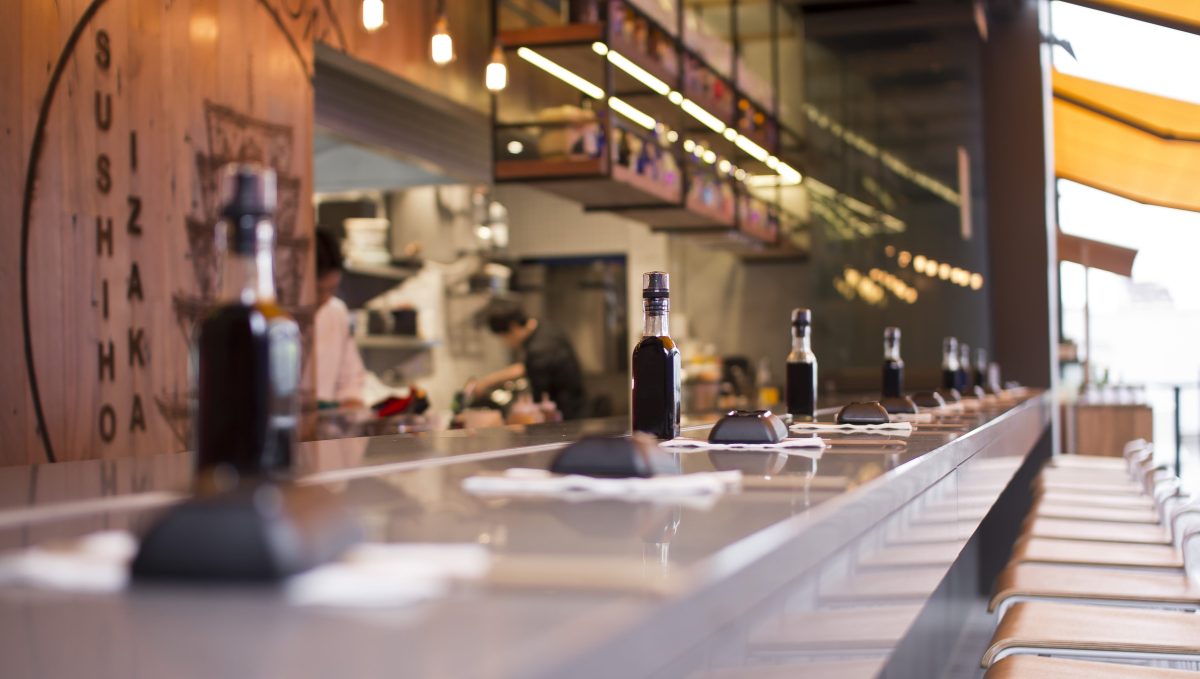
A low, deep perspective down the service counter highlights a disciplined layout designed to maximize workspace efficiency in a high-volume format. By arranging operational essentials in a precise, repeating line, the design establishes a tidy and organized rhythm for individual diners. This streamlined arrangement honors the minimalist traditions of Japanese hospitality within a busy modern development.
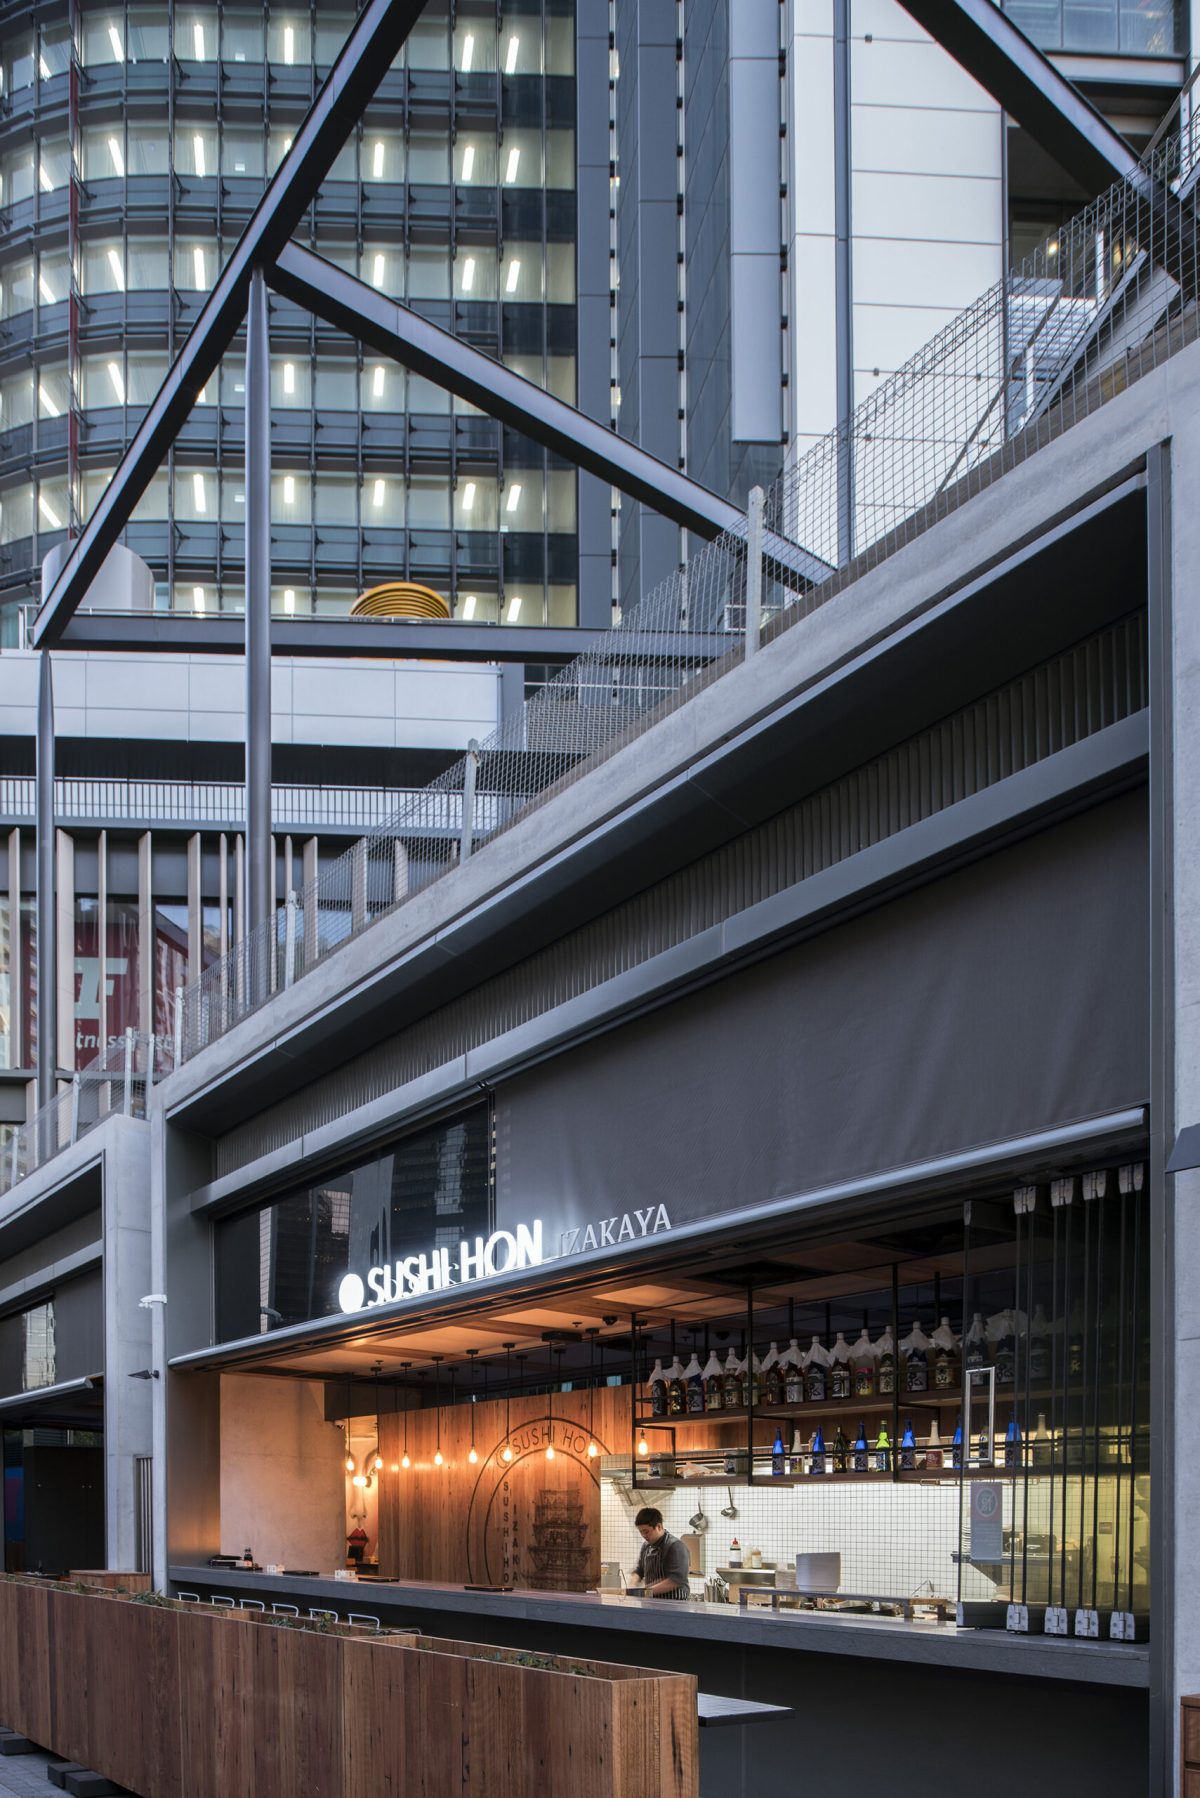
An expansive, open-air storefront threshold blurs the line between the public laneway and the interior dining environment. By replacing traditional windows with a massive, fully open glass facade system, the design team captures active foot traffic and street-level energy. This architectural layout turns the main counter into a shared social platform that connects passersby directly with internal dining operations.

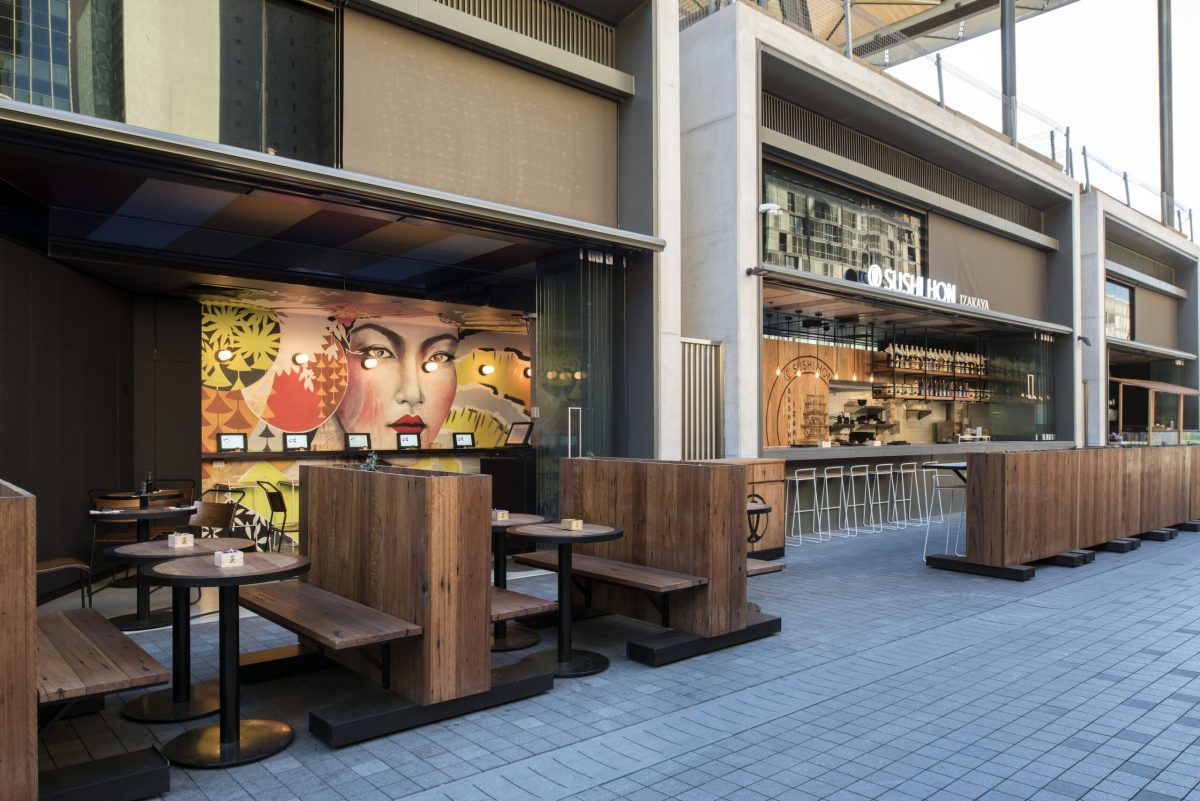
A separate, sit-down dining nook introduces an immersive urban sub-concept within the overall restaurant layout. By centering the furniture arrangement around a vibrant, large-scale illustrative portrait mural, the design team creates a strong, youthful focal point. This configuration anchors the rear of the deep floor plan, turning a quiet corner into a highly memorable destination.
A close-up view of the secondary dining perimeter demonstrates how functional digital touchpoints seamlessly merge with high-impact street art. By aligning compact tablet ordering screens directly beneath a bold graphic backdrop, the design optimizes table space while speeding up hospitality operations. This layout allows for immediate, user-led ordering without compromising the energetic, stylized atmosphere.

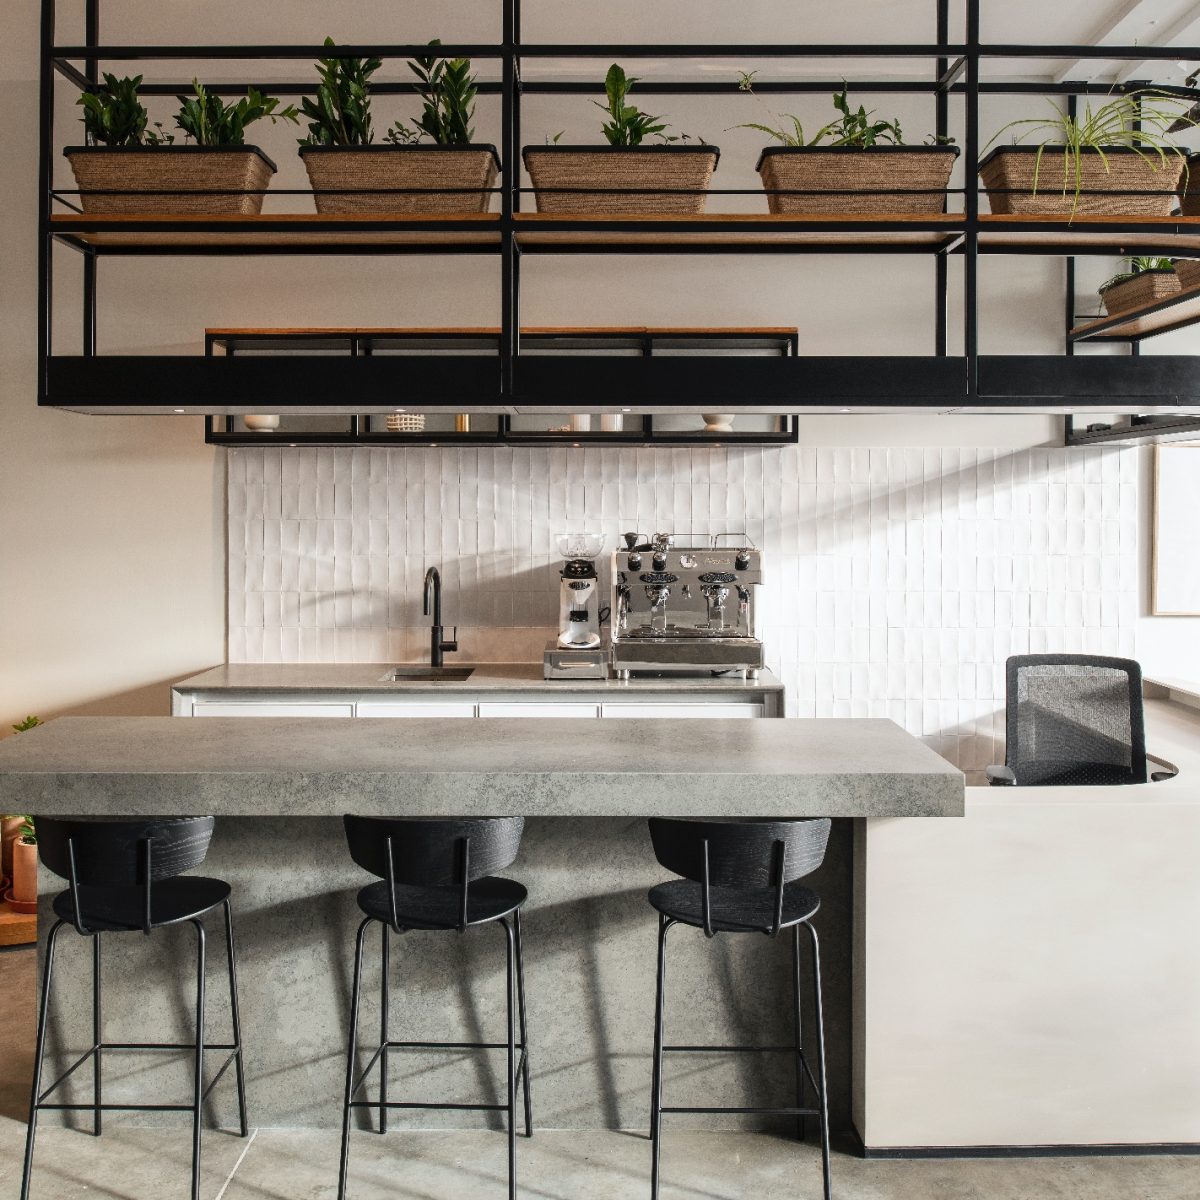
An overhead storage solution transforms traditional beverage inventory into an integrated piece of cultural storytelling. By hanging a heavy industrial framework directly above the open kitchen portal, the design optimizes vertical air space while adding deep visual texture. This floating merchandise display establishes an authentic izakaya mood without cluttering the active service counters below.


The exterior facade uses bold, structural lines to confidently anchor the dining venue within a busy, multi-level modern city development. By building an open-air architectural framework that stands out against the glass skyscrapers above, the design establishes an inviting, human-scale entrance portal. This layout bridges the gap between active public footpaths and the warm, high-energy tavern interior.

A dedicated cultural display wall uses colorful cartography to communicate the geographical origins of the restaurant's premium beverage menu. By layering floating retail shelves directly over an illustrated map outline, the design turns an empty wall into an educational customer touchpoint. This interactive installation deepens the authentic izakaya experience by anchoring specific sake varieties to their local regions.

A dedicated takeaway portal introduces an energetic, hawker-style street food micro-concept right along the external building line. By framing a self-contained serving station with traditional roof detailing, the design establishes a highly visible quick-service touchpoint. This layout smoothly handles rapid street-side transactions while protecting the quieter, sit-down dining rooms inside the main venue.

A wide exterior overview reveals how the complete hospitality layout extends its multi-zoned dining concepts directly into the public urban lane. By repeating raw material signatures across the entire building line, the design establishes a prominent storefront destination. This dual-portal configuration allows high-volume takeaway operations and relaxed outdoor dining to live together smoothly along the pavement.