Sushi Hon


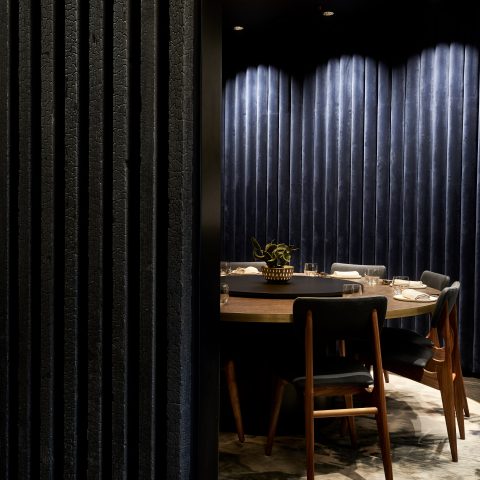
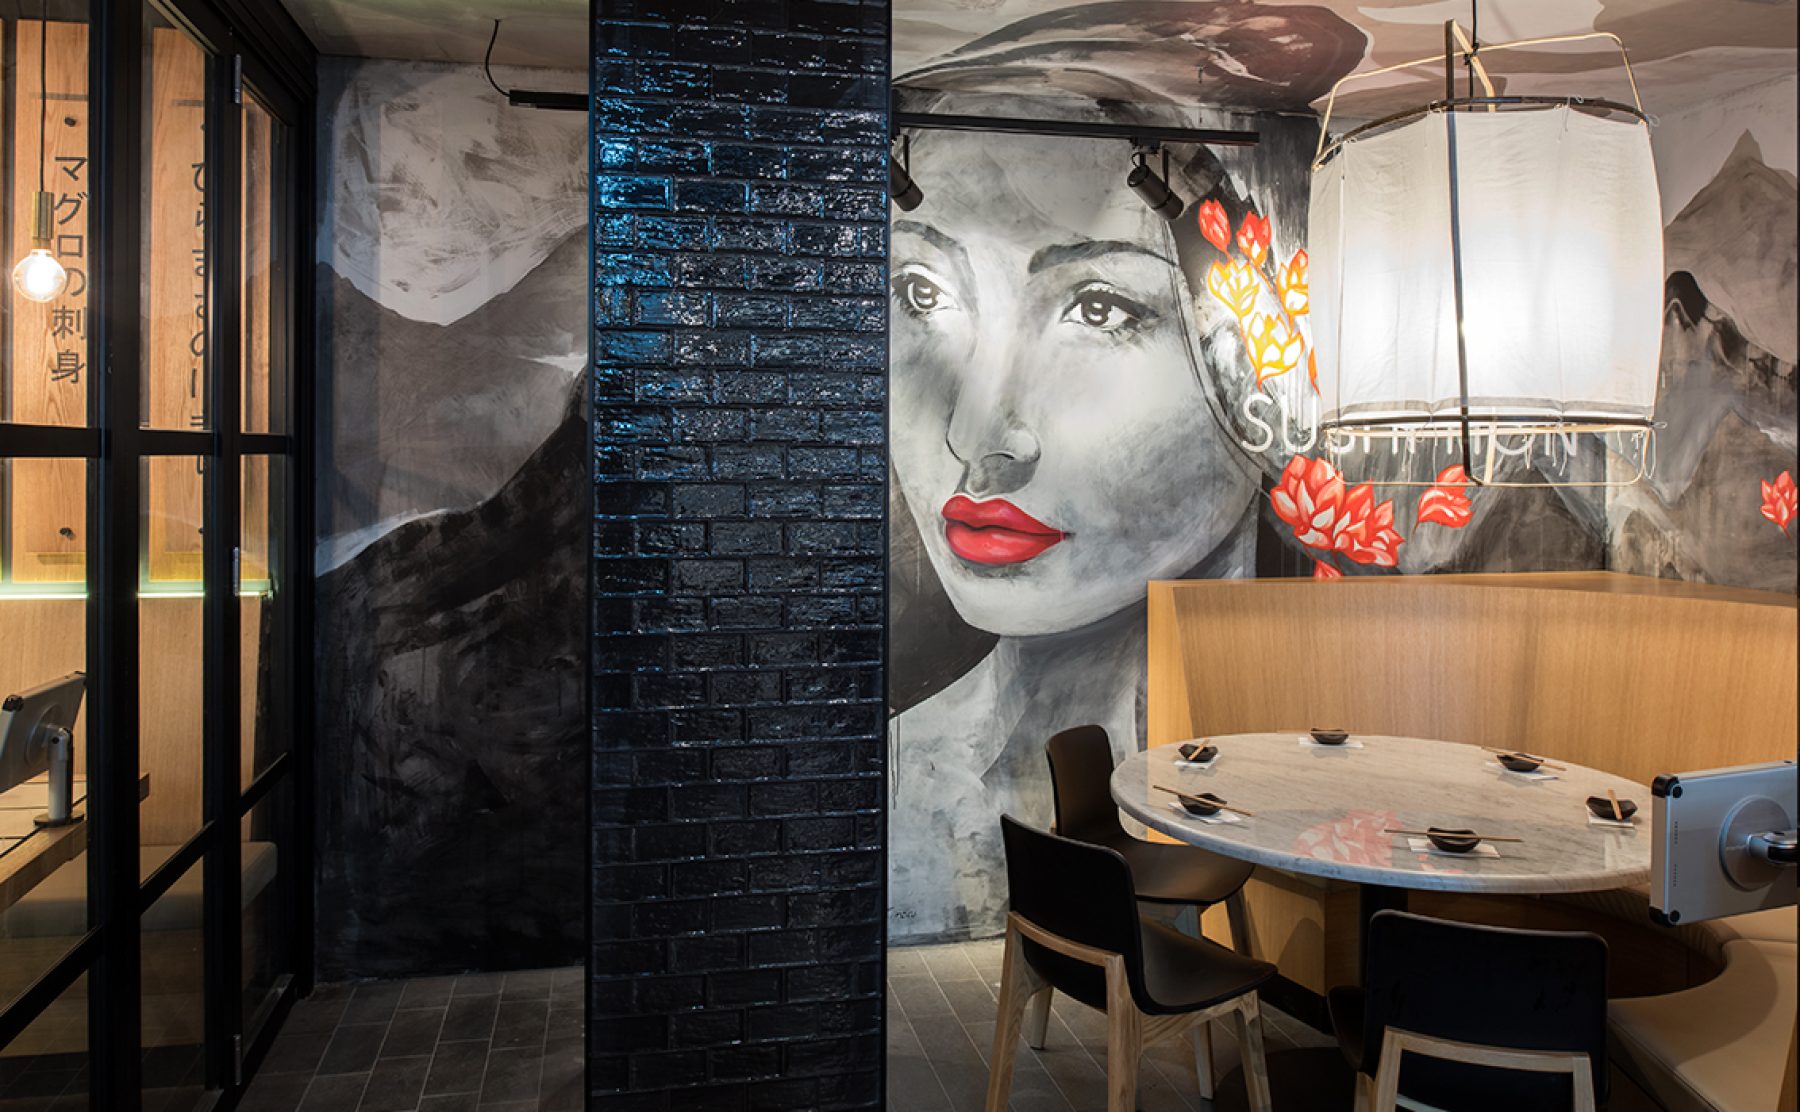
Modern restaurant dining booth interior design with custom circular timber seating, monochrome wall mural art, and large drum pendant light.

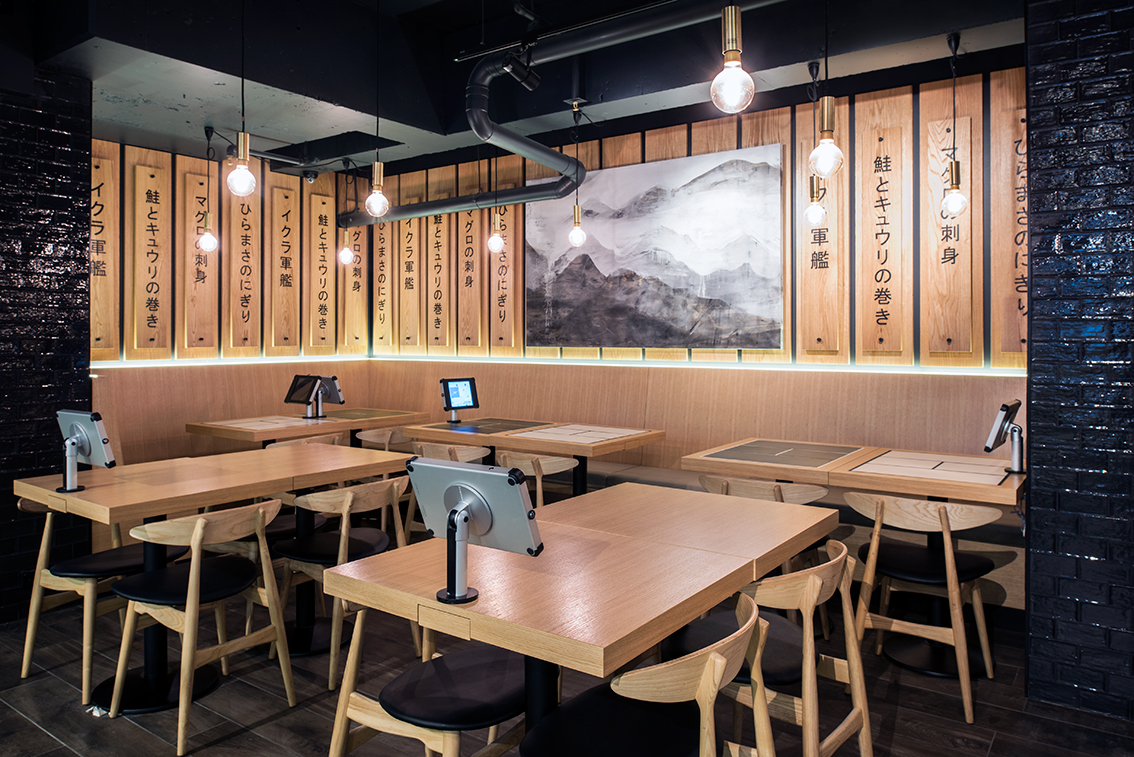
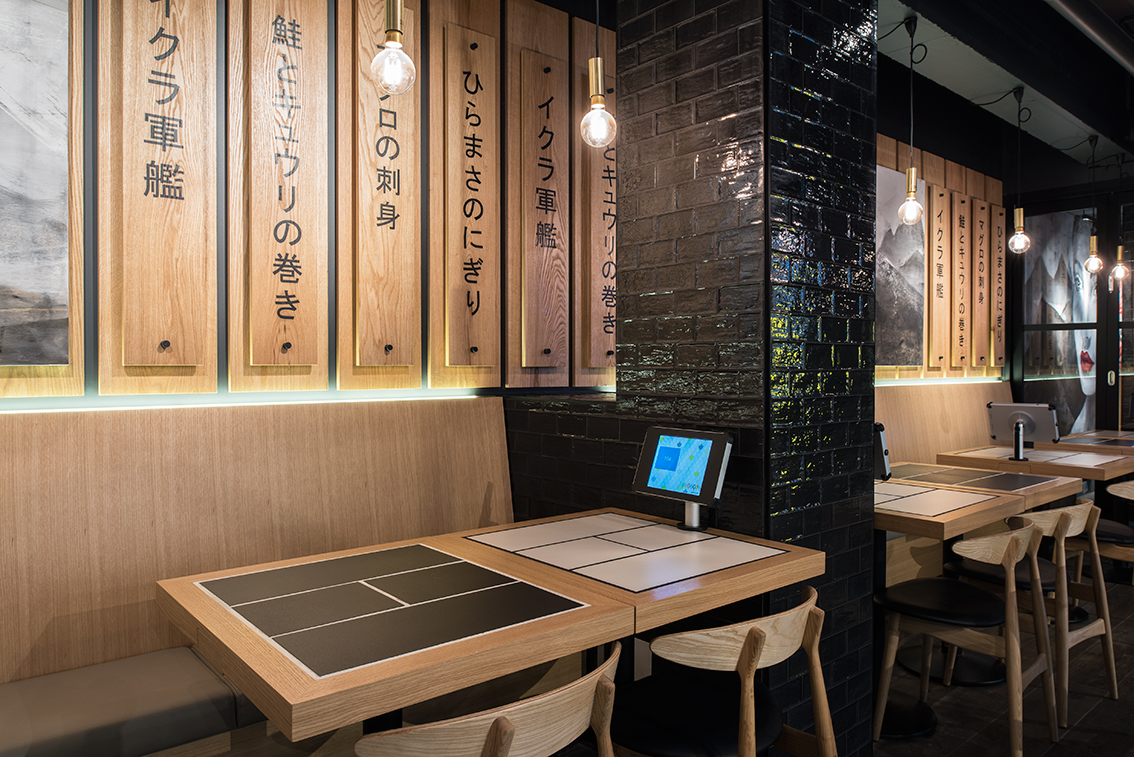
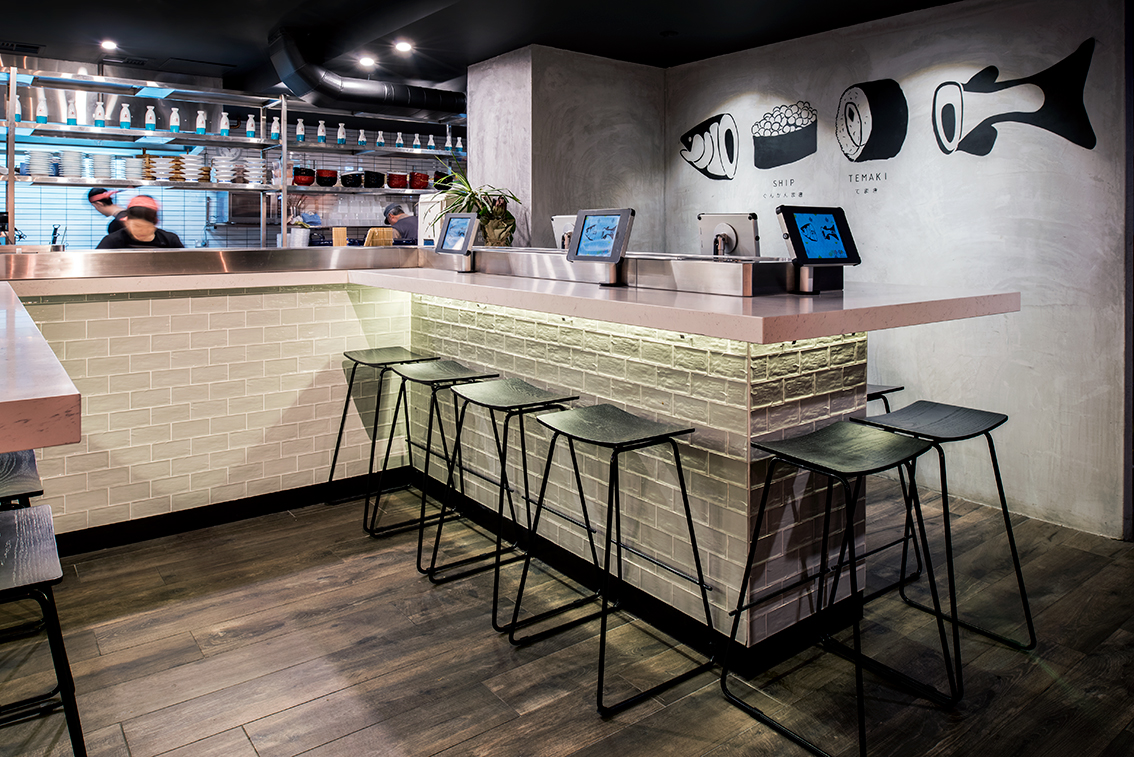


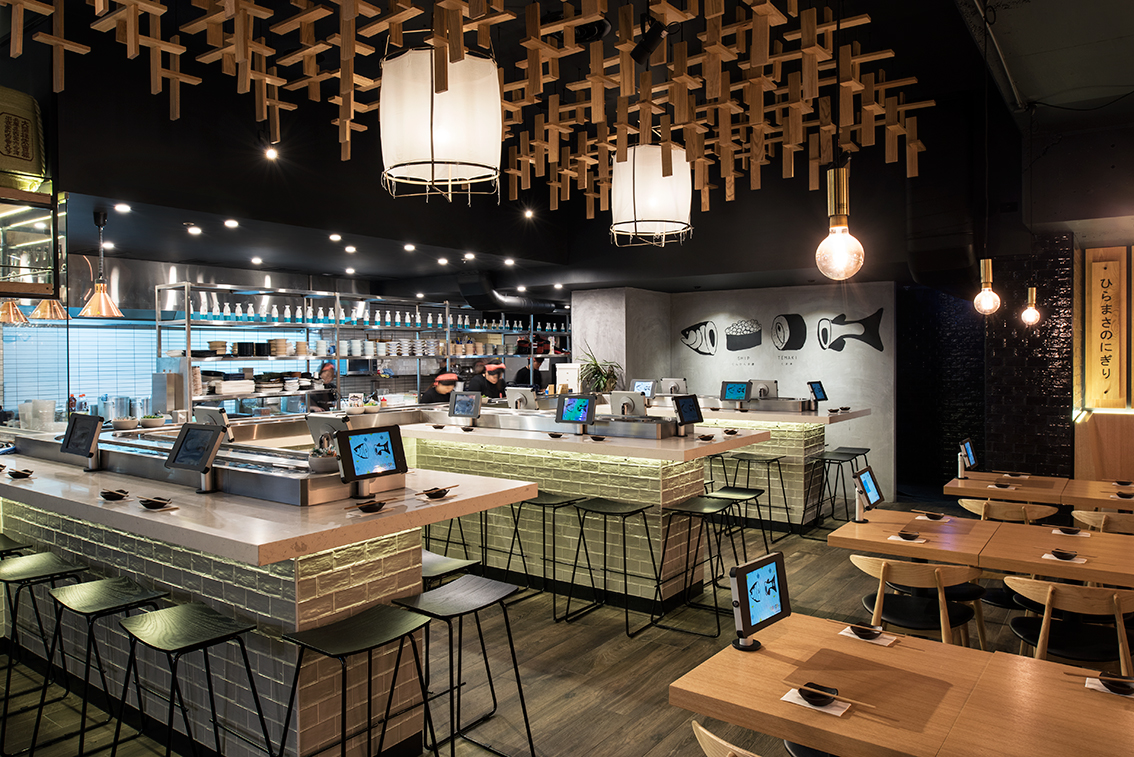
User-friendly tablets allow for instant ordering. Atmospheric, friendly and efficient food delivery.

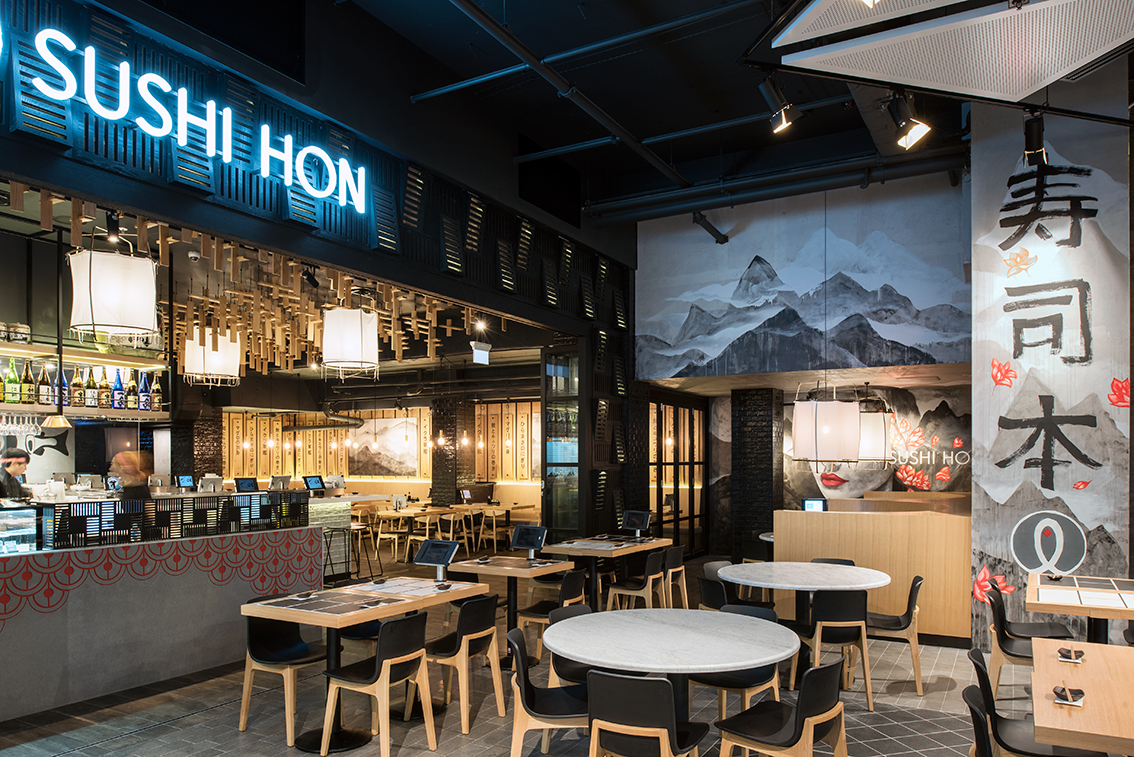



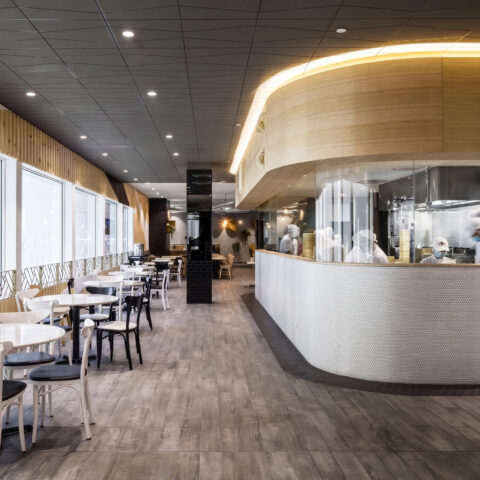
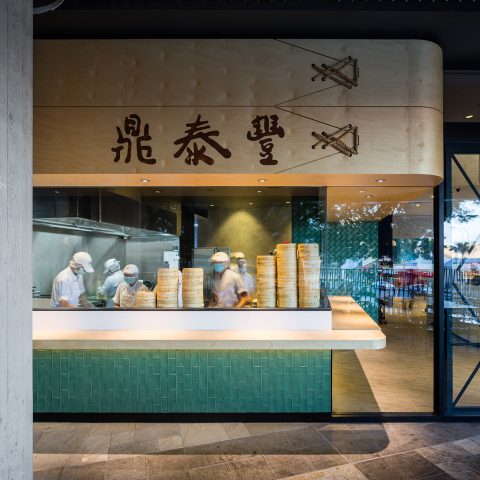
Sushi Hon has established a reputation for inventive and creative sushi presented meticulously and prepared using the finest, freshest ingredients. Sushi Hon master chefs are visible at work in this fully open kitchen concept. This restaurant fitout by Design Clarity has a capacity of 104 patrons with both internal and external licensed seating zones.

All tables have access to the super convenient and intuitive tablet ordering system enabling fast and efficient delivery of menu items straight to the table – almost instantly! Service is friendly with staff greeting each new guest on arrival with an enthusiastic “moshi moshi”.

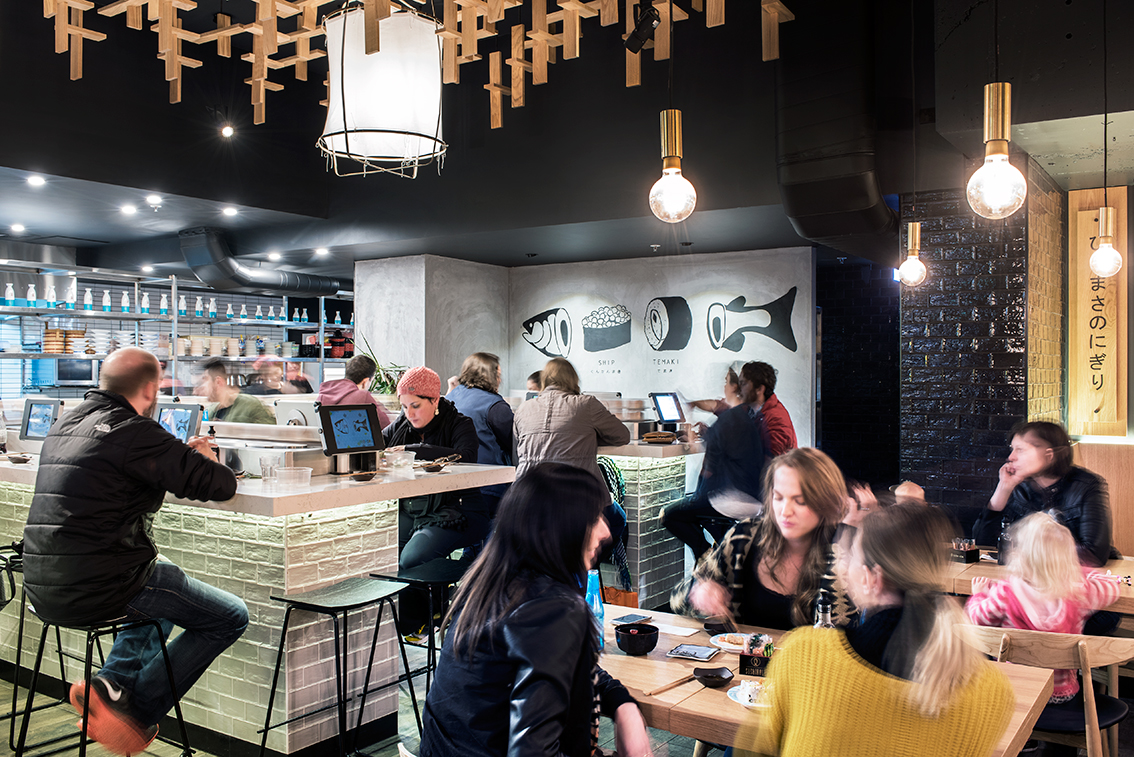


The dining area features a sushi train accommodating 30 patrons at communal tables, a long banquette wrapping round the perimeter interior walls and two popular circular booths for intimate groups. A detailed architectural ceiling of sculptural timber floating forms connects the textural treatment of the shoji screen inspired shopfront illuminated in an ebony timber grid.


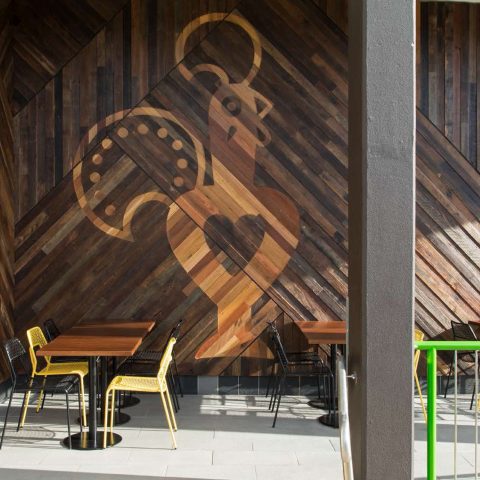
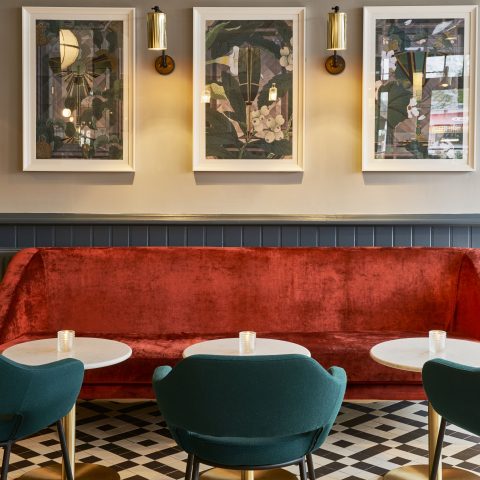
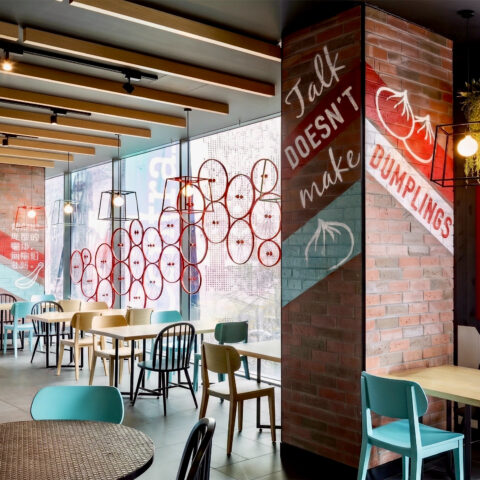
An eye-catching drawcard of the design is the collaborative art installations synonymous with the Sushi Hon interior aesthetic. Shannon Crees created the spectacular, exotic murals and monochromatic landscapes inside. Keeping it local, one of the brand’s ex-sushi chefs is responsible for the dissected sushi graphic featured both as a mural and a home screen for the digital tablet menu.
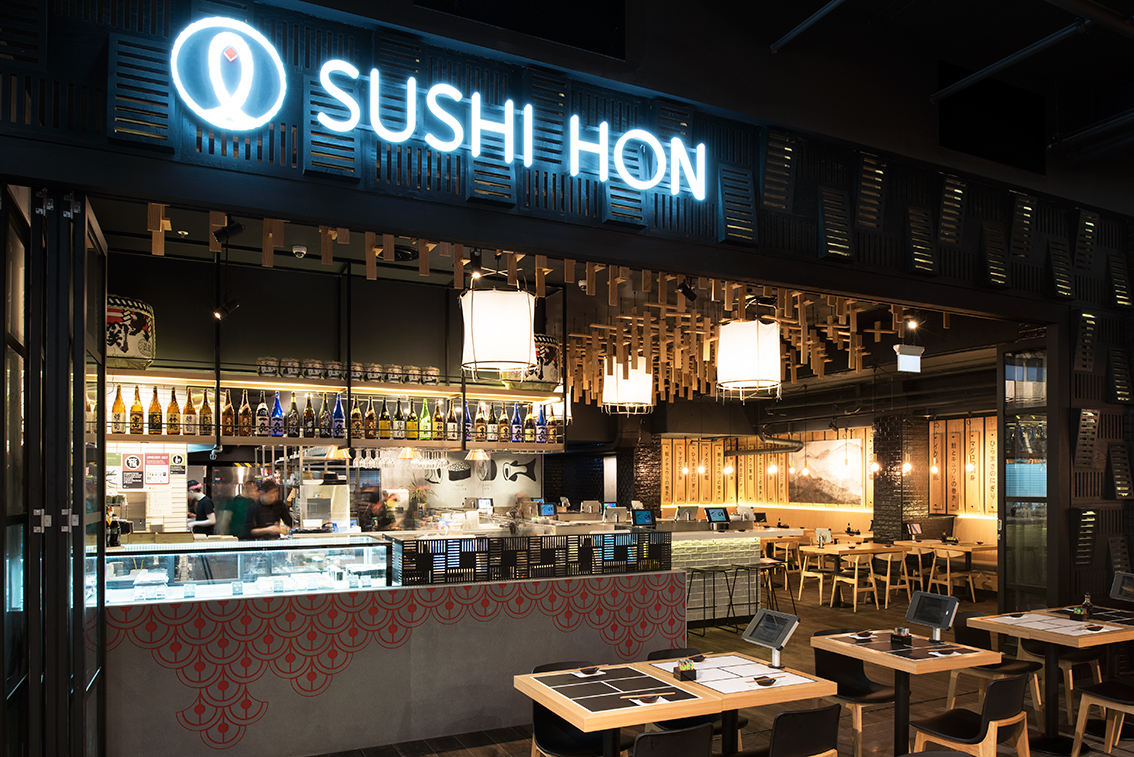
The expansive, wide-open shopfront threshold breaks down the boundary between the public mall corridor and the energetic dining room inside. By eliminating solid external walls, the open design turns the entire kitchen counter line and seating floor into a vibrant street-side attraction. This inviting setup captures passing foot traffic, drawing crowds toward the theatrical cooking displays.

The heart of the flagship restaurant centers on a sprawling, winding conveyor belt counter designed to maximize seat capacity and operational speed. By clustering interactive tech tools directly at the communal dining stations, the plan handles high customer turnover smoothly without causing service bottlenecks. This lively arrangement blends high-volume retail logistics with an engaging, shared dining environment.

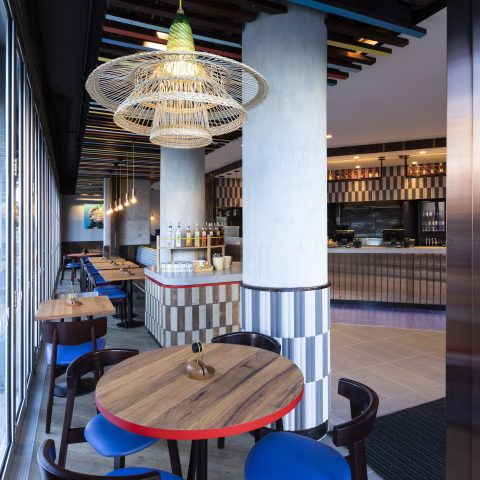
A wide spatial overview showcases the seamless integration between the primary kitchen threshold and an expansive perimeter dining zone. By wrapping structural concrete walls in large-scale illustrative artwork, the design turns an open floor layout into an immersive brand ecosystem. This layout effortlessly separates high-energy walk-by corridors from comfortable, long-stay seating clusters.

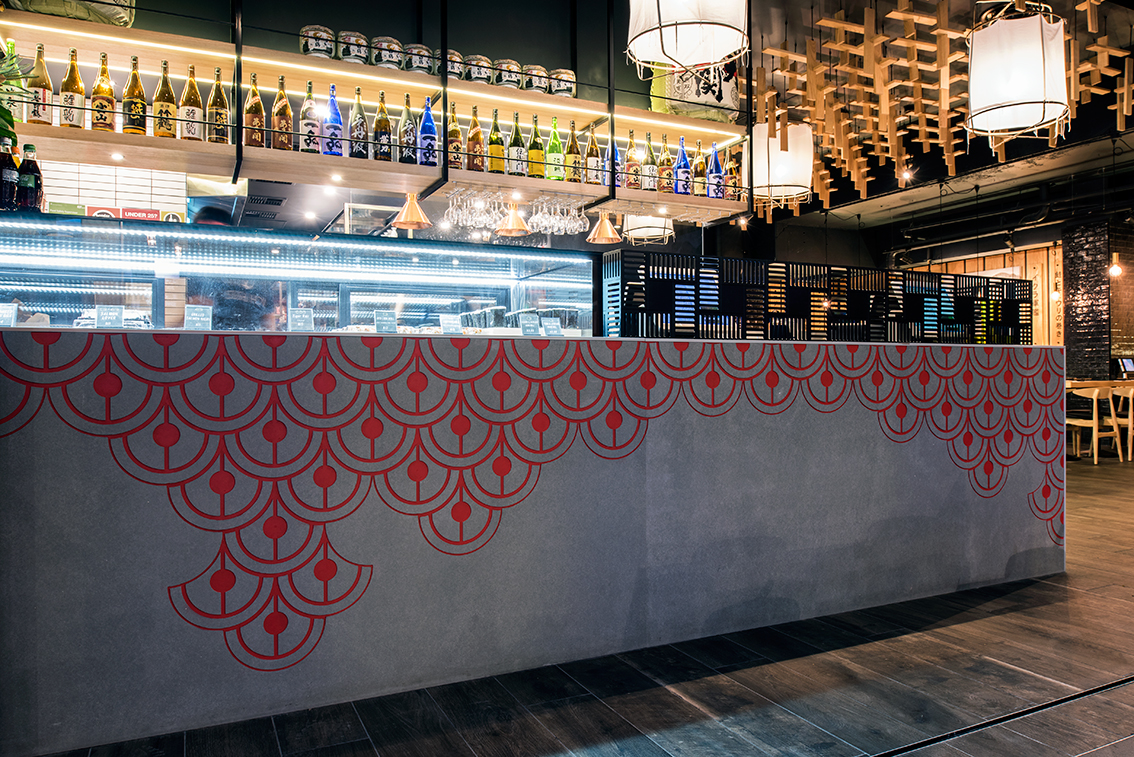

A close-up view of the primary service counter demonstrates how heavy, industrial materials can be refined to communicate a delicate brand story. By carving traditional graphic textures directly into a solid concrete volume, the facade shifts from an industrial structure into a highly crafted architectural centerpiece. This detailing establishes an immediate, high-end design tone right at the main point of sale.

A dedicated dining zone uses dense wood textures and layered lighting to establish a warm, grounded sanctuary away from the busy main counter paths. By lining the walls with repeating wooden menu slats, the design mimics the cozy, nostalgic atmosphere of traditional Tokyo tavern alleys. This setup frames an intimate space where guests can enjoy comfortable, long-stay tableside dining.


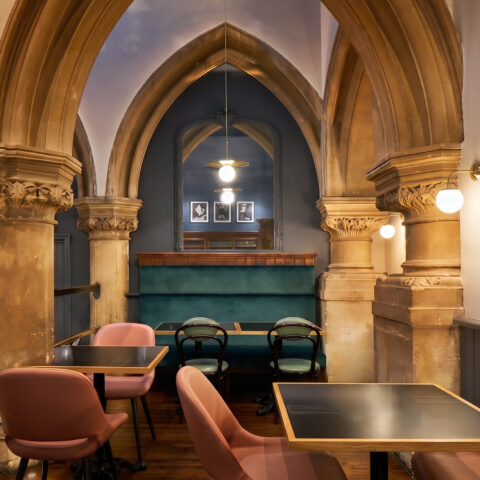
The perimeter layout uses a continuous banquette strip to anchor individual dining tables against the boundary walls, maximizing floor efficiency. By inserting heavy structural columns as natural room dividers, the plan breaks the long wall into private, comfortable dining alcoves. This clever zoning offers guests a sense of protected seclusion while maintaining an open view of the restaurant.

The secondary counter terminal handles high-turnover dining by wrapping a continuous conveyor track around an open kitchen viewing point. This smart placement turns food delivery into a dynamic piece of restaurant theater, capturing customer interest directly at the bar. The layout links digital ordering tools with immediate kitchen access to ensure a highly responsive, modern fast-casual service flow.

An open-concept chef kitchen turns precision food preparation into a dynamic piece of tableside dining entertainment. By replacing solid walls with frameless glass partitions, the design links internal culinary preparation directly with the active public dining floor. This transparent layout honors master craftsmanship while creating an exciting, high-energy focal point.

A wide-angle perspective captures the restaurant operating at full capacity, demonstrating the seamless synergy between spatial flow, social dining, and digital order processing. By grouping high-turnover bar stools around winding conveyor tracks right next to lower family tables, the floor plan accommodates multiple distinct guest demographics at once. This multi-layered layout thrives on a buzzing, high-energy dining vibe while keeping main thoroughfares entirely clear for service staff.