Central Park Mall
Multi-level shopping mall, escalator void, open mezzanine layout, hawker kiosk design, spherical floor ottomans, floor-standing dome lamps, dual-tone flooring.

Atrium Mezzanine and Circulation Void


Multi-level shopping mall, escalator void, open mezzanine layout, hawker kiosk design, spherical floor ottomans, floor-standing dome lamps, dual-tone flooring.

8/10



An elevated perspective over the main atrium reveals how the spatial planning connects transit points with active hospitality zones. The clear layout allows visitors to effortlessly survey the dining choices below while navigating between shopping floors.

The architecture pairs concrete floor expanses with dark-tiled dining islands to naturally divide thoroughfares from relaxation pockets. This zoning is reinforced by clusters of vibrant green spherical ottomans and oversized floor lamps, which form distinct social landmarks across the open floor plate.

An intersecting escalator system defines the edge of the mezzanine, guiding the flow of pedestrian traffic down into the heart of the food hall. Facing the walkway, individual vendor kiosks utilize timber paneling and distinct branding signage, allowing each hawker-style outlet to project a unique character into the shared precinct.
More on this project

Multi-story commercial void, wire sphere pendants, geometric mesh lighting, open-plan shopping galleria, glass balustrades, architectural pedestrian bridge, corporate branding graphics.

Atrium Chandelier Installation


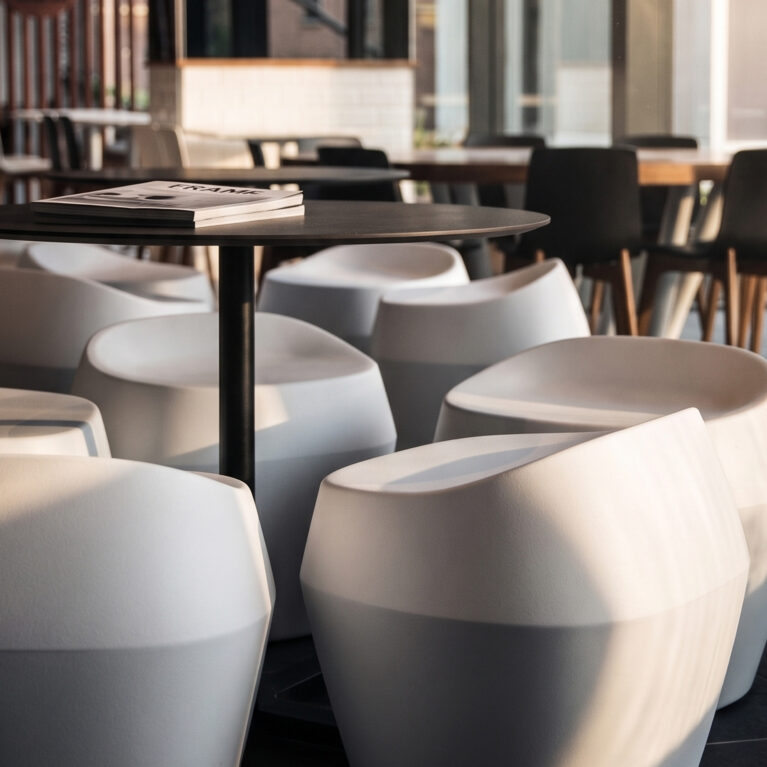

Commercial food court seating, round timber tables, molded white shell chairs, oversized drum pendants, exposed ceiling tracks, open layout planning, composite flooring.

The Central Dining Common

Linear ceiling baffles, stone tile flooring, timber food kiosk, white café seating, green spherical ottomans, commercial escalator void, recessed spotlighting.

The Upper Dining Promenade



Eboy pixel art wall, oversized drum pendant, custom round timber table, white shell chairs, retail food precinct, commercial wall graphic, natural light glazing.

Graphic Mural Dining Alcove


Recycled timber cladding, lift core architecture, level graphics typography, linear ceiling slots, polished floor tiles, glass balcony balustrade, commercial elevator lobby.

Level Two Timber Lift Core


Pixel art wallpaper, fabric drum pendant, circular wood dining table, white shell armchairs, terrazzo composite floor, floor-to-ceiling glazing, culinary precinct.

Graphic Mural Dining Enclosure

Commercial food court, molded composite stools, circular café tables, timber dining chairs, angular spatial layout, commercial floor tiles, community hub seating.

Central Kitchen Pod Seating

IMG_9089edited

IMG_9089 copy 2


Contact


Legal notices


Careers

London
The Ministry,
79-81 Borough Road,
London SE1 1DN, United Kingdom
44 20740 36132

Sydney
Level 3, 223 Liverpool St
Darlinghurst NSW 2010 Australia
61 29319 0933