NRMA Roll-Out
Perforated timber paneling, dimensional acrylic lettering, acoustic wall cladding, retail environmental graphics, corporate interior wayfinding, hospitality wall details, tactile material design.

The brand wall

Perforated timber paneling, dimensional acrylic lettering, acoustic wall cladding, retail environmental graphics, corporate interior wayfinding, hospitality wall details, tactile material design.

8/11

projects
about
news
contact us
search


A perforated timber timber cladding system integrates environmental graphics directly into the structural surface of the main consultation zones. The grid pattern of the wood substrate functions as an architectural acoustic solution, absorbing sound waves to control echoes within the open-plan layout.

Glossy blue acrylic letters are mounted directly into the timber perforations, creating a layered three-dimensional effect that softens the rigid geometric pattern. This integrated typography acts as an intuitive, low-contrast directional cue that communicates the purpose of the surrounding service desks without relying on hanging screens or signage poles.

The warmth of the wood-grain veneer balances the corporate color palette, making the customer support zones feel more human-centric and approachable. By combining sound-dampening engineering with corporate wayfinding elements, the wall detailing transforms a purely functional surface into a key component of the overall brand narrative.
More on this project

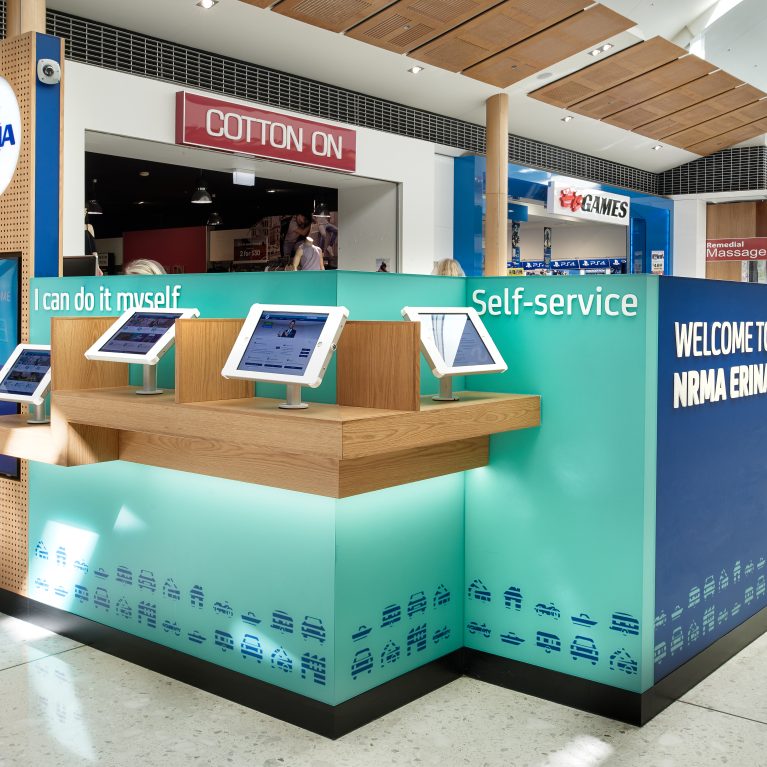
Retail kiosk architecture, shopping center pavilion fitout, under counter LED lighting, timber ledge joinery, digital touchscreen display, customer welcoming hub, commercial spatial zoning.

The overall view

NRMAErinaFair-13


Interactive digital screen, timber privacy shroud, dimensional acrylic text, retail branch wayfinding, matte teal partition, universal kiosk interface, commercial customer experience.

The joinery detail

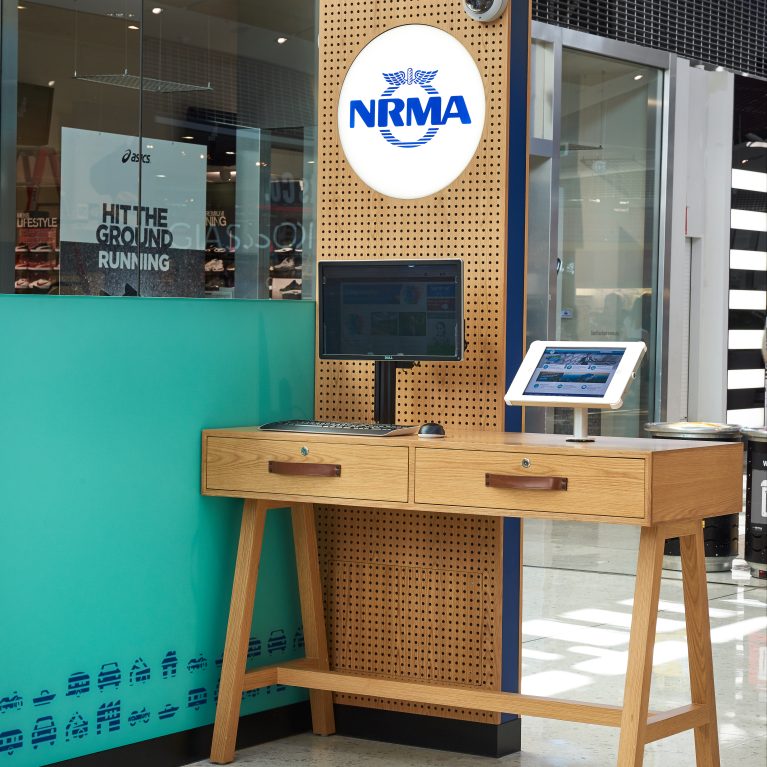
Perforated timber totem, digital signage screen, illuminated brand disk, self service bank teller, commercial retail pavilion, linear layout planning, mall concourse branch.

The brand elements

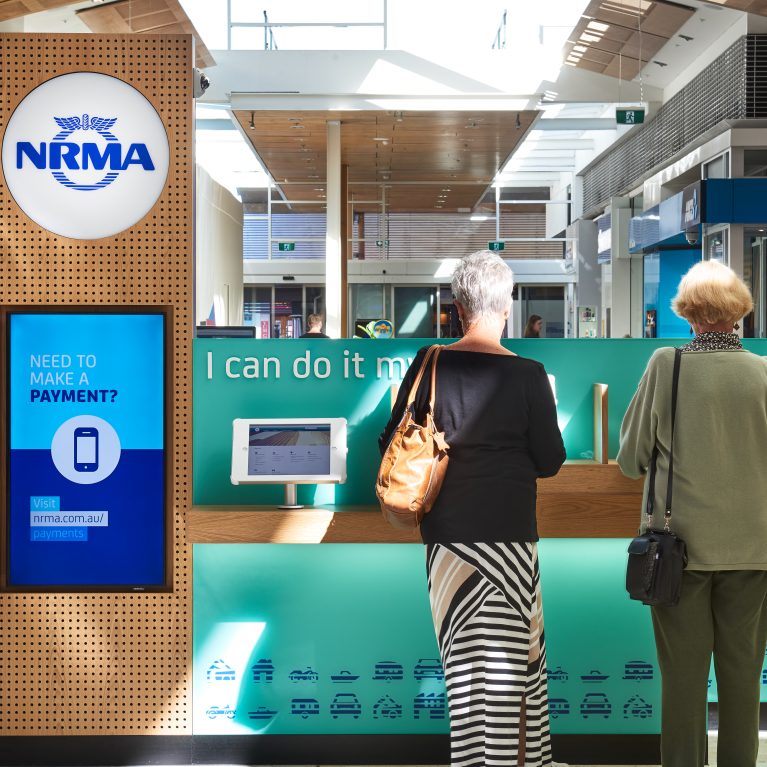
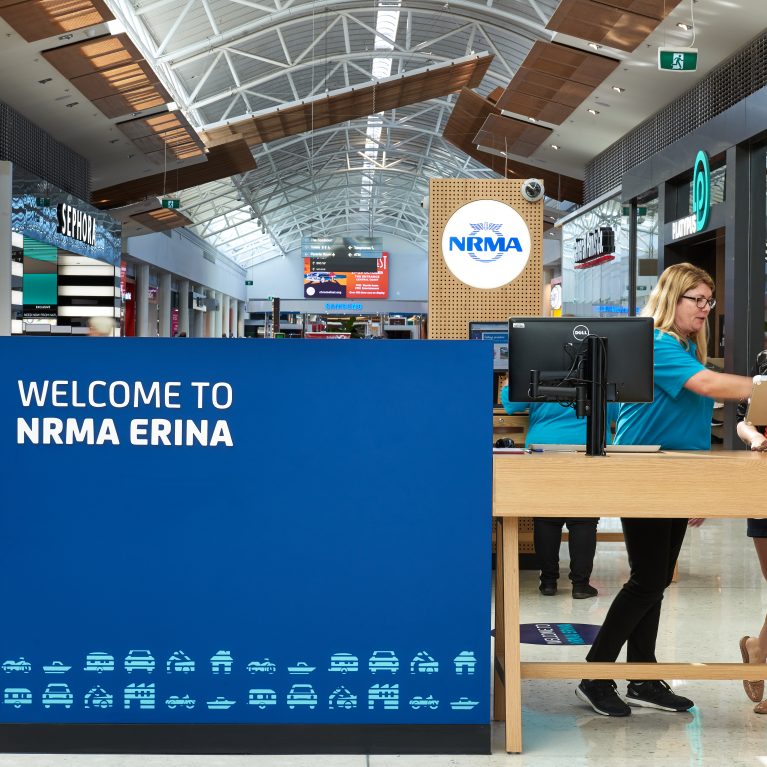

Commercial kiosk arrival zone, corporate blue entry partition, timber concierge trestle, digital welcome signage, mall arcade spatial layout, retail greeting hub, brand identity graphics.

The welcoming wall

Timber trestle desk, perforated branding totem, digital terminal mount, retail concourse workstation, leather pull drawers, commercial interior joinery, open plan service hub.



The consultation desk

Acoustic privacy booth, retail branch consultation pod, modular office joinery, leather pull handles, corporate branding panel, ergonomic service table, commercial office furniture.

The consultation corner


Retail banking kiosk, digital interface station, timber counter joinery, turquoise partition wall, retail wayfinding graphics, commercial interactive tech, customer experience layout.

The self-service counter

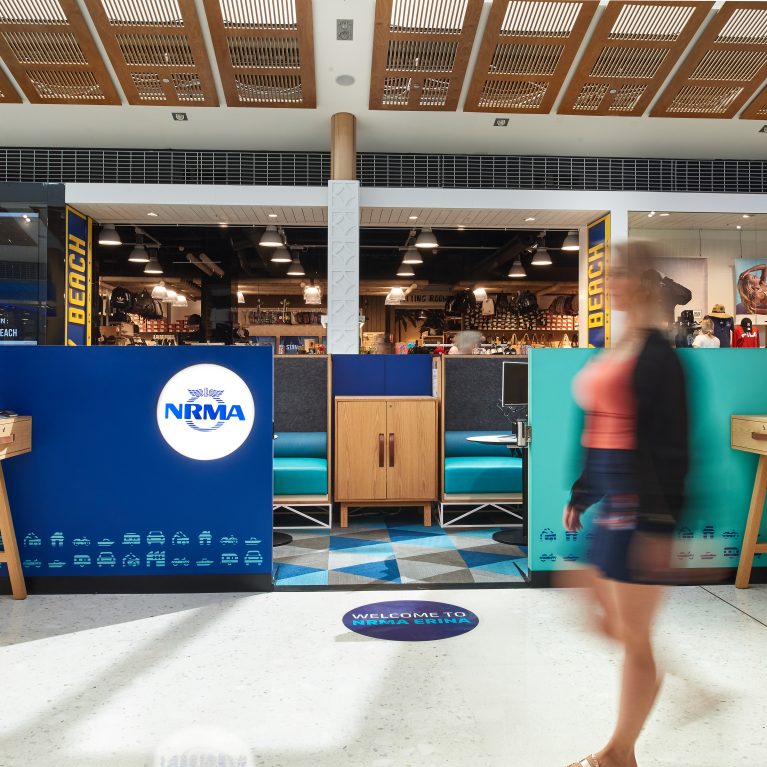
Symmetrical retail layout, timber trestle workstations, corporate blue divider panels, turquoise consultation booths, geometric floor carpet, open plan retail pavilion, mall arcade view.

The consultation area entry

NRMAErinaFair-19

Connect with us


Join the newsletter


Locations


LONDON
The Ministry,
79-81 Borough Road,
London SE1 1DN, United Kingdom
44 20740 36132

SYDNEY
Level 3, 223 Liverpool St
Darlinghurst NSW 2010 Australia
61 29319 0933


Contact us


Legal notices


Careers