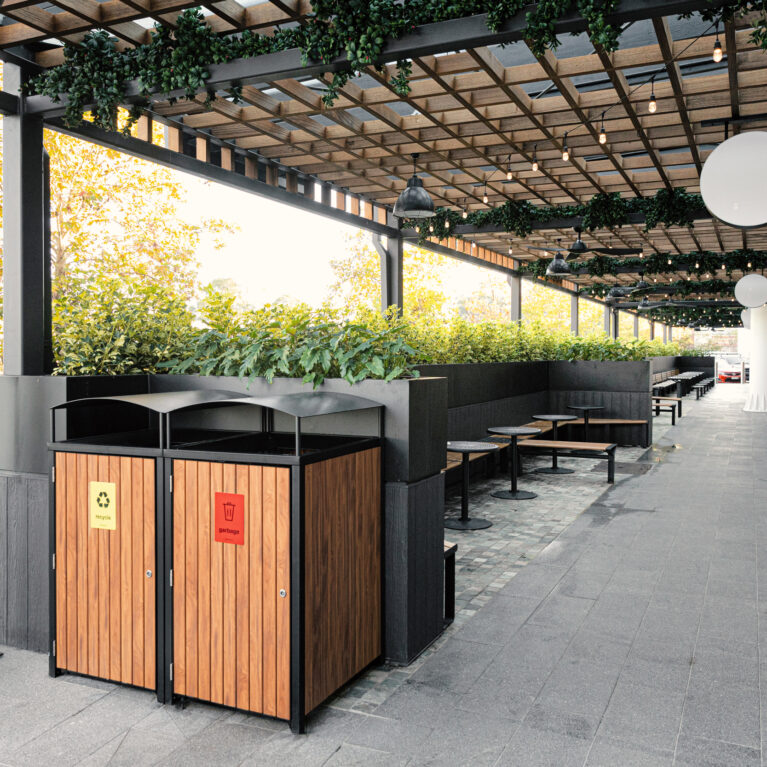
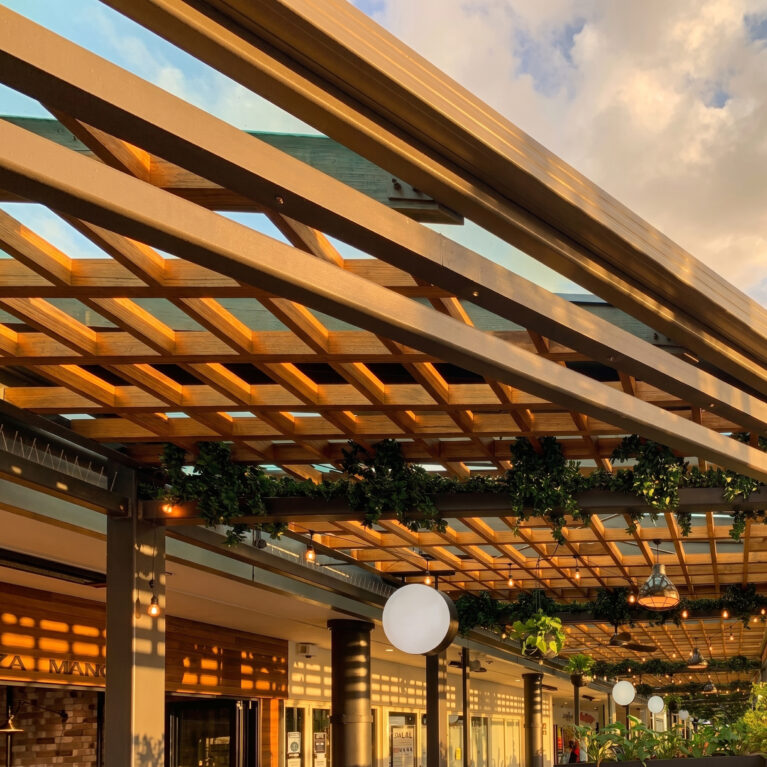
The design balances natural elements and structured engineering, creating a light-filled outdoor corridor that blurs indoor-outdoor boundaries.
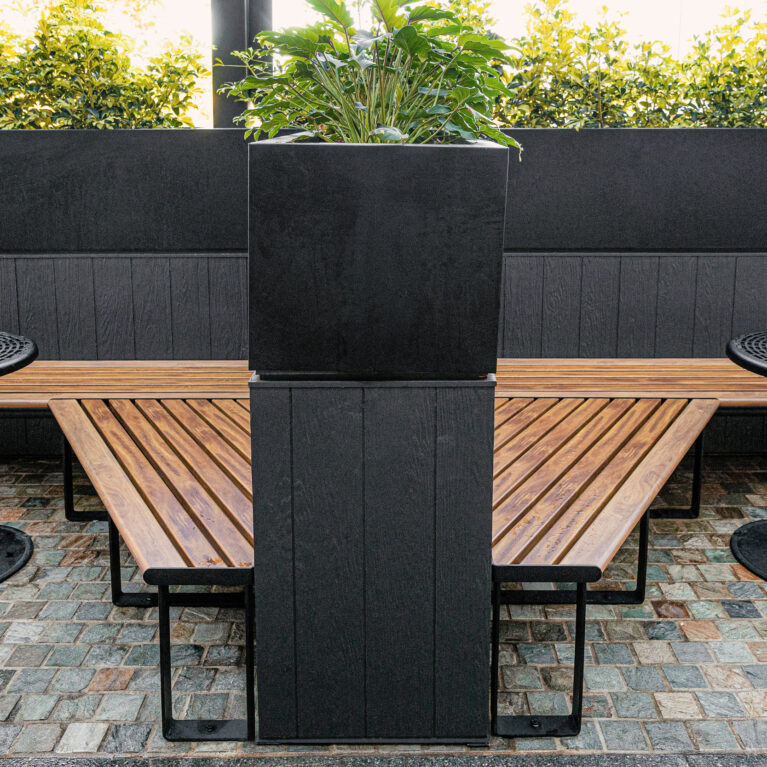
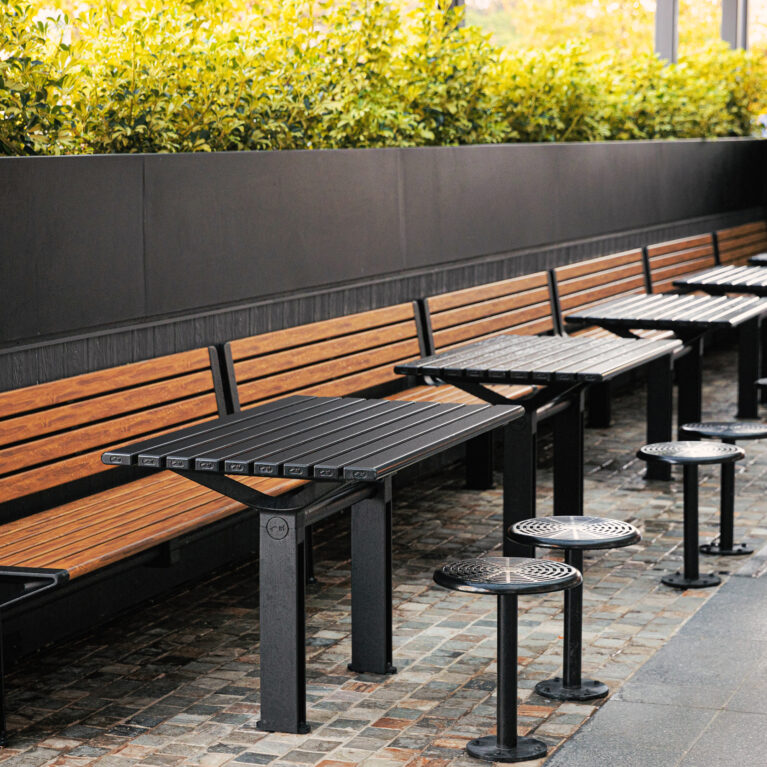
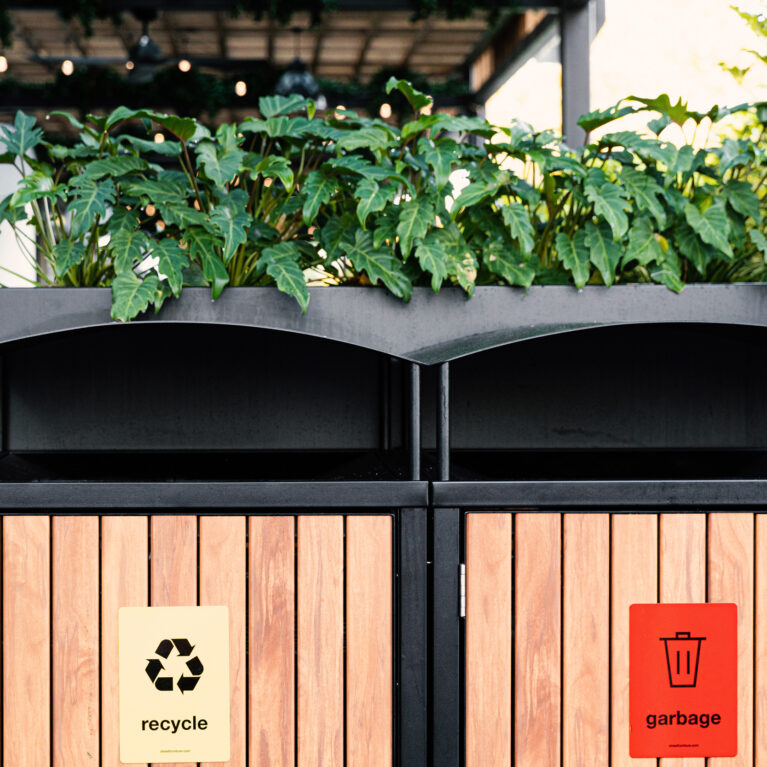
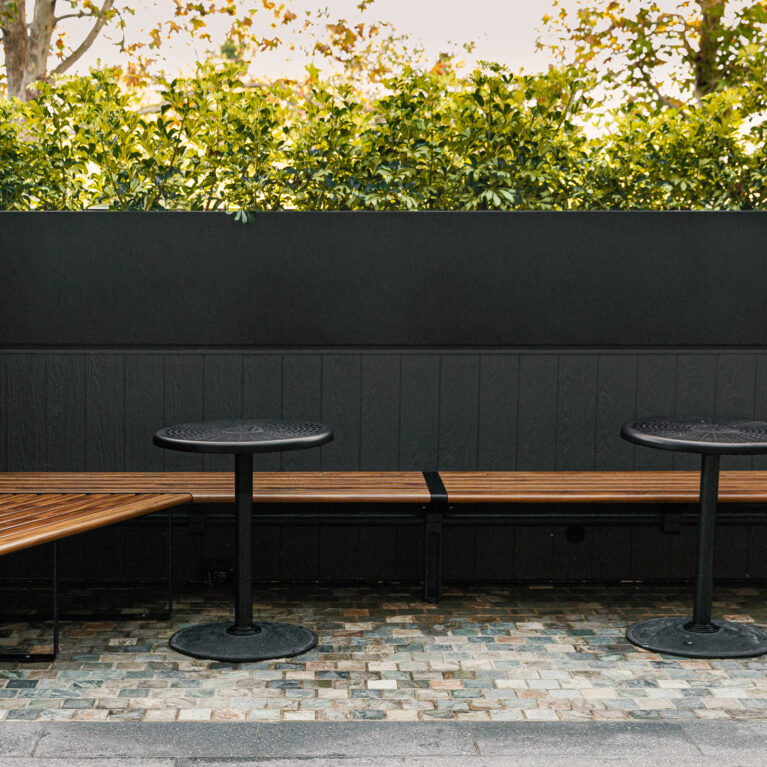

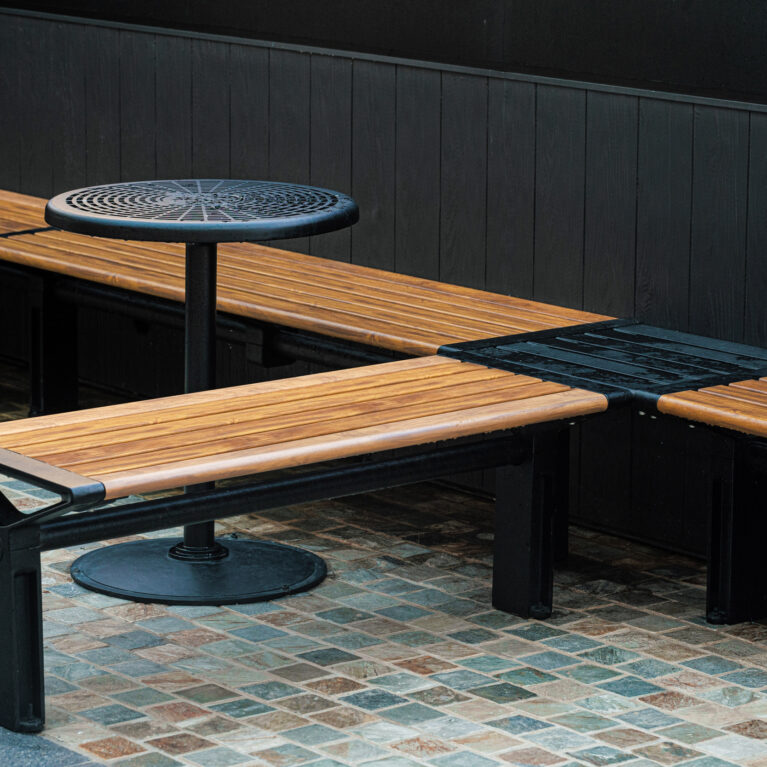
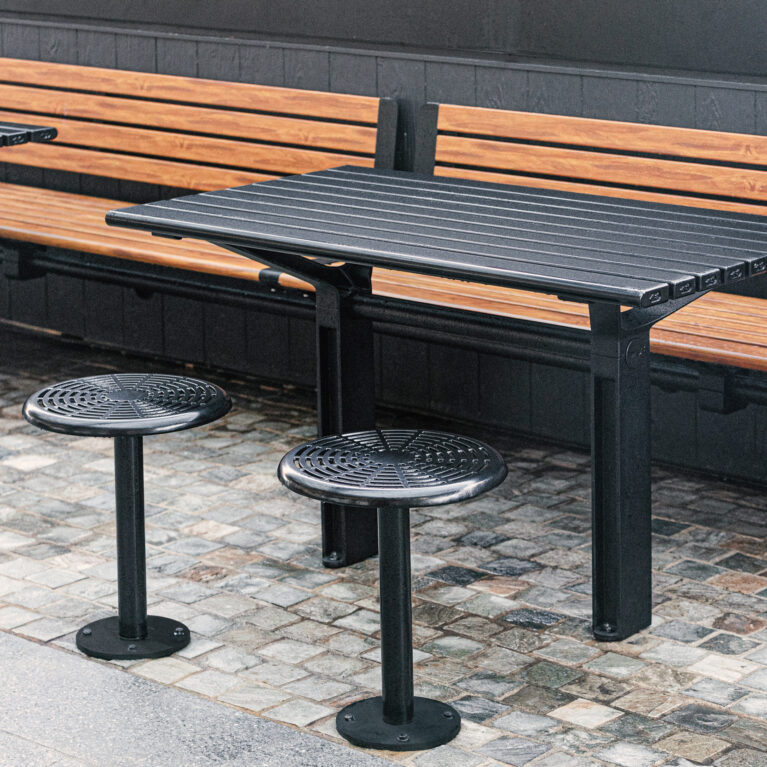
A substantial exposed timber arbour provides a warm overhead ceiling and structures the path, contrasted against black steel supports. Grey stone pavers delineate the main walkway while timber-slat benches and booth seating areas are positioned beneath the canopy, encouraging slow dining and social interactions. Custom planters with integrated hedging add acoustic separation and a soft, natural barrier to the exterior landscape.
Natural daylight is maximized through translucent roof panels, casting dynamic patterns on the floor. At night, string lights and custom, oversized round external signage fixtures with illumination provide soft ambiance and clear precinct branding. Existing architectural columns are integrated into the new scheme, ensuring a seamless connection between the original structure and the revitalized dining and amenity zones.