Nando's Capalaba

Geometric tiled dining table, basket weave pendant lamps, exposed timber ceiling beams, art gallery wall display, timber restaurant seating, concrete wall finishes.

Communal Dining Area and Woven Lighting

Geometric tiled dining table, basket weave pendant lamps, exposed timber ceiling beams, art gallery wall display, timber restaurant seating, concrete wall finishes.

1/9


Heavy overhead timber beams structure the main dining room, establishing a strong rhythm that grounds the eclectic mixture of furniture and materials below. The warm illumination spotlights curated art and handmade textures across a highly communal layout.

A long high-top table anchors the left side of the room, featuring a bold black and white geometric tiled surface framed by a solid dark wood border. Suspended directly above it, oversized black woven basket lamps cast intricate patterned shadows onto the diners and the surrounding polished timber flooring. Rhythmic metal track spotlights are integrated between the parallel ceiling beams, ensuring even illumination across the deeper seating sections.

Along the right perimeter, a continuous tufted banquette seat sits below a concrete-finished wall adorned with a grid of colorful, small-scale artwork. This structural wall provides a neutral backdrop that makes the vibrant, multi-media canvases pop under a concealed warm led light strip. Scattered timber tables with matching woven-seat chairs populate the central floor, creating flexible, high-density seating clusters that maintain comfortable guest pathways.
More on this project

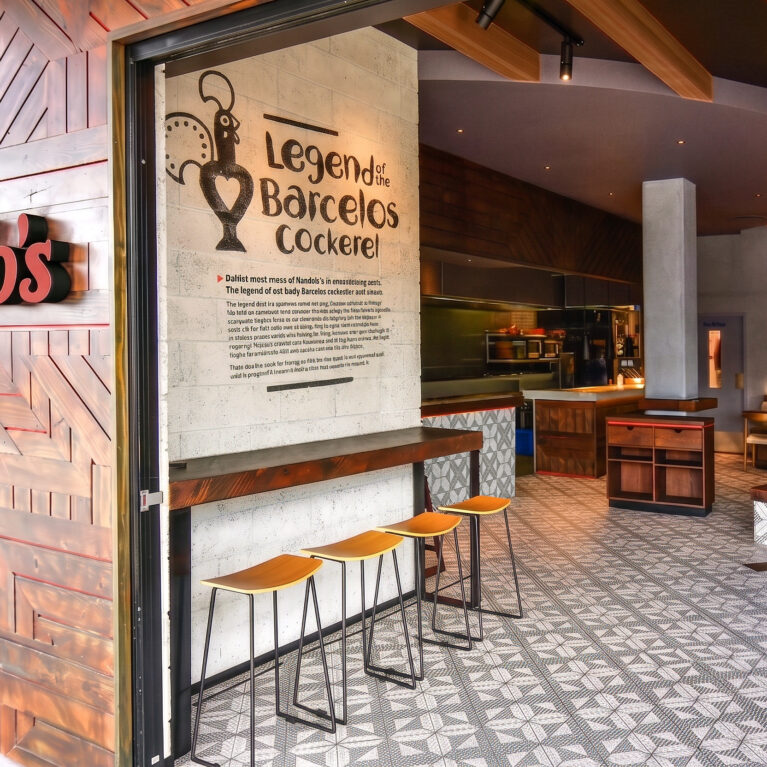
Geometric timber facade, illuminated red restaurant signage, stenciled concrete wall, industrial counter stools, patterned floor tiles, modern hospitality entryway.

Textured Timber Entrance and Bar Counters


Graphic tile counter cladding, concrete block divider wall, stenciled brand typography, chevron timber bulkhead, industrial steel frame table, restaurant bar stools.

Order Counter Detail and Tile Work


Black woven mesh pendant lamp, geometric tiled tabletop, pink abstract canvas art, concrete texture walls, timber storage shelving, commercial hospitality interior.

Geometric Banquet Nook and Woven Basket Light


Exposed concrete block wall, graphic art grid installation, multi-media canvas panels, architectural art display, warm accent lighting, hospitality feature wall.

Curated Mosaic Art Gallery Wall

Geometric tile counter facade, timber plank ceiling structures, track lighting layout, woven mesh pendant lamps, abstract wall canvases, restaurant floor plan.

Main Service Counter and Open Plan Seating

REC_0023



Cast concrete counter, geometric basin sink, matte black shelving, woven texture plates, raw timber banquette, concrete plaster wall, abstract art canvas

Hand-Washed Service Station and Booth Nook


Folding glass doors, geometric timber cladding, patterned cement floor tiles, timber ceiling rafts, indoor outdoor restaurant seating, hospitality architecture layout.

Operable Glass Storefront and Patio Entry

Connect with us


Join the newsletter


Locations


LONDON
The Ministry,
79-81 Borough Road,
London SE1 1DN, United Kingdom
44 20740 36132

SYDNEY
Level 3, 223 Liverpool St
Darlinghurst NSW 2010 Australia
61 29319 0933


Contact us


Legal notices


Careers