Nando's Capalaba



Cast concrete counter, geometric basin sink, matte black shelving, woven texture plates, raw timber banquette, concrete plaster wall, abstract art canvas

Hand-Washed Service Station and Booth Nook

Cast concrete counter, geometric basin sink, matte black shelving, woven texture plates, raw timber banquette, concrete plaster wall, abstract art canvas

3/9

A highly detailed condiment and hand-washing station anchors a cozy perimeter corner, blending hard industrial utility with handmade textures. The tactile zone stands as a sculptural yet functional feature right beside the intimate dining tables.

A thick, polished cast concrete slab forms the main countertop, supporting a unique geometric wash basin with a minimalist matte black faucet. Above the counter, open timber shelves with dark metal brackets hold condiments and utensils, keeping necessities within easy reach for guests. The back wall switches to an accent layout of light brick-shaped tiles decorated with colorful, woven traditional plates.

To the left, a continuous upholstered banquette bench runs along a raw concrete plaster wall, illuminated from below by a hidden warm led strip. A large abstract canvas painting in vivid pink and purple tones injects a blast of modern energy into the neutral corner. Compact wooden dining tables and chairs are tightly arranged along this banquette, maximizing the seating density of the corner layout.
More on this project

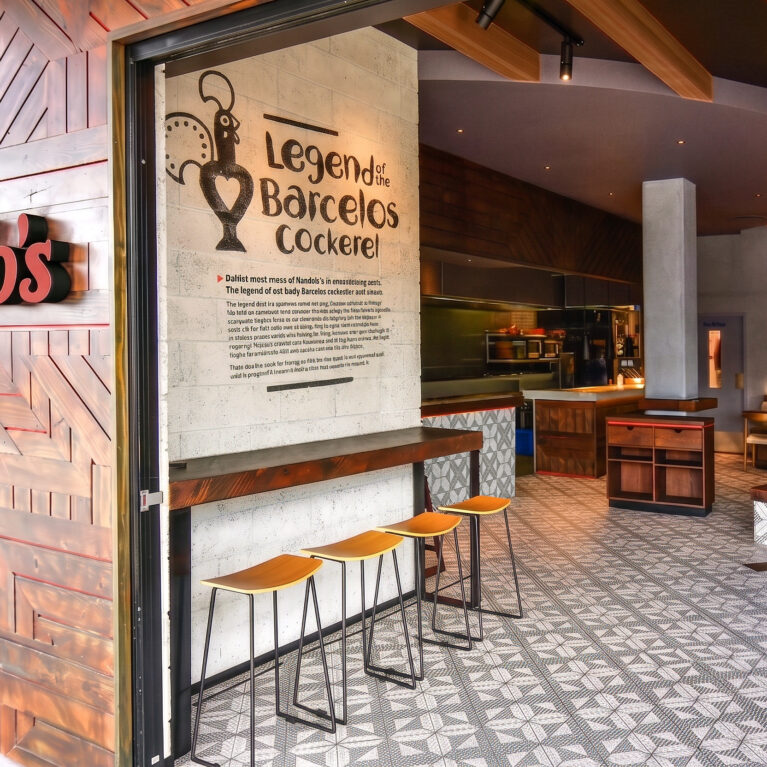

Folding glass doors, geometric timber cladding, patterned cement floor tiles, timber ceiling rafts, indoor outdoor restaurant seating, hospitality architecture layout.

Operable Glass Storefront and Patio Entry



Geometric tiled dining table, basket weave pendant lamps, exposed timber ceiling beams, art gallery wall display, timber restaurant seating, concrete wall finishes.

Communal Dining Area and Woven Lighting

Geometric timber facade, illuminated red restaurant signage, stenciled concrete wall, industrial counter stools, patterned floor tiles, modern hospitality entryway.

Textured Timber Entrance and Bar Counters

Graphic tile counter cladding, concrete block divider wall, stenciled brand typography, chevron timber bulkhead, industrial steel frame table, restaurant bar stools.

Order Counter Detail and Tile Work

Black woven mesh pendant lamp, geometric tiled tabletop, pink abstract canvas art, concrete texture walls, timber storage shelving, commercial hospitality interior.

Geometric Banquet Nook and Woven Basket Light


Exposed concrete block wall, graphic art grid installation, multi-media canvas panels, architectural art display, warm accent lighting, hospitality feature wall.

Curated Mosaic Art Gallery Wall


Geometric tile counter facade, timber plank ceiling structures, track lighting layout, woven mesh pendant lamps, abstract wall canvases, restaurant floor plan.

Main Service Counter and Open Plan Seating

REC_0023

Connect with us


Join the newsletter


Locations


LONDON
The Ministry,
79-81 Borough Road,
London SE1 1DN, United Kingdom
44 20740 36132

SYDNEY
Level 3, 223 Liverpool St
Darlinghurst NSW 2010 Australia
61 29319 0933


Contact us


Legal notices


Careers