Nando's Capalaba


Graphic tile counter cladding, concrete block divider wall, stenciled brand typography, chevron timber bulkhead, industrial steel frame table, restaurant bar stools.

Order Counter Detail and Tile Work

Graphic tile counter cladding, concrete block divider wall, stenciled brand typography, chevron timber bulkhead, industrial steel frame table, restaurant bar stools.

8/9

A focused view of the ordering station highlights the intricate material transitions that define the venue's point-of-sale architecture. The design pairs heavy masonry elements with rich timber carpentry to establish a textured, highly durable transactional zone.

The main bar counter features a repeating pattern of gray and white encaustic cement tiles, adding structural rhythm to the lower half of the service hub. Directly overhead, a massive bulkhead wrapped in warm, chevron-patterned timber planks drops down to enclose the back-bar beverage coolers and storage shelving. A sleek, matte black framework lines the interior service niche, providing a sharp contrast to the surrounding natural surfaces.

To the left, a raw concrete block pillar is branded with intricate stenciled typography outlining historical narratives. Tucked against this block structure, a custom timber-topped ledge supported by a black steel frame offers a compact spot for waiting guests. A pair of low-profile bar stools with thin wire frames finishes the corner layout while preserving clear floor space for customer queues.
More on this project


Black woven mesh pendant lamp, geometric tiled tabletop, pink abstract canvas art, concrete texture walls, timber storage shelving, commercial hospitality interior.

Geometric Banquet Nook and Woven Basket Light


Exposed concrete block wall, graphic art grid installation, multi-media canvas panels, architectural art display, warm accent lighting, hospitality feature wall.

Curated Mosaic Art Gallery Wall

Geometric tile counter facade, timber plank ceiling structures, track lighting layout, woven mesh pendant lamps, abstract wall canvases, restaurant floor plan.

Main Service Counter and Open Plan Seating

REC_0023



Cast concrete counter, geometric basin sink, matte black shelving, woven texture plates, raw timber banquette, concrete plaster wall, abstract art canvas

Hand-Washed Service Station and Booth Nook


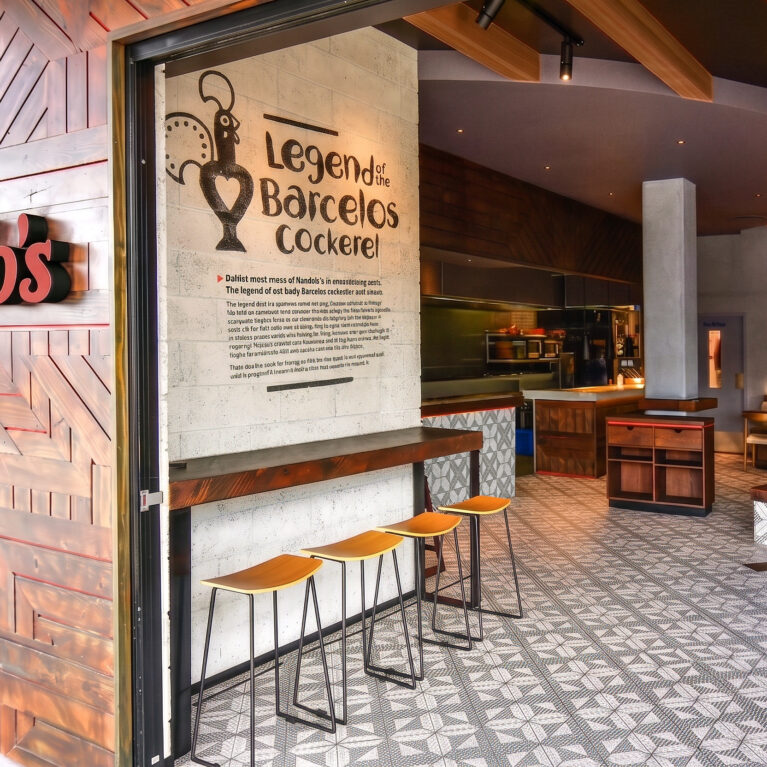
Folding glass doors, geometric timber cladding, patterned cement floor tiles, timber ceiling rafts, indoor outdoor restaurant seating, hospitality architecture layout.

Operable Glass Storefront and Patio Entry


Geometric tiled dining table, basket weave pendant lamps, exposed timber ceiling beams, art gallery wall display, timber restaurant seating, concrete wall finishes.

Communal Dining Area and Woven Lighting

Geometric timber facade, illuminated red restaurant signage, stenciled concrete wall, industrial counter stools, patterned floor tiles, modern hospitality entryway.

Textured Timber Entrance and Bar Counters

Connect with us


Join the newsletter


Locations


LONDON
The Ministry,
79-81 Borough Road,
London SE1 1DN, United Kingdom
44 20740 36132

SYDNEY
Level 3, 223 Liverpool St
Darlinghurst NSW 2010 Australia
61 29319 0933


Contact us


Legal notices


Careers