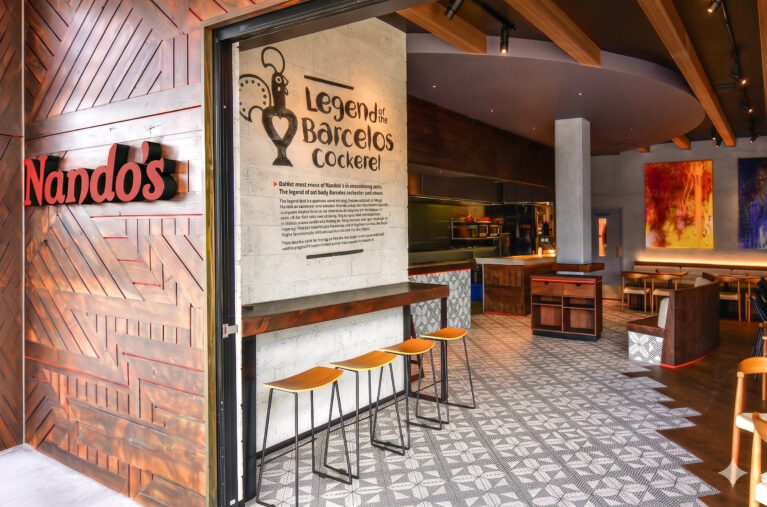
A richly layered architectural threshold combines intricate timber carpentry with bold brand storytelling to pull diners into the restaurant space. The open frontage removes physical barriers, providing immediate visual access to the artisanal dining zones inside.
A prominent exterior wall features diagonal timber slats arranged in a graphic geometric pattern, creating a deeply textured backdrop for the iconic red brand lettering. Just past this timber boundary, a smooth concrete structural pillar displays an illustrative stencil detail that outlines the company's culinary heritage. A narrow, dark timber drink ledge hooks onto this wall, maximizing space along the entrance path.
Four minimalist bar stools with molded timber seats and slender black metal legs line the entry counter, offering a casual waiting area. Below, the transition from exterior pavement to interior floor is marked by a geometric border where solid wood flooring locks into patterned gray cement tiles. Further back, warm downlighting tracks across the open ceiling plan, illuminating a central food service area and plush booths.