
Toombul Fresh Food Mall
Biophilic mall design, suspended hanging planters, industrial dome pendants, atrium skylight, timber wall paneling, retail food precinct, vertical spatial layering.

Hanging Plants and Atrium Skylight

Biophilic mall design, suspended hanging planters, industrial dome pendants, atrium skylight, timber wall paneling, retail food precinct, vertical spatial layering.

9/11

projects
about
news
contact us
search


Suspended greenery installations utilize the high volume of the central atrium to inject biophilic elements deep into the public thoroughfare. Hanging planters drop from the structural skylight framework at staggered heights, softening the rigid lines of the surrounding bulkheads and retail signage.

The skylight diffuses natural daylight across the upper levels, reducing reliance on artificial lighting during peak daytime trading hours. Industrial black dome pendant lights interleave with the cascading foliage, projecting focused illumination downward onto the walkway and tenant storefront entries below.

Along the upper perimeter, timber-look slatted paneling wraps the bulkheads to bring a natural texture that ties into the ground-floor ceiling features. This vertical layout connects the open-air ceiling architecture with the busy food retail stores beneath it, creating an open market atmosphere that encourages shoppers to linger.
More on this project


Shopping center concourse layout, checkered terrazzo floor tiles, timber slat ceiling canopy, industrial black pendants, anchor tenant storefront entrance, mall corridor wayfinding, market theme merchandising.

Main Supermarket Concourse

Timber display crates, branded canvas market bag, checkered terrazzo tiles, hanging green plants, atrium skylight framing, retail wayfinding signage, fresh food precinct.

Fresh Produce Display and Central Walkway


Supermarket storefront branding, slatted timber bulkheads, geometric ceiling lattice, hanging wicker baskets, industrial cord pendants, mall atrium skylight, retail tenant boundary.

Supermarket Entrance and Skylight Bulkhead



design clarity, shopping center design, cladding detail, roof light, timber panelling, brass signage

Fresh Food Mall Design Concept

design clarity, roof light, skylight, timber pattern, ceiling feature, shopping centre, unique design

Fresh Food Mall Design Concept


Fresh Food Mall – Materials & Fittings


Open retail storefront, butcher shop layout, checkered tile flooring, timber batten ceiling, black pendant lighting, commercial mall seating, fresh food market precinct.

Storefront and Main Corridor

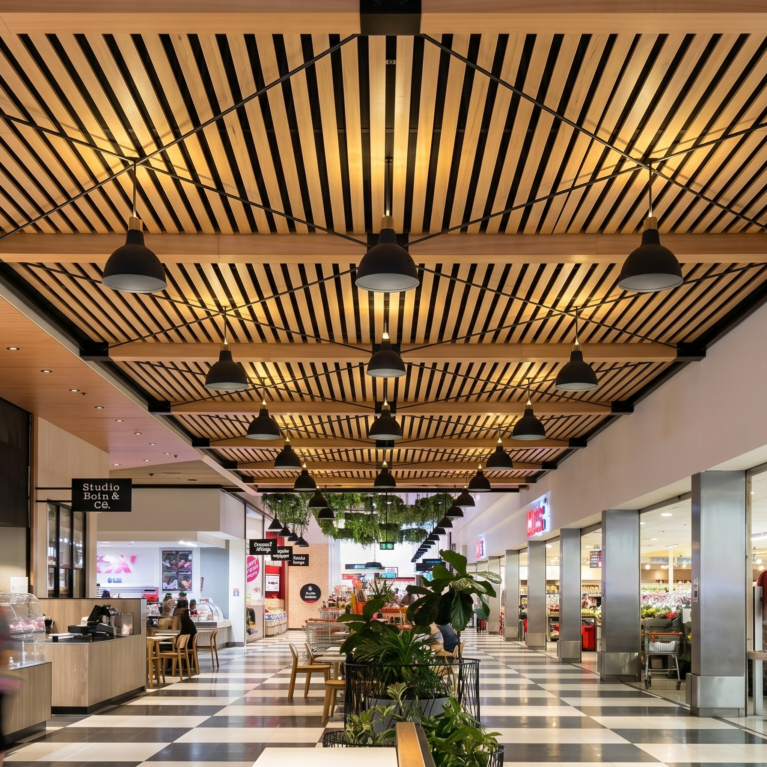
Timber batten ceiling, linear pendant lighting, checkered terrazzo floor, open shopfront thresholds, fresh food precinct layout, commercial mall corridor, public seating nodes.

Timber Batten Ceiling and Mall Corridor


Timber produce bins, fresh vegetable displays, price card signage, checkered floor tiles, hanging plant baskets, diagonal ceiling grid, open grocery store front.

Fruit and Vegetable Displays


Commercial retail signage, hanging plant baskets, diagonal timber ceiling grid, atrium skylight framing, industrial dome pendants, fresh food precinct, market tenant branding.

Fruit Market Signage and Atrium

Connect with us


Join the newsletter


Locations


LONDON
The Ministry,
79-81 Borough Road,
London SE1 1DN, United Kingdom
44 20740 36132

SYDNEY
Level 3, 223 Liverpool St
Darlinghurst NSW 2010 Australia
61 29319 0933


Contact us


Legal notices


Careers