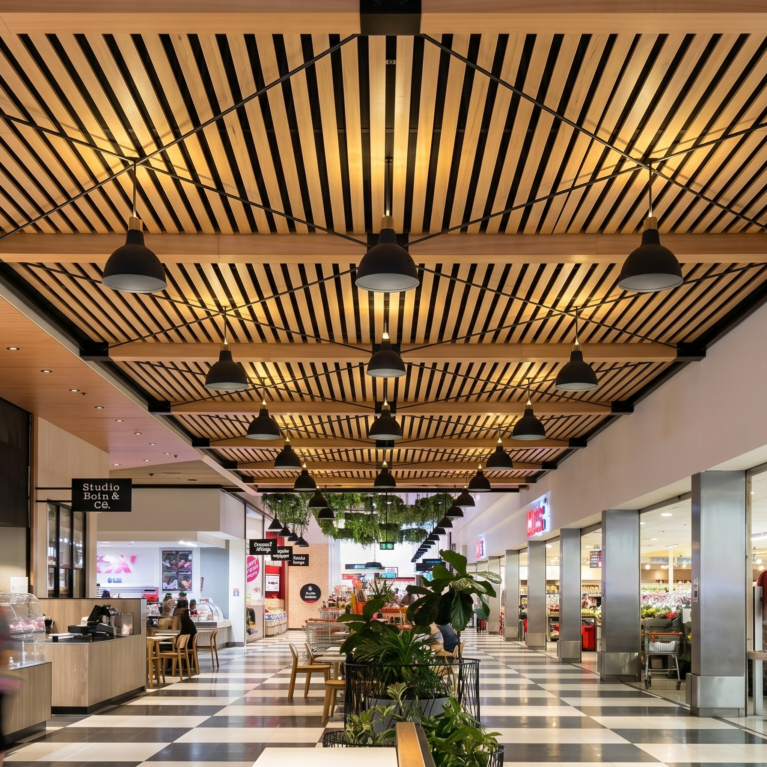
An open storefront threshold removes the physical barrier between individual fresh food retailers and the main mall corridor. This seamless edge allows the butcher shop's integrated refrigerated glass counters and cold product displays to function as part of the public walkway scenery.

The dark wood paneling of the tenant's upper bulkhead contrasts with the bright white internal tiling, framing the store's interior to catch the eye of approaching shoppers. The high-contrast checkered floor pattern runs continuously past the tenancy, creating an expansive baseline that unifies separate boutique vendors under a single market layout.
Directly opposite the retail counter, low timber customer seating pods and integrated planter boxes occupy the center of the corridor. This placement organizes pedestrian flow into two clear channels while offering a functional resting point next to the active shopping storefronts.