Glue Store Warringah

Tiered timber display blocks arranged within an open-plan sneaker zone.

Footwear Department and Modular Plinths

Tiered timber display blocks arranged within an open-plan sneaker zone.

2/8


The footwear department uses a landscape of freestanding modular plinths to encourage self-guided customer browsing. By clustering low-profile timber islands in the center of the floor plan, the design organizes high-density merchandise while maintaining clear lines of sight toward the perimeter lifestyle displays and apparel avenues.

The central display feature consists of stepped, geometric boxes fabricated from a light-grained oak veneer, offering a warm and natural contrast to the industrial concrete-rendered walls. These tiered blocks allow for structured, multi-level product placement that maximizes the visibility of individual shoe designs. The surrounding floor surface transitions to large-format matte grey tiles, providing a durable foundation for high-traffic browsing.

The perimeter walls are optimized for high-capacity display, featuring multi-tiered white shelving units with built-in LED strip lighting that illuminates the stock evenly. High-level digital lifestyle monitors and backlit brand lightboxes are integrated above the shelves to inject dynamic visual energy and simplify brand navigation. Slender black steel apparel rails border the zone, demonstrates a highly coordinated retail layout that balances industrial masonry textures with clean, functional joinery.
More on this project

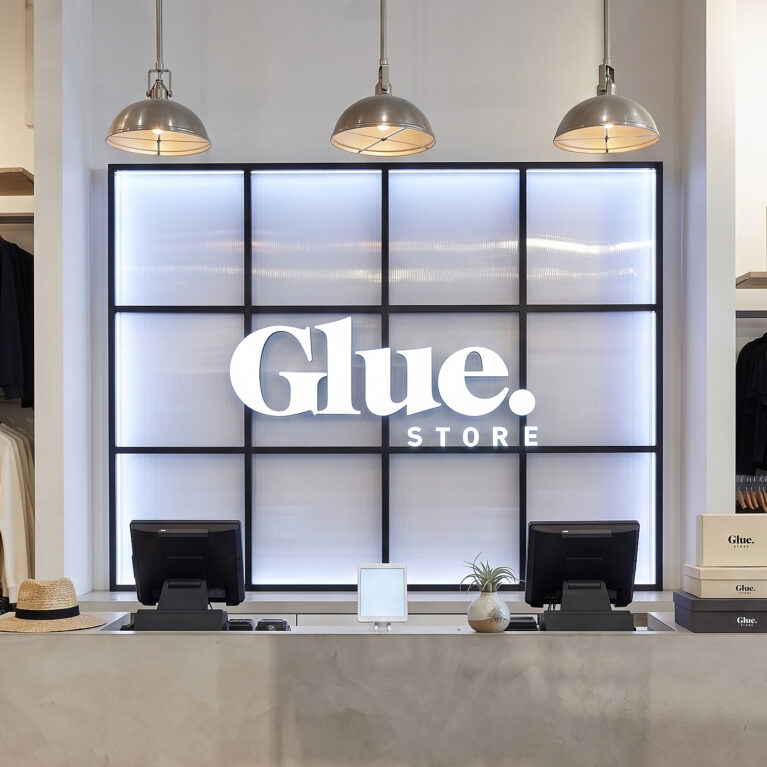
A concrete-rendered point of sale desk set against an illuminated grid wall panel.

Concrete Cash Wrap and Feature Backdrop


An illuminated branded wall bay featuring floating sneaker shelves and campaign imagery.

Perimeter Footwear Display and Lightboxes

An internal perspective showing the shift between concrete tiles and timber flooring.

Internal Architecture and Spatial Transitions



A full-height street window enclosing a multi-tiered black steel shoe shelving system.

Window Glazing and Footwear Display


A full-height glazed entrance beneath a raw concrete panelled bulkhead.

Industrial Storefront and Main Entrance


A narrow retail thoroughfare bordered by concrete blockwork and translucent paneling

Circulation Path and Partition Walls

An internal perspective featuring a floating timber ceiling panel over retail display tables.

Suspended Ceiling Raft and Footwear Zone

Connect with us


Join the newsletter


Locations


LONDON
The Ministry,
79-81 Borough Road,
London SE1 1DN, United Kingdom
44 20740 36132

SYDNEY
Level 3, 223 Liverpool St
Darlinghurst NSW 2010 Australia
61 29319 0933


Contact


Legal notices


Careers