Glue Store Warringah

A full-height glazed entrance beneath a raw concrete panelled bulkhead.

Industrial Storefront and Main Entrance

A full-height glazed entrance beneath a raw concrete panelled bulkhead.

5/8

The storefront establishes an urban, industrial presence using raw architectural textures and bold graphic geometry. Concrete-rendered panels form a massive upper bulkhead, providing a textured backdrop for the 3D illuminated branding, while a frameless glass facade offers unobstructed views into the high-energy retail interior.

The façade uses a matrix of large-format concrete panels separated by crisp, black steel t-sections, creating a structured, raw grid that references brutalist architecture. Mounted centrally, the "Glue. STORE" logotype is executed in built-up 3D letters with polished white faces and black returns, creating a sharp, high-contrast drop shadow effect against the masonry.

Below the bulkhead, a tall, frameless glazing system eliminates physical boundaries between the public mall concourse and the shop floor. The glass opens into a wide, column-free entry threshold that reveals an industrial ceiling matrix of exposed steel deck roofing and track lighting grids. By combining the heavy texture of raw concrete with the transparency of structural glass, the entryway communicates the brand's street-fashion identity directly to passing pedestrians.
More on this project


A narrow retail thoroughfare bordered by concrete blockwork and translucent paneling

Circulation Path and Partition Walls


An internal perspective featuring a floating timber ceiling panel over retail display tables.

Suspended Ceiling Raft and Footwear Zone


Tiered timber display blocks arranged within an open-plan sneaker zone.

Footwear Department and Modular Plinths

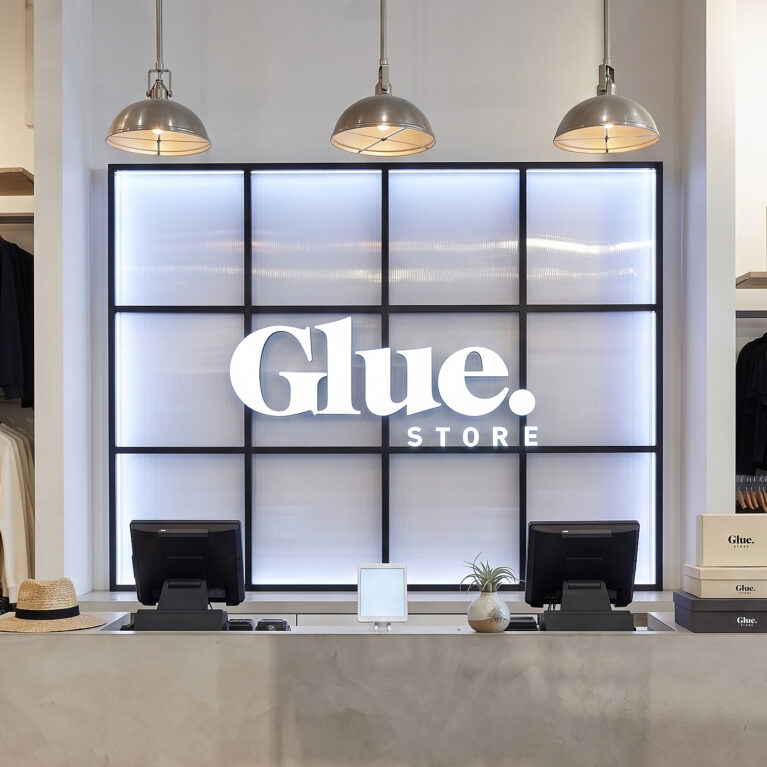
A concrete-rendered point of sale desk set against an illuminated grid wall panel.

Concrete Cash Wrap and Feature Backdrop


An illuminated branded wall bay featuring floating sneaker shelves and campaign imagery.

Perimeter Footwear Display and Lightboxes


An internal perspective showing the shift between concrete tiles and timber flooring.

Internal Architecture and Spatial Transitions


A full-height street window enclosing a multi-tiered black steel shoe shelving system.

Window Glazing and Footwear Display

Connect with us


Join the newsletter


Locations


LONDON
The Ministry,
79-81 Borough Road,
London SE1 1DN, United Kingdom
44 20740 36132

SYDNEY
Level 3, 223 Liverpool St
Darlinghurst NSW 2010 Australia
61 29319 0933


Contact


Legal notices


Careers