Glue Store Warringah

A narrow retail thoroughfare bordered by concrete blockwork and translucent paneling

Circulation Path and Partition Walls

A narrow retail thoroughfare bordered by concrete blockwork and translucent paneling

4/8

The internal circulation is structured using contrasting industrial partition walls to create a sense of street-level navigation. By flanking the diagonal timber flooring with heavy masonry on one side and a light-diffusing grid wall on the other, the layout creates an intimate architectural corridor that guides customers toward specialized apparel alcoves.

The left boundary of the corridor is constructed from raw concrete breezeblocks laid in a traditional running bond pattern, introducing a rugged, textured surface that embodies the brand’s urban aesthetic. This heavy masonry wall is sharply contrasted on the right by a black powder-coated steel frame grid. Inlaid with translucent fluted acrylic panels, this partition filters light from the main shop floor to screen off rear operational zones without causing dark pockets.

The flooring consists of light-toned oak planks laid at a precise forty-five-degree angle, adding visual movement and physically leading the customer deep into the layout. In the background, the corridor opens into an apparel zone featuring industrial steel wall fixtures, open garment shelving, and structured clothing displays under warm spotlights. This strategic juxtaposition of dense concrete blockwork and light steel grids defines a highly controlled, sophisticated retail journey.
More on this project



An internal perspective featuring a floating timber ceiling panel over retail display tables.

Suspended Ceiling Raft and Footwear Zone


Tiered timber display blocks arranged within an open-plan sneaker zone.

Footwear Department and Modular Plinths

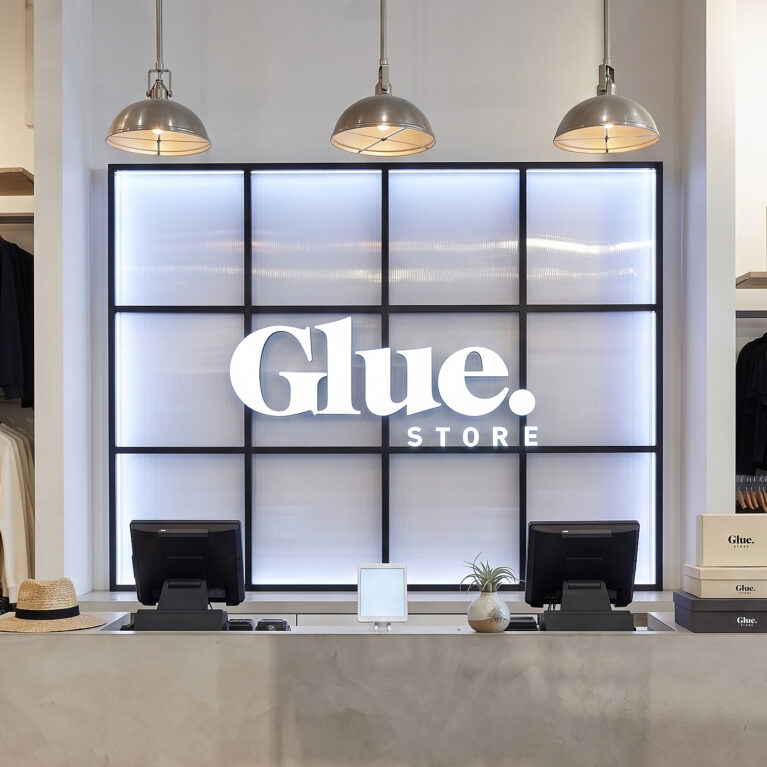
A concrete-rendered point of sale desk set against an illuminated grid wall panel.

Concrete Cash Wrap and Feature Backdrop

An illuminated branded wall bay featuring floating sneaker shelves and campaign imagery.

Perimeter Footwear Display and Lightboxes

An internal perspective showing the shift between concrete tiles and timber flooring.

Internal Architecture and Spatial Transitions


A full-height street window enclosing a multi-tiered black steel shoe shelving system.

Window Glazing and Footwear Display


A full-height glazed entrance beneath a raw concrete panelled bulkhead.

Industrial Storefront and Main Entrance

Connect with us


Join the newsletter


Locations


LONDON
The Ministry,
79-81 Borough Road,
London SE1 1DN, United Kingdom
44 20740 36132

SYDNEY
Level 3, 223 Liverpool St
Darlinghurst NSW 2010 Australia
61 29319 0933


Contact


Legal notices


Careers