Glue Store Warringah
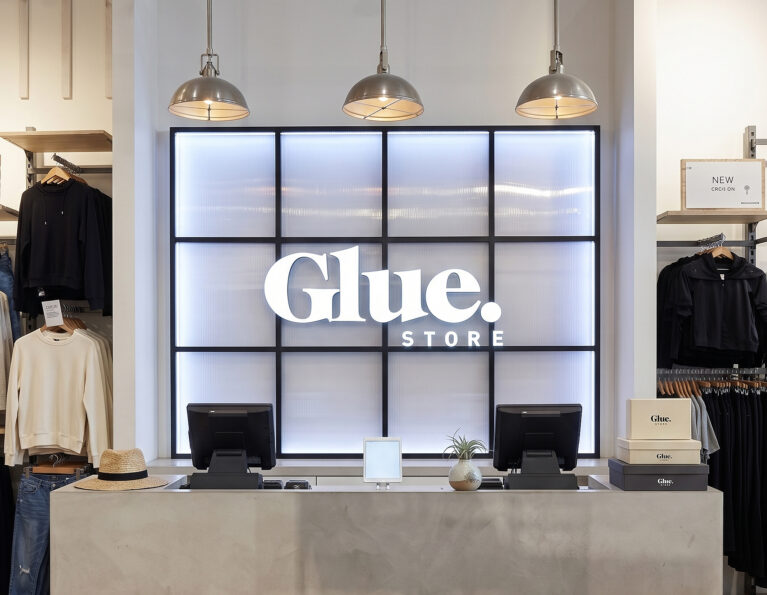
A concrete-rendered point of sale desk set against an illuminated grid wall panel.

Concrete Cash Wrap and Feature Backdrop

A concrete-rendered point of sale desk set against an illuminated grid wall panel.

1/8

The service hub acts as a strong destination point at the edge of the timber flooring layout. A concrete-rendered transaction desk brings an unpolished, street-level texture into the interior, balanced by a large-scale, backlit grid wall that frames the primary brand identity under industrial pendant lighting.

The main point of sale counter is constructed with a smooth, light grey micro-cement finish, offering a durable and monolithic look suitable for high-volume retail operations. This heavy massing sits flush against a warm, diagonal oak plank floor. Behind the registers, a custom wall feature is built from a black steel grid framework inlaid with translucent white acrylic panels, illuminated evenly from behind by soft LED backlighting to make the dimensional "Glue. STORE" sign pop.

Overhead, a trio of industrial, dome-shaped metallic pendant lamps casts a warm downlight across the service surface, working alongside adjustable track spotlights to define the transaction zone. To the left, a glazed timber accessory display cabinet introduces a natural element that softens the heavy masonry and steel finishes. This material strategy effectively merges functional utility with a raw, curated urban aesthetic.
More on this project


An illuminated branded wall bay featuring floating sneaker shelves and campaign imagery.

Perimeter Footwear Display and Lightboxes


An internal perspective showing the shift between concrete tiles and timber flooring.

Internal Architecture and Spatial Transitions


A full-height street window enclosing a multi-tiered black steel shoe shelving system.

Window Glazing and Footwear Display


A full-height glazed entrance beneath a raw concrete panelled bulkhead.

Industrial Storefront and Main Entrance


A narrow retail thoroughfare bordered by concrete blockwork and translucent paneling

Circulation Path and Partition Walls


An internal perspective featuring a floating timber ceiling panel over retail display tables.

Suspended Ceiling Raft and Footwear Zone


Tiered timber display blocks arranged within an open-plan sneaker zone.

Footwear Department and Modular Plinths

Connect with us


Join the newsletter


Locations


LONDON
The Ministry,
79-81 Borough Road,
London SE1 1DN, United Kingdom
44 20740 36132

SYDNEY
Level 3, 223 Liverpool St
Darlinghurst NSW 2010 Australia
61 29319 0933


Contact


Legal notices


Careers