Sabroso!
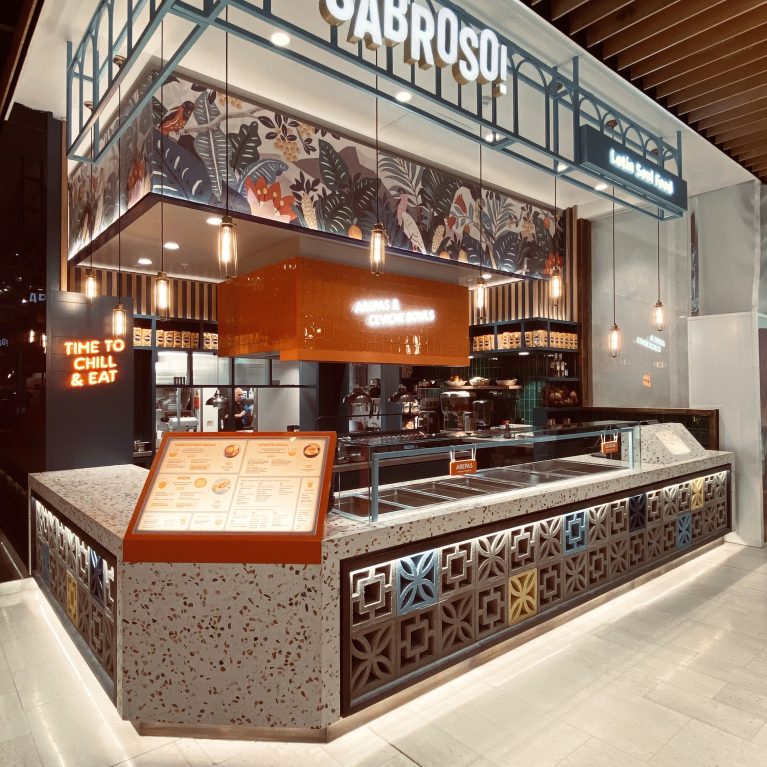

A horizontal service layout featuring patterned breezeblock detailing and industrial signage.

The Main Service Counter and Shopfront

A horizontal service layout featuring patterned breezeblock detailing and industrial signage.

4/12

projects
about
news
contact us
search

The shopfront is defined by a material palette that references Latin American architecture through a modern lens. A prominent metal gantry anchors the brand's identity, while the counter serves as the primary touchpoint for customers, balancing heavy masonry textures with the cleanliness of polished stone surfaces.

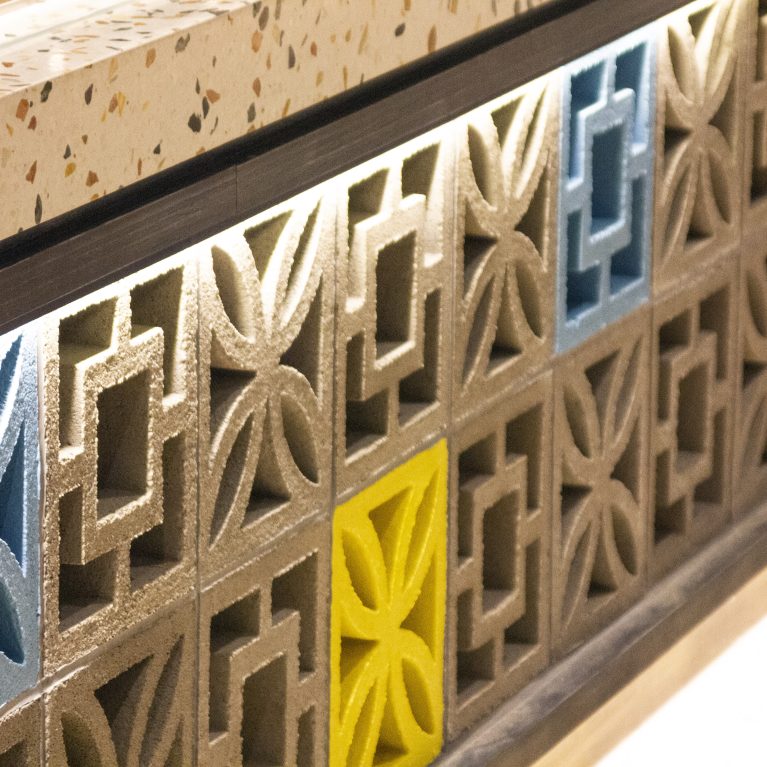
The design utilizes a long, linear counter to guide the customer journey from ordering to collection. The front of the counter is clad in multicolored, patterned breezeblocks, providing a tactile, architectural texture that contrasts with the smooth terrazzo countertop. This masonry element references traditional building materials used in tropical climates, repurposed here for a retail setting.Above, a grey industrial gantry holds the main signage and menu boards, keeping the floor space clear and maintaining sightlines into the kitchen. Lighting is layered through a mix of recessed spotlights and low-hanging pendants that highlight the fresh food on display. In the background, a large-scale jungle graphic adds visual depth, softened by a timber-slatted ceiling that provides acoustic control and warmth. The overall composition uses bold geometry and repeating patterns to create a sense of structure within the open food court environment.
More on this project

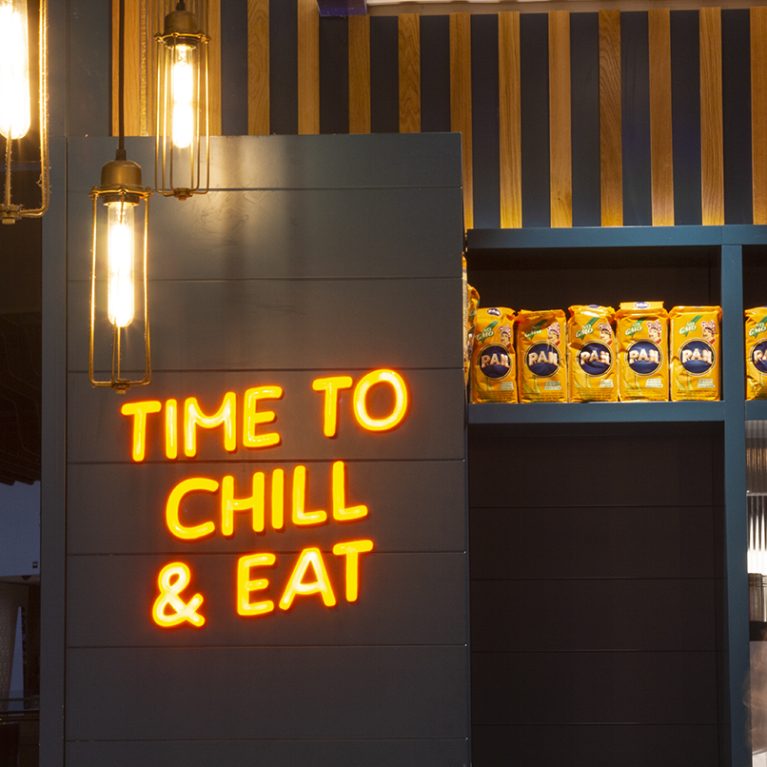
Neon brand messaging paired with industrial pendants and retail display.

Internal Branding and Decorative Lighting

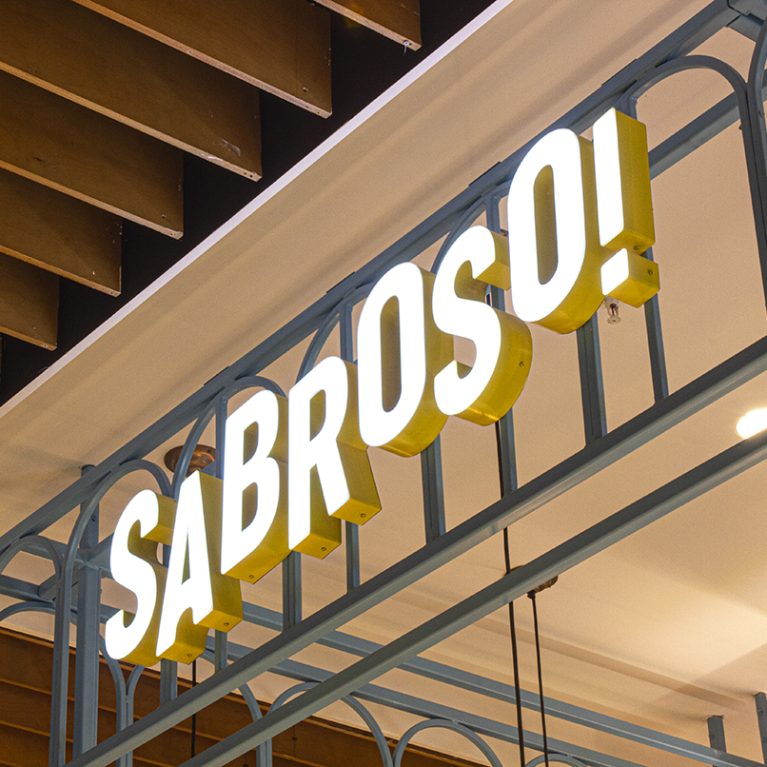
Illuminated 3D branding mounted on a custom metal gantry system.

Gantry Signage and Branding Detail

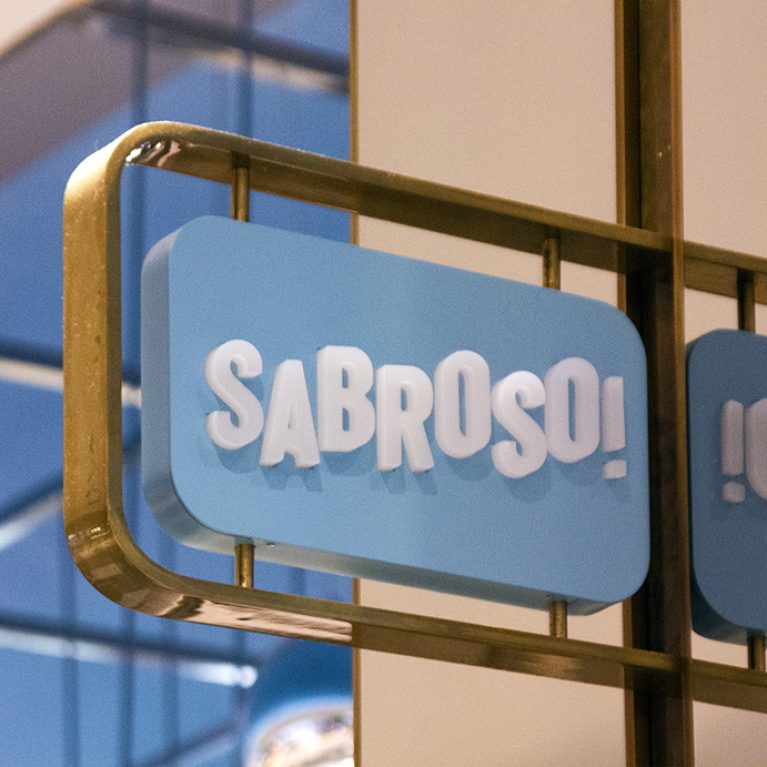
Double-sided lightboxes mounted within a bespoke brass-finished frame.

Projecting Signage and Brass Detailing

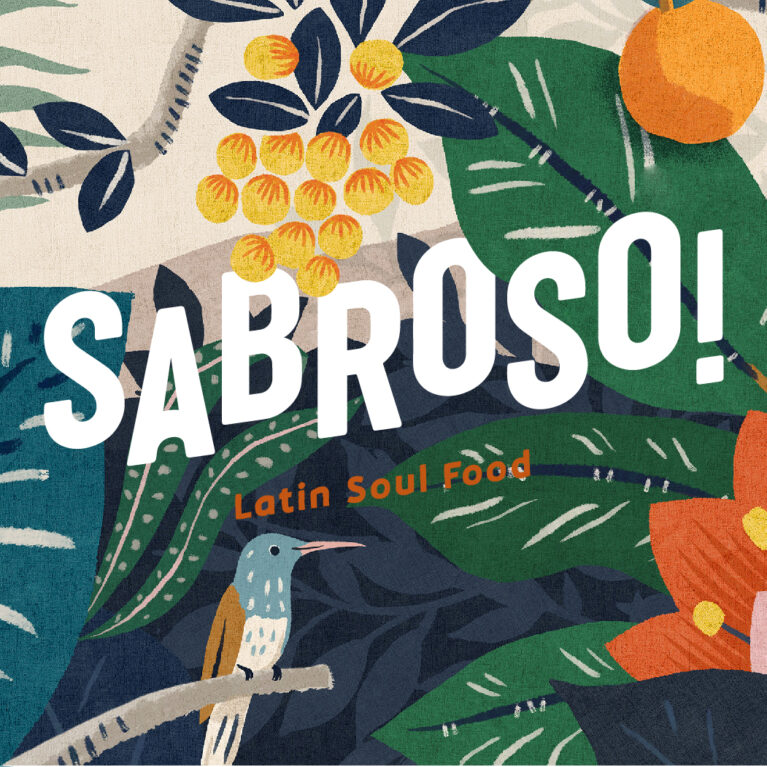
Bespoke tropical illustration featuring hand-drawn botanical motifs and bold brand typography.

Brand Graphic Identity and Typography

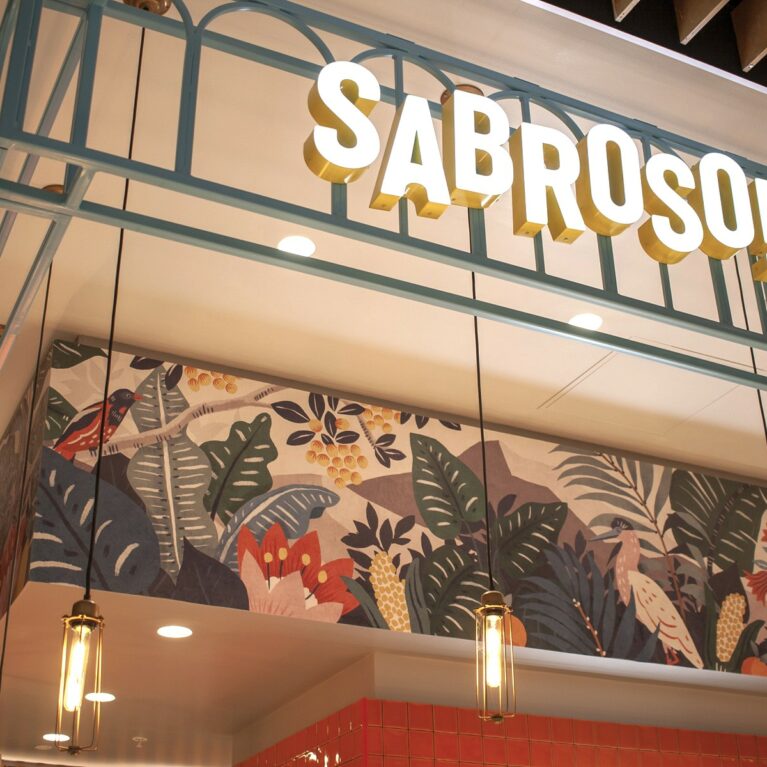
Illuminated 3D branding mounted on a light blue metal gantry structure.

Overhead Signage and Botanical Graphics

integrated menu design

IMG_8813

Close-up of the counter finish showing the interplay between raw masonry and polished aggregates.

Terrazzo and Breezeblock Details

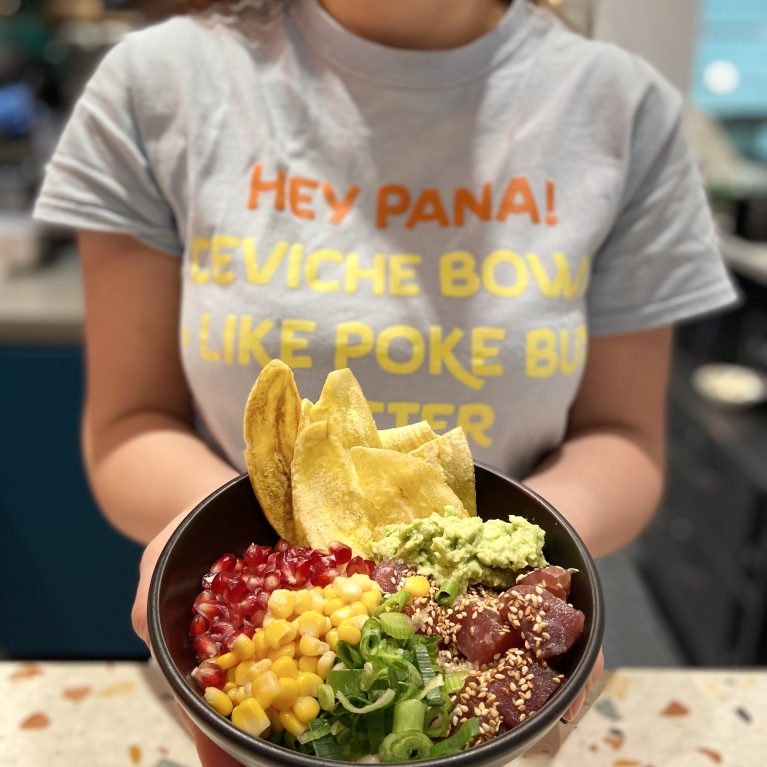
Integrated brand personality through staff uniforms and fresh food presentation.

Brand Messaging and Product Presentation

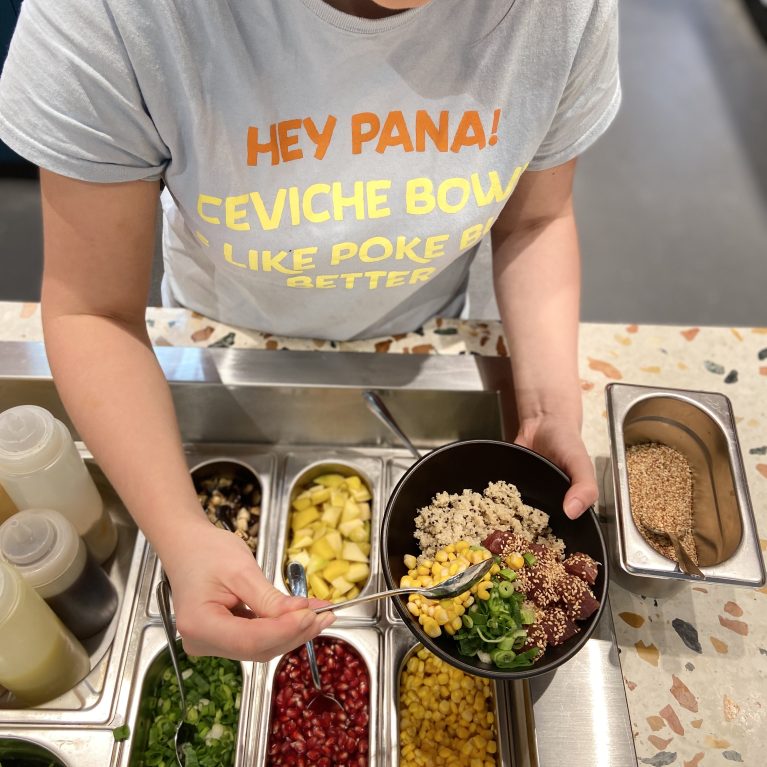
Custom stainless steel prep stations integrated into the terrazzo service counter.

Service Efficiency and Counter Integration

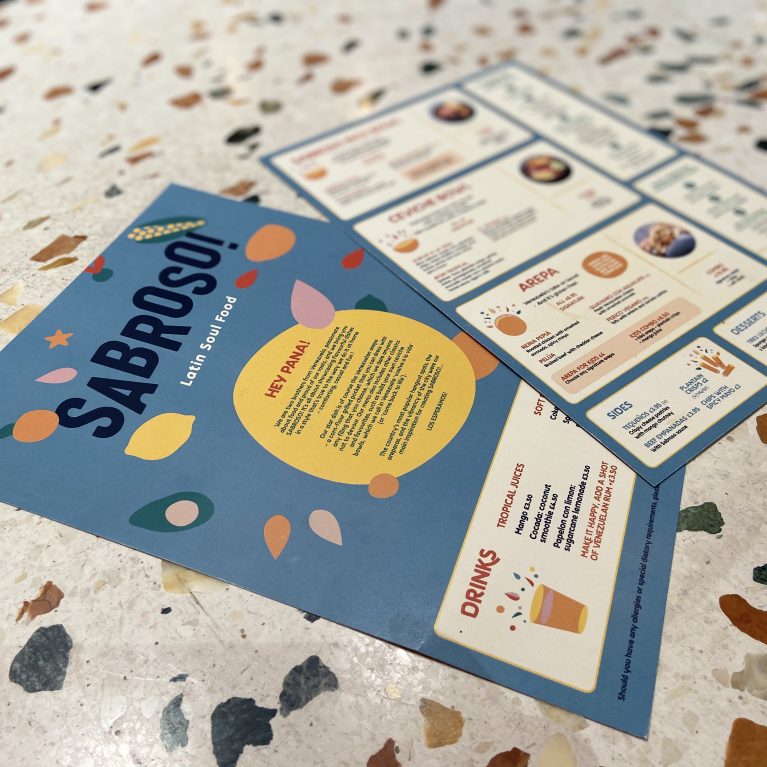
Collateral design featuring organic illustrations on a terrazzo backdrop.

Menu Design and Graphic Identity

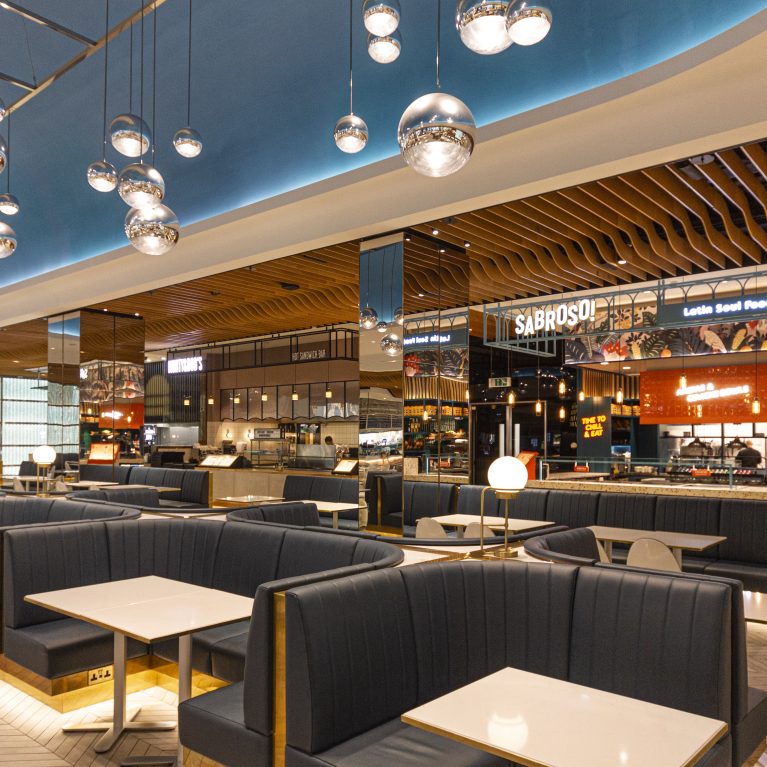
The storefront positioned within the shared food court and booth seating area.

Seating Integration and Mall Context

Connect with us


Join the newsletter


Locations


LONDON
The Ministry,
79-81 Borough Road,
London SE1 1DN, United Kingdom
44 20740 36132

SYDNEY
Level 3, 223 Liverpool St
Darlinghurst NSW 2010 Australia
61 29319 0933


Contact us


Legal notices


Careers