
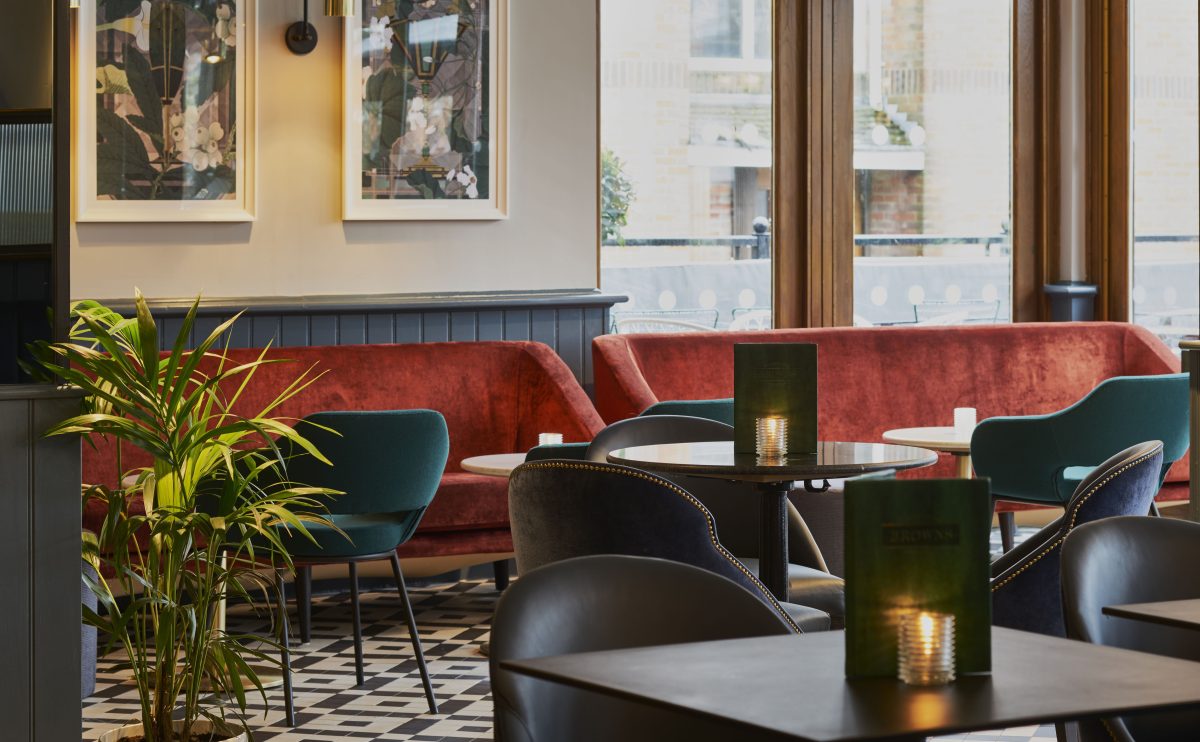
Mitchells & Butlers, one of the largest operators of managed pubs, bars and restaurants in the UK, came to Design Clarity to review their existing London sites, and then sought a new, revitalised design concept for the Browns Bar & Brasserie venue network.
Delivering concepts at scale in hospitality
Browns have leases in a lot of major towns and cities across the UK. The brand targets character-filled, often challenging heritage spaces in traditional buildings, typically in business-friendly locations. Their offer was simply British brasserie, but each venue pushed the brief.
Our design team sought out to impress our clients in the Property, Estates and Marketing teams. Design Clarity proposed new supplier collaborations with custom wallpapers, new fixtures and finishes, new bar lighting, new restaurant densities, moving the Maitre-d station and much more strategic replanning. They liked it, and asked if we could manage five or six sites, which quickly became more.
At their Euston offices, we talked about how designing at scale would be possible. We explained how the ‘Design Administration’ role would best be delivered, including the appointment onto our local team of one of our key team members; a Project Manager trained in Architecture to complete the brief.
The Browns Customer
In every location of Browns, there’s a nuance of the target demographic. Their locations are typically where there are lots of people who work in offices, close to High Streets, and generally where there is high footfall traffic. During the week at their city worker locations, they expect to be welcoming working colleagues for business lunches and after work drinks, but also tourists, shoppers, families and people celebrating a special occasion. They have three celebratory menus; across breakfast, lunch and dinner; so as much as the Browns customer could be everyone and anyone, the venues target people looking for an upscale brasserie offer, willing to be in a premium setting in a good location.

Design Story
The first site in our design rollout programme was Old Jewry in the City of London and we absolutely transformed the entire customer experience, planning and layouts, bringing in new lighting, new colours, new furniture, lighter table tops, iconic custom-wallpaper by a notable London designer, and pendant lighting; we have upscaled while preserving the heritage.
Quickly to follow Old Jewry, we moved onto Canary Wharf, which has historic structural beams throughout the space and tricky limitations with the ceiling height. Not the same scale and grandeur of Old Jewry, but the team applied our design concept beautifully to the space. The iconic wallpaper wrapping the sweeping staircase, the mix of green and blue leather throughout, and the new pale grey bar stools welcome guests throughout the day. Browns has an all-day dining offer, hosting breakfasts in the City for executive meetings, a pre-theatre spot in London’s Covent Garden and a place to spend the evening in comfort. Using lighter finishes and having more intimate lighting choices was one of the key successful touchpoints implemented at all of their sites.
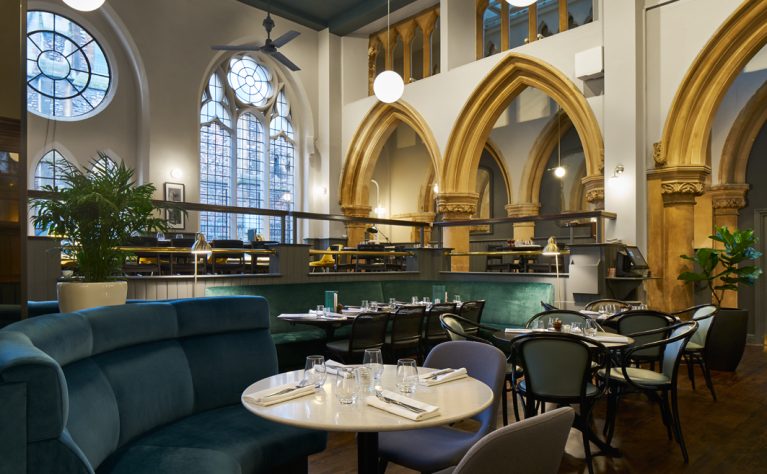
During all of our design work for Browns; the scale and speed was a challenge, as well as undertaking sites like Bristol, within a spectacular listed building with beautiful stone pointed arches throughout. The implementation of the new design here had to be more constrained and tailored. Each site had its own unique features and varying layouts that meant the design had to be applied carefully, with consideration and respect to the architecture. The pendant lighting in the volume of the Bristol dining space within the old university library became simple minimalist illuminated globes.
Browns also had nostalgic features that had to be maintained for their brand’s heritage and because they held a strong connection with the brand experience and recognition. Notably the familiar Browns clock behind the bar, the brass framing on the menus outside and brass detailing along the bar tops.
In the end
Our design concepts were used by Browns and rolled out nationally for the years that followed our long partnership. We delivered full Interior Design, Development, Construction Drawings and Design Administration for Old Jewry, West India Quay, Windsor, Bristol, Glasgow, Leeds and Cambridge. There were further sites we addressed in part but not in their entirety. We received wonderful feedback from the client team, contractors and most importantly, customers. They were amazed with the transformation in all locations and felt that Browns had a renewed, refreshed offer, not just through upgrading their spaces but by adding various designed touchpoints.
Kristina Hetherington, Founder and Managing Director of Design Clarity, said:
“From initial creative and strategic design pitch through to delivery at scale, we’re really proud of our design work for Browns. With our teams in London and Australia working hand in hand, the designs were passing across the world and moving around the clock to hit deadlines and keep to the client’s opening schedule. Being shortlisted at the Restaurant & Bar Design Awards for our work with Mitchells & Butlers was the icing on the cake. Roll on more roll-outs, because we relish design at scale!”
Click through to see our case studies here and if you have a group of restaurants in need of a refresh, please get in touch with our UK or Australia studios.
