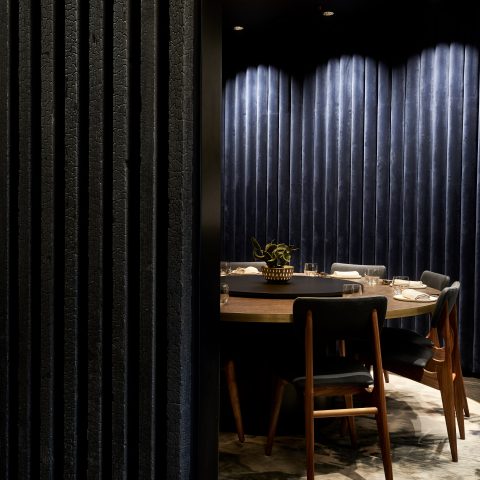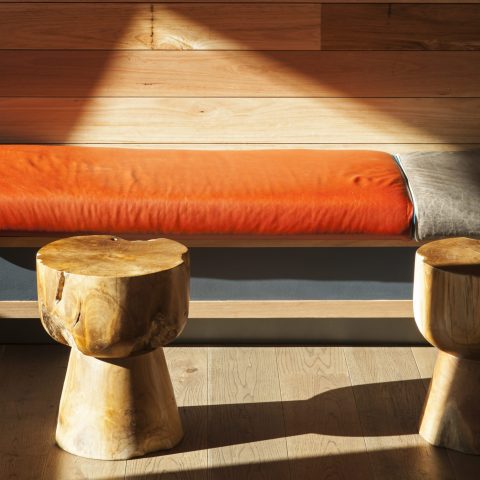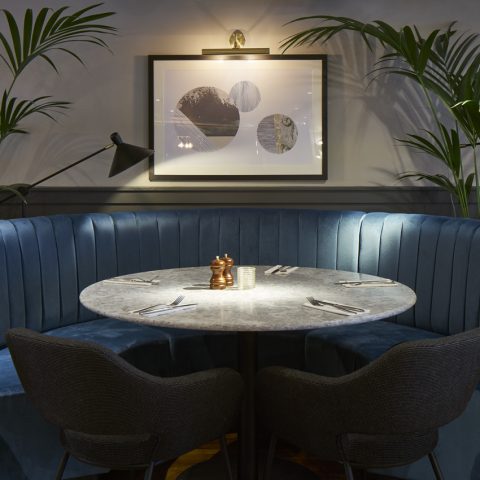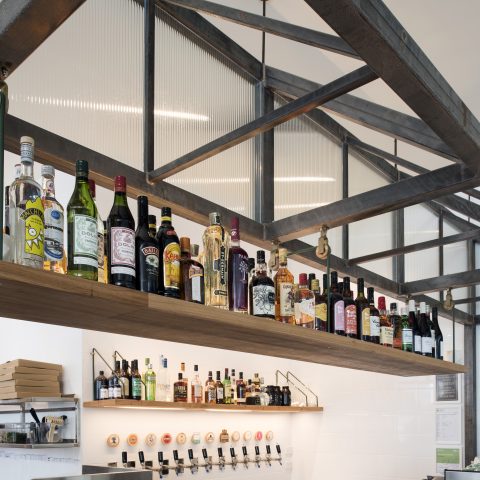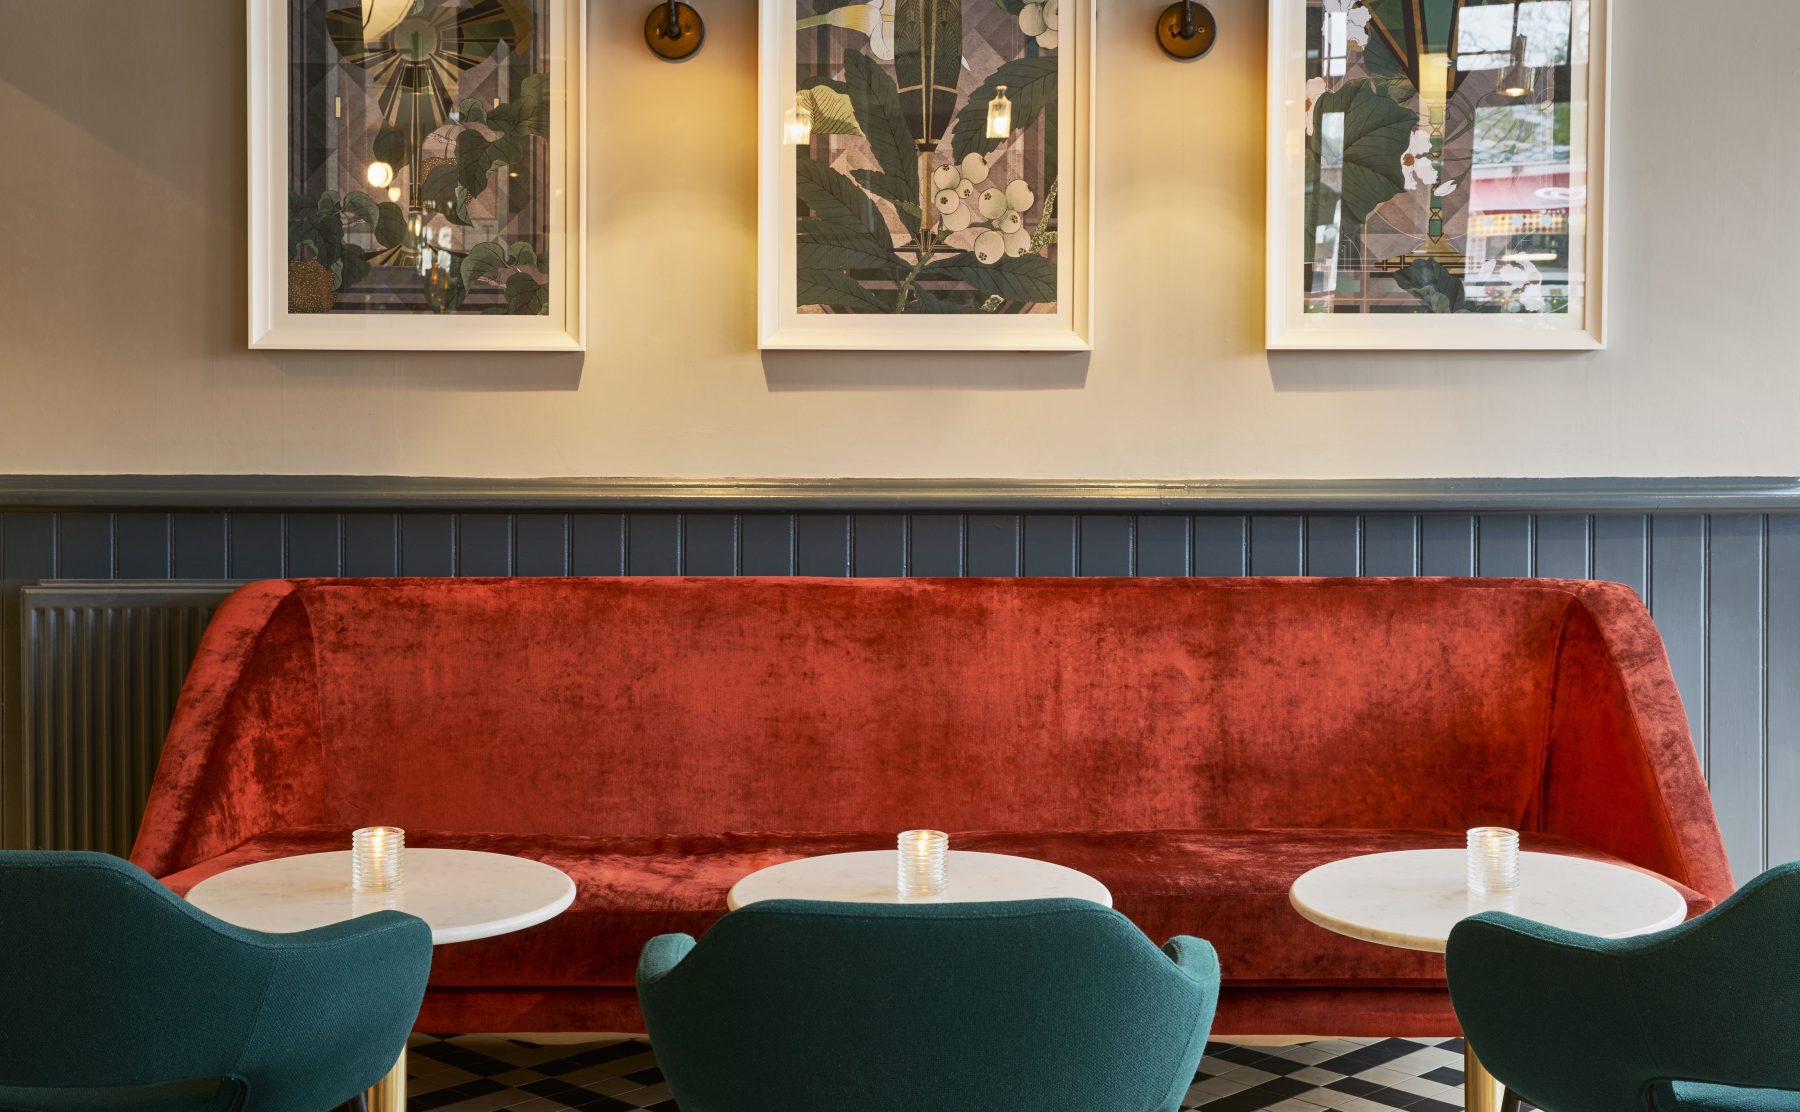
Restaurant design with restrained modern glamour.
#Browns
#Selected
#UK
#Windsor
#Hospitality & Leisure
#restaurants
Furniture supplied by Inside Out Contracts
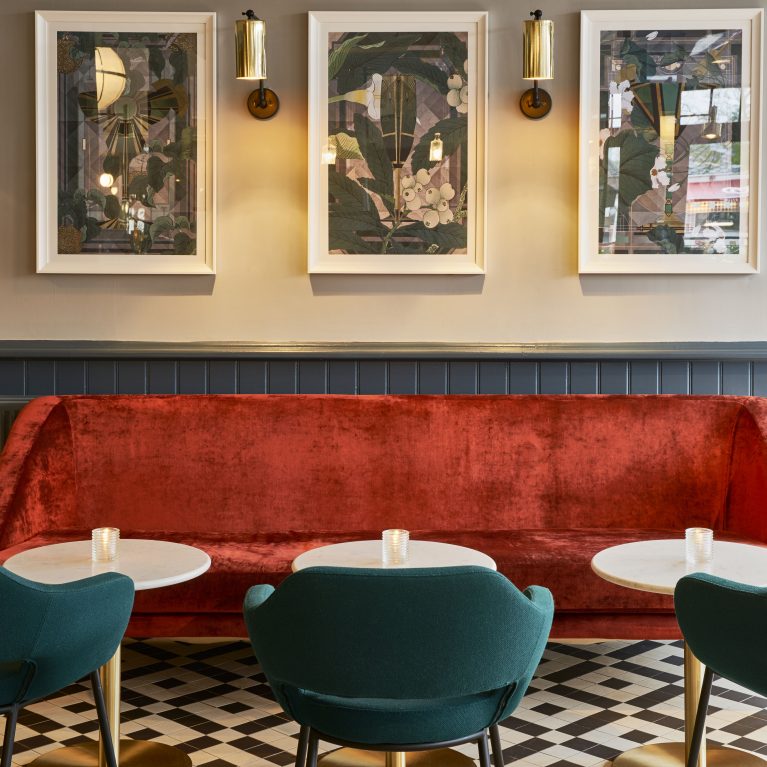
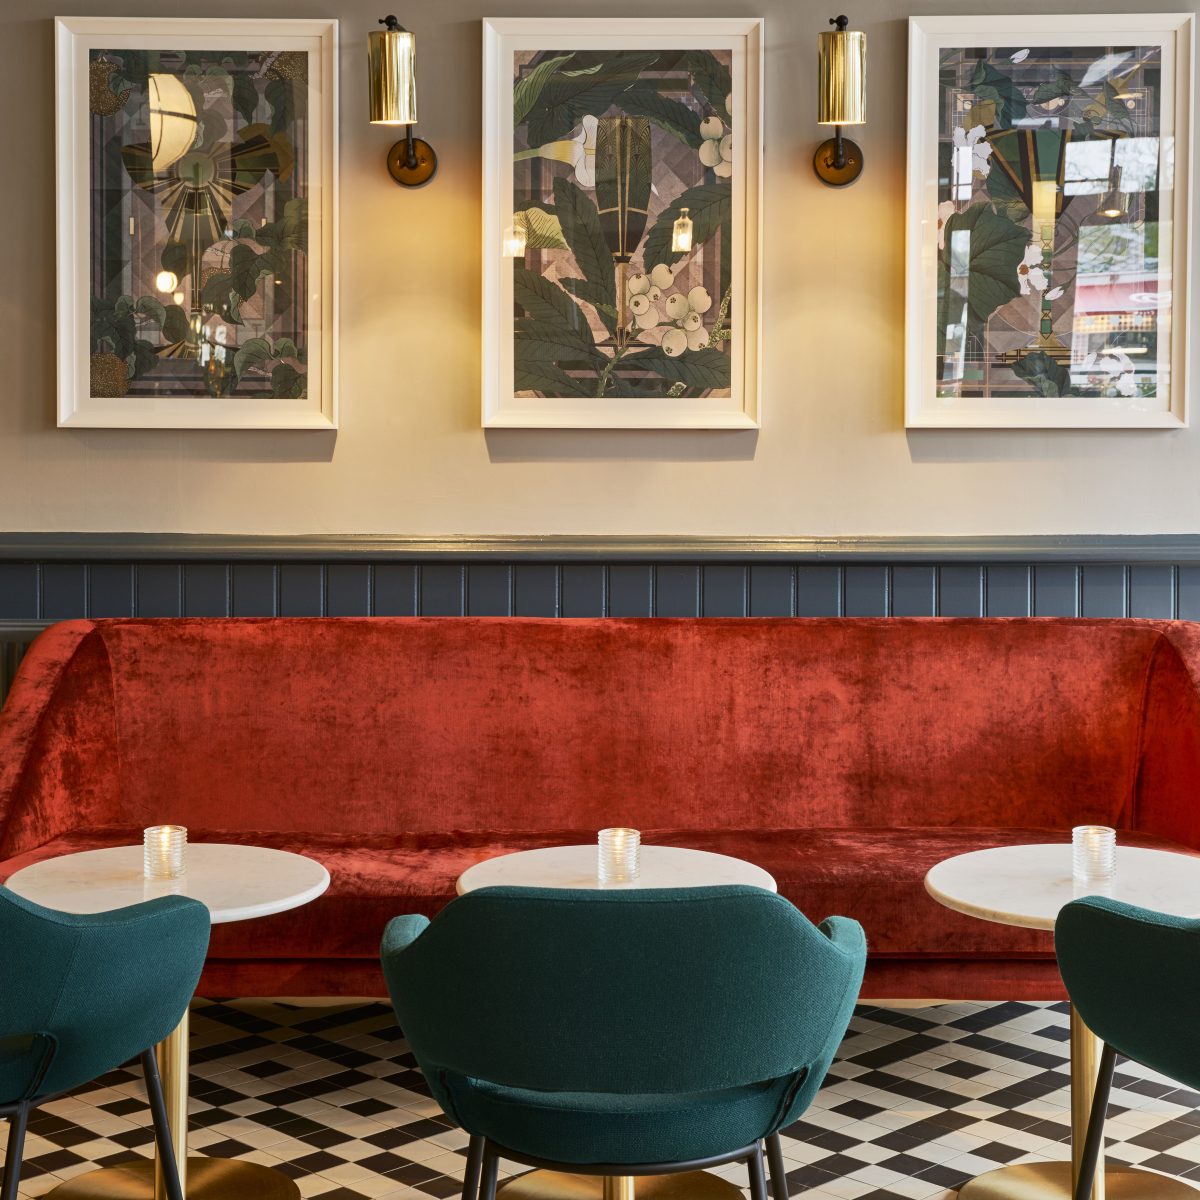
Wallpaper by Timorous Beasties
Photography by GG Archard
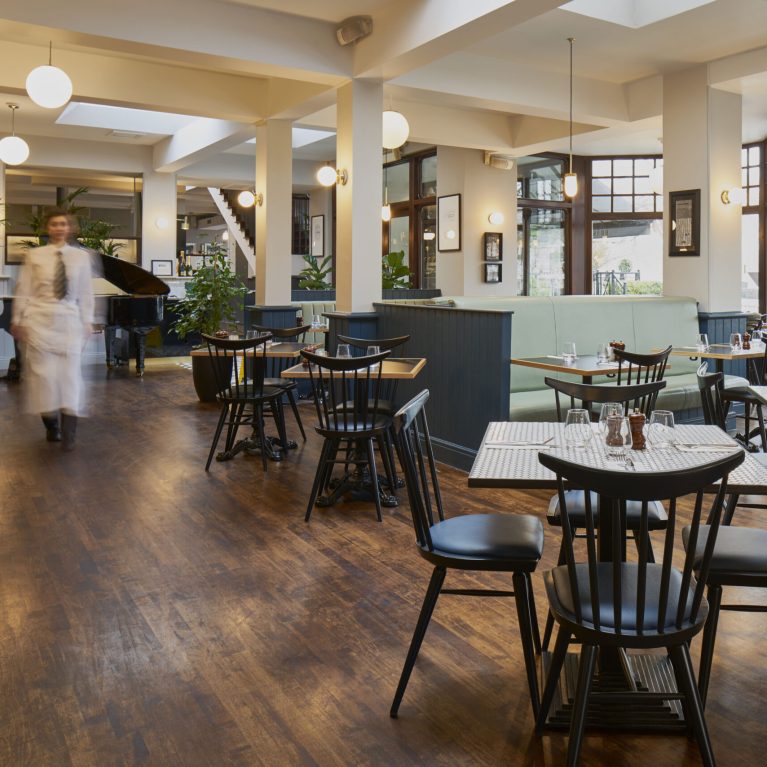
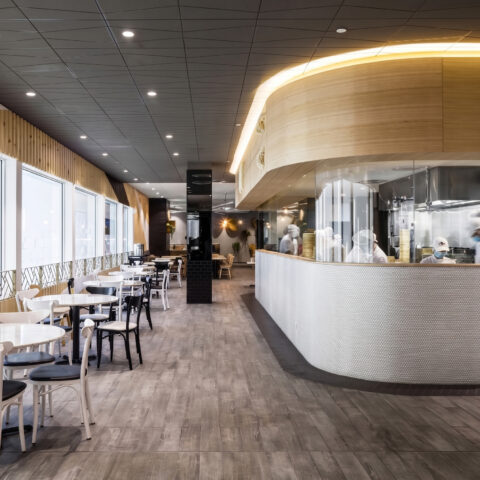
Windsor quickly following Old Jewry, Canary Wharf and Bristol locations. Set near the historic waterfront, the venue reimagines the classic English brasserie for a contemporary dining market. The interior architecture balances wide circulation paths with quiet, tucked-away dining alcoves, creating an intuitive spatial flow that connects the main entrance, central bar, and elevated dining platforms.
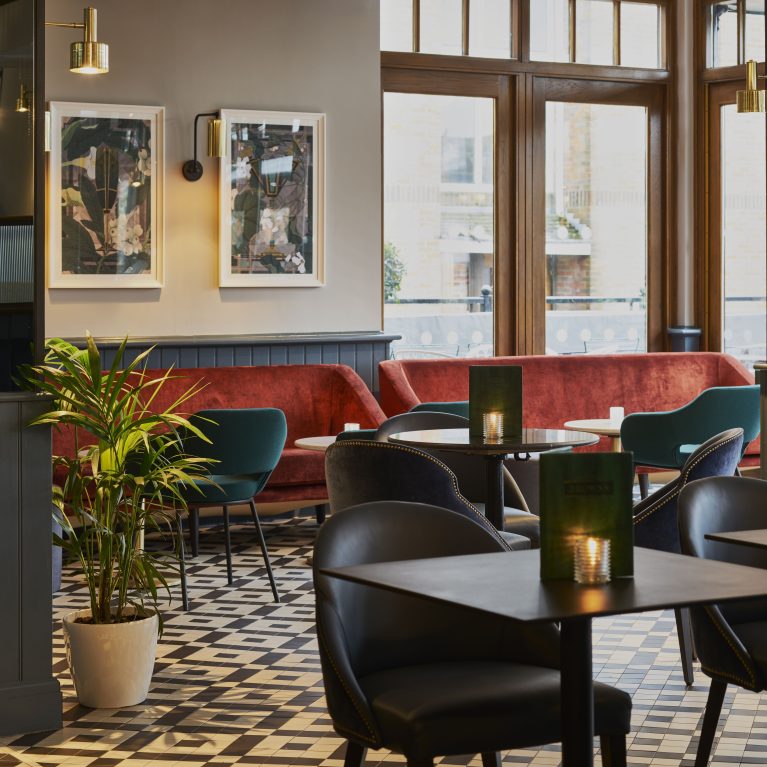
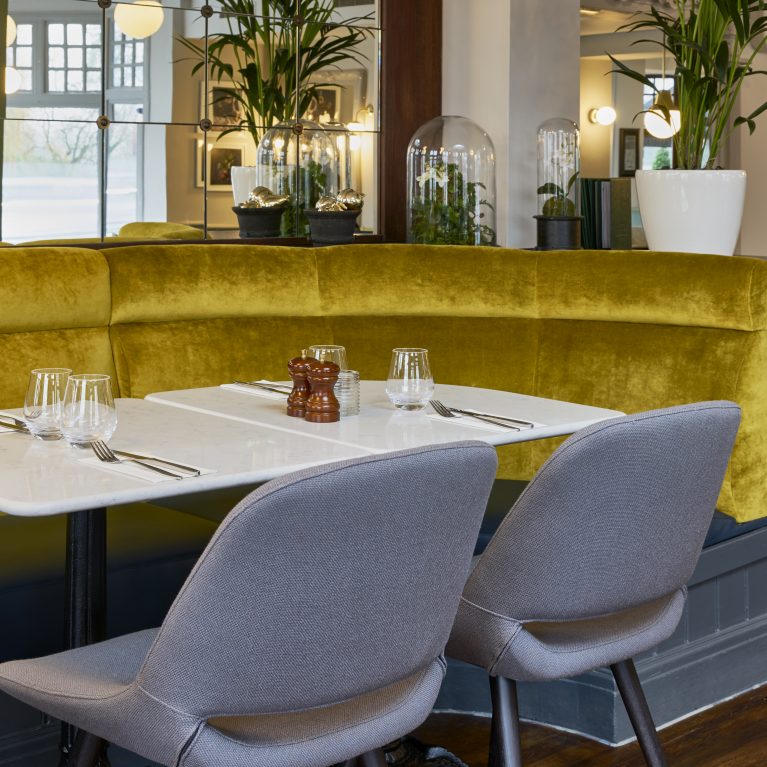
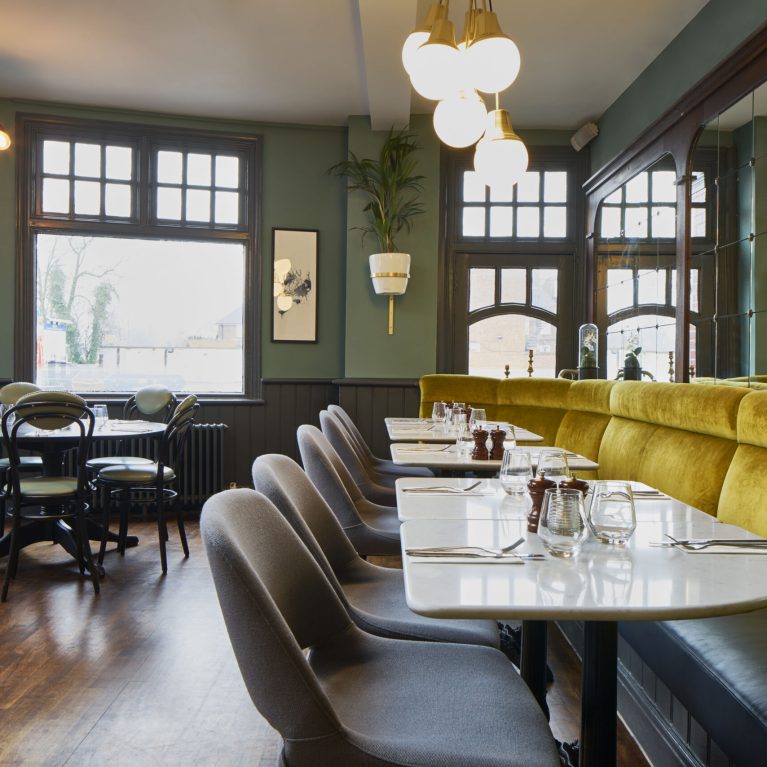
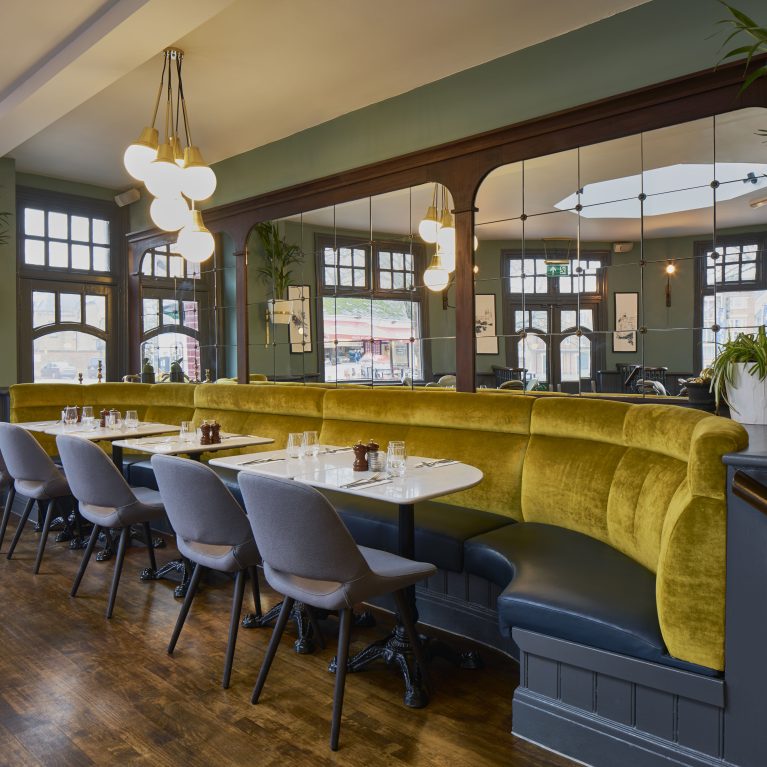
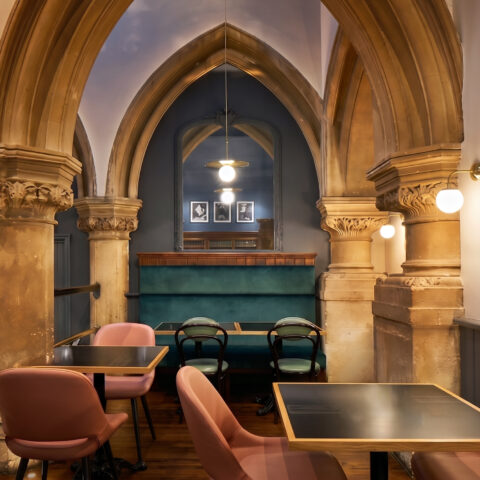
The design focuses on rich colours, patterns and textures – including gorgeous velvet, leather and corduroy. A tactile material palette brings physical warmth and depth to every corner of the venue. Deep red and vibrant mustard velvet banquettes provide plush, continuous seating, anchored by dark leather dining chairs, custom blue-grey wainscoting, and high-contrast geometric tile flooring that visually guides guests through the space.
Architectural detailing and decorative features work together to maximize the daylight drawn through expansive perimeter windows. Large antique mirrored panels line the walls to reflect natural light and expand perceived depth, while brass globe pendants cast a warm ambient glow across dark wood surfaces. A unique signature wallpaper adds to the wow factor, thanks to the talented Glasgow based duo, Timorous Beasties.
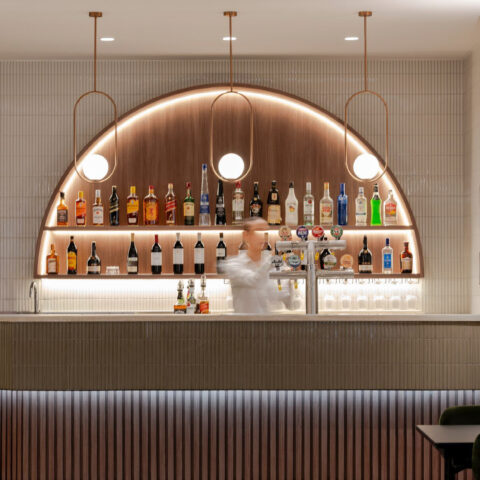
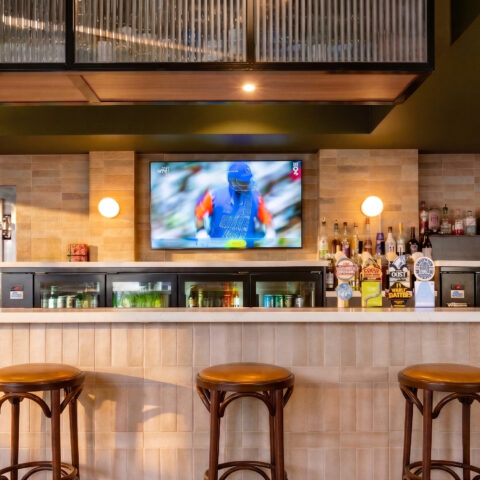
The layout divides the generous floor plan into distinct functional zones without interrupting overall sightlines across the room. Lower-level dining areas wrap around a central bar counter and a grand piano entertainment nook, while raised platforms house semi-private booths framed by dark-painted millwork. This flexible spatial arrangement accommodates intimate two-person tables alongside larger group dining setups, allowing the venue to adapt smoothly throughout the day.
Every structural choice, from the built-in booth seating to the curated art placements, serves both aesthetic and operational goals. By weaving heritage details with modern spatial planning, the venue delivers a cohesive, inviting hospitality experience. The successful result reflects the re-invented Browns Brasserie & Bar brand essence: restrained modern glamour.