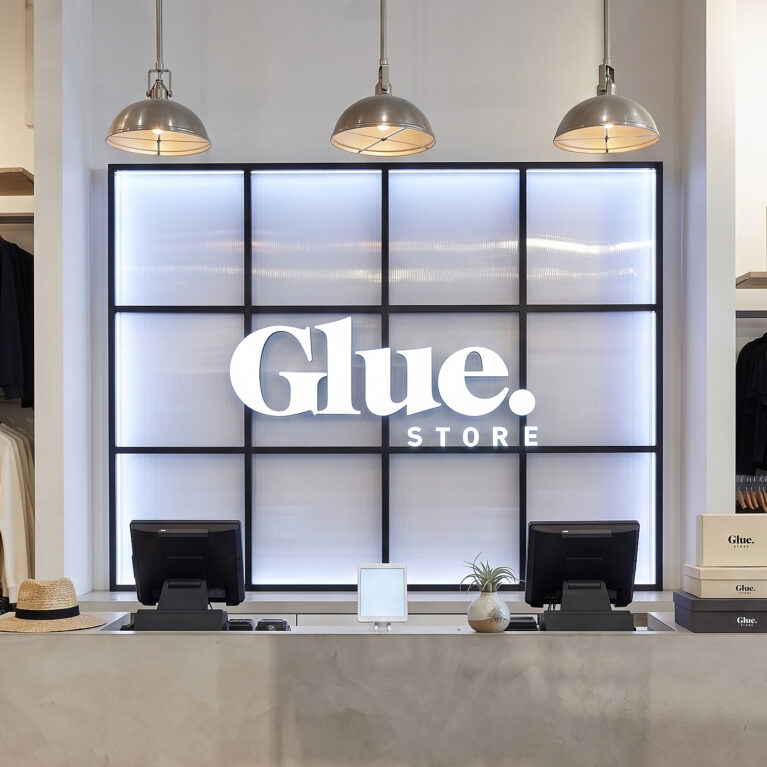
The footwear department uses a landscape of freestanding modular plinths to encourage self-guided customer browsing. By clustering low-profile timber islands in the center of the floor plan, the design organizes high-density merchandise while maintaining clear lines of sight toward the perimeter lifestyle displays and apparel avenues.

The central display feature consists of stepped, geometric boxes fabricated from a light-grained oak veneer, offering a warm and natural contrast to the industrial concrete-rendered walls. These tiered blocks allow for structured, multi-level product placement that maximizes the visibility of individual shoe designs. The surrounding floor surface transitions to large-format matte grey tiles, providing a durable foundation for high-traffic browsing.
The perimeter walls are optimized for high-capacity display, featuring multi-tiered white shelving units with built-in LED strip lighting that illuminates the stock evenly. High-level digital lifestyle monitors and backlit brand lightboxes are integrated above the shelves to inject dynamic visual energy and simplify brand navigation. Slender black steel apparel rails border the zone, demonstrates a highly coordinated retail layout that balances industrial masonry textures with clean, functional joinery.