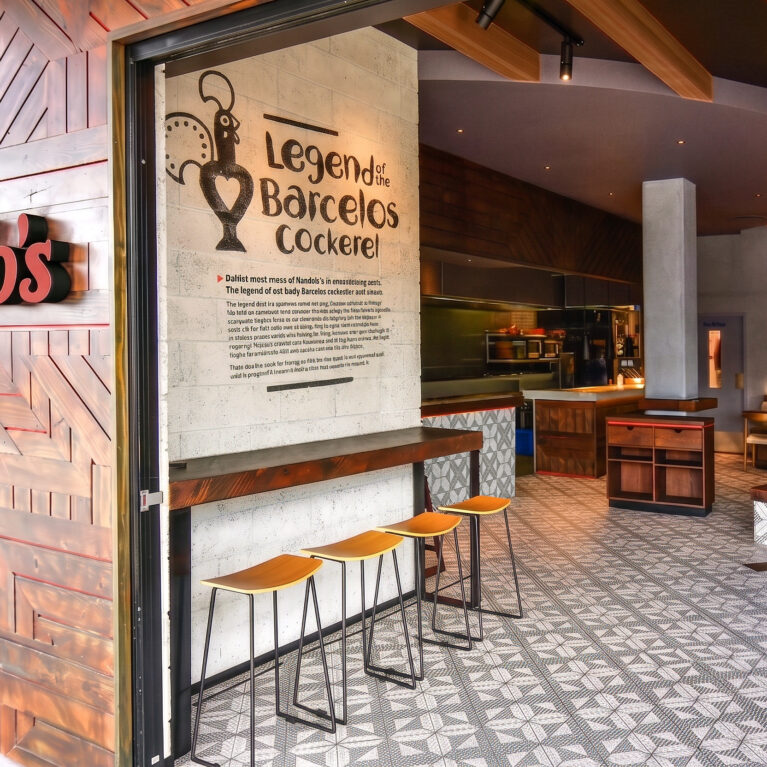
An expansive bi-fold glass door system folds completely away to merge the vibrant restaurant interior with the public walkway. This wide-open frontage offers passersby a clear panoramic view of the layered dining zones and architectural details inside.

The large facade opening is framed by a rich timber surround, featuring planks laid at alternating angles to create a bold, chevron-style texture. On the left side of the threshold, a concrete wall panel hosting hand-drawn graphic typography provides structural support while telling a brand story. A linear timber ledge tracks across this wall, paired with sleek high stools to form a neat, space-saving casual dining nook.




Stepping past the threshold, the floor transitions along an organic zigzag line where gray patterned tiles interlock with rich hardwood planks. Centered in the view, a round wooden dining table surrounded by light timber chairs encourages group gatherings beneath a canopy of parallel ceiling rafts. In the background, large abstract canvases washed in warm purple and red light enhance the spatial depth of the long restaurant layout.