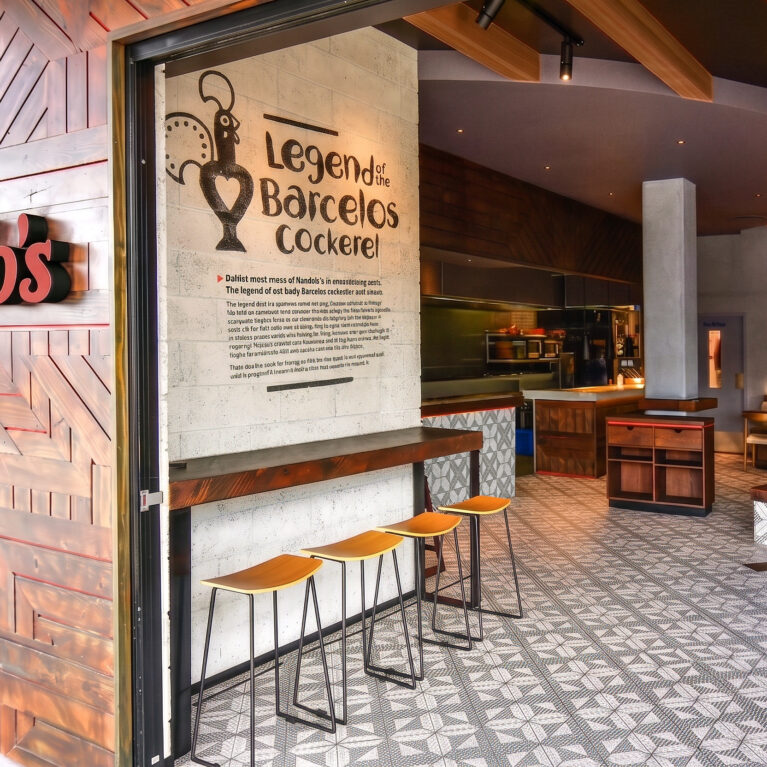
Architectural ceiling rafts span the entire width of the central dining floor, defining the room's horizontal boundary while framing the bustling service hub. The layout orchestrates distinct layers of timber, metal, and graphic tile to create deep visual interest.
In the center background, the main order counter features a vibrant facade of interlocking blue and white geometric tiles, breaking up the surrounding wood finishes. To the right of the counter, a deeply polished timber accent wall rises to meet a curved, dark blue ceiling bulkhead. This volumetric change subtly separates the busy kitchen zone from the open, public dining room corridors.
The expansive timber flooring holds a variety of custom seating groups, including small circular tables and a long, tile-topped communal table. Two large, dark woven basket lights hover over the central high-top benches, casting a localized glow within the wider track-lit lighting scheme. On the far right wall, bright abstract canvases in blue and yellow hues bring an expressive artistic finish to the peripheral dining niches.