
The floor plan uses strong material changes underfoot to map out separate shopping paths. A high-volume open ceiling grid exposes the raw building services overhead, while black steel frame lines trace path boundaries through the mid-ground, guiding customers seamlessly past apparel fixtures toward the rear service hub.


The flooring transitions smoothly from large-format matte grey tiles in the high-impact clothing zone to warm oak planks that border the cash wrap. Overhead, the white structural ceiling matrix is left entirely open, utilizing suspended cable trays and an array of industrial dome pendants and adjustable spotlights to deliver even illumination across the merchandise.
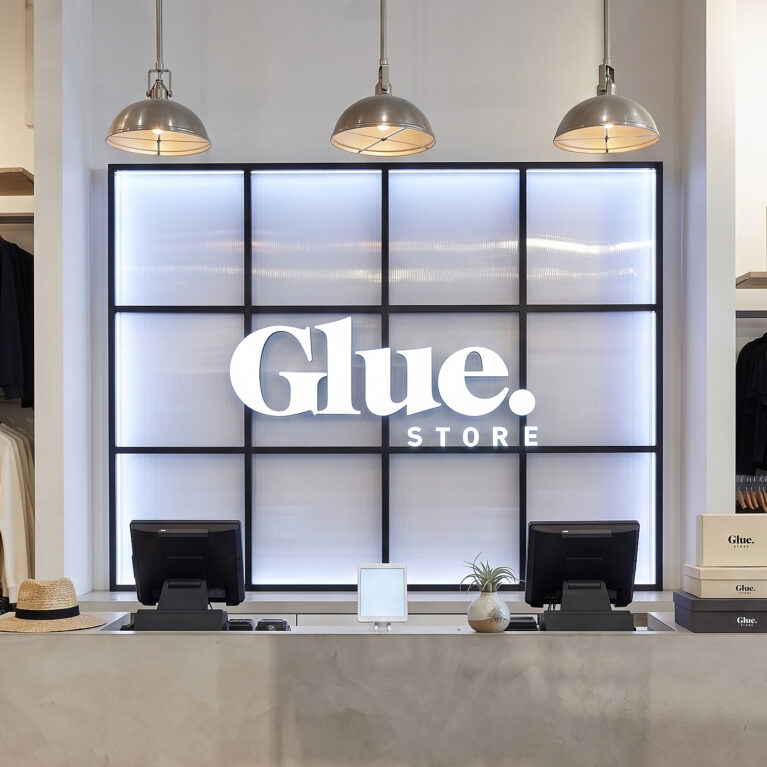
A custom black steel framework curves through the center of the space, defining the mid-floor display lanes without closing off sightlines. This structural grid hosts styled apparel mannequins and integrated hanging rails, keeping products at eye level. In the background, the softly glowing backlit grid wall panel of the main counter serves as a clear destination beacon, completing a layered layout that balances industrial street textures with highly strategic retail navigation.