Quiksilver Boardriders
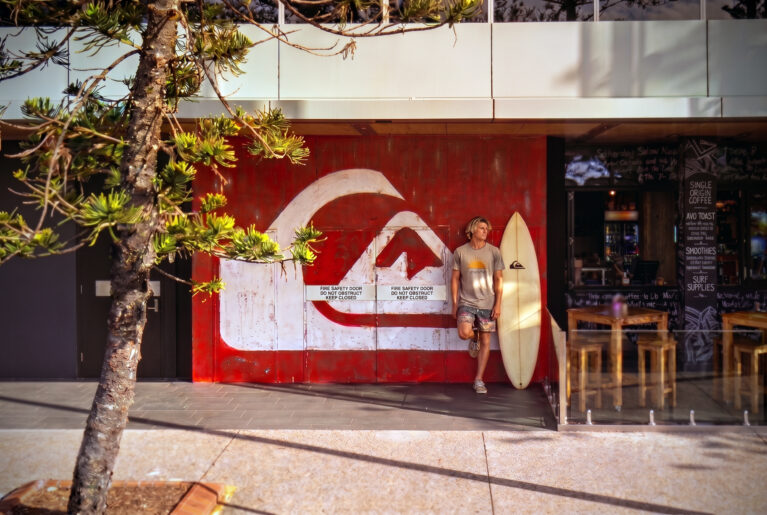
Commercial timber cladding, distressed wall mural, oversized branding logo, outdoor café seating, timber dining stools, concrete pavement, exterior glass balustrade.

The Boardwalk Entry and Graphic Façade

Commercial timber cladding, distressed wall mural, oversized branding logo, outdoor café seating, timber dining stools, concrete pavement, exterior glass balustrade.

15/15

projects
about
news
contact us
search

A bold, weathered street-front mural transforms a simple exterior threshold into a recognizable community landmark. The layout links the open public walkway with an outdoor hospitality precinct, welcoming visitors into the surf-lifestyle hub.

The entry elevation centers on a large-scale, distressed red and white brand graphic painted directly onto a textured timber panel wall. This rustic treatment gives the storefront an authentic, coastal feel that reflects the surrounding beach culture and avoids the cold, corporate look of a typical retail entrance.

To the right, a clear glass balustrade encloses an outdoor dining deck equipped with simple timber bar tables and matching square stools. The layout bridges the gap between the beach walkway and the interior café bar, establishing a highly casual transition zone that encourages patrons to linger before stepping onto the main retail floor.
More on this project


Retail barbershop fit-out, checkerboard flooring, vintage barber chair, industrial glass partition, white brick tile wall, commercial showroom amenities.

Ntegrated In-Store Barbershop Corner


Mini ramp display counter, skateboard wall rack, industrial retail interior, hanging surfboard installations, glass display showcase, concrete commercial floor.

Skate Culture Display and Hardware Hub


Folding glass storefront, timber floor tiles, concrete column facade, chalkboard wall graphics, outdoor dining furniture, commercial retail entry.

Indoor-Outdoor Cafe Threshold and Seating



Structural glass atrium, commercial retail facade, double-story storefront, architectural glass curtain wall, integrated surfboards, modern exterior fit-out.

Multi-Level Glass Facade and Entrance


 Illuminated retail signage, stone tile accent wall, multi-screen video display, commercial storefront design, open mall entry, public corridor flooring.

Mall Entrance Facade and Digital Display


Commercial espresso bar, weathered timber cladding, rustic wooden stools, industrial pendant lighting, exposed ceiling ductwork, retail hospitality fit-out.

Integrated Coastal Retail Cafe Bar


Open plan retail layout, industrial track lighting, custom surfboard racks, timber plank flooring, exposed matte black ceiling, commercial showroom design.

Panoramic Surfboard Showroom Floor


Backlit logo signage, commercial retail shelving, industrial clothing racks, orange accent display tables, concrete showroom floor, open plenum ceiling.

Streetwear Apparel and Footwear Hub


Retail lounge area, leather sofa seating, timber coffee table, white fitting room doors, matte black walls, commercial track lighting, concrete flooring.

Customer Lounge and Fitting Room Zone


Wooden cash wrap desk, distressed timber wall paneling, concrete flooring, retail digital signage, ceiling-mounted surfboards, track spotlighting, apparel display.

Timber Service Counter and Point of Sale


Marquee retail lighting, swim merchandise display, timber apparel fixtures, industrial concrete floor, commercial track lighting, woven texture pouf.

Illuminated Sub-Brand Apparel Wall


Retail store layout, neon brand signage, apparel display mannequins, mobile merchandise racks, concrete flooring, industrial ceiling track lighting.

Dedicated Womens Lifestyle Apparel Zone

_REM2004 copy

QKS Torquay

Connect with us


Join the newsletter


Locations


LONDON
The Ministry,
79-81 Borough Road,
London SE1 1DN, United Kingdom
44 20740 36132

SYDNEY
Level 3, 223 Liverpool St
Darlinghurst NSW 2010 Australia
61 29319 0933


Contact us


Legal notices


Careers