
The exterior facade uses bold, structural lines to confidently anchor the dining venue within a busy, multi-level modern city development. By building an open-air architectural framework that stands out against the glass skyscrapers above, the design establishes an inviting, human-scale entrance portal. This layout bridges the gap between active public footpaths and the warm, high-energy tavern interior.
A prominent, dark-charcoal steel gantry rises above the storefront, forming an open, geometric A-frame canopy that defines the restaurant's outdoor boundary. Below this metal frame, a deep charcoal fascia beam houses the crisp, white-illuminated corporate signage, catching the attention of pedestrians from a distance.
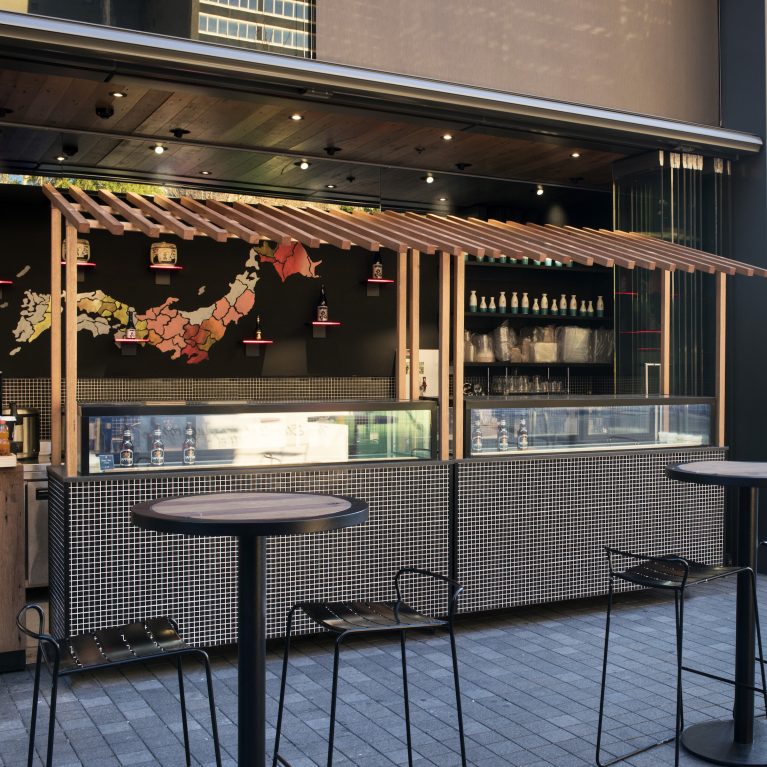
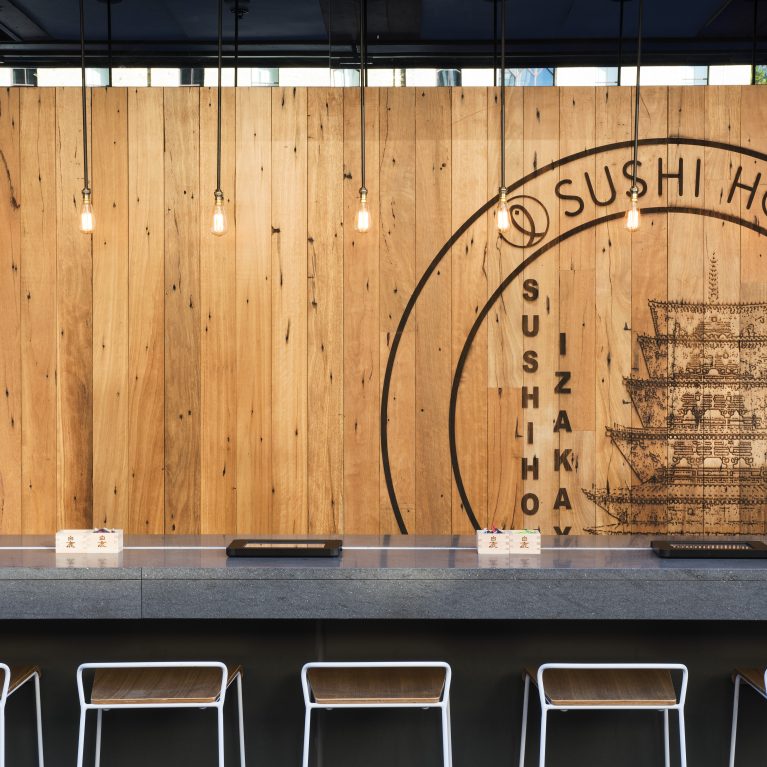
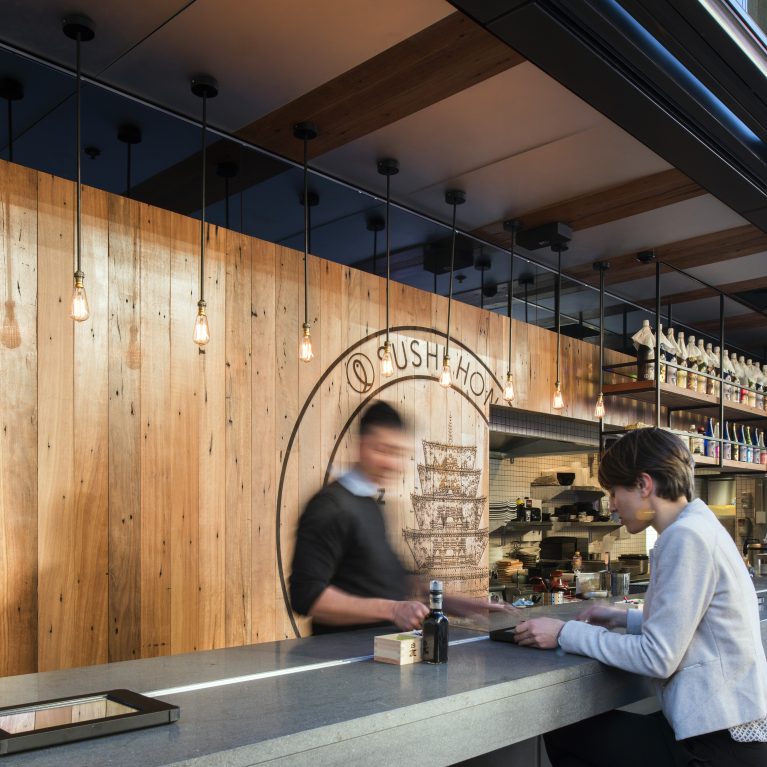



The wide, horizontal layout opens completely to the elements, drawing fresh air and natural light deep across the main service bar.In the foreground, custom vertical timber partition walls and matching planter boxes enclose the dining perimeter, providing a rustic barrier against the concrete lane. Looking inside the open threshold reveals the warm amber glow of hanging bare-bulb pendant lights reflecting off polished stone counters and timber walls. This juxtaposition of industrial metal framing, raw exterior wood, and a glowing, active kitchen counter delivers an energetic, street-level dining destination.