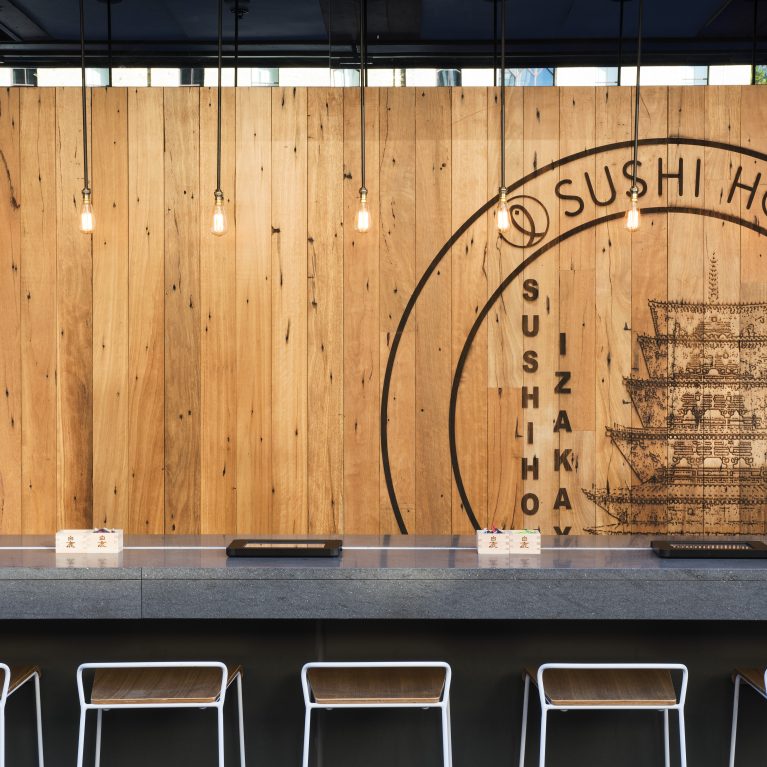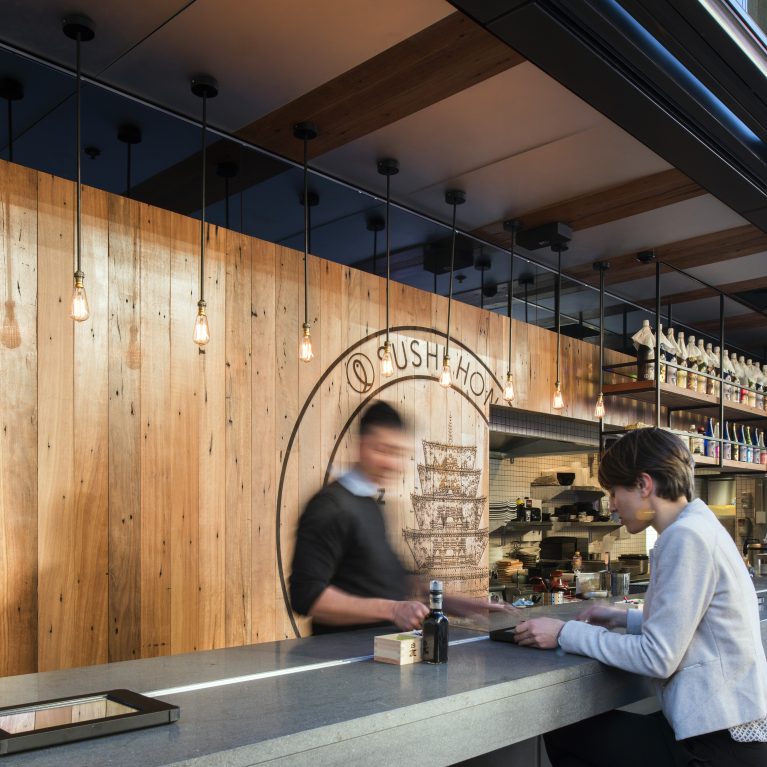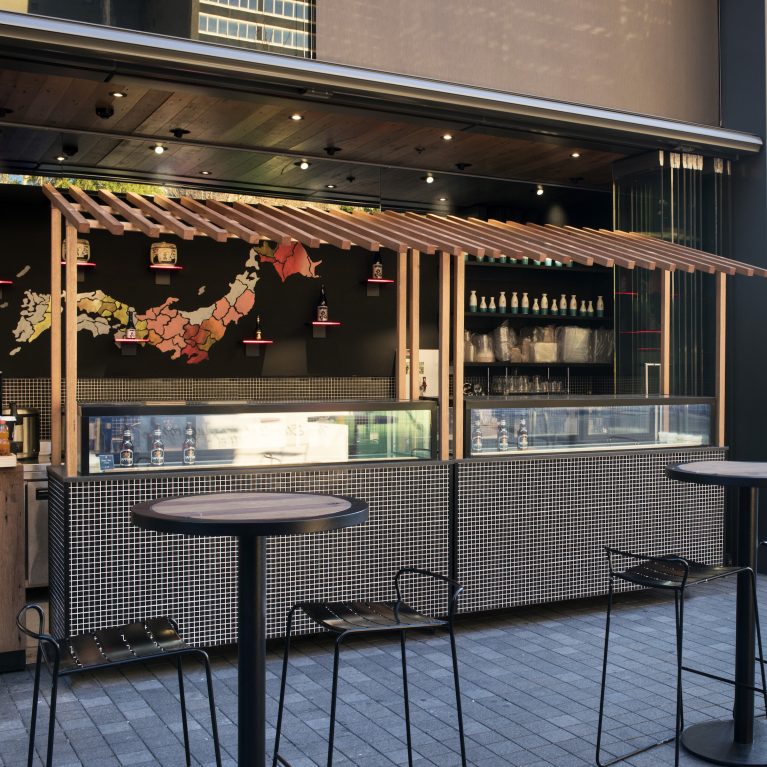
A wide exterior overview reveals how the complete hospitality layout extends its multi-zoned dining concepts directly into the public urban lane. By repeating raw material signatures across the entire building line, the design establishes a prominent storefront destination. This dual-portal configuration allows high-volume takeaway operations and relaxed outdoor dining to live together smoothly along the pavement.
The outdoor seating zone uses custom-built, double-sided timber booths constructed from rich vertical oak planks that mirror the internal wall finishes. These heavy wood dividers form a rhythmic row of semi-private dining pods, separating guests from the main walking path while maximizing table covers on the pavement. Round dark timber tables and matching low benches are arranged to offer a highly durable, weather-resistant street hospitality solution.
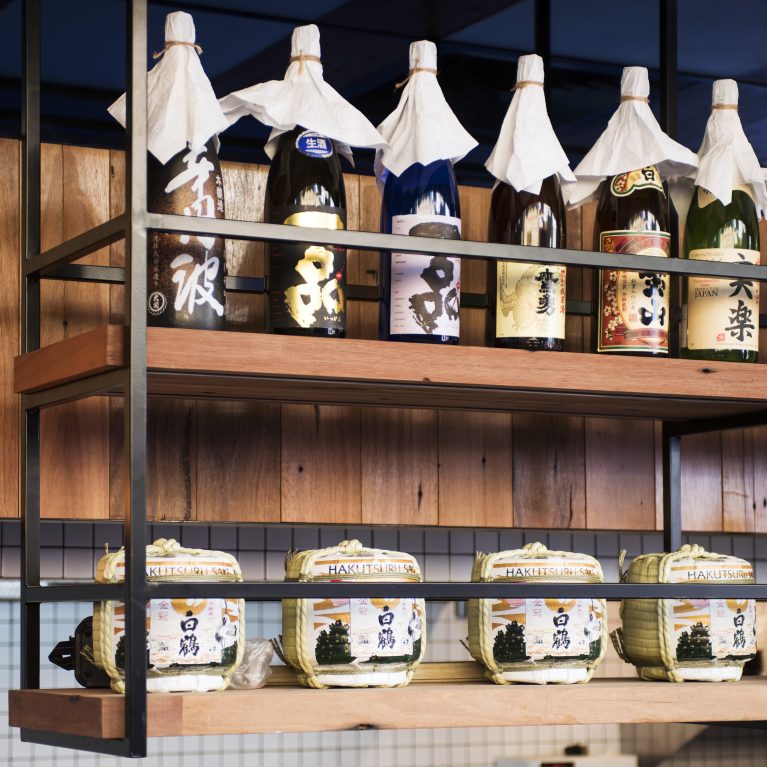
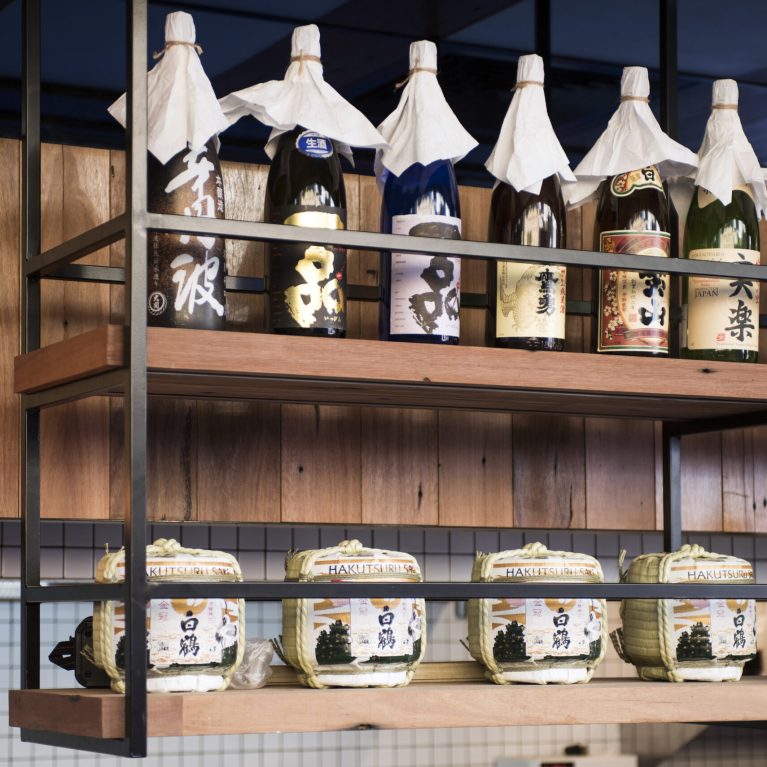




On the left, a fully open glass threshold showcases the artisanal interior dining room, drawing eyes toward the vibrant painted portrait mural by Shannon Crees. To the right, the main open-air service bar glows beneath a long row of bare-bulb pendant lights, putting the stone counters and suspended sake racks on full display. This seamless pairing of heavy structural timber, high-impact street graphics, and an open storefront layout turns a standard concrete lane into a buzzing social destination.