Sushi Hon Izakaya

Commercial restaurant storefront design with a custom timber pergola kiosk, mosaic-tiled bar, and outdoor high-top seating.

Hawker Takeaway Station and Pergola

Commercial restaurant storefront design with a custom timber pergola kiosk, mosaic-tiled bar, and outdoor high-top seating.

8/13

A dedicated takeaway portal introduces an energetic, hawker-style street food micro-concept right along the external building line. By framing a self-contained serving station with traditional roof detailing, the design establishes a highly visible quick-service touchpoint. This layout smoothly handles rapid street-side transactions while protecting the quieter, sit-down dining rooms inside the main venue.

The takeaway station is anchored by a matching pair of glass-fronted refrigerated display counters, putting colorful fresh sushi and bento products on clear view for passing pedestrians. A custom light-timber pergola roof structure climbs above the counters, utilizing a fine slatted wood canopy that references traditional Japanese market stalls. The lower bar base is wrapped in a high-contrast black and white mosaic tile grid, providing a durable, texturally dense retail surface.


In the background, glass bi-fold doors open up to showcase the interior's matte black feature wall, complete with its colorful painted map of Japan and floating sake display shelves. Moving out to the pavement, round wooden high-top tables paired with minimalist black metal barstools offer a flexible, casual outdoor dining area. This blend of market-inspired timber framing, graphic interior backdrops, and active street furniture delivers a high-efficiency retail hospitality threshold.
More on this project



Modern restaurant interior wall design featuring a custom graphic portrait mural, surface-mounted globe lights, and integrated tablet ordering screens.

Graphic Portrait Wall and Digital Ordering



Izakaya restaurant exterior storefront design featuring integrated timber booths, glass bi-fold doors, and a large-scale portrait wall mural.

Laneway Dining Precinct and Facade

_DSC7572

_DSC7560c

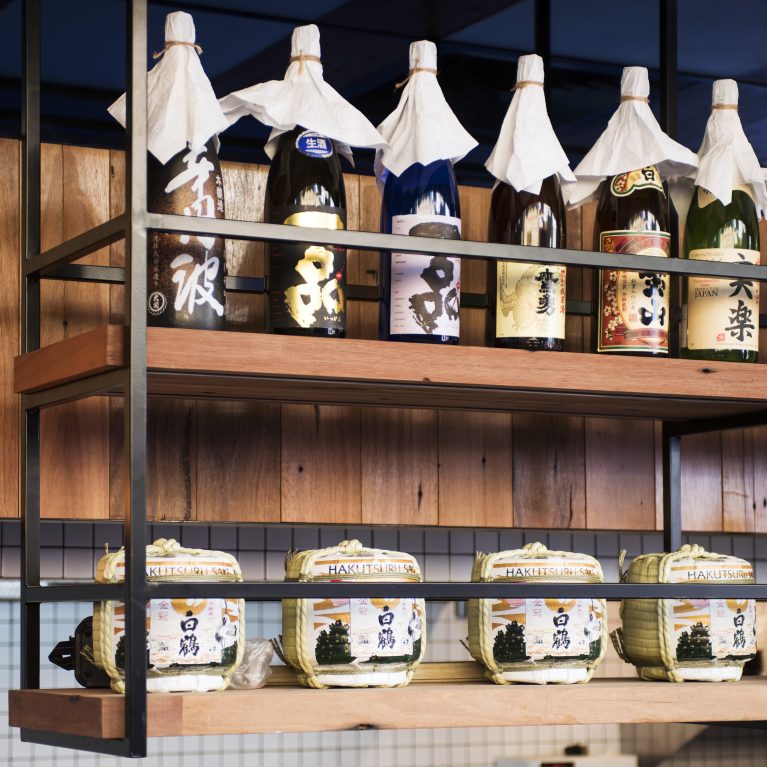
Restaurant bar interior design featuring a custom ceiling-hung metal shelf, oak timber inserts, and authentic Japanese sake merchandising.

Suspended Gantry and Sake Cask Showcase

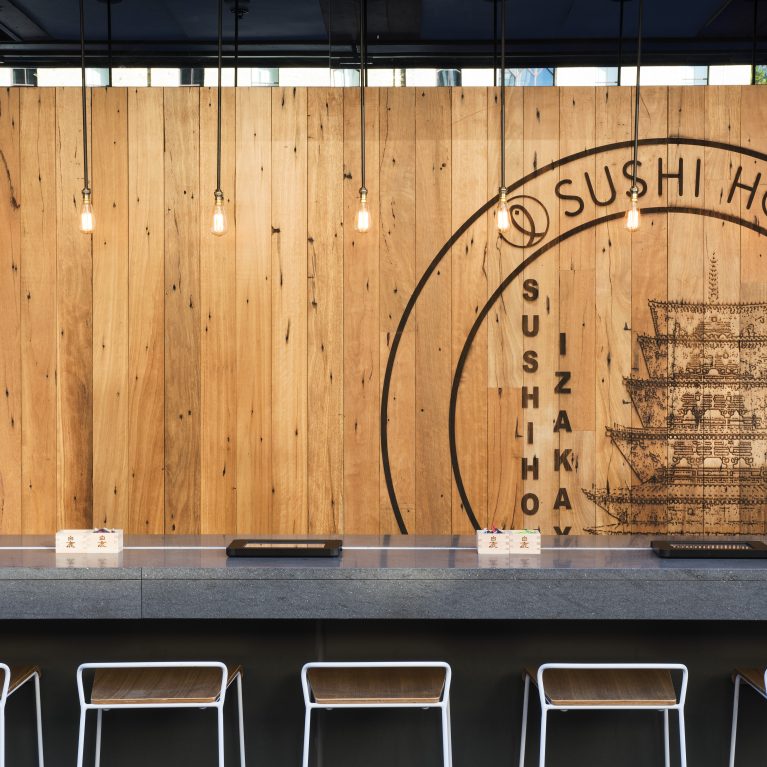
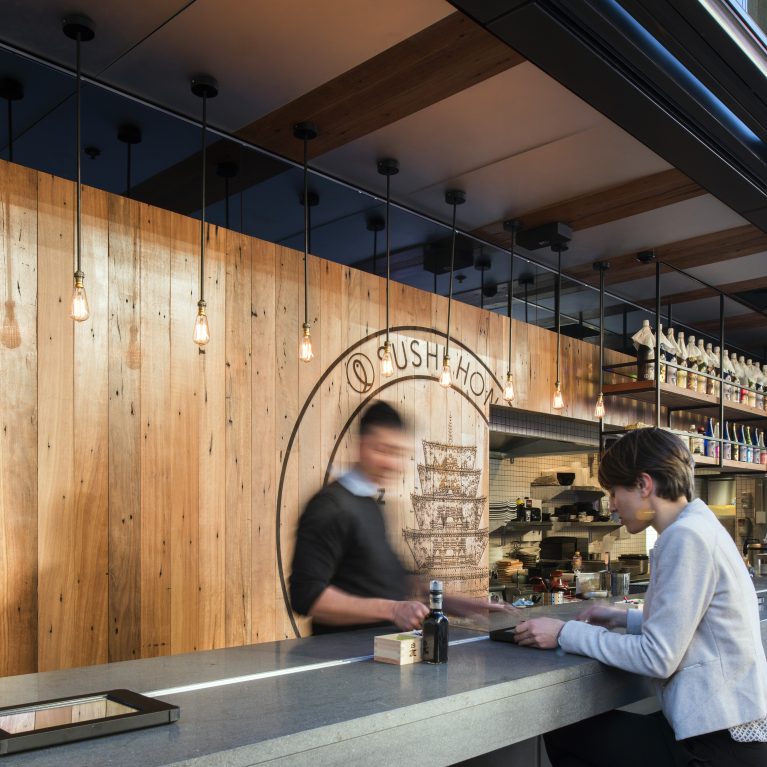
Japanese restaurant interior design featuring a stone dining counter, timber wall cladding, and minimalist barstools.

Linear Service Bar and Branded Timber Wall


Modern Japanese Izakaya restaurant design featuring an open-air timber storefront, stone bar counter, and industrial pendant lighting.

Open Laneway Facade and Dining Counter

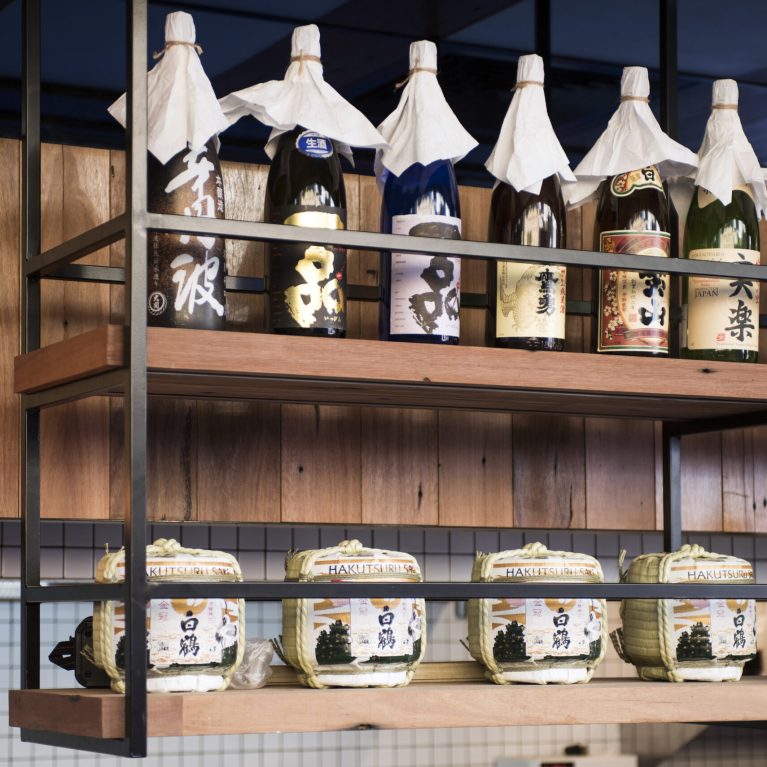
 Izakaya restaurant design featuring an open-plan stone dining counter, custom timber cladding, and an overhead hanging sake rack.

Open-Plan Counter and Sake Display


Commercial restaurant stone service counter perspective with custom condiments and a warm kitchen view.

Linear Service Top and Condiment Station


Japanese restaurant dining room interior design with large portrait wall mural, custom timber planter boxes, and bistro seating.

Street Art Dining Room and Timber Hub

Modern commercial restaurant exterior storefront design with custom metal gantry framing, timber planter partitions, and illuminated signage.

Architectural Façade and Laneway Entry

Restaurant interior wall design featuring a custom painted map of Japan, floating timber shelves, and traditional sake merchandising.

Illustrated Japan Map and Sake Display

Connect with us


Join the newsletter


Locations


LONDON
The Ministry,
79-81 Borough Road,
London SE1 1DN, United Kingdom
44 20740 36132

SYDNEY
Level 3, 223 Liverpool St
Darlinghurst NSW 2010 Australia
61 29319 0933


Contact us


Legal notices


Careers