Sushi Hon Izakaya


Japanese restaurant dining room interior design with large portrait wall mural, custom timber planter boxes, and bistro seating.

Street Art Dining Room and Timber Hub

Japanese restaurant dining room interior design with large portrait wall mural, custom timber planter boxes, and bistro seating.

11/13

A separate, sit-down dining nook introduces an immersive urban sub-concept within the overall restaurant layout. By centering the furniture arrangement around a vibrant, large-scale illustrative portrait mural, the design team creates a strong, youthful focal point. This configuration anchors the rear of the deep floor plan, turning a quiet corner into a highly memorable destination.

The back wall features a vibrant graphic portrait mural created by artist Shannon Crees, blending classic Japanese imagery with a modern urban street art style. Focused overhead spotlighting highlights the rich yellow, red, and purple paint tones, washing the deep space in a lively, artistic energy. Round timber-topped bistro tables paired with light-toned wooden dining chairs are arranged across the light concrete floor to offer flexible table layouts.In the foreground, custom-built vertical timber planter boxes and timber partition walls frame the seating area, keeping it separate from the main walkway traffic.

The multi-colored striped ceiling panels mimic the bold tones of the artwork, drawing visitors' eyes deep into the restaurant. A minimalist wooden service station stands on the right next to glass bi-fold doors, seamlessly connecting the artistic indoor dining room with the bright outdoor laneway awning.
More on this project


Modern commercial restaurant exterior storefront design with custom metal gantry framing, timber planter partitions, and illuminated signage.

Architectural Façade and Laneway Entry


Restaurant interior wall design featuring a custom painted map of Japan, floating timber shelves, and traditional sake merchandising.

Illustrated Japan Map and Sake Display

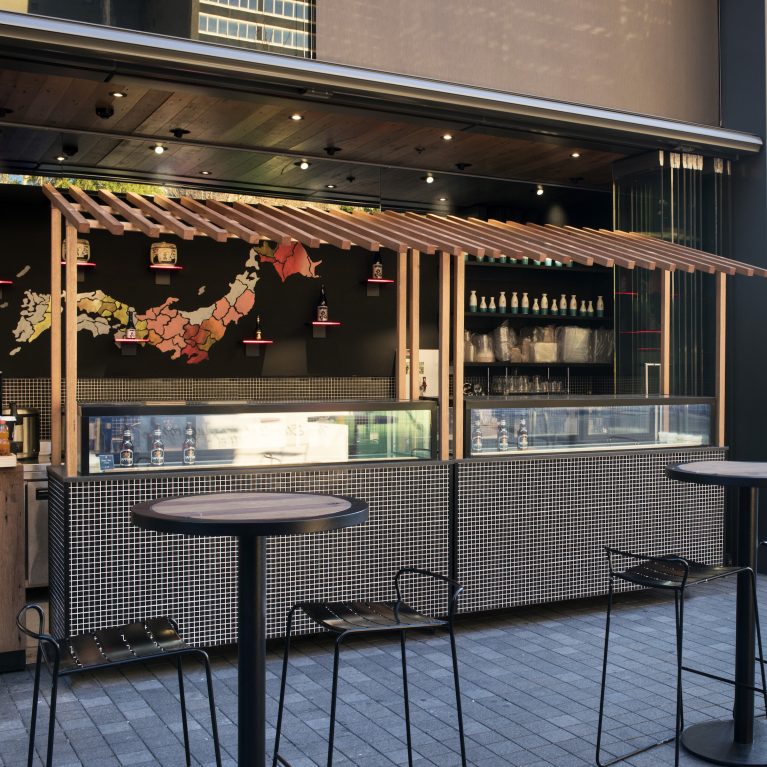
Commercial restaurant storefront design with a custom timber pergola kiosk, mosaic-tiled bar, and outdoor high-top seating.

Hawker Takeaway Station and Pergola


Modern restaurant interior wall design featuring a custom graphic portrait mural, surface-mounted globe lights, and integrated tablet ordering screens.

Graphic Portrait Wall and Digital Ordering


Izakaya restaurant exterior storefront design featuring integrated timber booths, glass bi-fold doors, and a large-scale portrait wall mural.

Laneway Dining Precinct and Facade

_DSC7572

_DSC7560c

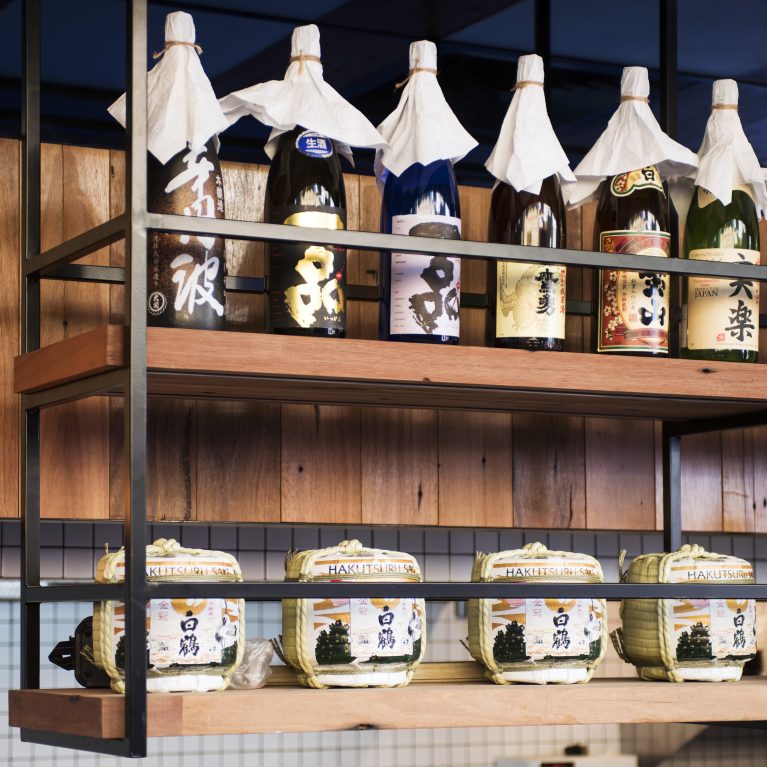
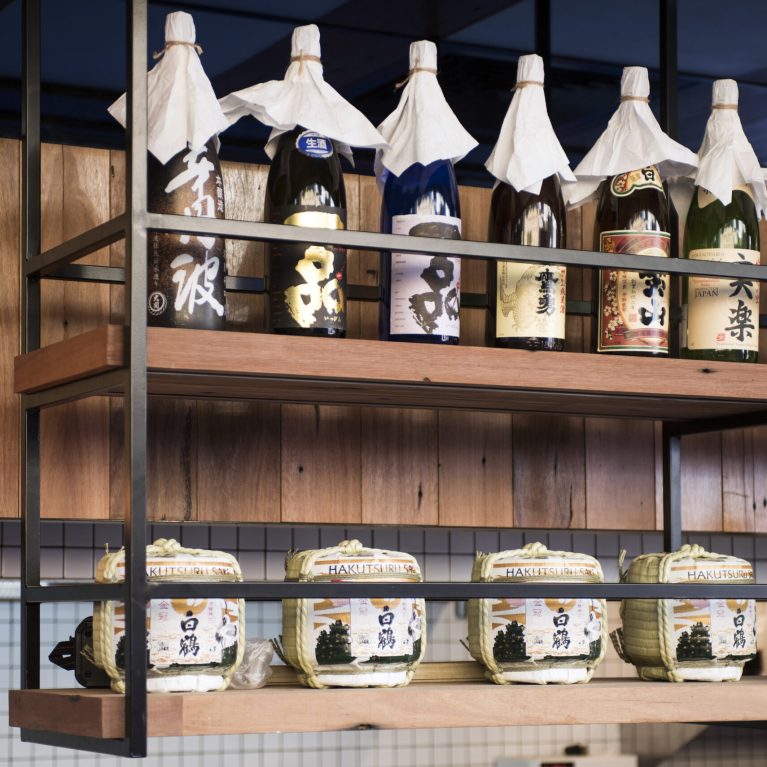
Restaurant bar interior design featuring a custom ceiling-hung metal shelf, oak timber inserts, and authentic Japanese sake merchandising.

Suspended Gantry and Sake Cask Showcase

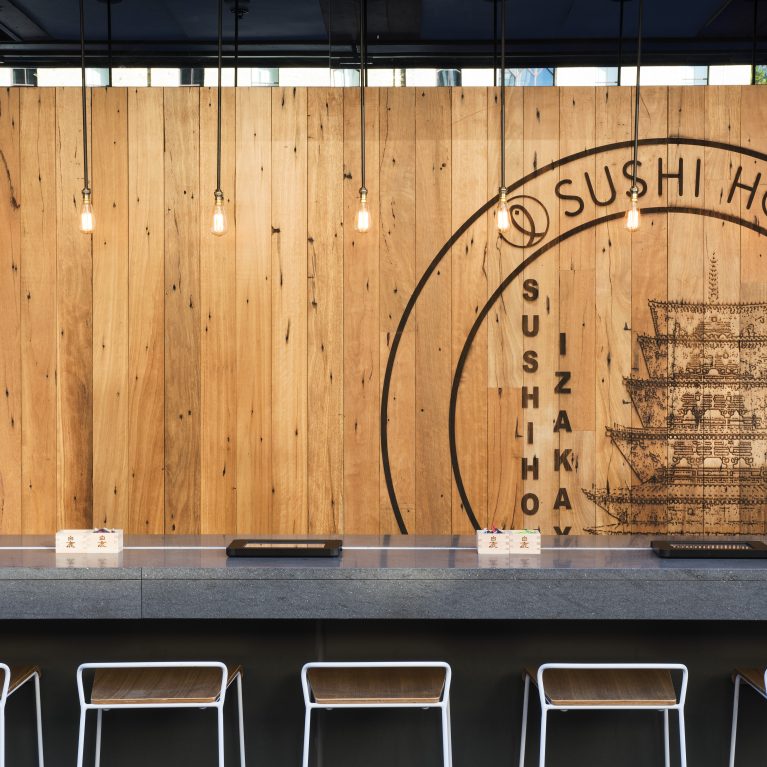

Japanese restaurant interior design featuring a stone dining counter, timber wall cladding, and minimalist barstools.

Linear Service Bar and Branded Timber Wall

Modern Japanese Izakaya restaurant design featuring an open-air timber storefront, stone bar counter, and industrial pendant lighting.

Open Laneway Facade and Dining Counter

 Izakaya restaurant design featuring an open-plan stone dining counter, custom timber cladding, and an overhead hanging sake rack.

Open-Plan Counter and Sake Display

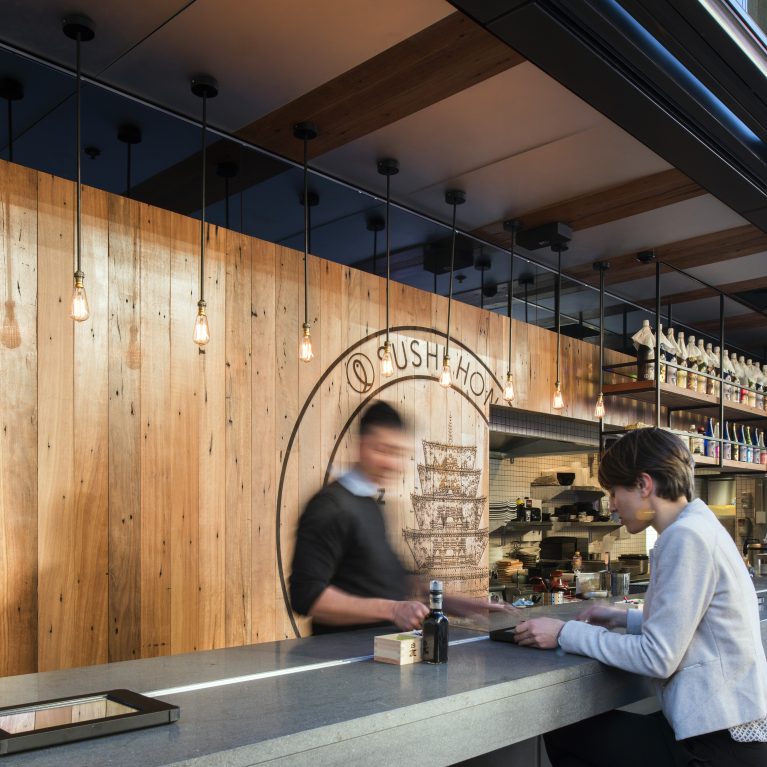

Commercial restaurant stone service counter perspective with custom condiments and a warm kitchen view.

Linear Service Top and Condiment Station

Connect with us


Join the newsletter


Locations


LONDON
The Ministry,
79-81 Borough Road,
London SE1 1DN, United Kingdom
44 20740 36132

SYDNEY
Level 3, 223 Liverpool St
Darlinghurst NSW 2010 Australia
61 29319 0933


Contact us


Legal notices


Careers