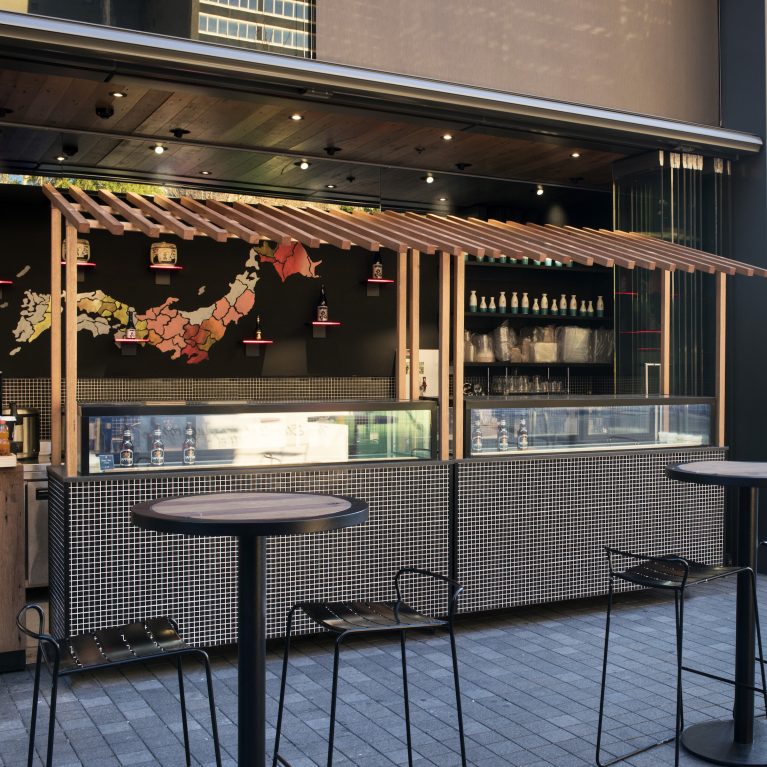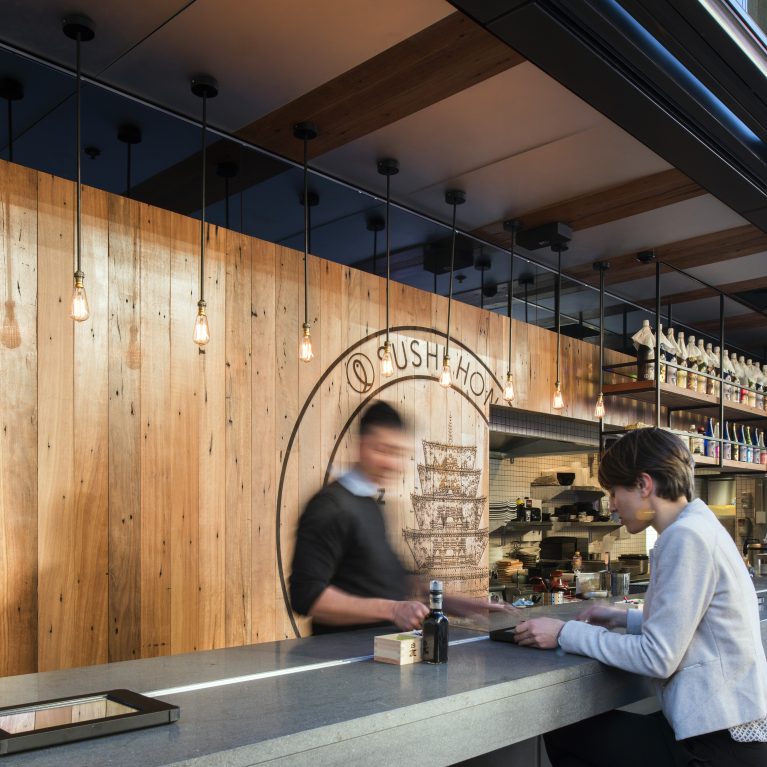
A wide-angle perspective reveals the spatial connection between the internal dining counter and the external commercial laneway thoroughfare. By removing traditional window barriers and utilizing a wide, horizontal threshold, the design seamlessly merges outdoor foot traffic with the restaurant's high-energy interior. This open-plan configuration maximizes space while creating an inviting storefront visibility.

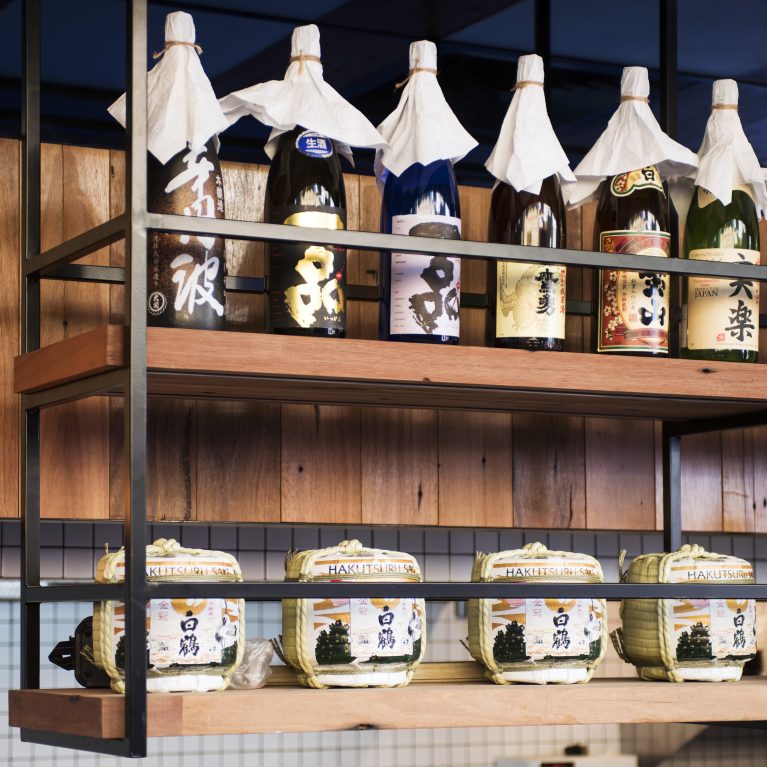
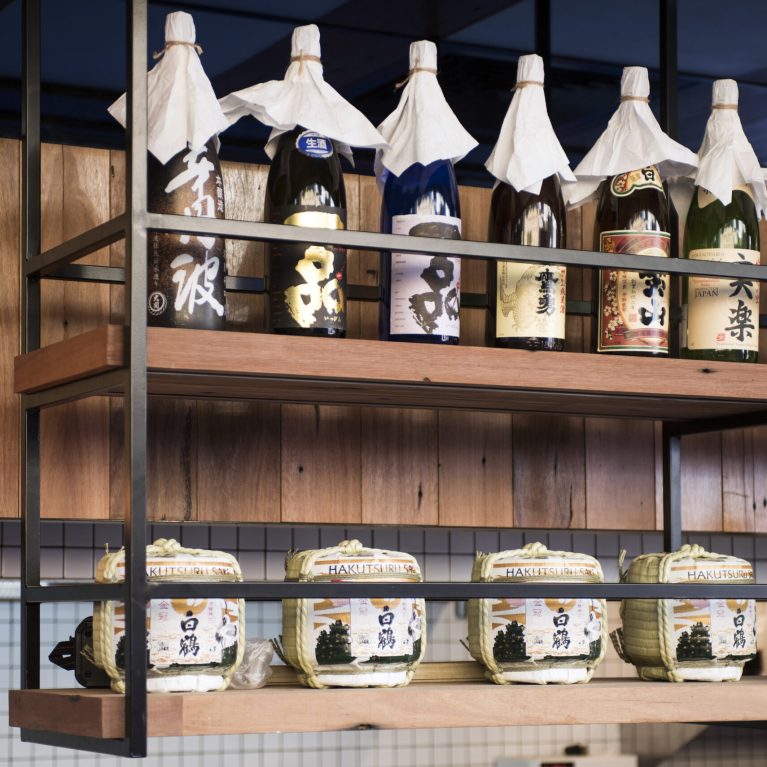
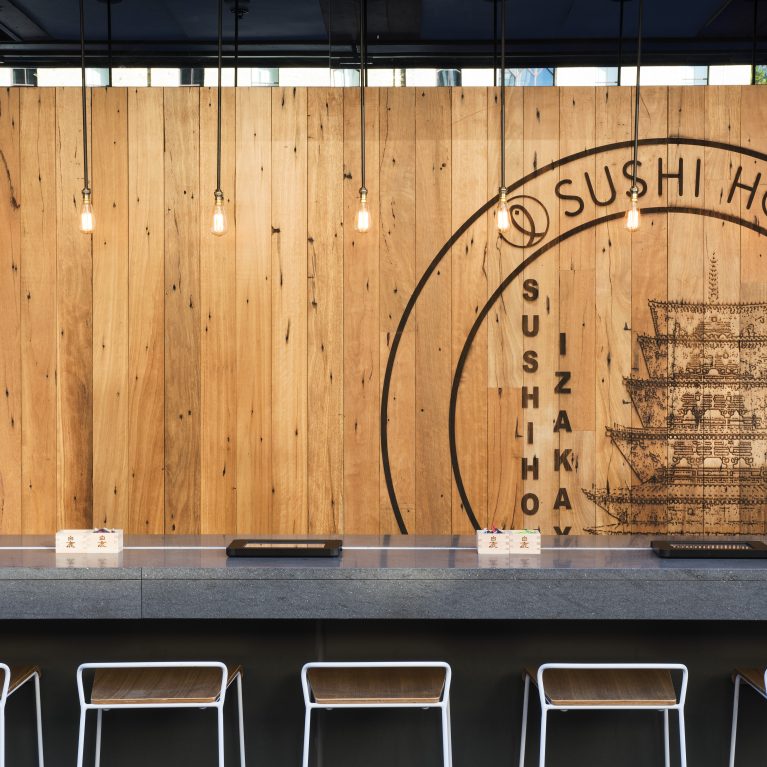
The long, linear stone counter serves as a continuous structural anchor, dividing the public thoroughfare from the active kitchen service line. Suspended directly over the bar, a custom steel-framed hanging display rack showcases rows of sake bottles, creating an authentic Japanese tavern feature that doubles as retail merchandising. A row of low-profile wood and metal stools frames the counter, encouraging casual, drop-in dining.

In the background, the rich vertical timber wall panels frame the central kitchen portal, balancing rustic textures with clean, modern commercial lines. A grid of bare-bulb industrial pendant lights stretches across the deep ceiling recess, washing the wood grain and stone surfaces in a warm, amber glow. In the foreground, built-in wooden planter boxes filled with lush green foliage provide an organic visual barrier that separates the dining zone from the main public walkway.