Sushi Hon Izakaya

Japanese restaurant interior design featuring a stone dining counter, timber wall cladding, and minimalist barstools.

Linear Service Bar and Branded Timber Wall

Japanese restaurant interior design featuring a stone dining counter, timber wall cladding, and minimalist barstools.

2/13


The main dining counter uses a disciplined, linear layout to capture the fast-paced energy of traditional Tokyo noodle bars. By placing an expansive, single-material service bar along a textured feature wall, the design maximizes seat capacity within a narrow laneway layout. This layout provides an interactive, theater-style dining experience where guests feel connected to the culinary process.

A thick, polished grey stone counter stretches across the room, providing a sleek, heavy surface that grounds the active dining zone. A row of minimalist low-backed stools with light timber seats and slim chrome legs lines the bar, keeping the pathway clear. Individual black menu plaques and digital ordering stations sit flush on the stone counter, streamlining the high-volume service flow.

Behind the bar, a full-height feature wall is wrapped in vertical raw timber planks, introducing natural texture and rustic warmth. The corporate logo and an intricate illustration of a traditional pagoda are branded directly onto the wood, using clean black linework for an understated look. A row of bare-bulb industrial pendant lights hangs low from the dark ceiling, casting a warm, golden glow across the natural grain.
More on this project

Modern Japanese Izakaya restaurant design featuring an open-air timber storefront, stone bar counter, and industrial pendant lighting.

Open Laneway Facade and Dining Counter

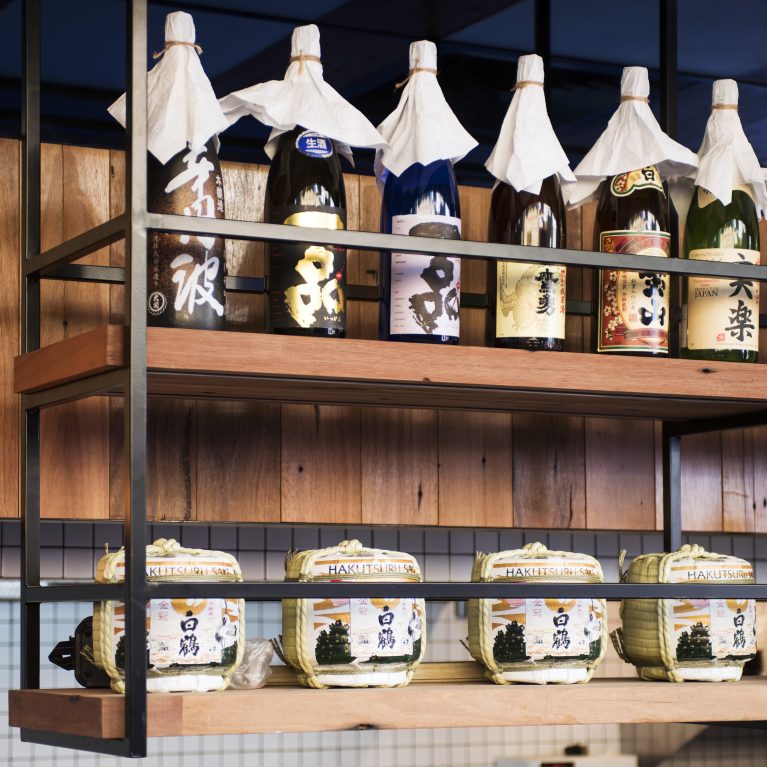
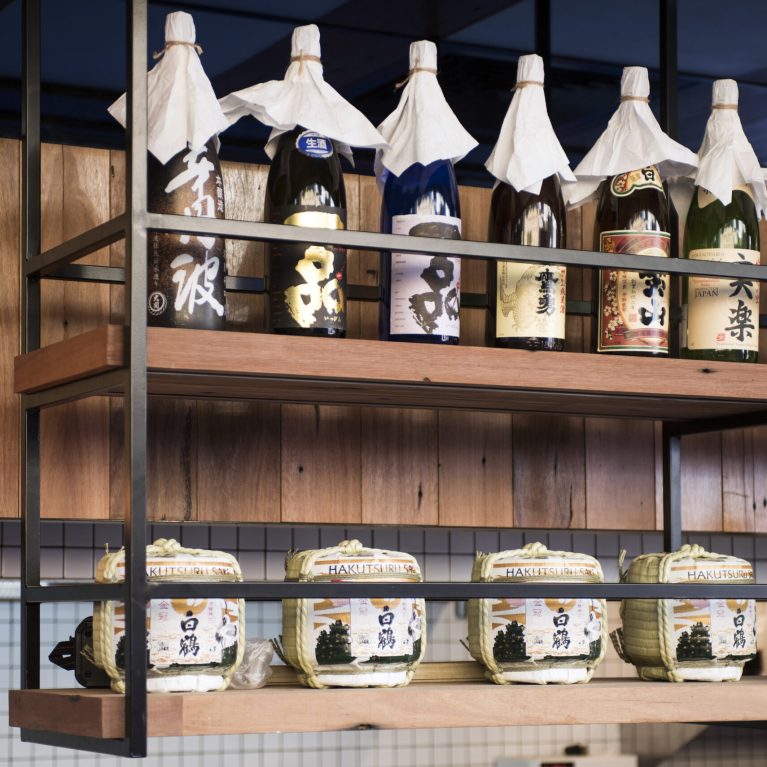
 Izakaya restaurant design featuring an open-plan stone dining counter, custom timber cladding, and an overhead hanging sake rack.

Open-Plan Counter and Sake Display


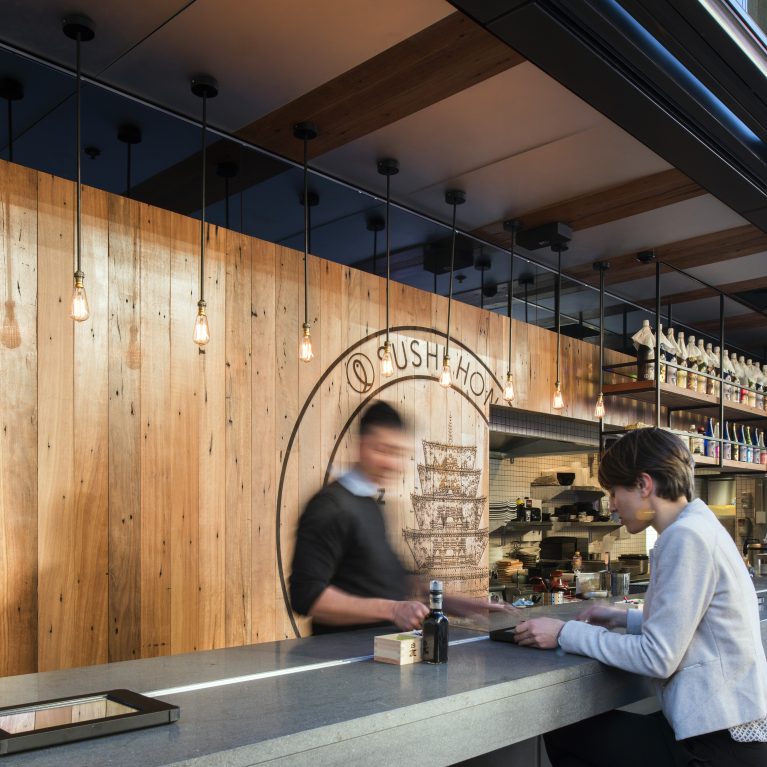
Commercial restaurant stone service counter perspective with custom condiments and a warm kitchen view.

Linear Service Top and Condiment Station



Japanese restaurant dining room interior design with large portrait wall mural, custom timber planter boxes, and bistro seating.

Street Art Dining Room and Timber Hub


Modern commercial restaurant exterior storefront design with custom metal gantry framing, timber planter partitions, and illuminated signage.

Architectural Façade and Laneway Entry


Restaurant interior wall design featuring a custom painted map of Japan, floating timber shelves, and traditional sake merchandising.

Illustrated Japan Map and Sake Display

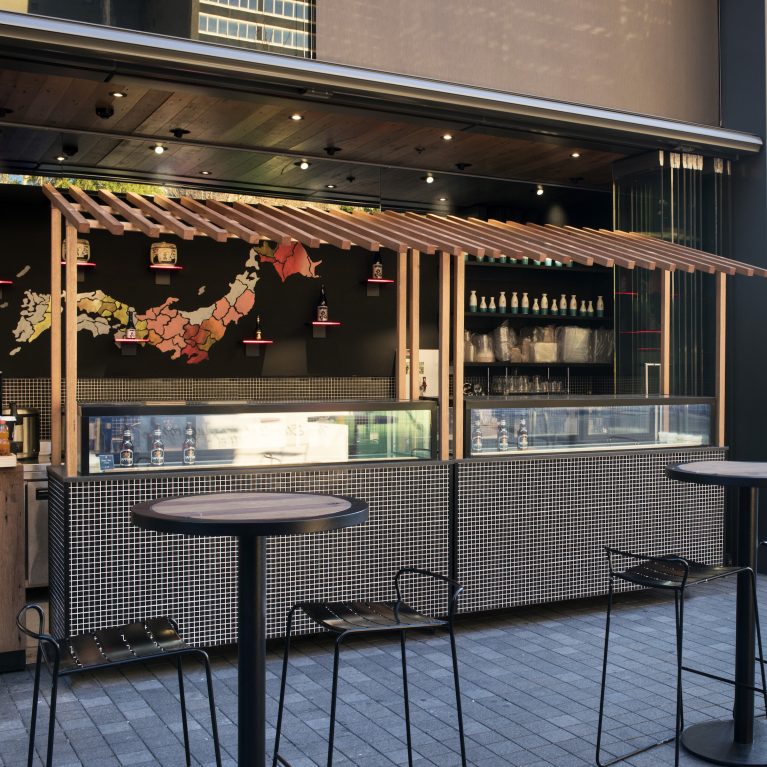
Commercial restaurant storefront design with a custom timber pergola kiosk, mosaic-tiled bar, and outdoor high-top seating.

Hawker Takeaway Station and Pergola


Modern restaurant interior wall design featuring a custom graphic portrait mural, surface-mounted globe lights, and integrated tablet ordering screens.

Graphic Portrait Wall and Digital Ordering


Izakaya restaurant exterior storefront design featuring integrated timber booths, glass bi-fold doors, and a large-scale portrait wall mural.

Laneway Dining Precinct and Facade

_DSC7572

_DSC7560c

Restaurant bar interior design featuring a custom ceiling-hung metal shelf, oak timber inserts, and authentic Japanese sake merchandising.

Suspended Gantry and Sake Cask Showcase

Connect with us


Join the newsletter


Locations


LONDON
The Ministry,
79-81 Borough Road,
London SE1 1DN, United Kingdom
44 20740 36132

SYDNEY
Level 3, 223 Liverpool St
Darlinghurst NSW 2010 Australia
61 29319 0933


Contact us


Legal notices


Careers