Sushi Hon Izakaya
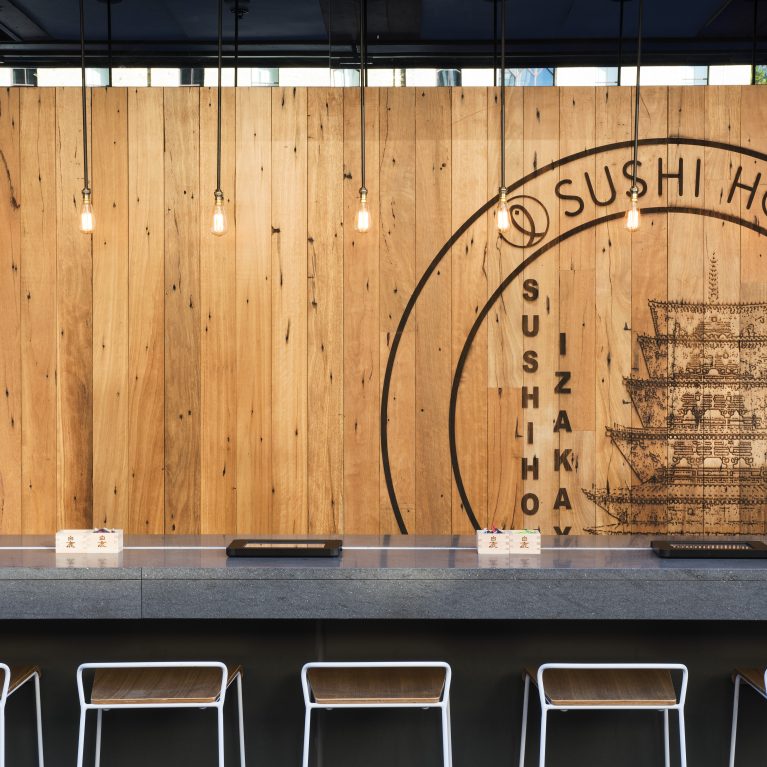
Commercial restaurant stone service counter perspective with custom condiments and a warm kitchen view.

Linear Service Top and Condiment Station

Commercial restaurant stone service counter perspective with custom condiments and a warm kitchen view.

12/13


A low, deep perspective down the service counter highlights a disciplined layout designed to maximize workspace efficiency in a high-volume format. By arranging operational essentials in a precise, repeating line, the design establishes a tidy and organized rhythm for individual diners. This streamlined arrangement honors the minimalist traditions of Japanese hospitality within a busy modern development.

The polished grey stone counter features a completely flush, light-reflective surface that handles heavy commercial wear while keeping active guest areas easy to sanitize. Individual dark glass condiment bottles and matching ceramic holders are placed at precise intervals along the inner lip of the bar to maintain geometric order. This linear configuration clears the main dining surface, providing ample space for food presentation and culinary styling.

In the background, the shallow depth of field frames the open kitchen portal, where the chef team works under focused commercial task lighting. A suspended steel-framed shelving rack hangs over the prep area, adding industrial weight and holding premium ingredients and glassware within arm's reach. The open layout transitions smoothly on the right toward the sunny outdoor laneway, pulling external natural light deep across the stone bar.
More on this project



Japanese restaurant dining room interior design with large portrait wall mural, custom timber planter boxes, and bistro seating.

Street Art Dining Room and Timber Hub


Modern commercial restaurant exterior storefront design with custom metal gantry framing, timber planter partitions, and illuminated signage.

Architectural Façade and Laneway Entry


Restaurant interior wall design featuring a custom painted map of Japan, floating timber shelves, and traditional sake merchandising.

Illustrated Japan Map and Sake Display

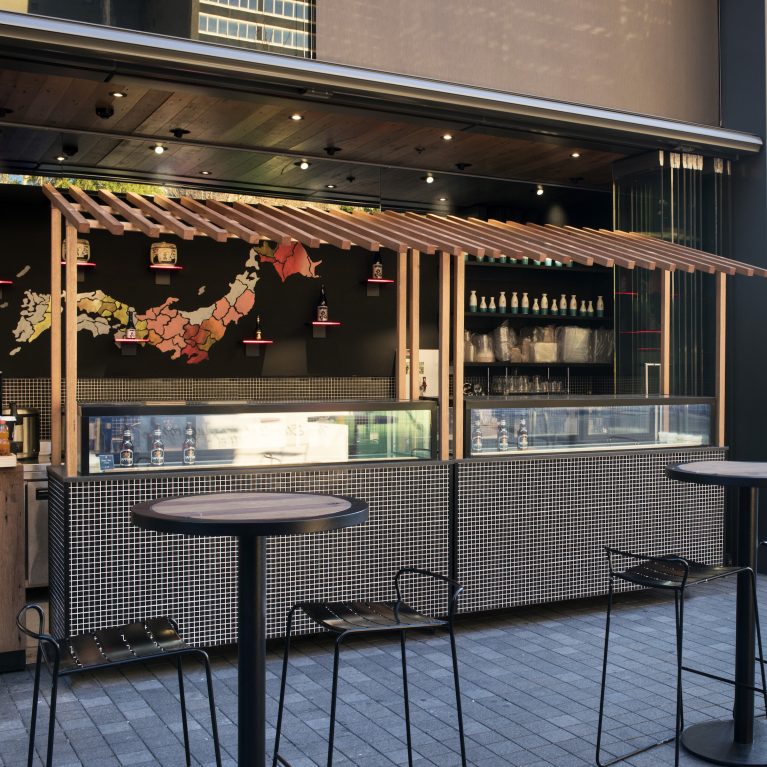
Commercial restaurant storefront design with a custom timber pergola kiosk, mosaic-tiled bar, and outdoor high-top seating.

Hawker Takeaway Station and Pergola


Modern restaurant interior wall design featuring a custom graphic portrait mural, surface-mounted globe lights, and integrated tablet ordering screens.

Graphic Portrait Wall and Digital Ordering


Izakaya restaurant exterior storefront design featuring integrated timber booths, glass bi-fold doors, and a large-scale portrait wall mural.

Laneway Dining Precinct and Facade

_DSC7572

_DSC7560c

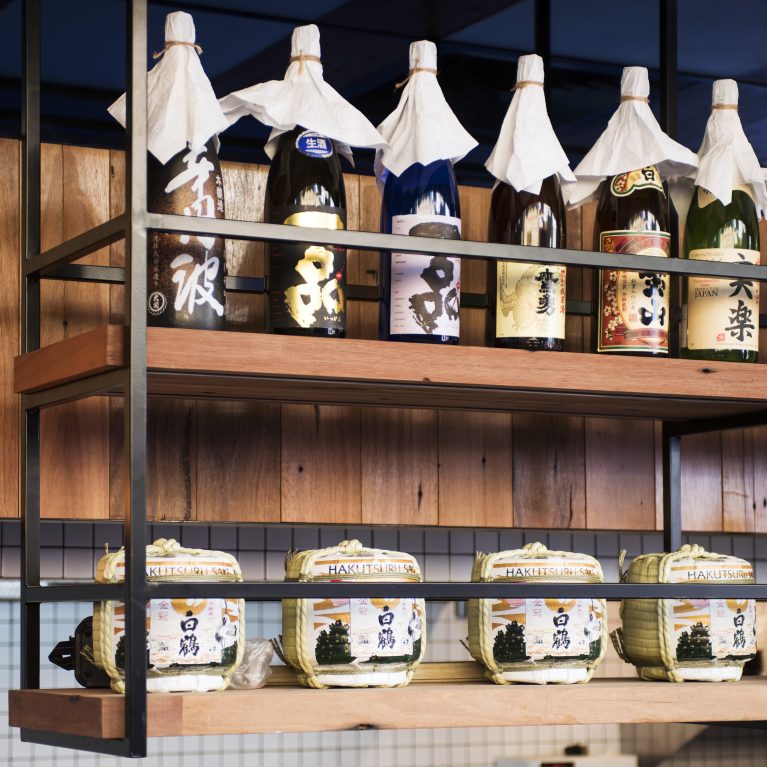
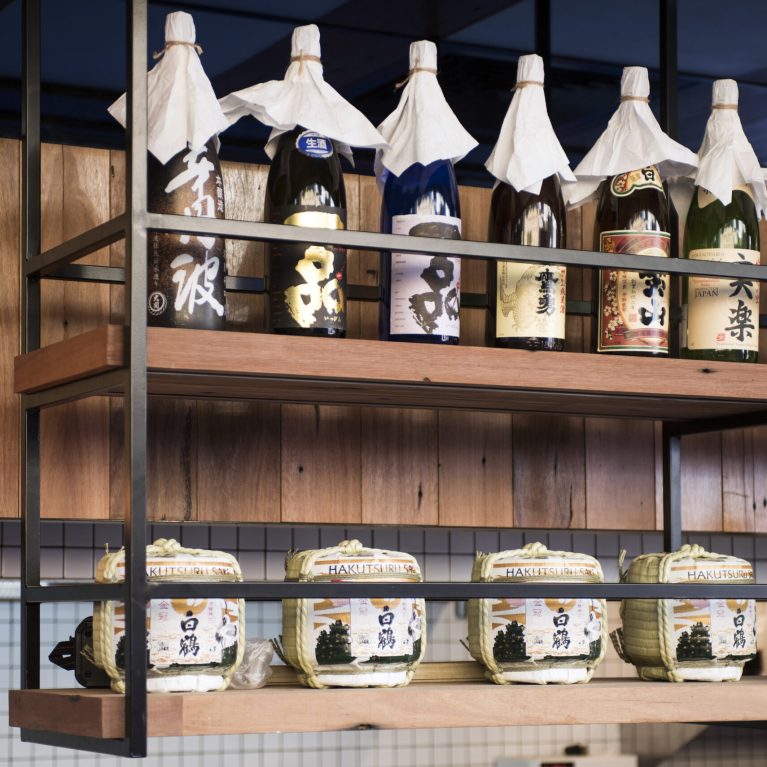
Restaurant bar interior design featuring a custom ceiling-hung metal shelf, oak timber inserts, and authentic Japanese sake merchandising.

Suspended Gantry and Sake Cask Showcase

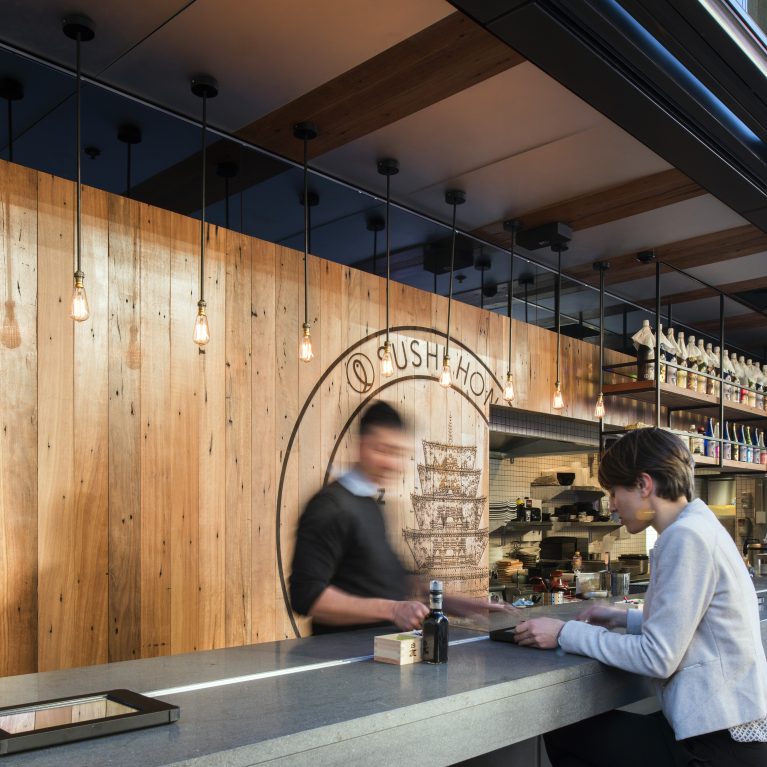
Japanese restaurant interior design featuring a stone dining counter, timber wall cladding, and minimalist barstools.

Linear Service Bar and Branded Timber Wall


Modern Japanese Izakaya restaurant design featuring an open-air timber storefront, stone bar counter, and industrial pendant lighting.

Open Laneway Facade and Dining Counter

 Izakaya restaurant design featuring an open-plan stone dining counter, custom timber cladding, and an overhead hanging sake rack.

Open-Plan Counter and Sake Display

Connect with us


Join the newsletter


Locations


LONDON
The Ministry,
79-81 Borough Road,
London SE1 1DN, United Kingdom
44 20740 36132

SYDNEY
Level 3, 223 Liverpool St
Darlinghurst NSW 2010 Australia
61 29319 0933


Contact us


Legal notices


Careers