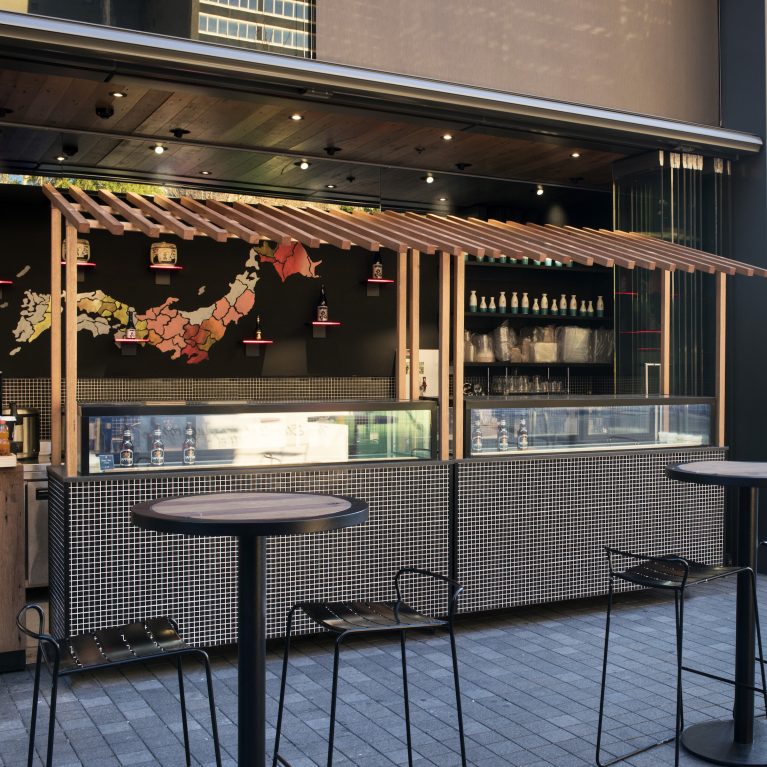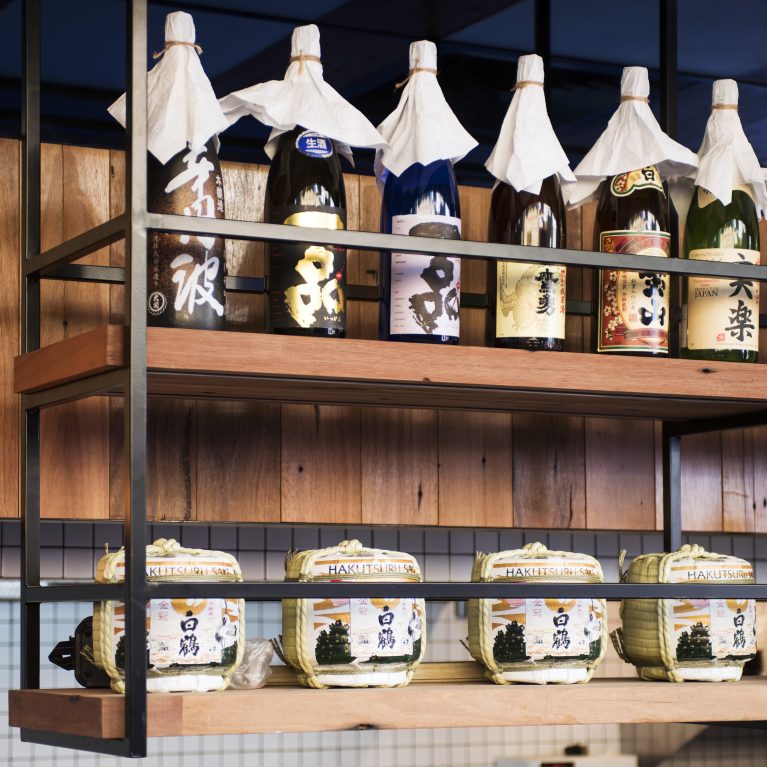
A low, deep perspective down the service counter highlights a disciplined layout designed to maximize workspace efficiency in a high-volume format. By arranging operational essentials in a precise, repeating line, the design establishes a tidy and organized rhythm for individual diners. This streamlined arrangement honors the minimalist traditions of Japanese hospitality within a busy modern development.
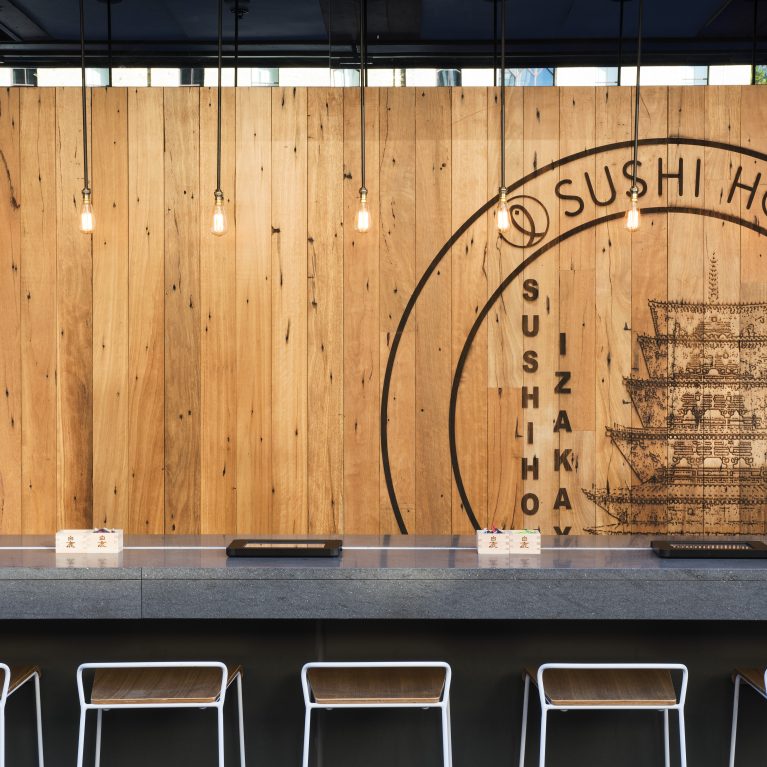
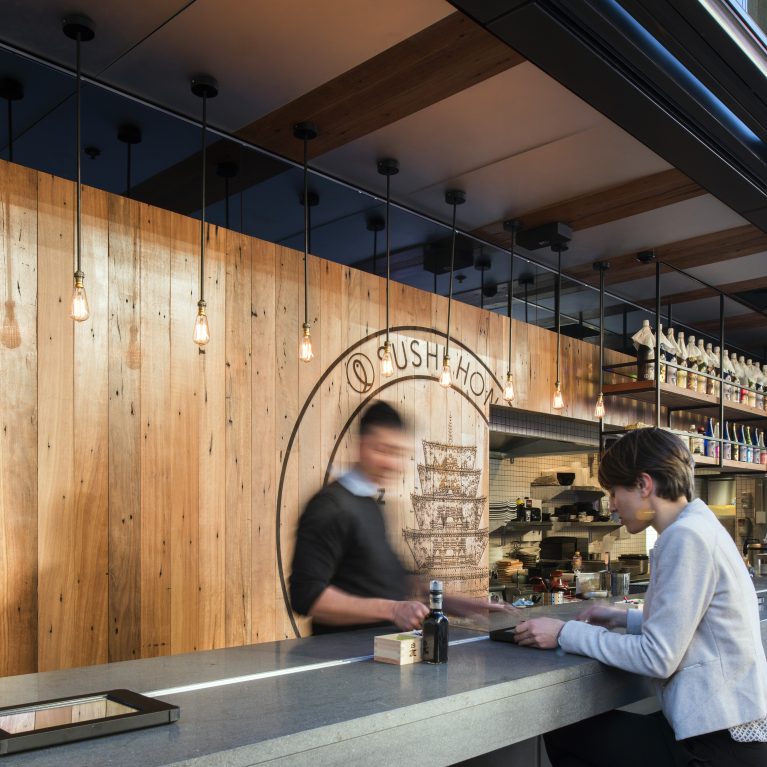
The polished grey stone counter features a completely flush, light-reflective surface that handles heavy commercial wear while keeping active guest areas easy to sanitize. Individual dark glass condiment bottles and matching ceramic holders are placed at precise intervals along the inner lip of the bar to maintain geometric order. This linear configuration clears the main dining surface, providing ample space for food presentation and culinary styling.
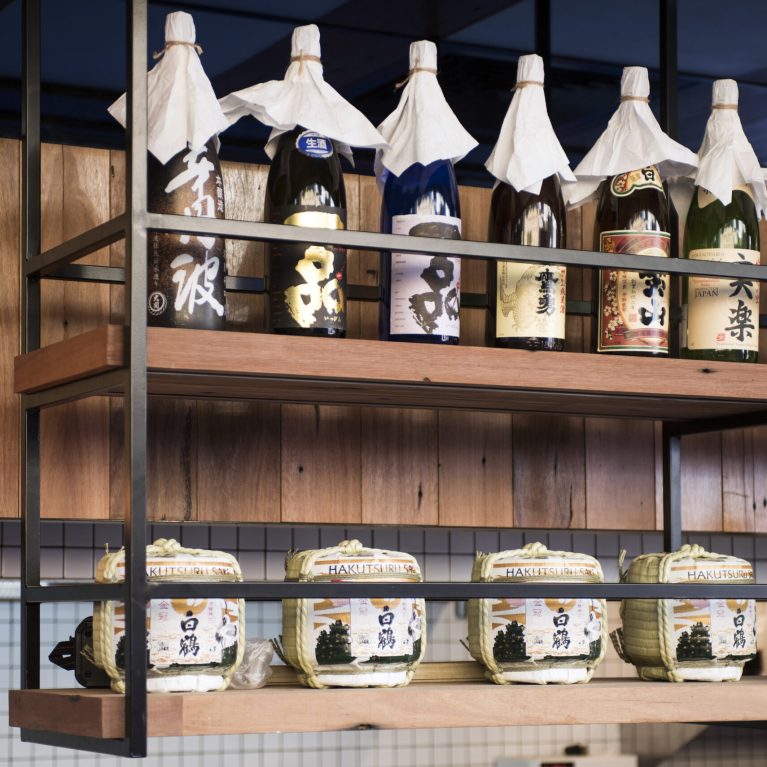
In the background, the shallow depth of field frames the open kitchen portal, where the chef team works under focused commercial task lighting. A suspended steel-framed shelving rack hangs over the prep area, adding industrial weight and holding premium ingredients and glassware within arm's reach. The open layout transitions smoothly on the right toward the sunny outdoor laneway, pulling external natural light deep across the stone bar.