People's Choice Experimental
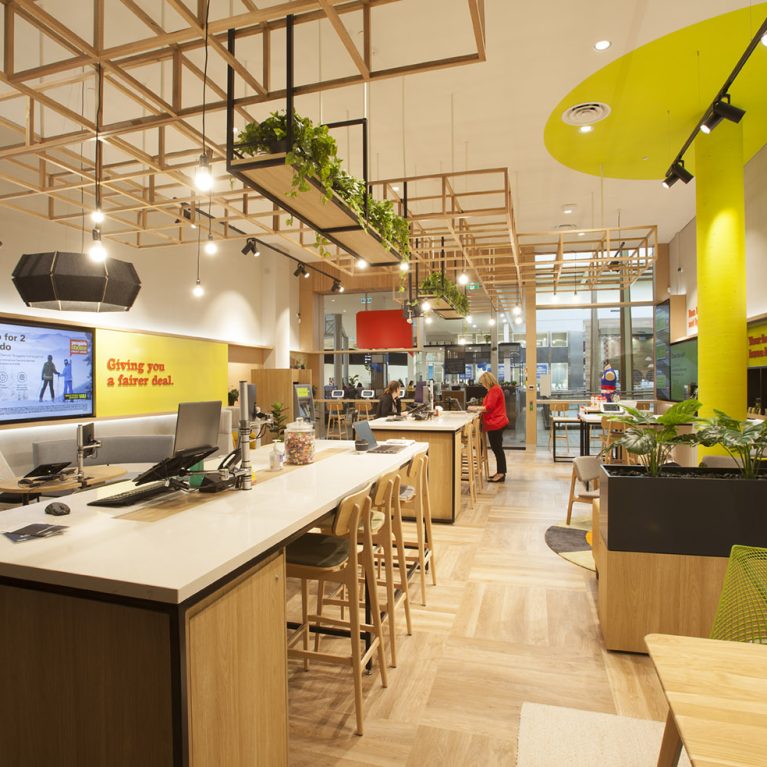

Communal high tables and semi-private lounge areas designed for modern member engagement.

The Agile Workspace and Member Lounge

Communal high tables and semi-private lounge areas designed for modern member engagement.

12/24

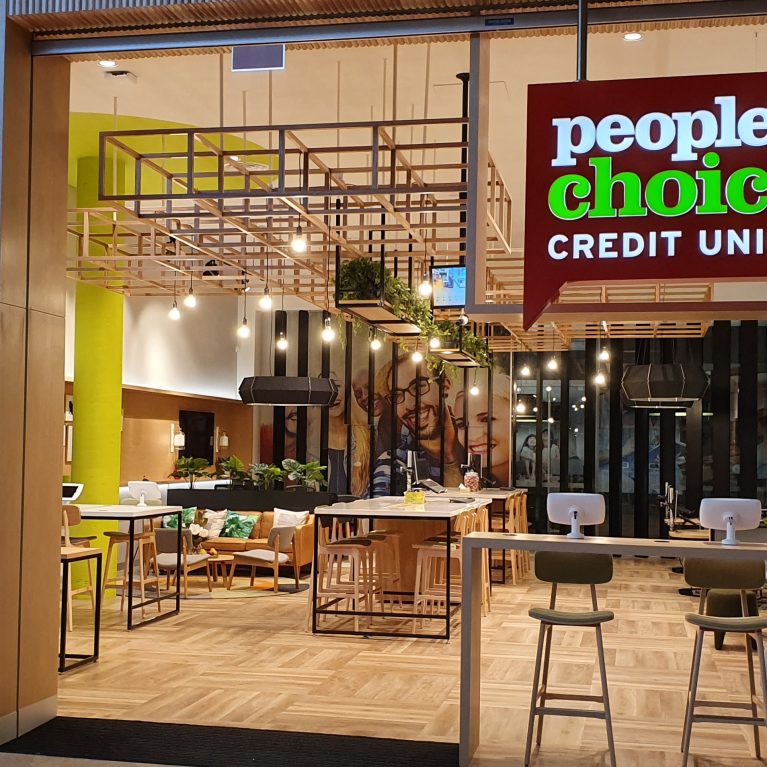
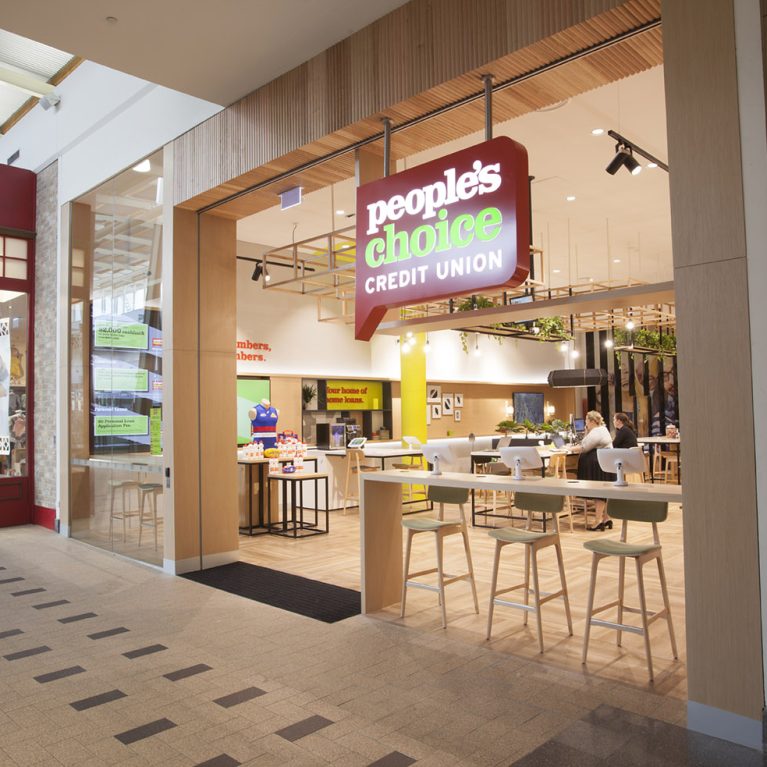
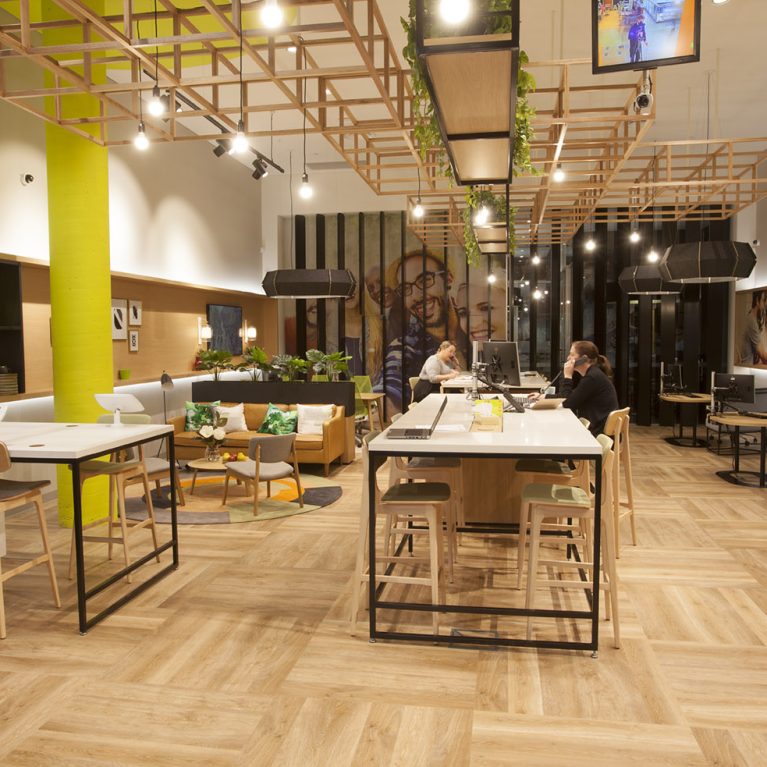
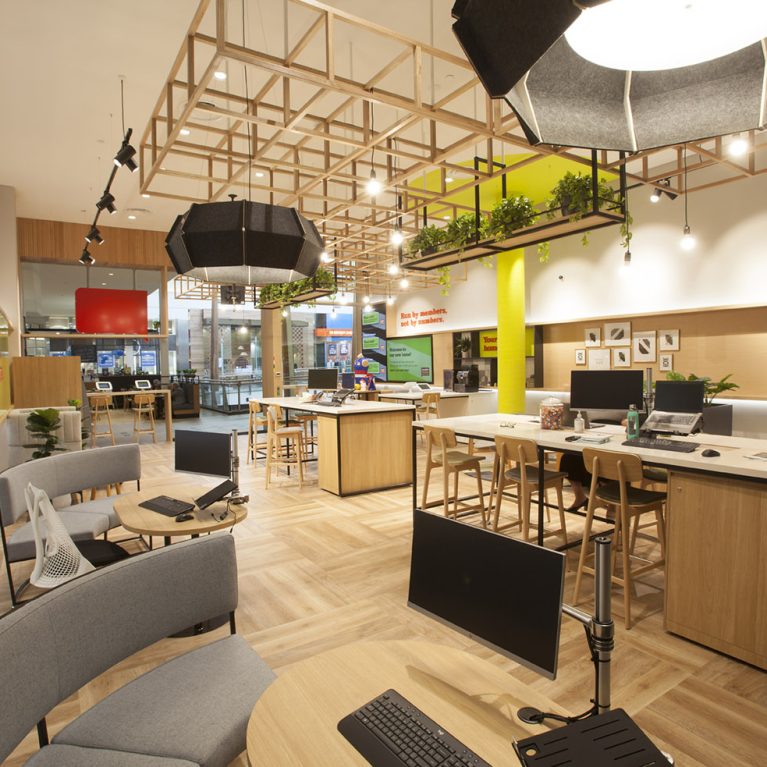
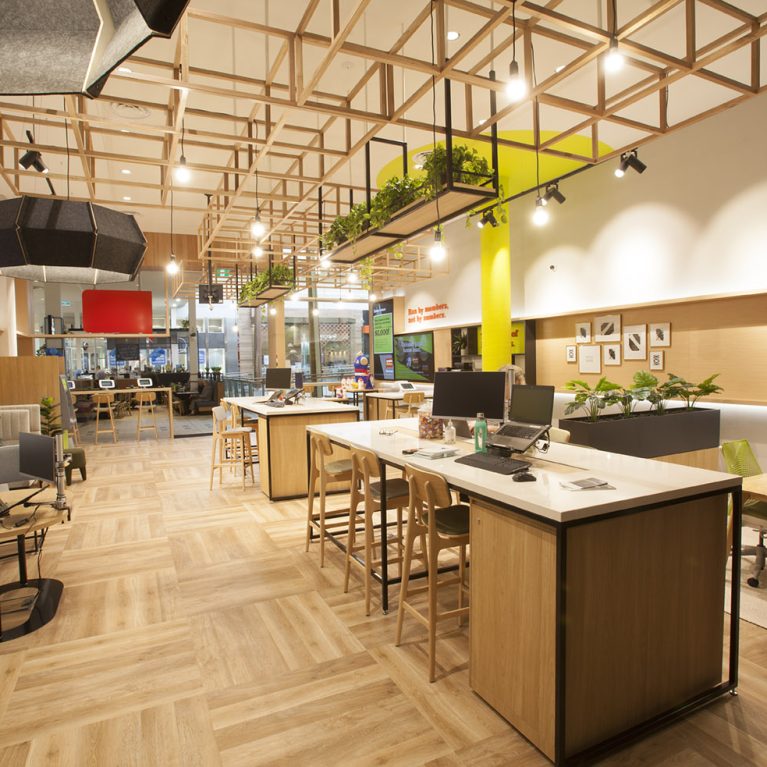
This view captures the essence of the "Branch of the Future" by showcasing a space that adapts to different ways of working and interacting. The design prioritises agility, moving away from fixed desks to create a fluid landscape where members can choose the environment that suits them best. Whether it is a quick digital update at a standing table or a relaxed conversation in a soft-seated pod, the interior provides the infrastructure for a more dynamic and less formal financial experience.

The floor plate is dominated by two large, white-topped communal tables supported by robust black metal frames. These "workbenches" are designed to be high-impact, providing plenty of surface area for staff to collaborate with members side-by-side. Equipped with monitors and integrated power, these stations allow for transparent discussions where both parties can view information together, breaking down the traditional "us versus them" barrier. The light timber stools are ergonomic yet minimalist, ensuring that the central walkways remain clear and the branch feels spacious.

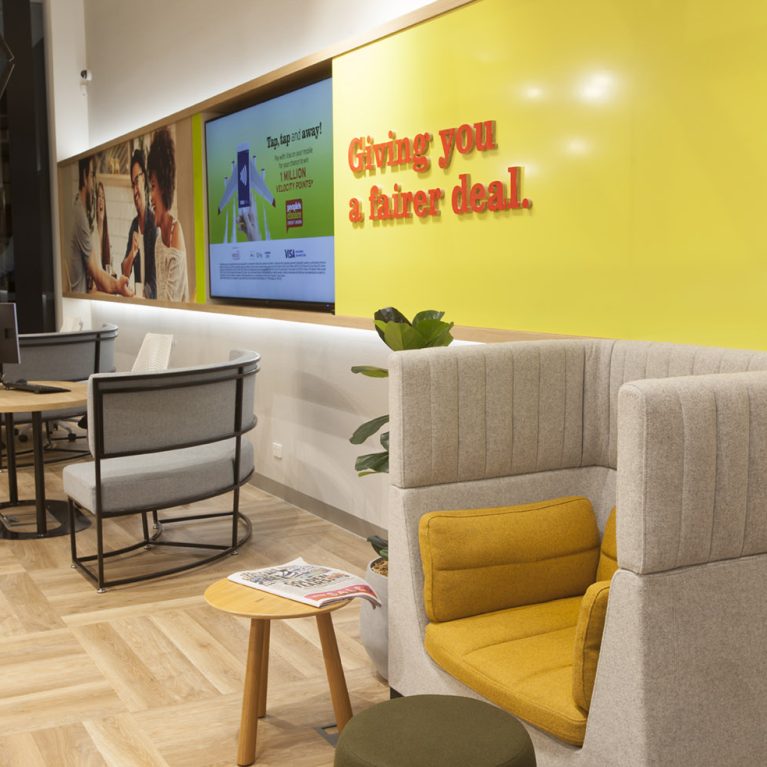
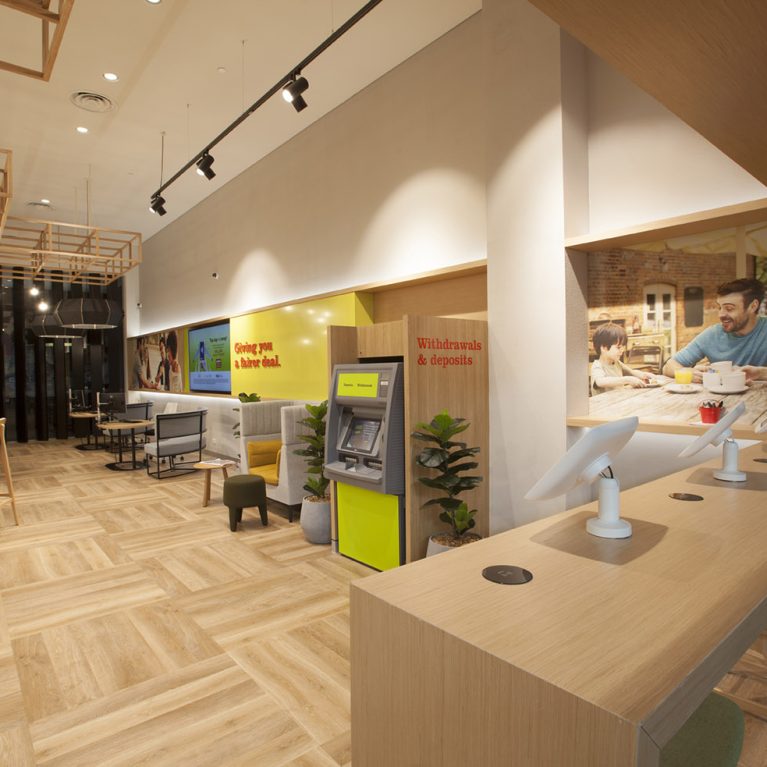
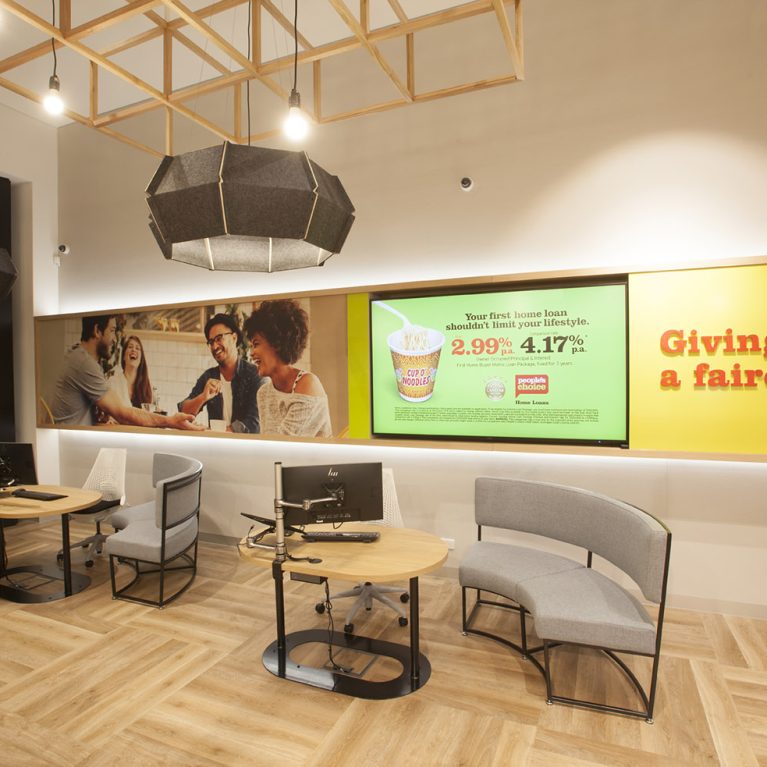
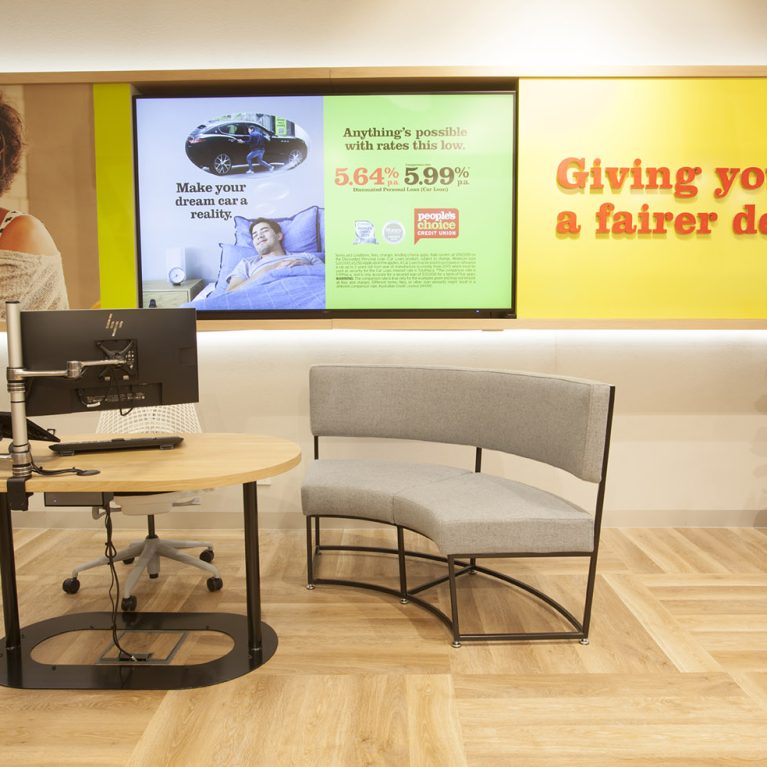
Along the right-hand wall, the design introduces a more sheltered experience through high-backed lounge seating. These pods, finished in a soft grey fabric with a bright yellow interior, offer a sense of physical and acoustic enclosure. They are perfect for members who want to wait in comfort or for staff to conduct more personal consultations in a semi-private setting. Above these seats, a vibrant yellow feature panel with the slogan "Giving you a fairer deal" provides a bold splash of brand identity, while an integrated digital screen keeps visitors informed with rotating community content.

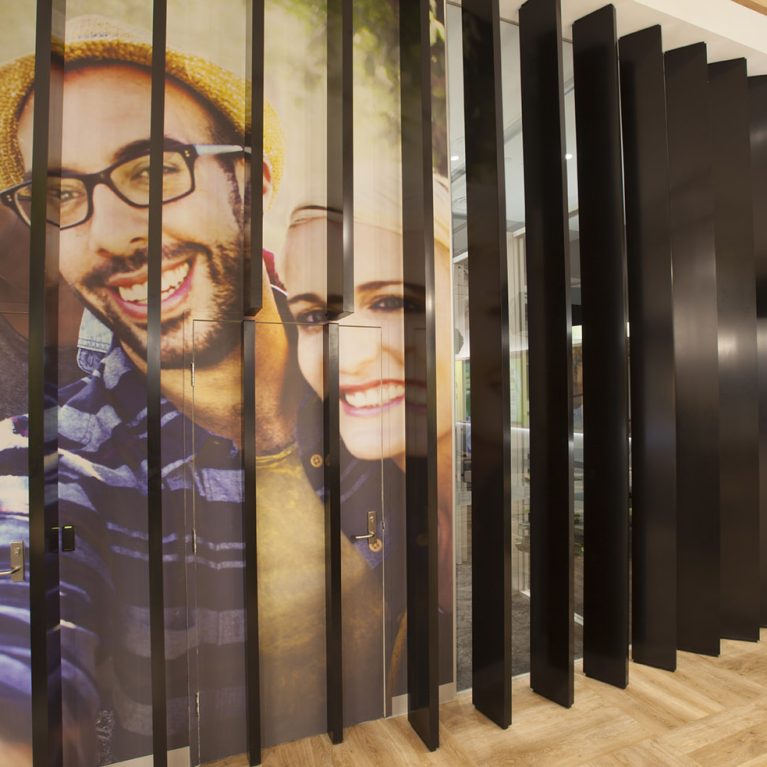
The architectural layering remains a highlight, with the geometric timber lattice overhead housing both hanging plants and warm filament bulbs. In the far corner, a large-scale portrait graphic is visible through dark timber vertical fins, adding a sense of scale and human connection to the room. The transition between the hard surfaces of the workstations and the soft upholstery of the lounge is tied together by the light-oak herringbone flooring, which adds a sophisticated, high-end finish to the entire member hub.
More on this project

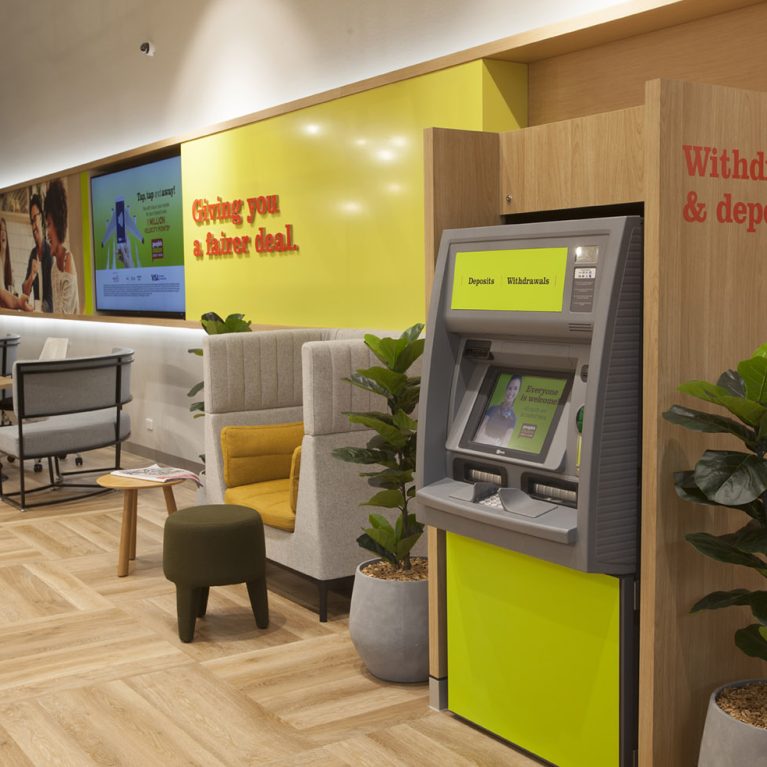
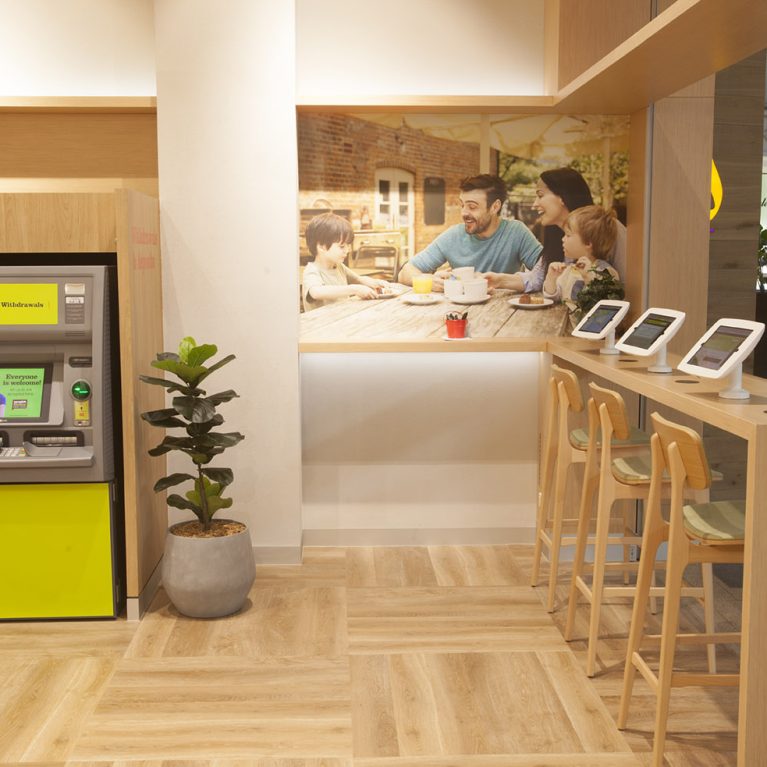
A dual-purpose zone featuring automated teller services alongside a sleek digital interaction bar.

The Digital High Bar and ATM Zone

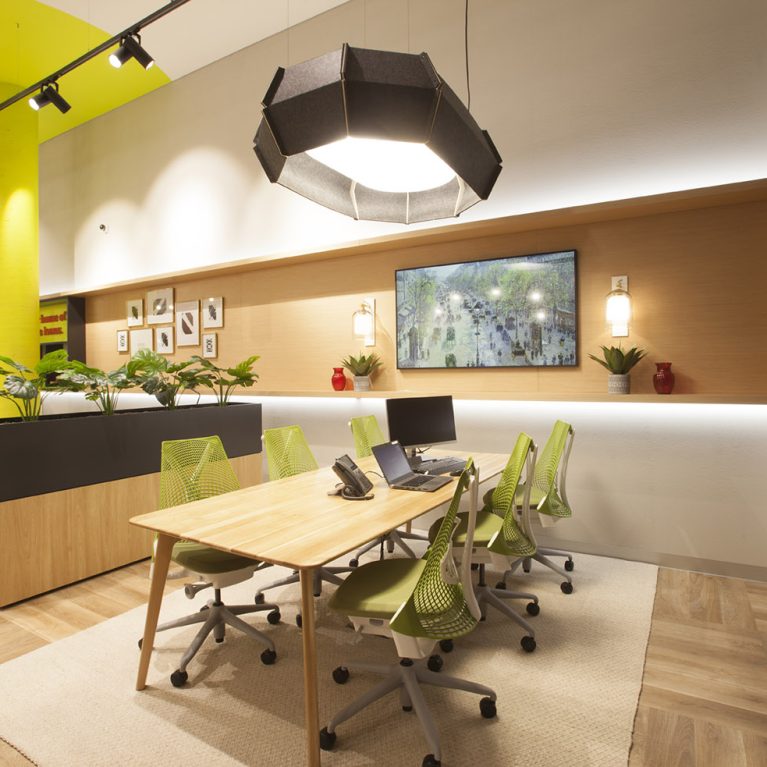
A dedicated advisory zone featuring ergonomic seating and a bespoke timber meeting table.

The Collaboration and Advisory Table

_MG_2842

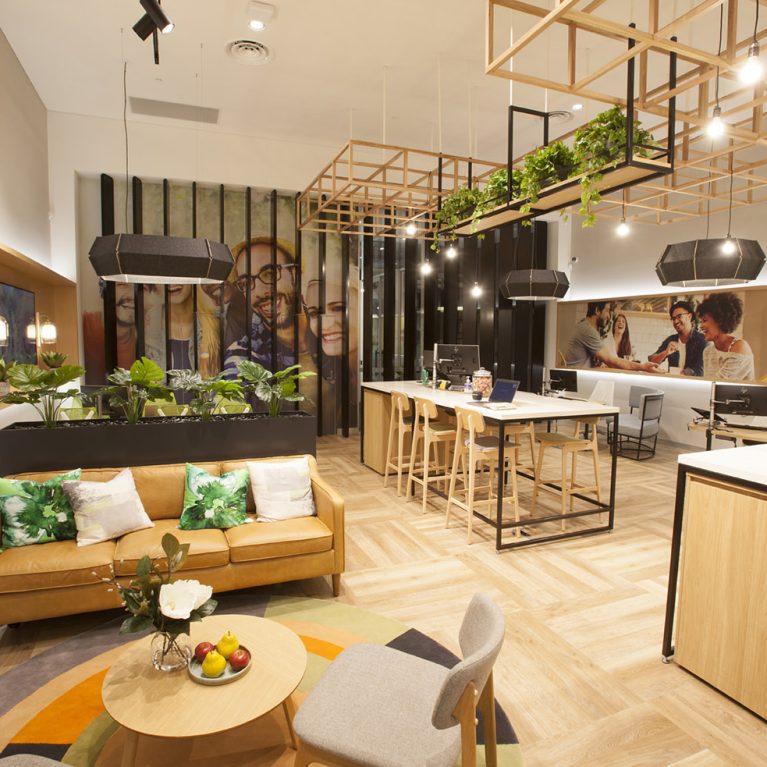
A view of the relaxed lounge area and communal working zones.

The Community Lounge and Social Strip

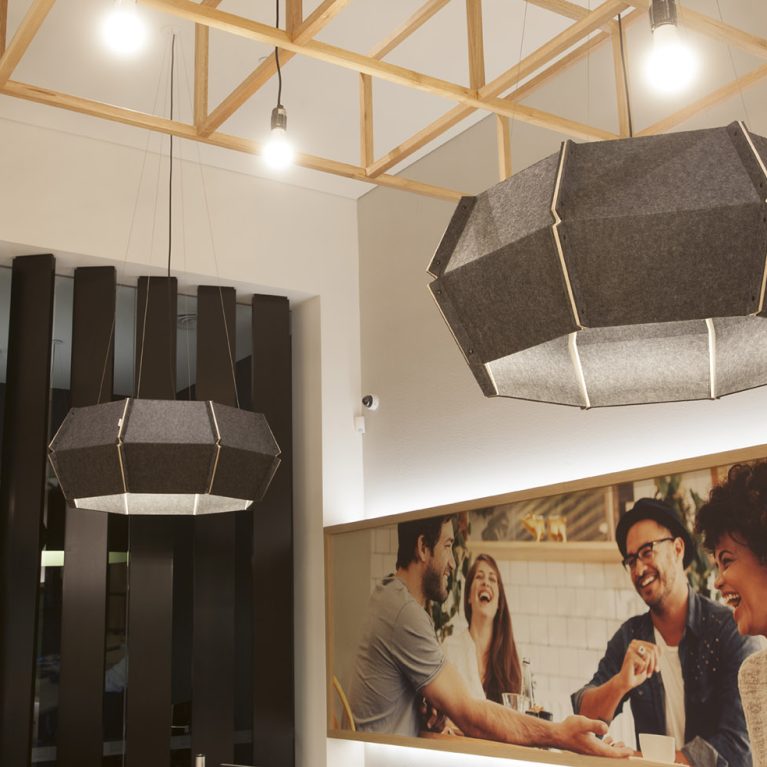
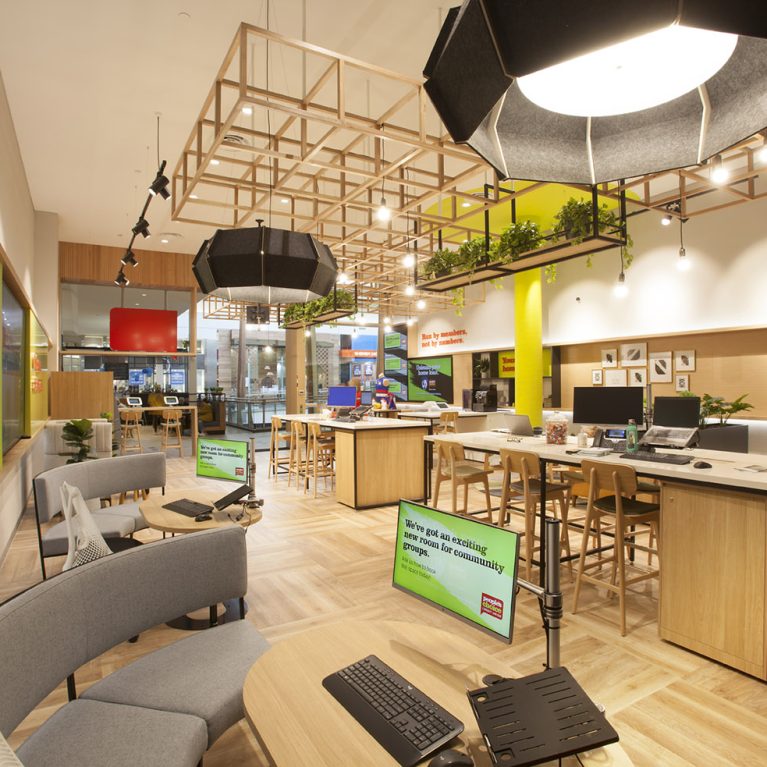
Large-scale acoustic pendant lights paired with geometric timber framing.

Acoustics and Architectural Lighting

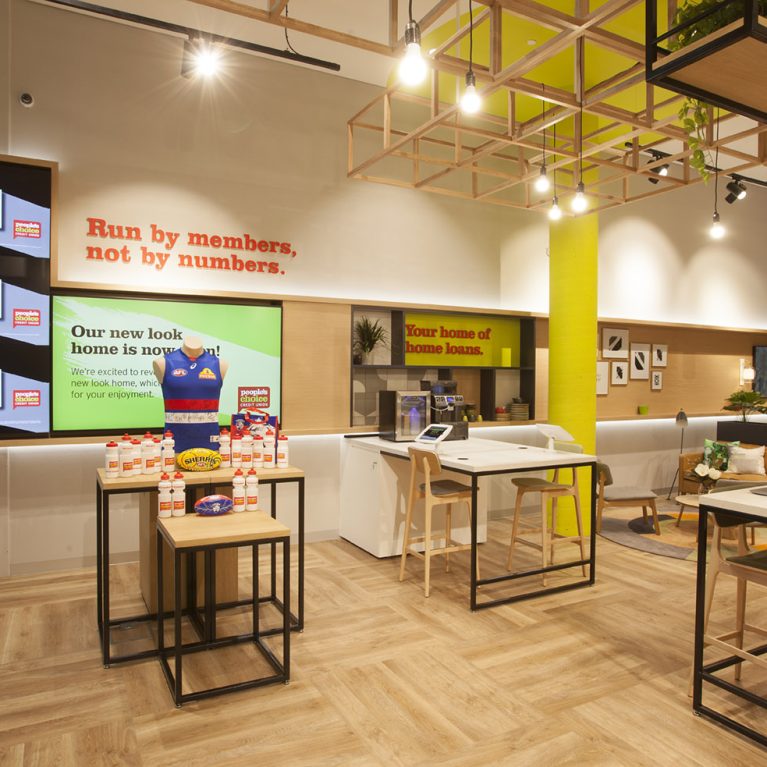
An expansive view of the open-plan layout, highlighting the mix of digital media, social zones, and retail displays.

The Multi-Zoned Member Hub

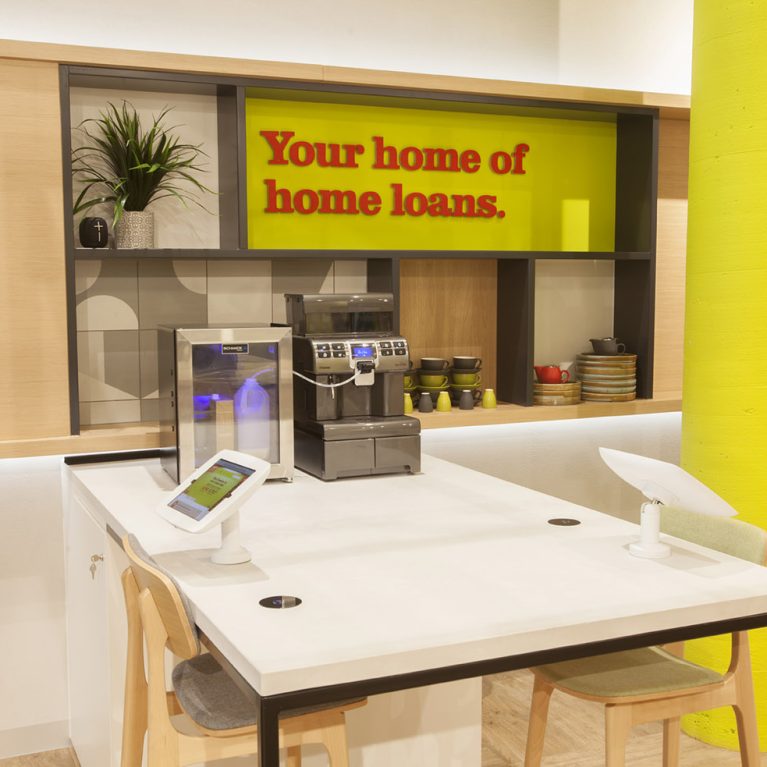
A shared refreshment bar and informal workstation designed to facilitate relaxed financial planning.

The Refreshment and Advice Station

A modern banking hall featuring automated service points and bespoke seating pods.

The Transaction and Lounge Wing

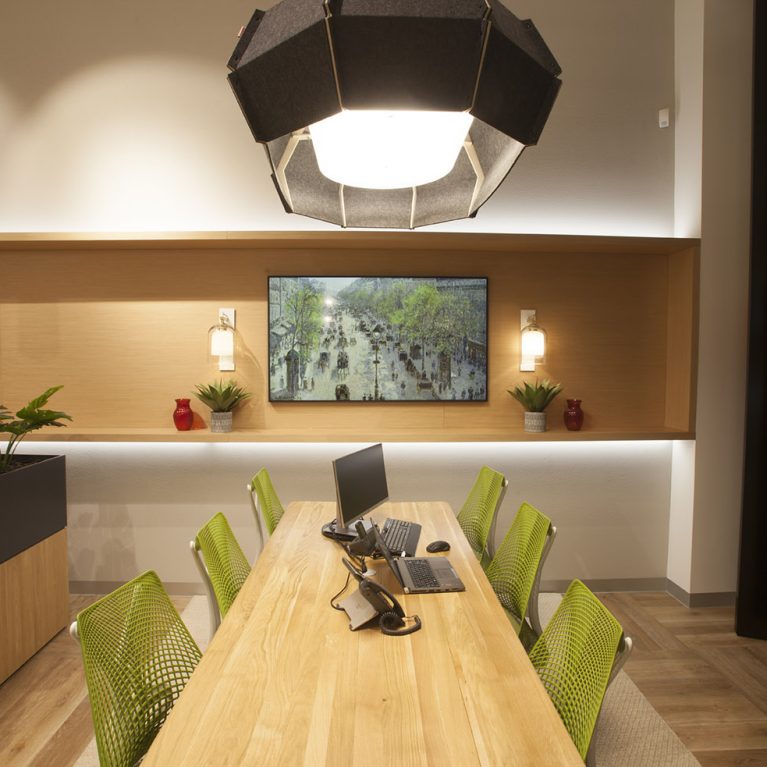
High-backed acoustic booths designed for personal financial discussions and focused member support.

The Semi-Private Consultation Pods

_MG_2959

20190917_083807

_MG_2959

_MG_2945


A streamlined service bar featuring integrated touchscreens and community-focused imagery.

The Digital Interactive Zone

A comprehensive view of the open-plan branch layout, showcasing the harmonious flow between different member zones.

The Integrated Branch Ecosystem

A series of semi-private consultation pods integrated with high-impact digital branding.

The Consultation Pods

_MG_2927

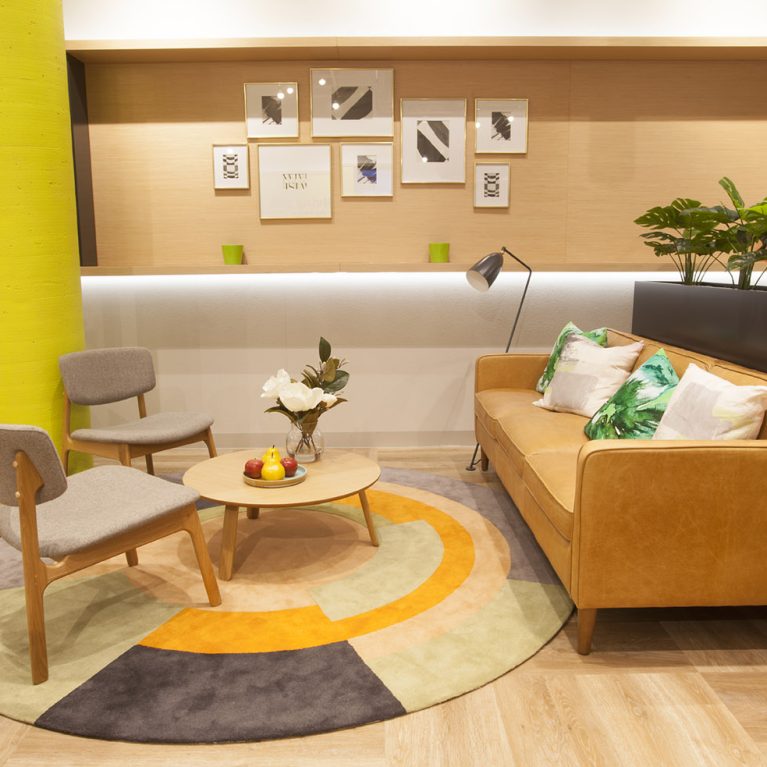
A relaxed seating area featuring a leather sofa, bespoke rug, and integrated greenery.

The Member Lounge

_MG_2902

_MG_2900

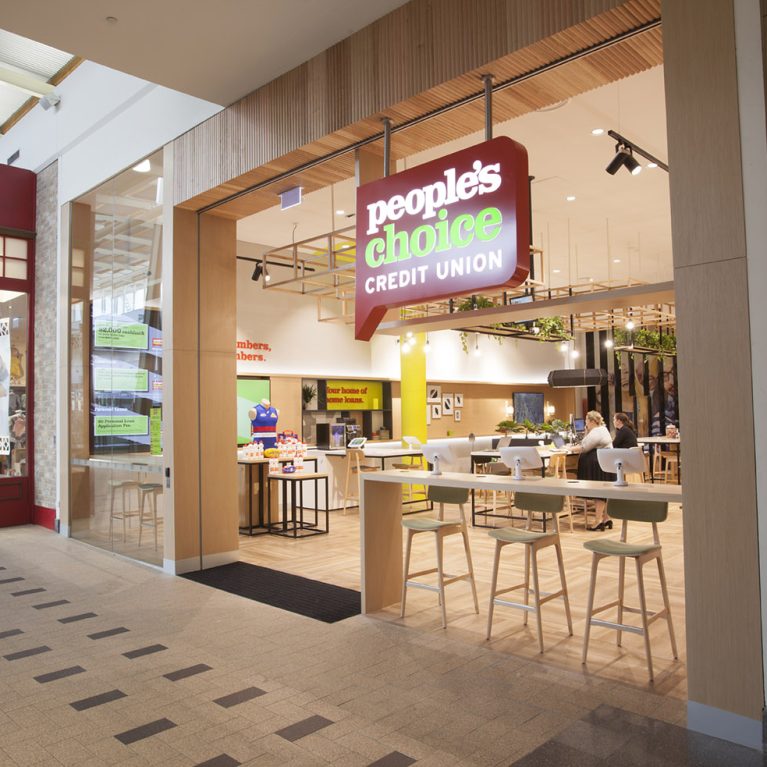
A view looking back towards the entrance, demonstrating the branch's layering of light, timber, and digital media.

The Activity Hub and Entrance

A full-length perspective of the Melbourne branch, showcasing the integration of social, digital, and advisory zones.

The Panoramic Branch Experience

Connect with us


Join the newsletter


Locations


LONDON
The Ministry,
79-81 Borough Road,
London SE1 1DN, United Kingdom
44 20740 36132

SYDNEY
Level 3, 223 Liverpool St
Darlinghurst NSW 2010 Australia
61 29319 0933


Contact us


Legal notices


Careers