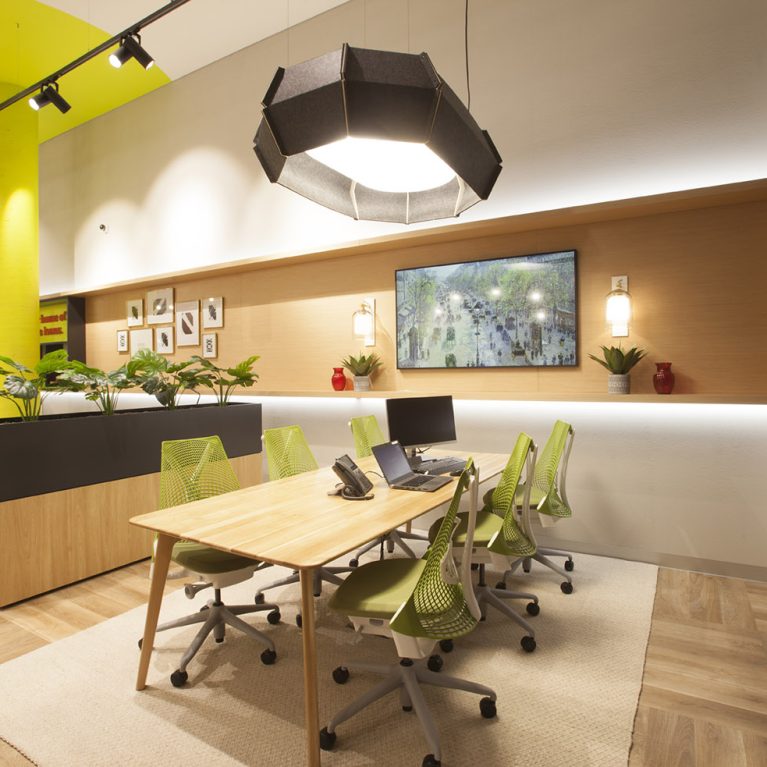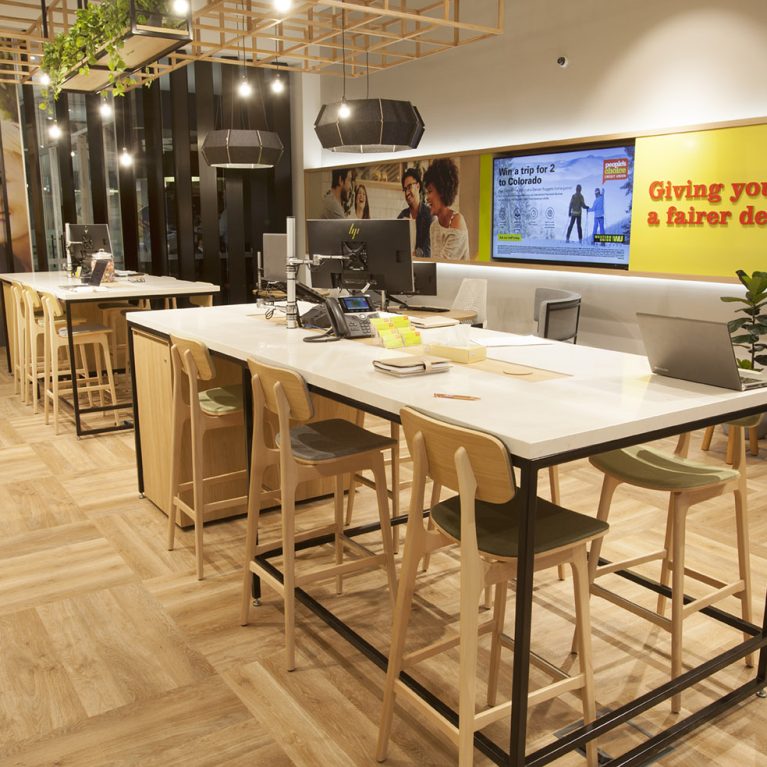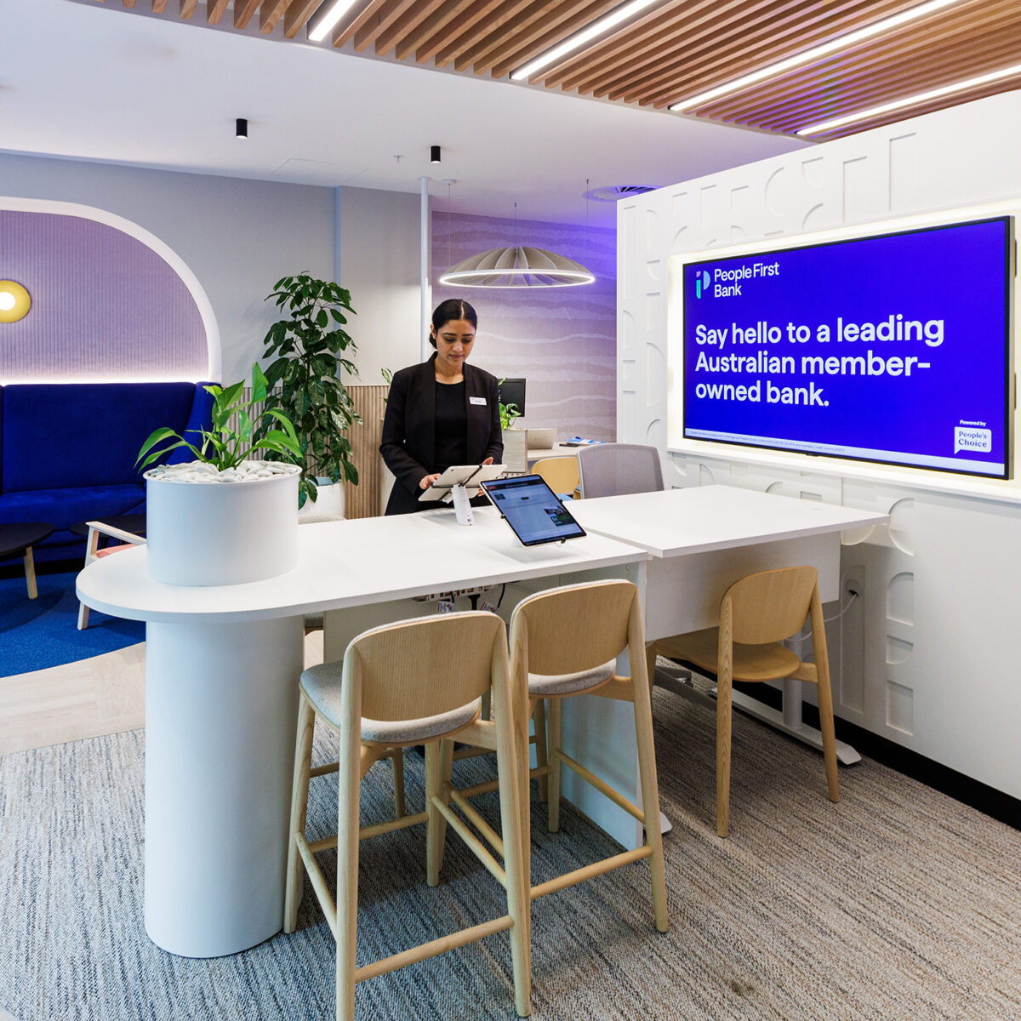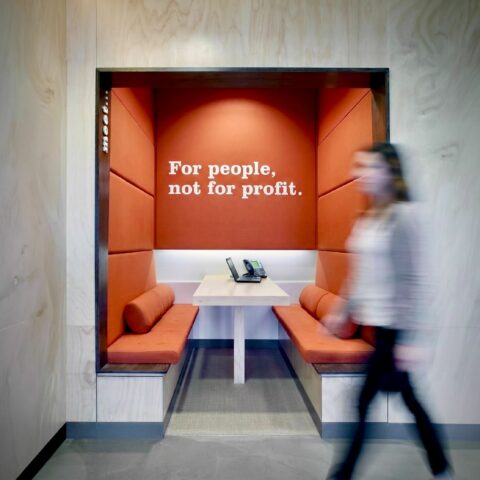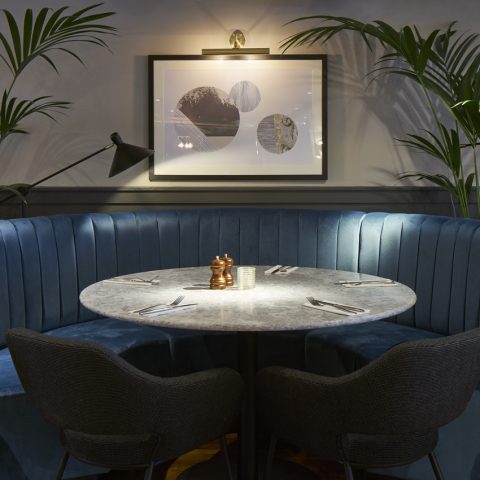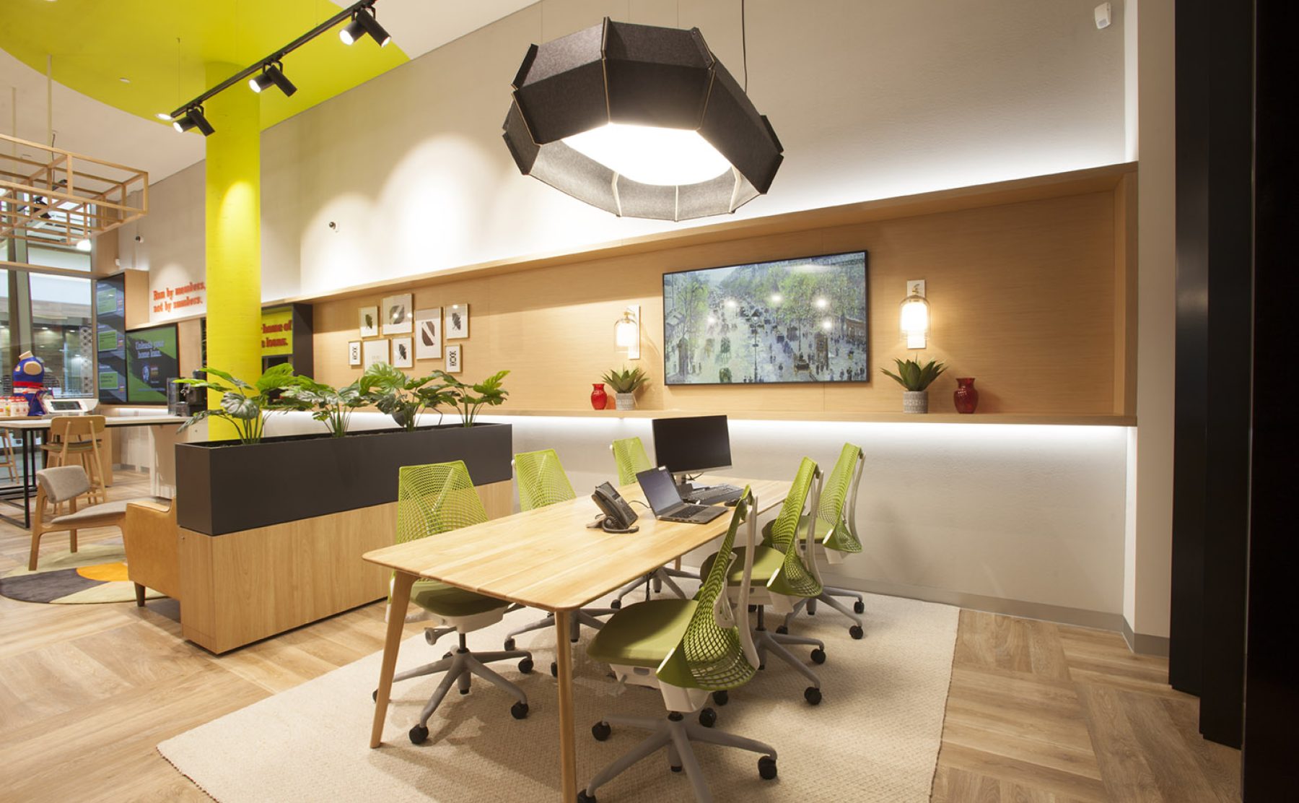
A dedicated advisory zone featuring ergonomic seating and a bespoke timber meeting table.

People’s Choice Experimental

Banking Reinvented

We are moving to a mobile-centric world where the role of the branch will still be a hero component of the member experience.

People’s Choice Credit Union asked us to design their Branch of the Future. The objective is to develop a branch design that is captivating and welcoming to the Millennials and Gen Z population and can develop as their digital capability grows.

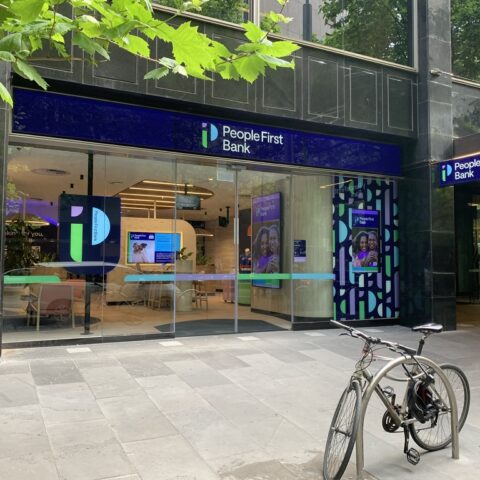
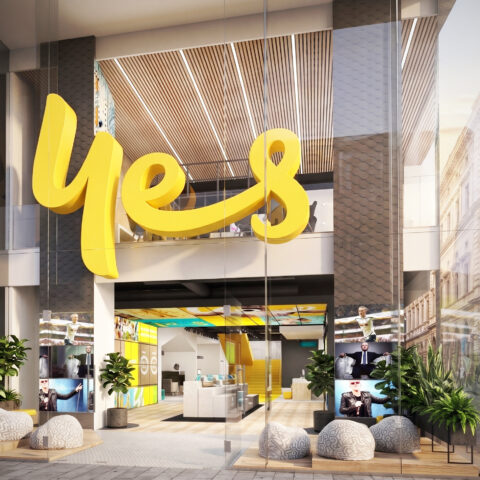
We convinced our client that partially removing the shopfront glazing would create an open and inviting front of house, activated through the digital focus and signage. Making new members want to walk through the door is one of the main priorities.


The new design concept also aims to introduce members to digital and encourage self-service while retaining the human interaction with branch staff for the meaningful conversations.

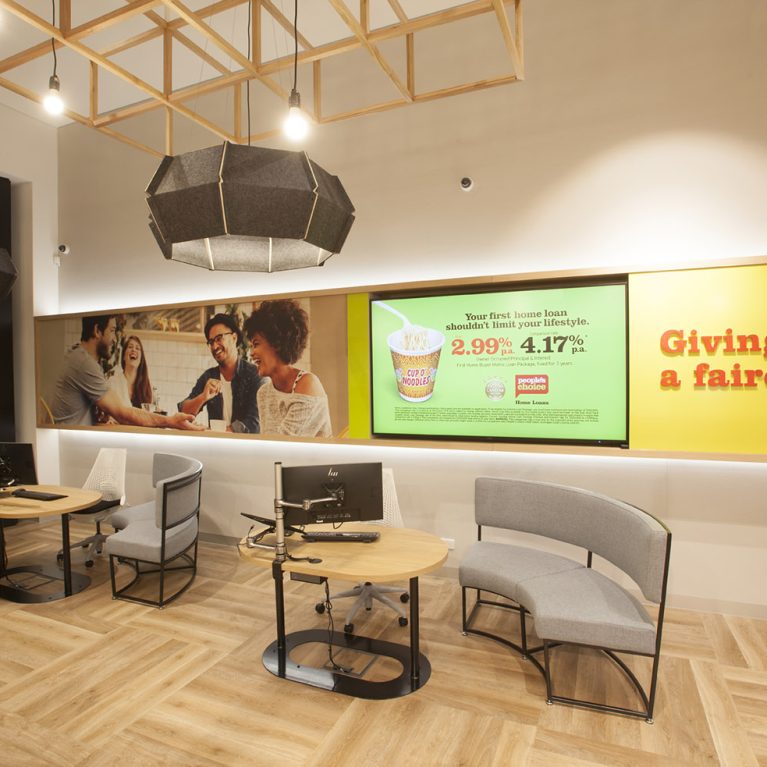
The branch layout is designed around open and flexible spaces for conversations with members and to assist with online servicing and digital sales.

The People’s Choice branch in Knox City has now launched as an experimental branch, allowing the brand to test and learn before rolling-out the concept at a larger scale.
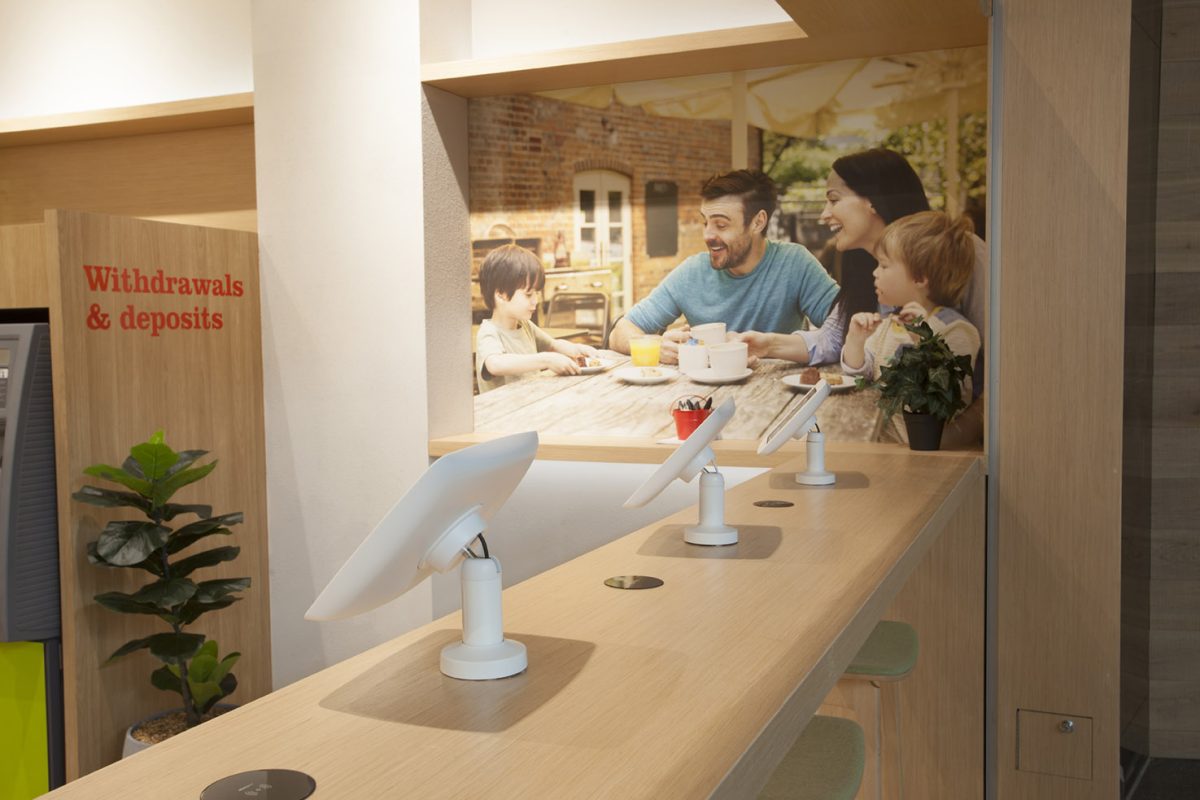
The shift towards digital banking doesn't mean the end of the physical branch; rather, it requires a total rethink of how the interior environment supports the user. In this Melbourne location, the design moves away from the traditional, high-counter teller model that often creates a sense of "us versus them." Instead, the focus is on creating an inviting, open-plan setting where technology is used to facilitate quicker transactions and educational moments.

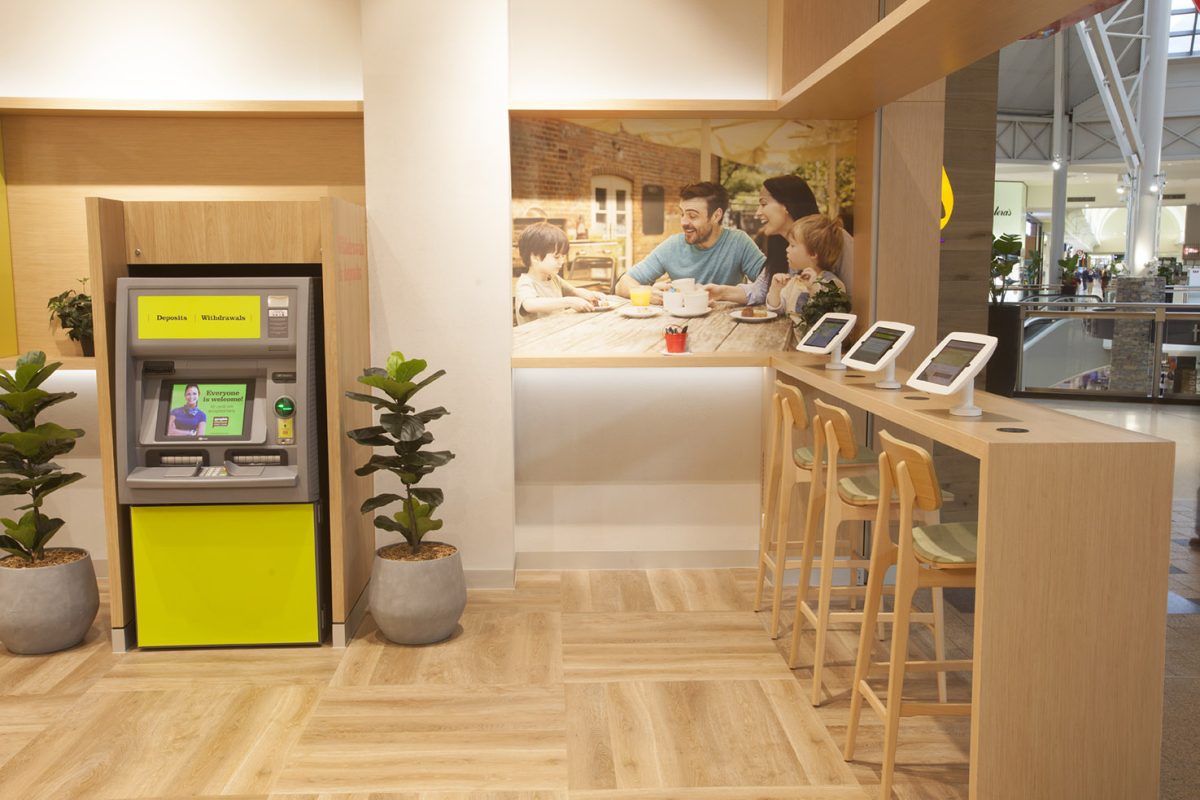
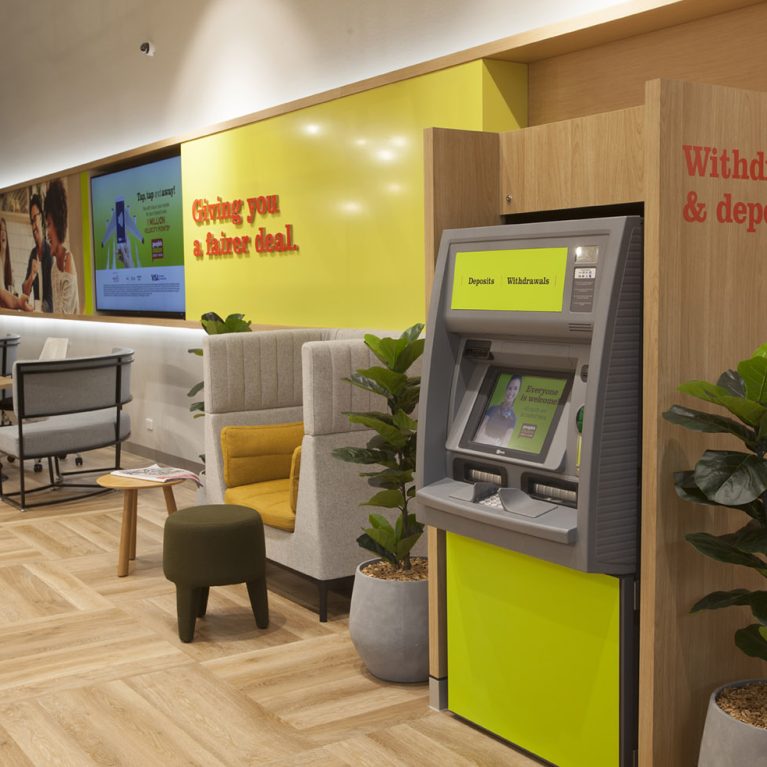
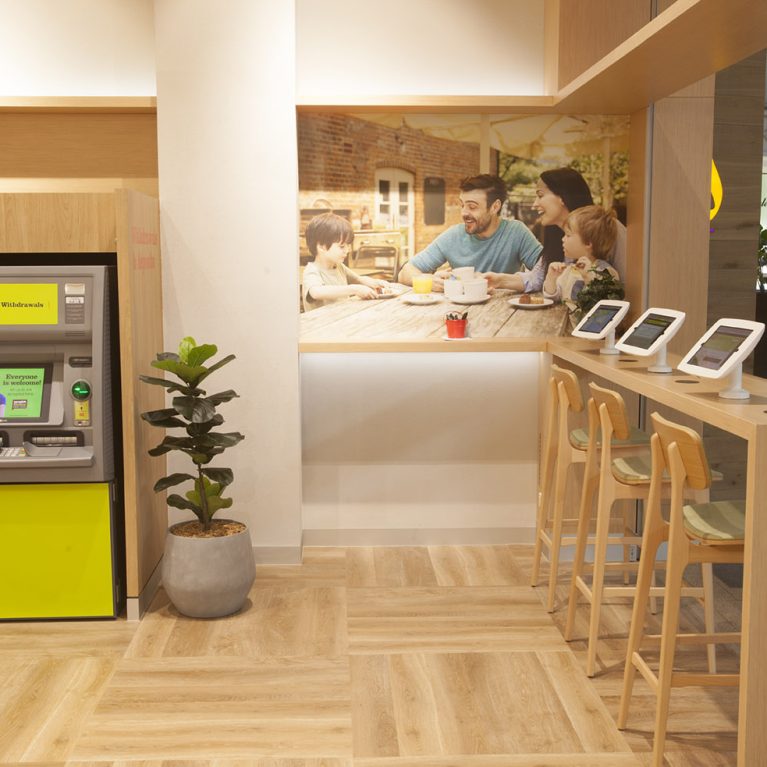
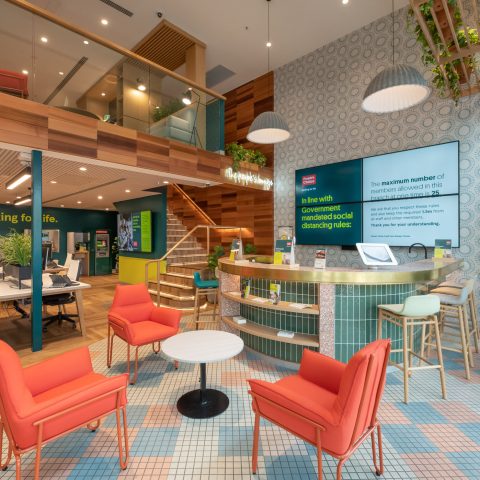
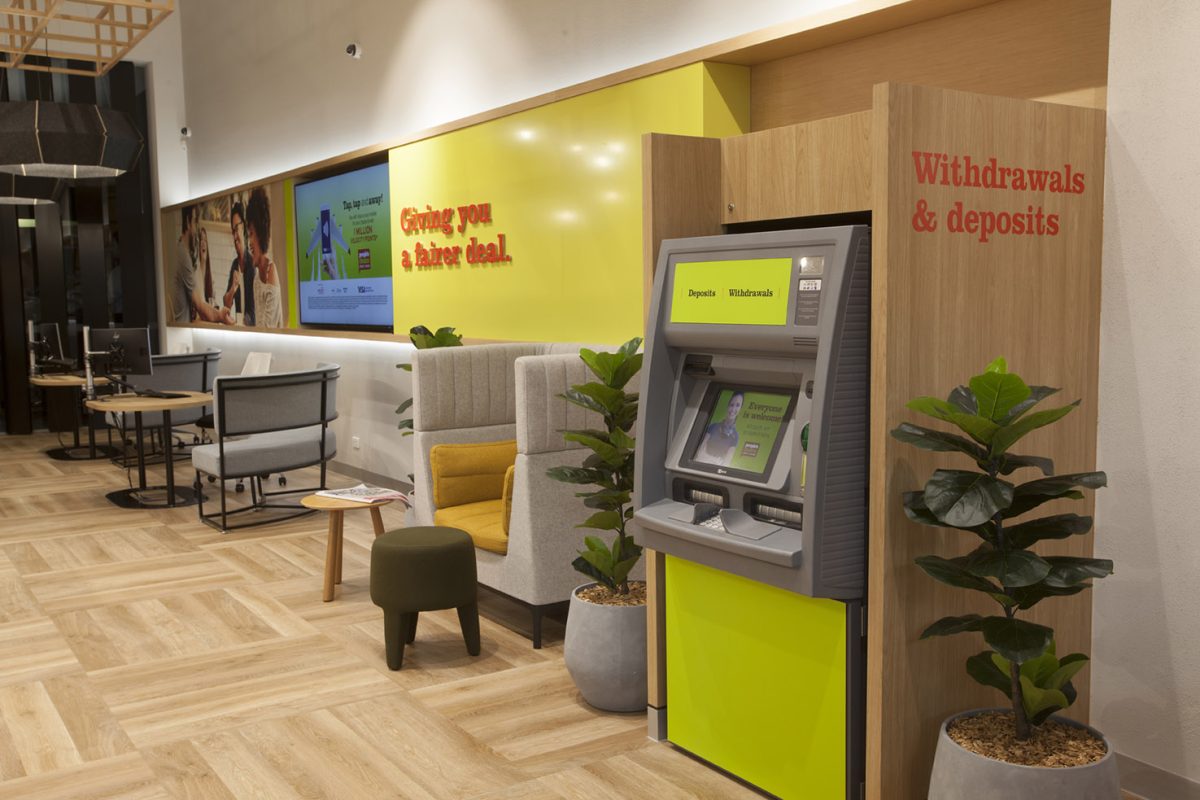
The design for the Melbourne branch prioritises a seamless flow between high-speed transactions and relaxed, face-to-face interactions. By situating automated teller machines alongside comfortable lounge furniture, the interior layout acknowledges that banking needs vary from a thirty-second withdrawal to a thirty-minute consultation. This thoughtful zoning removes the traditionally cold, sterile atmosphere of financial institutions, replacing it with a hospitality-led environment that feels both efficient and deeply welcoming for all members.

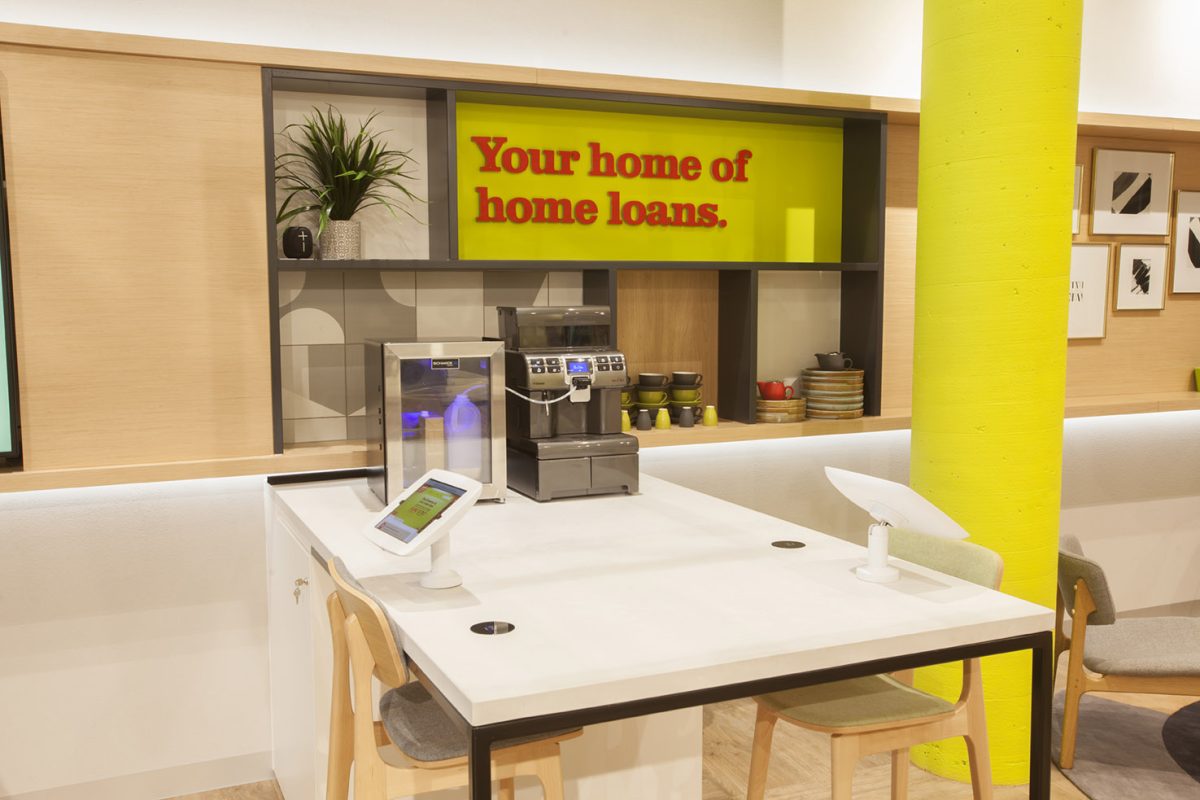
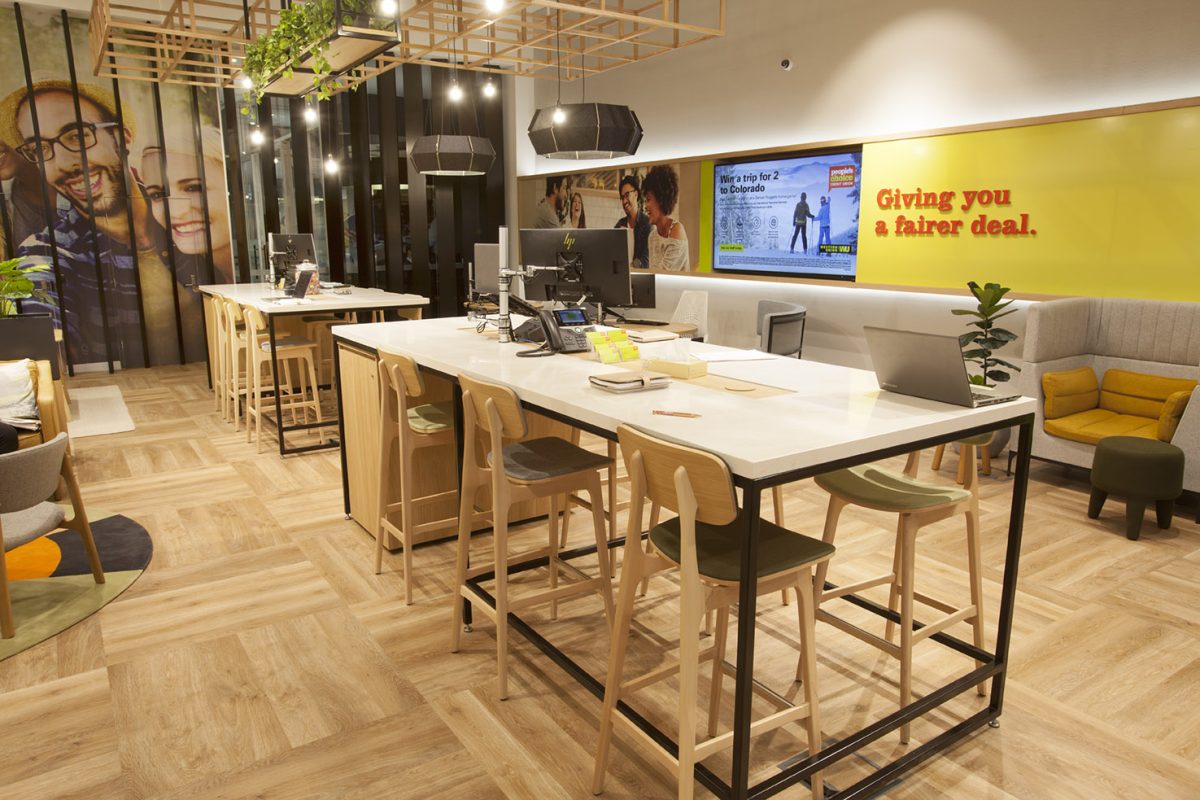
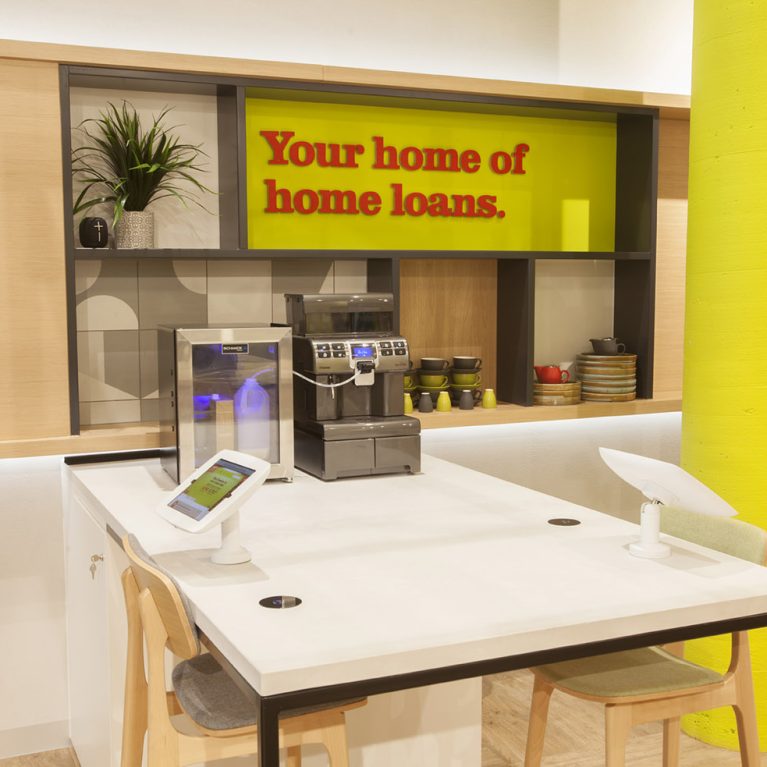
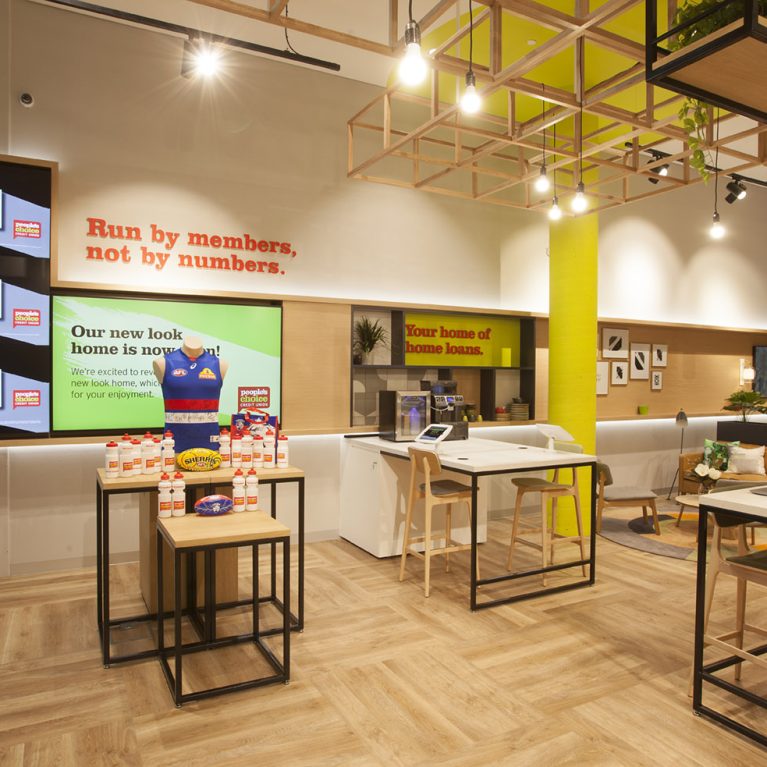
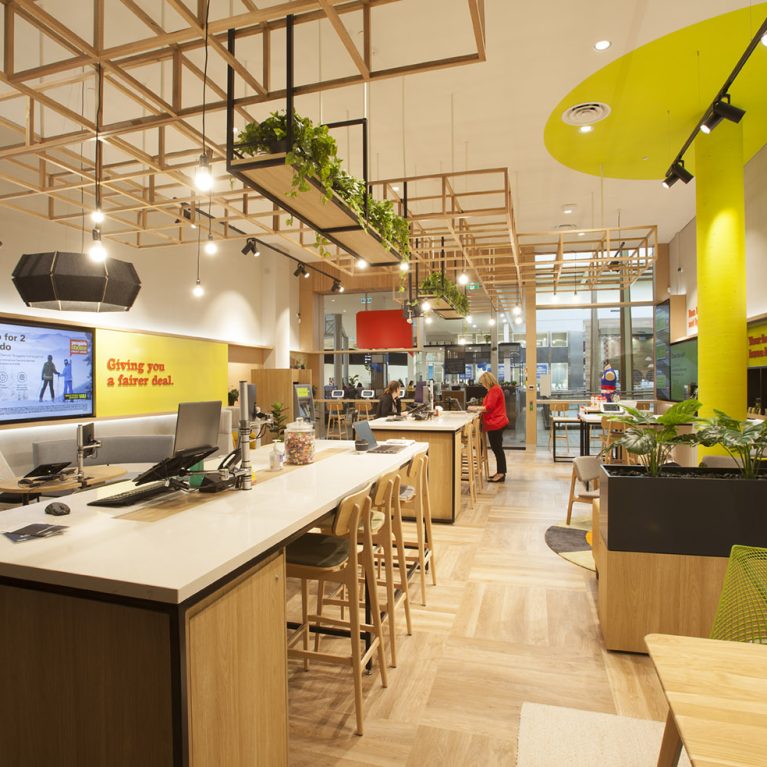
This area of the Melbourne branch is a clear departure from the traditional banking counter, focusing instead on a lifestyle-led approach. By combining a professional workstation with a coffee station, the design creates a relaxed atmosphere that encourages longer, more meaningful stays. It treats the member as a guest, using high-quality finishes and a welcoming layout to build a sense of community and trust within a modern retail setting.

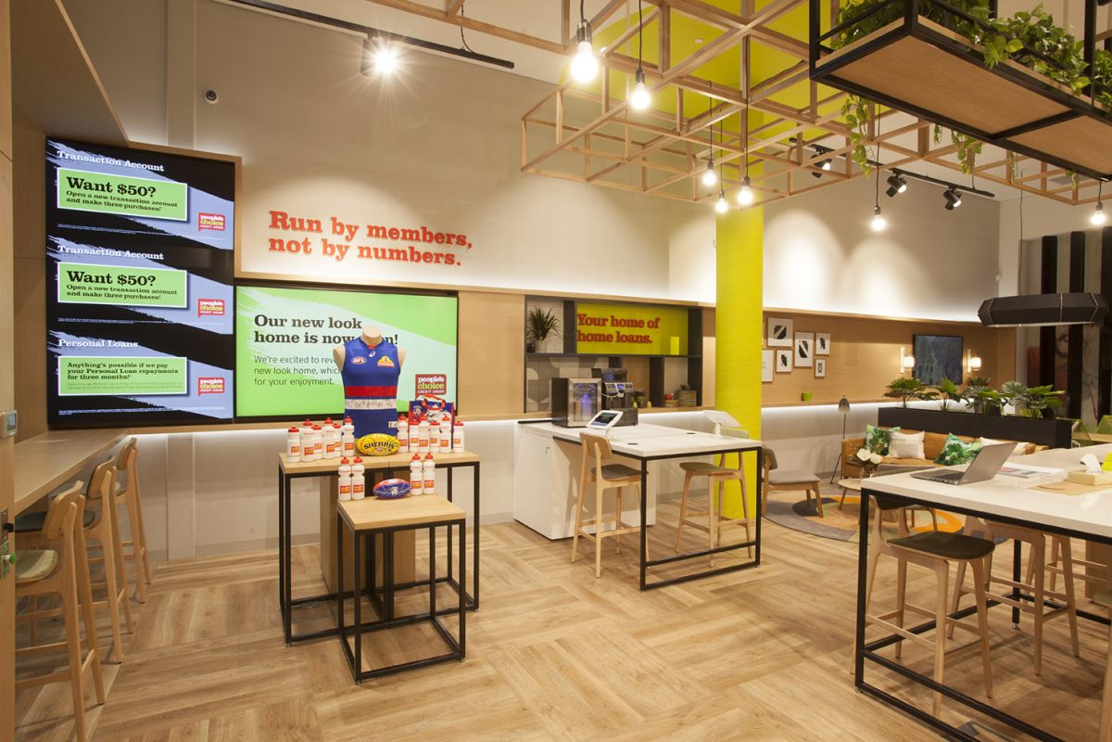
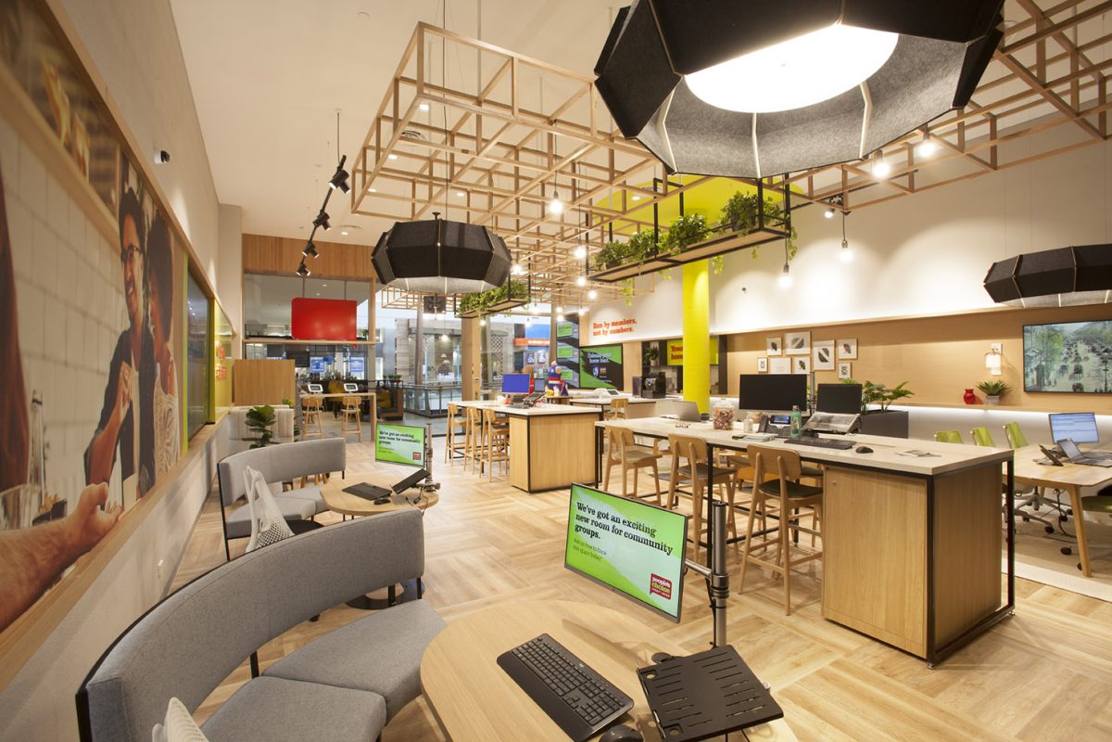
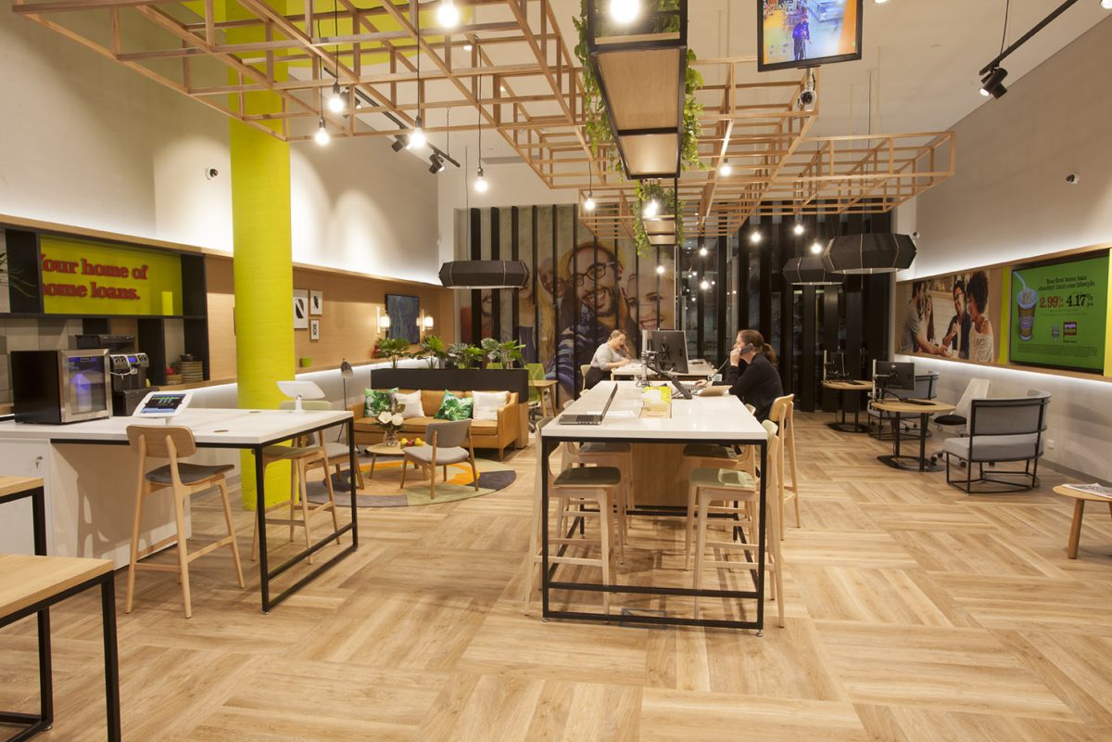
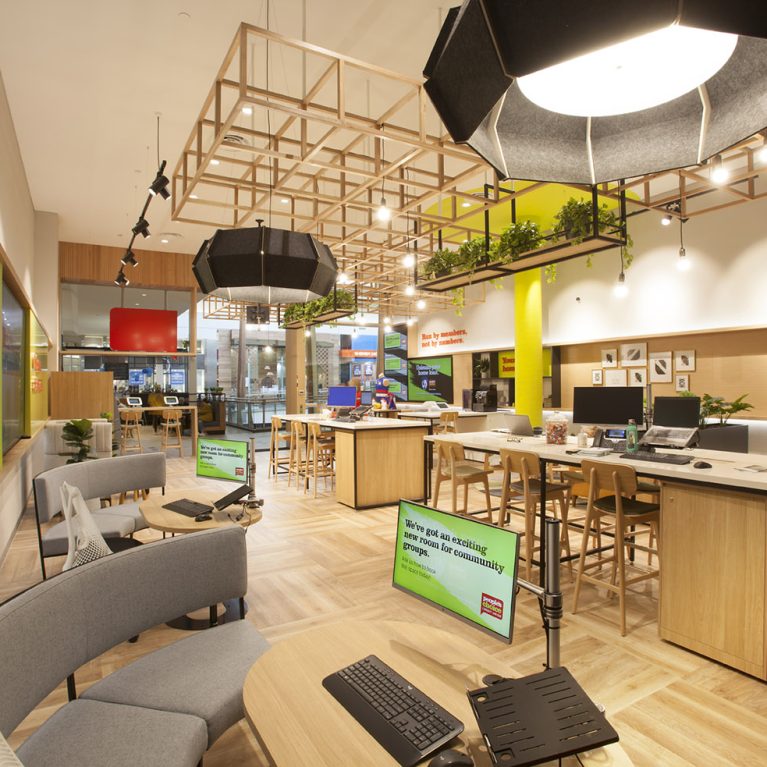
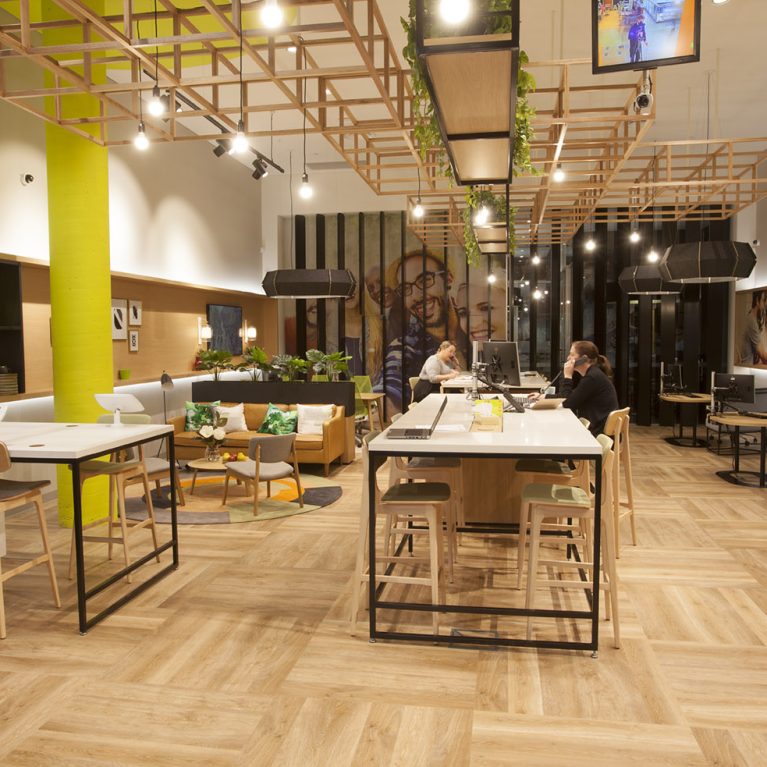

This wide-angle view reveals how the branch functions as a fluid, multi-purpose environment rather than a single-service office. By layering different zones—ranging from high-tech digital walls to community display areas—the design ensures that every member finds a space suited to their specific needs. The open ceiling and strategic lighting work together to create a sense of volume and energy, making the branch feel like a vibrant community marketplace for financial well-being.

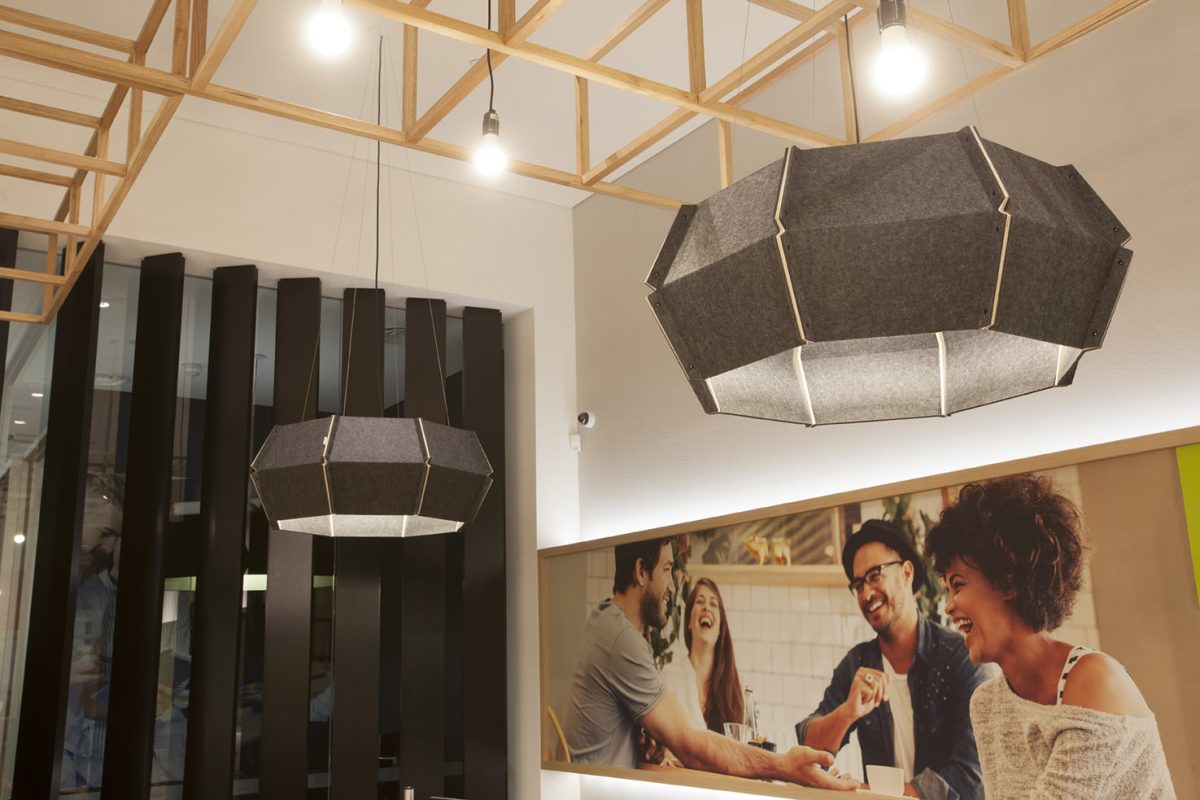
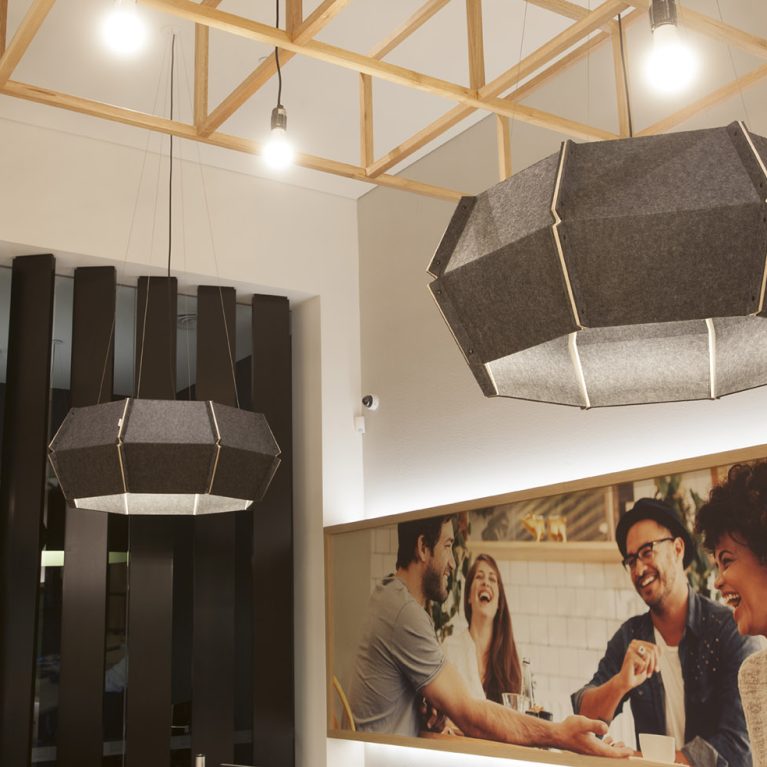

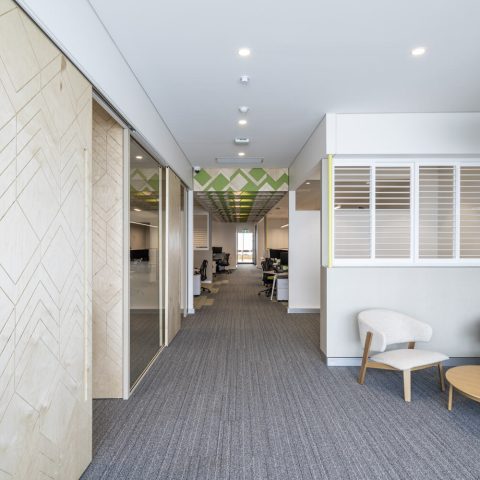
The design focuses on managing the sensory experience of the branch, ensuring that the large, open-plan space remains comfortable and quiet. By integrating high-performance acoustic solutions with architectural lighting, the branch avoids the echoing, hollow sound often found in traditional banks. This approach creates a more intimate setting for conversations, using tactile materials and soft illumination to make the environment feel grounded and premium for both members and staff.

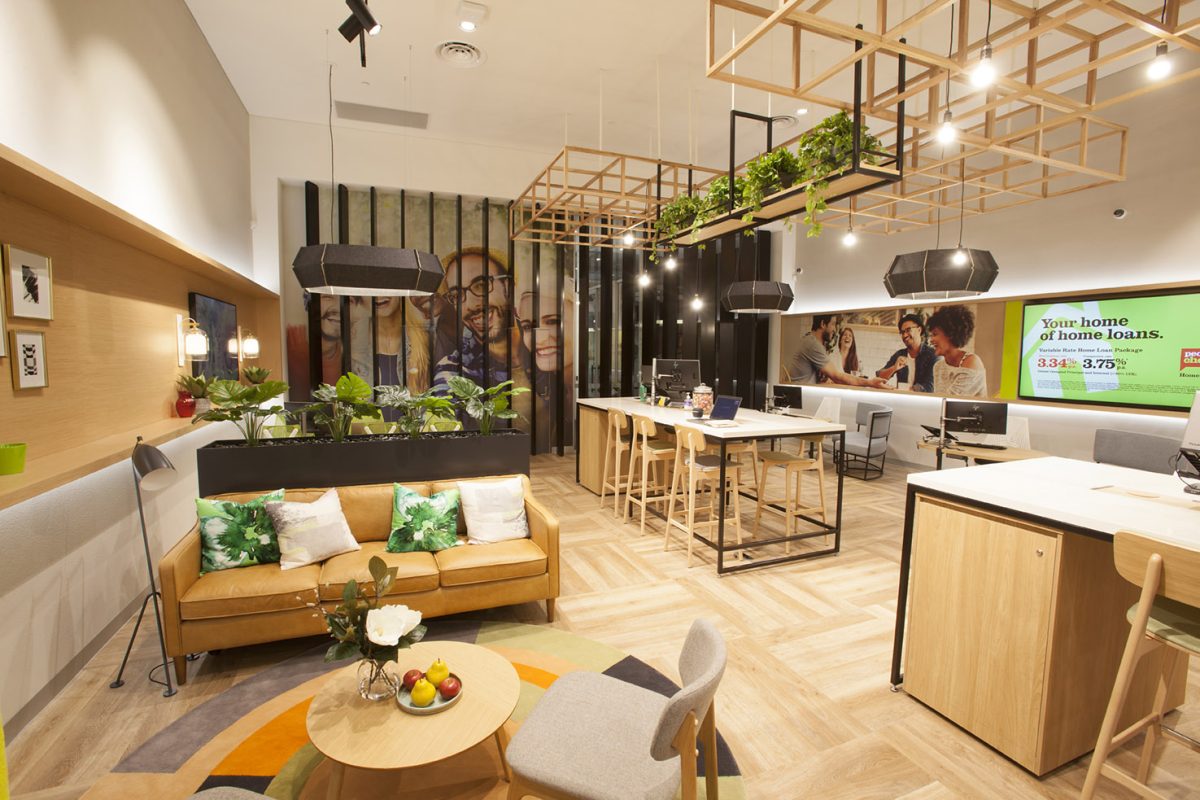
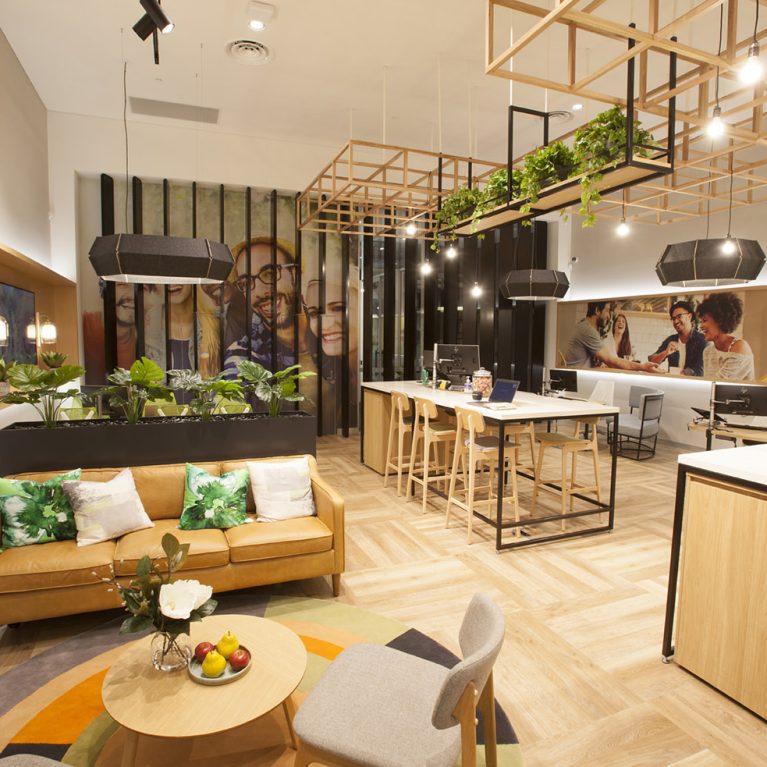
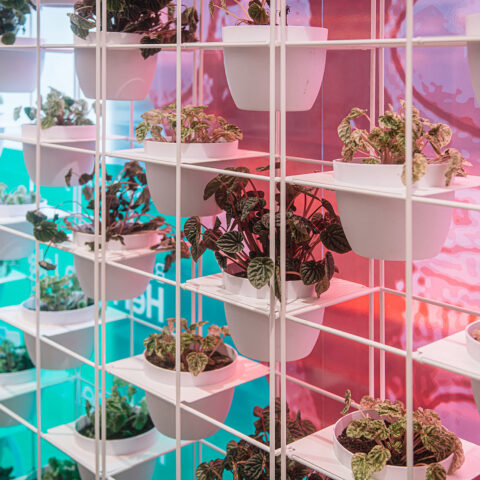
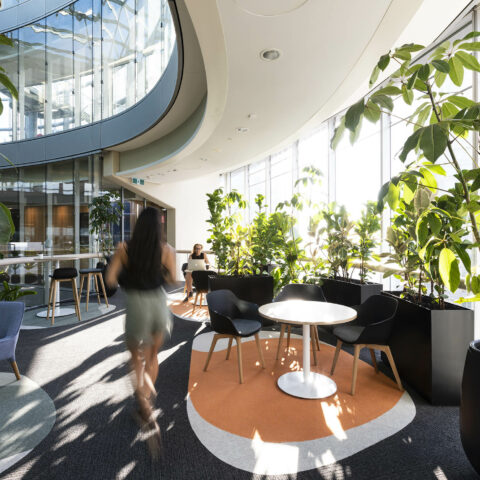
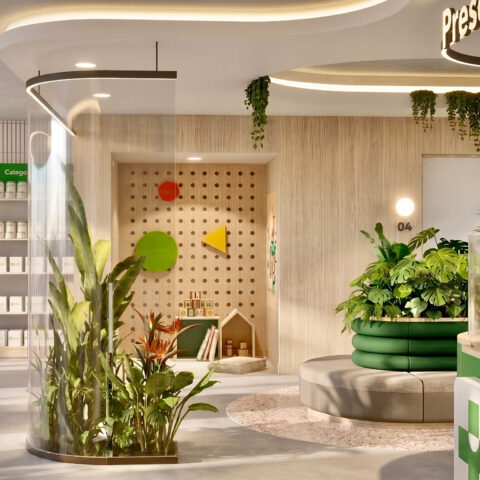
This perspective highlights the core of the "anti-bank" philosophy, where the focus is firmly on member comfort and social interaction. By prioritising soft furnishings, greenery, and open walkways, the design creates an environment that feels more like a modern hotel lobby than a financial office. This layout encourages a slower pace, inviting members to sit, stay, and engage with the brand in a space that feels genuinely hospitable and community-centred.


This area of the Melbourne branch serves as the primary touchpoint for members who need to balance speed with information. By placing the automated teller machine in the same visual frame as the digital discovery bar, the design encourages a natural progression from basic transactions to exploring broader financial services. The layout is intentionally open and accessible, ensuring that even the most functional aspects of banking are integrated into the branch's warm and inviting aesthetic.

This view captures the essence of the "Branch of the Future" by showcasing a space that adapts to different ways of working and interacting. The design prioritises agility, moving away from fixed desks to create a fluid landscape where members can choose the environment that suits them best. Whether it is a quick digital update at a standing table or a relaxed conversation in a soft-seated pod, the interior provides the infrastructure for a more dynamic and less formal financial experience.

This wide perspective illustrates the total transformation of the branch into a multi-layered retail experience. By removing the traditional "fortress" feel of a bank, the design uses an open-plan layout to encourage movement and discovery. The space is carefully curated to balance high-energy digital zones with quieter, more domestic areas, ensuring that the environment feels appropriate for everything from a quick account check to a long-term financial planning session.

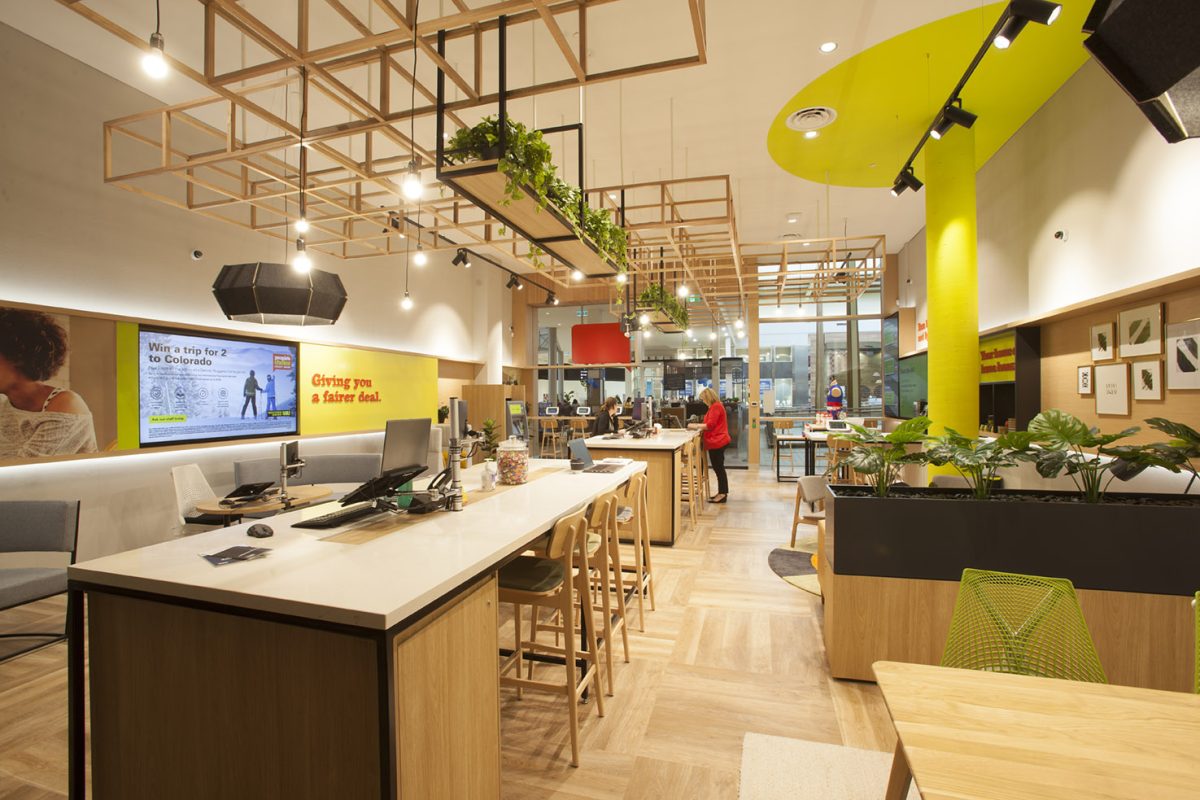
The spatial arrangement of the Melbourne branch is designed to feel active and visible from the moment a person approaches the threshold. By placing the most dynamic elements—such as the high-top collaboration tables and vibrant digital displays—near the front, the design creates a sense of momentum and energy. This "retail-first" layout ensures that the branch feels like a busy, productive environment, moving away from the quiet, sometimes intimidating atmosphere of traditional banking halls.

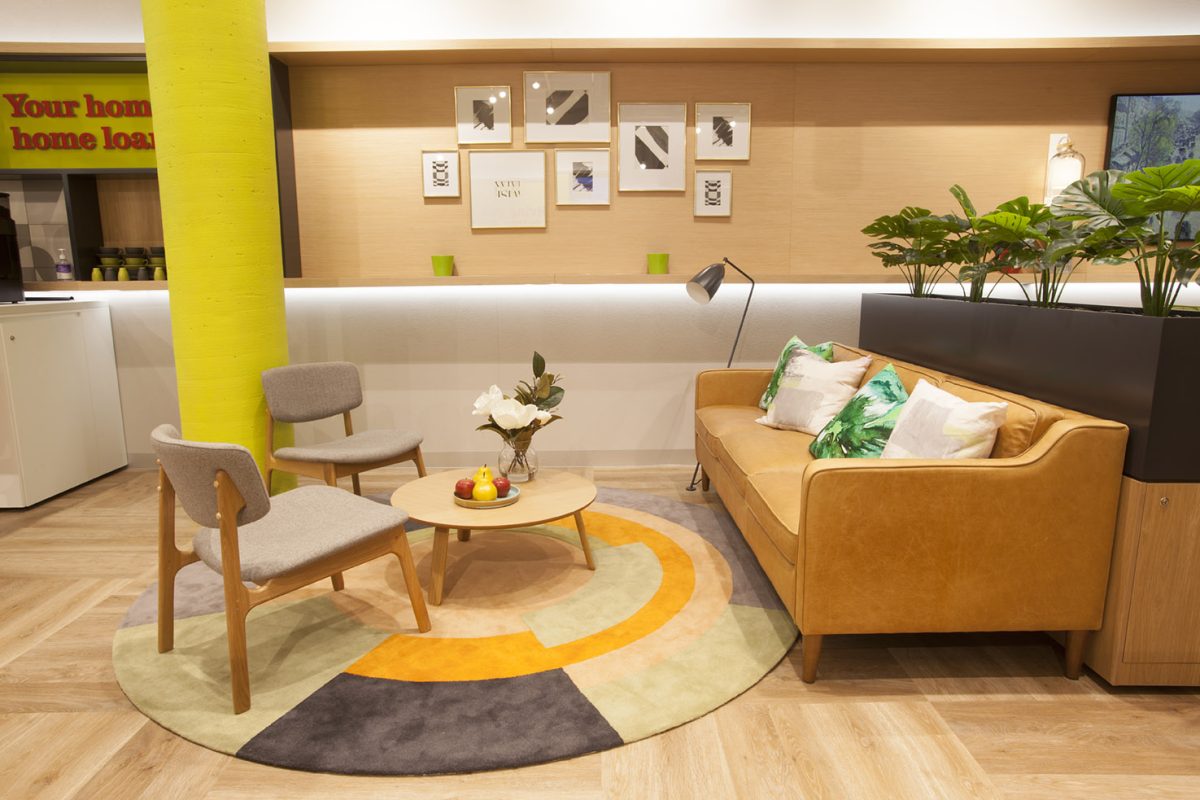
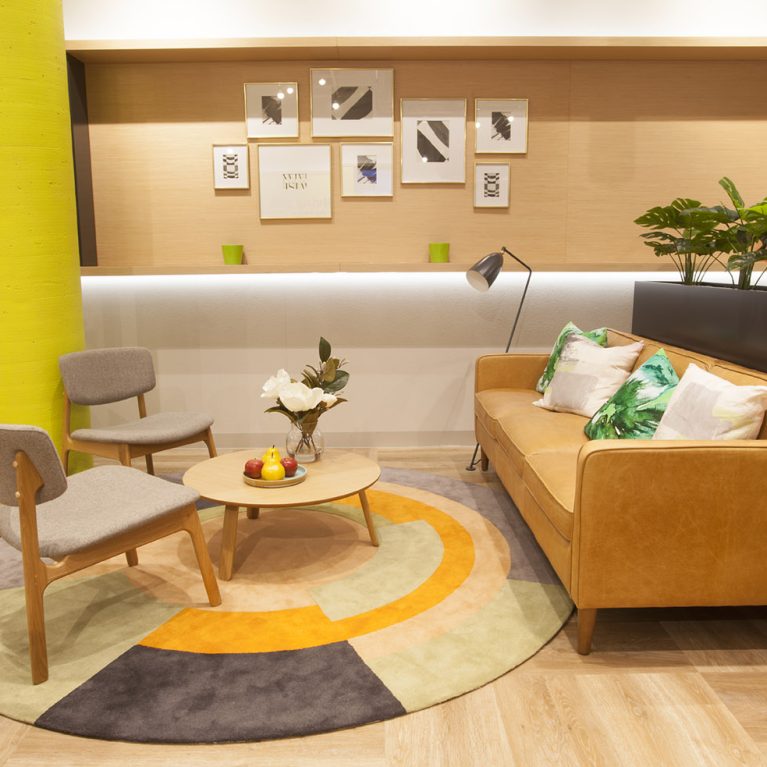
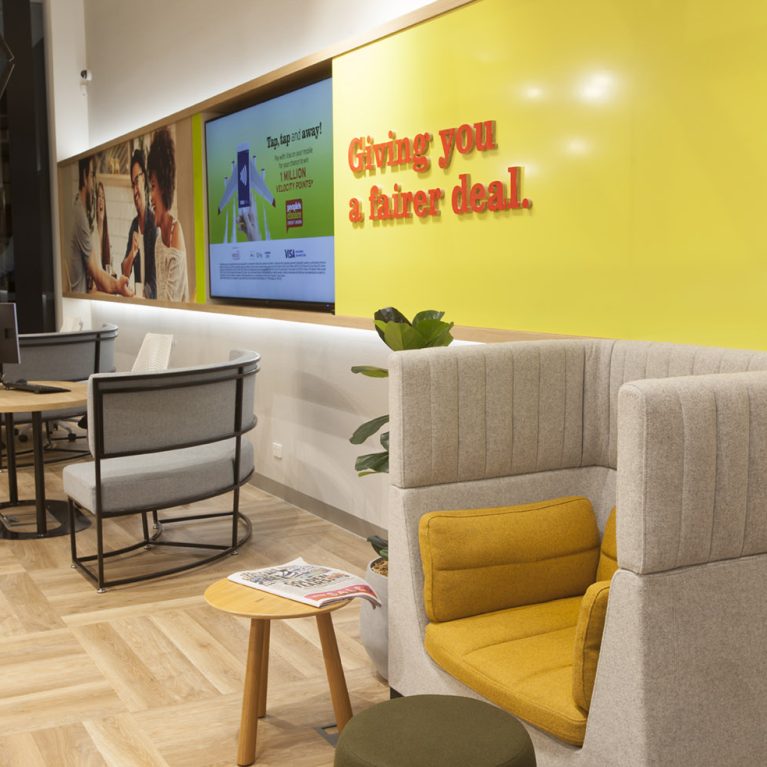
This detail of the Melbourne branch shows how the design uses domestic-style furniture to create a sense of calm and familiarity. By borrowing elements from residential living rooms—often referred to as "resimercial" design—the branch moves away from the cold, intimidating feel of traditional banking halls. This approach encourages members to relax and feel at home, which is especially important when they are waiting for appointments or discussing significant financial decisions with staff.

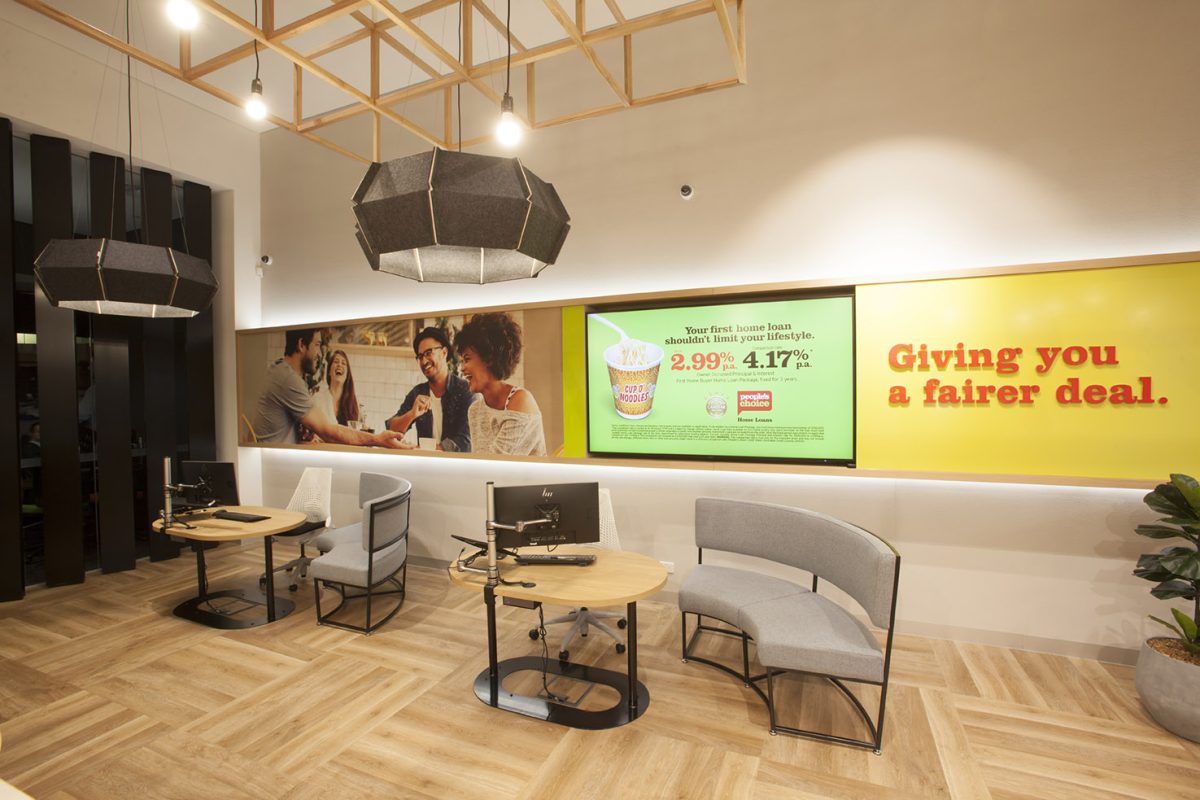
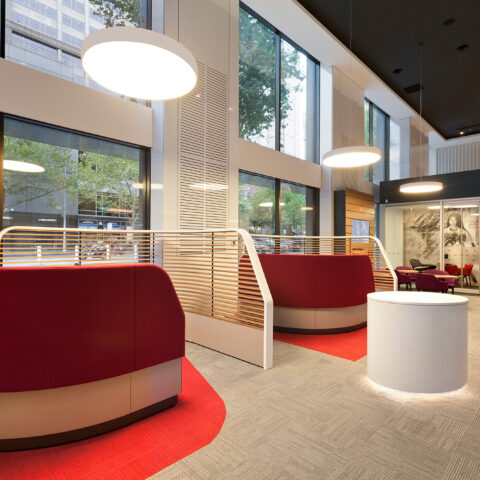
The design for the consultation areas prioritises a side-by-side working relationship rather than a traditional across-the-desk hierarchy. By using open-ended pods and curved seating, the interior creates a sense of partnership between the bank staff and the member. This layout is specifically intended to reduce the anxiety often associated with financial discussions, providing a relaxed yet professional setting where technology and human interaction coexist naturally within a bright, contemporary environment.

The overall design strategy for the Melbourne branch is focused on removing the traditional, segmented banking experience in favour of a single, fluid ecosystem. By grouping various service points together within an open-plan floor plate, the branch allows members to move naturally between self-service, social interaction, and professional advice. This layout ensures that the branch remains high-energy and accessible, successfully transitioning from a place of mere transactions to a vibrant hub for financial community engagement.

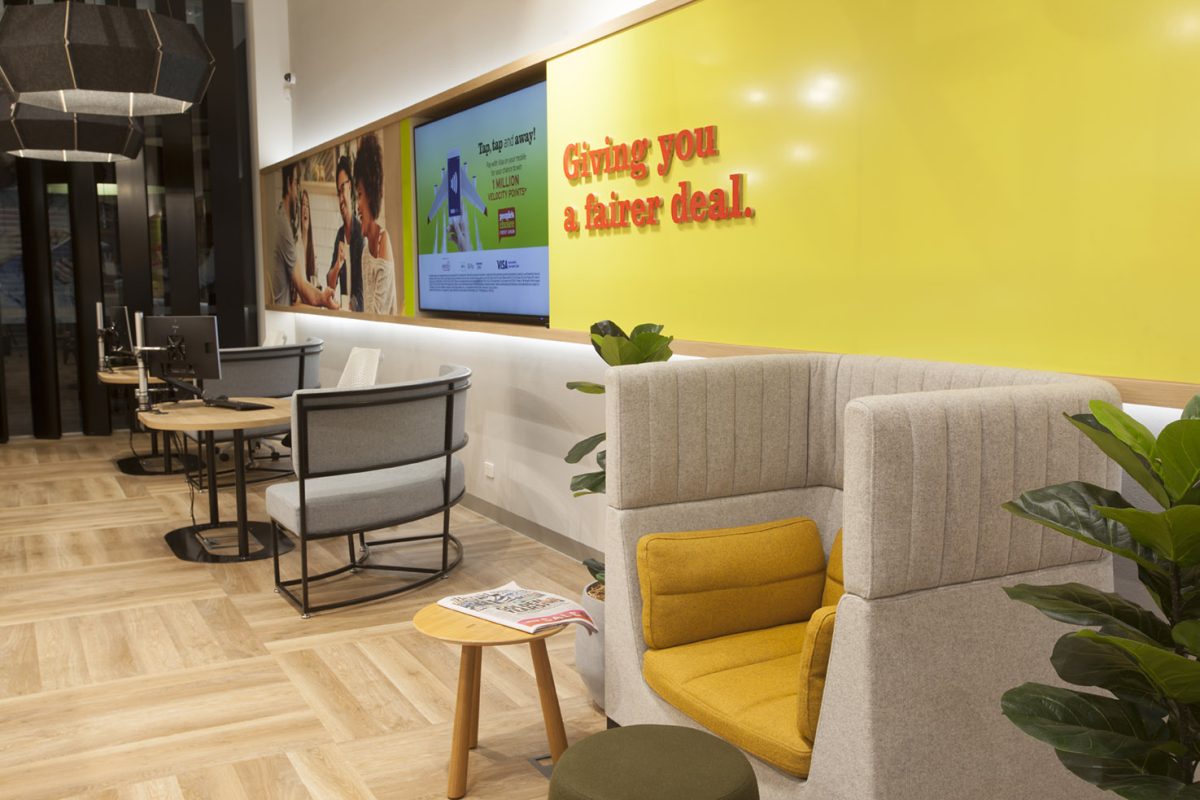
The design for the consultation areas addresses the challenge of providing privacy within a busy, open-plan branch. By using high-backed, upholstered booths instead of traditional glass-walled offices, the interior remains airy and connected while offering the acoustic shielding necessary for sensitive conversations. This approach makes the branch feel less formal and more approachable, allowing members to discuss their financial goals in a relaxed, comfortable setting that prioritises their personal space.