People's Choice Experimental
A comprehensive view of the open-plan branch layout, showcasing the harmonious flow between different member zones.

The Integrated Branch Ecosystem

A comprehensive view of the open-plan branch layout, showcasing the harmonious flow between different member zones.

20/24

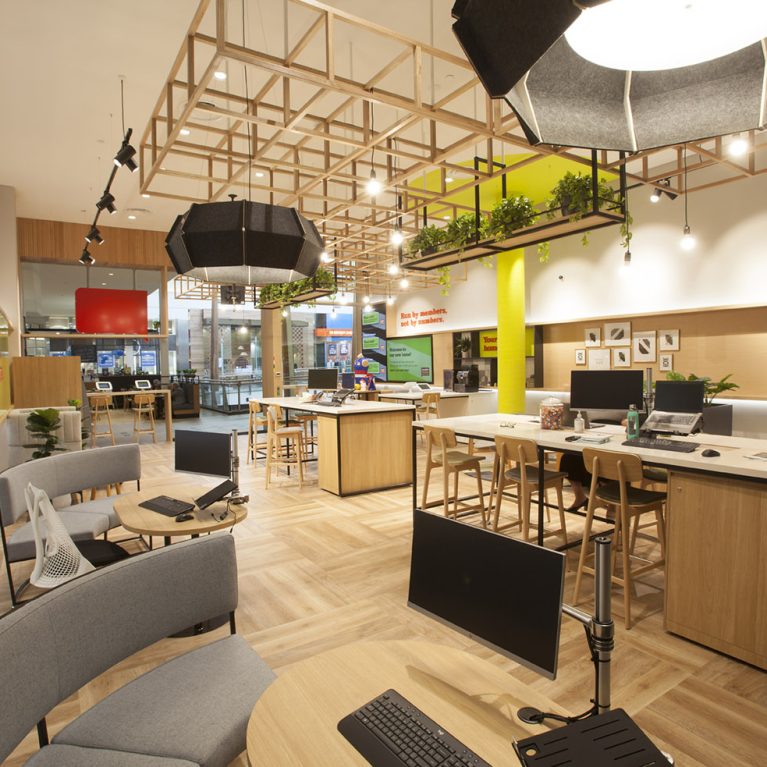
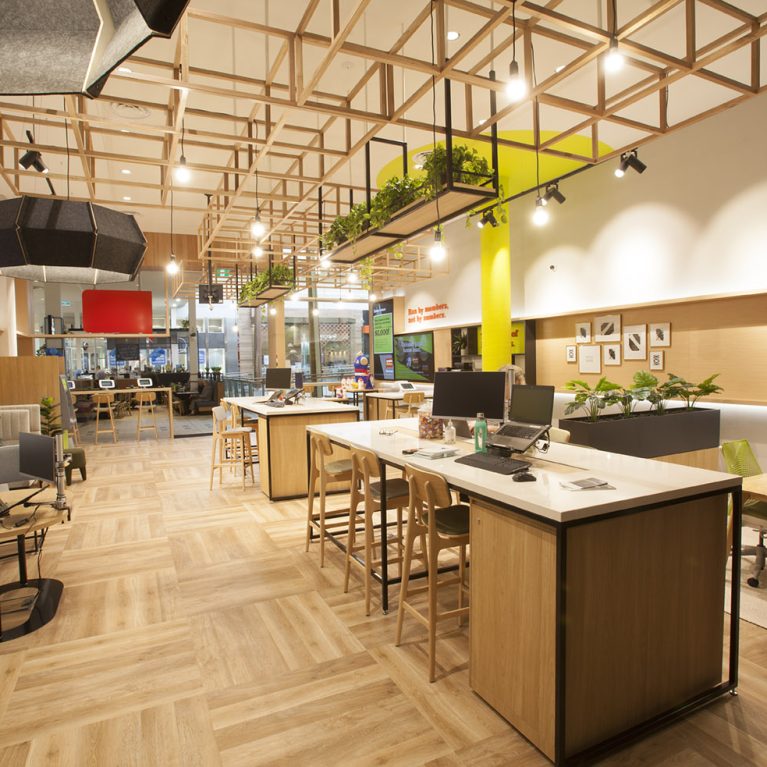
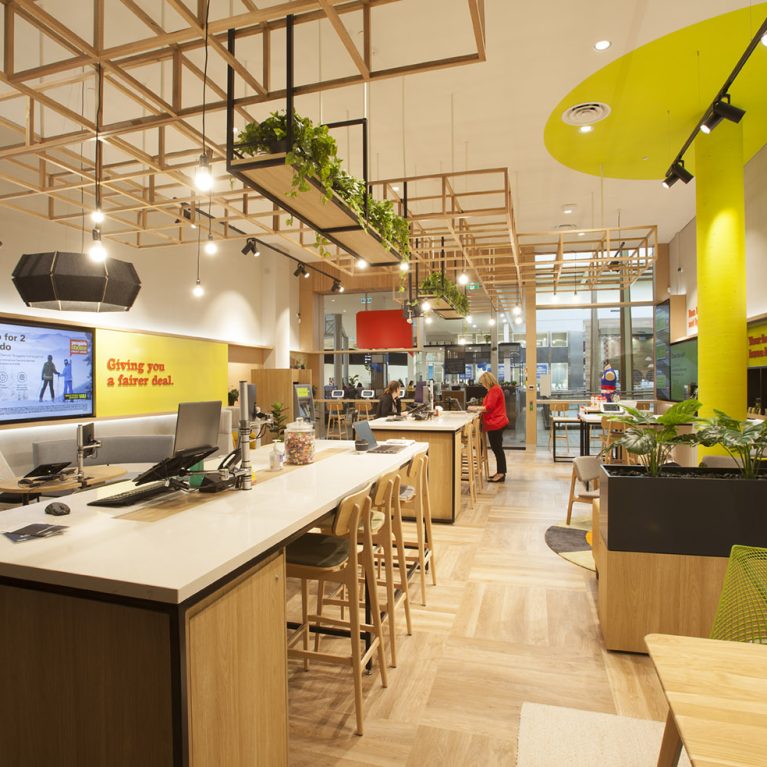
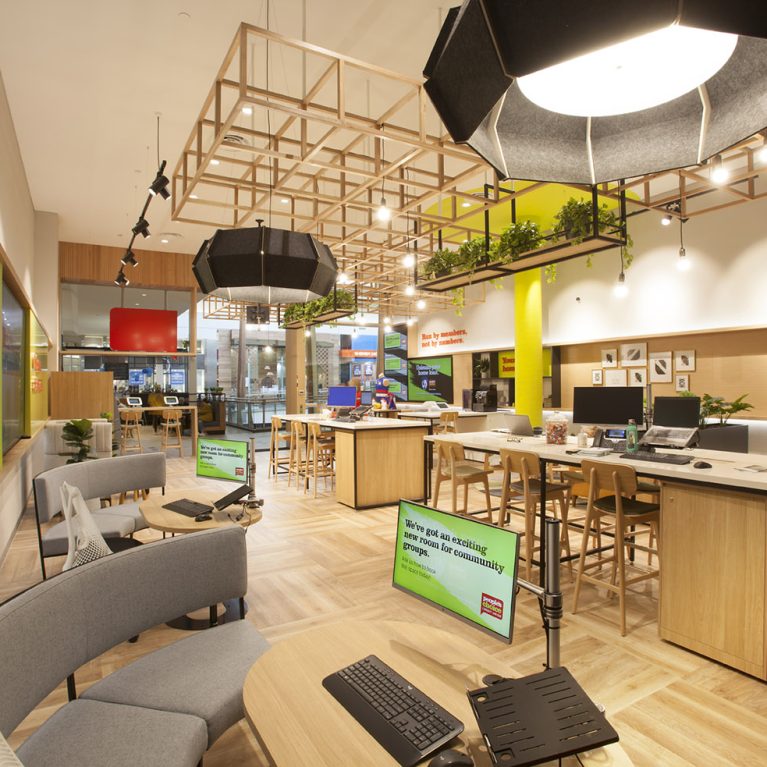

The overall design strategy for the Melbourne branch is focused on removing the traditional, segmented banking experience in favour of a single, fluid ecosystem. By grouping various service points together within an open-plan floor plate, the branch allows members to move naturally between self-service, social interaction, and professional advice. This layout ensures that the branch remains high-energy and accessible, successfully transitioning from a place of mere transactions to a vibrant hub for financial community engagement.

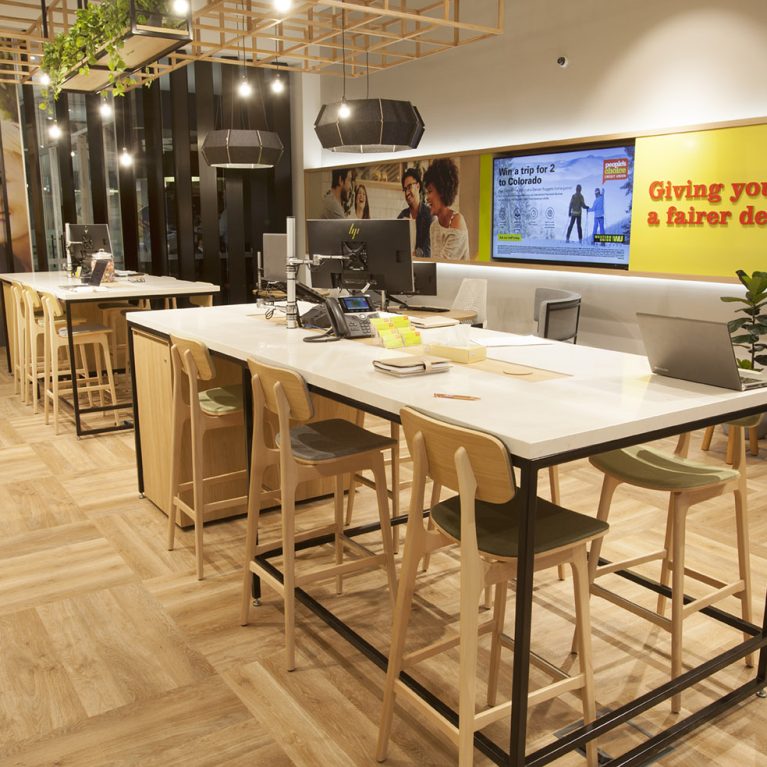
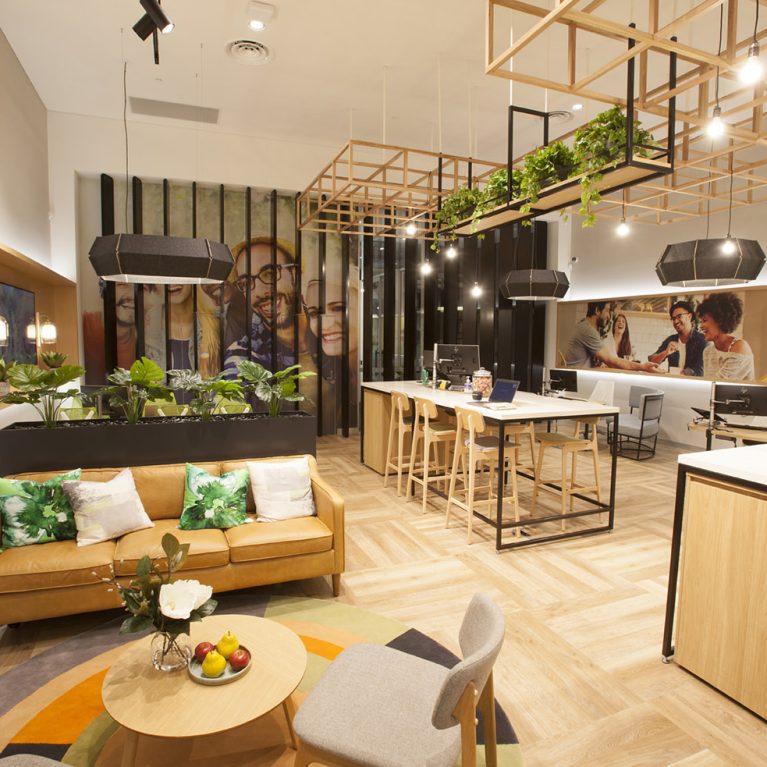
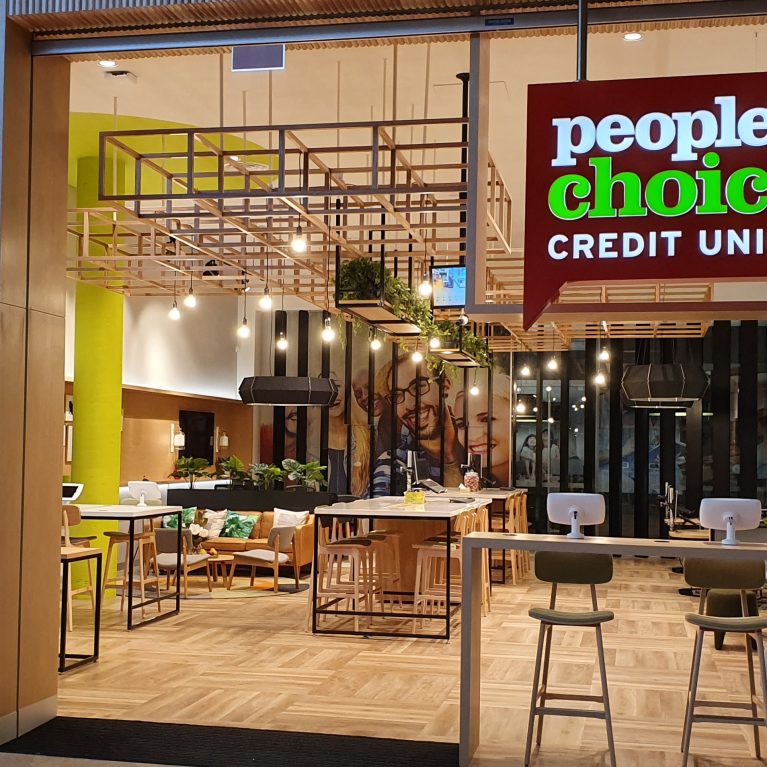
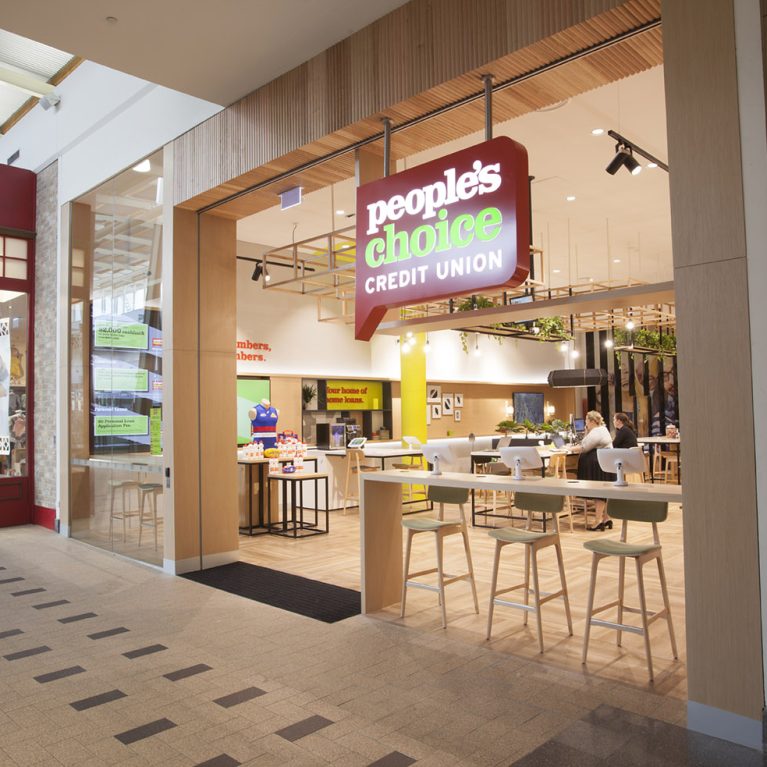
This expansive perspective illustrates how the different design elements work in unison to create a cohesive brand home. The central "Social Strip" serves as the architectural anchor, with its long, white-topped communal benches and high timber stools inviting members to engage with staff in a transparent, side-by-side manner. By positioning these active workstations in the centre of the room, the design ensures that help is always within reach, regardless of which zone a member is currently using. The light-oak herringbone flooring provides a sophisticated, durable foundation that physically connects every area of the branch.

The overhead timber lattice is particularly striking from this angle, showing how it spans the majority of the ceiling to provide a sense of structure and warmth. It acts as a hanging garden, with black metal planters bringing layers of greenery into the space, which contrasts beautifully with the industrial-style track lighting and exposed filament bulbs. These lighting elements are carefully zoned to highlight the work surfaces while maintaining a soft, comfortable ambiance in the lounge and consultation areas tucked along the perimeter.

To the left, the hospitality zone is clearly visible, featuring the refreshment bar and vibrant brand columns that act as vertical beacons within the space. To the right, the semi-private pods and digital display walls offer a more focused environment for deeper conversations. Every material choice, from the natural timber veneers to the soft-touch upholstery and metallic frames, has been selected to create a "resimercial" atmosphere. This careful balance of high-tech digital capability and high-touch human comfort defines the modern credit union experience, making it a welcoming destination rather than just a functional stop.
More on this project

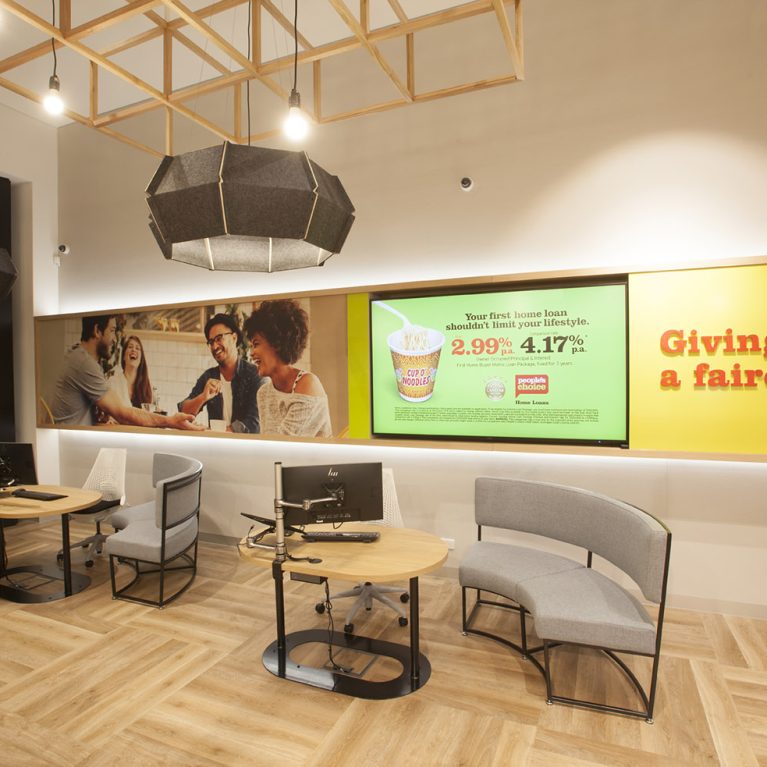
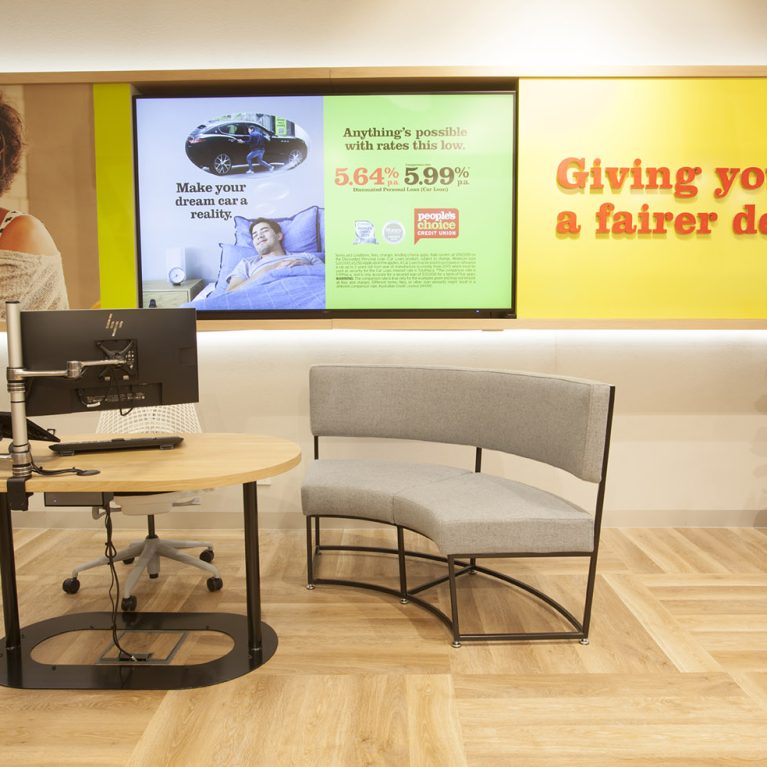
A series of semi-private consultation pods integrated with high-impact digital branding.

The Consultation Pods

_MG_2927

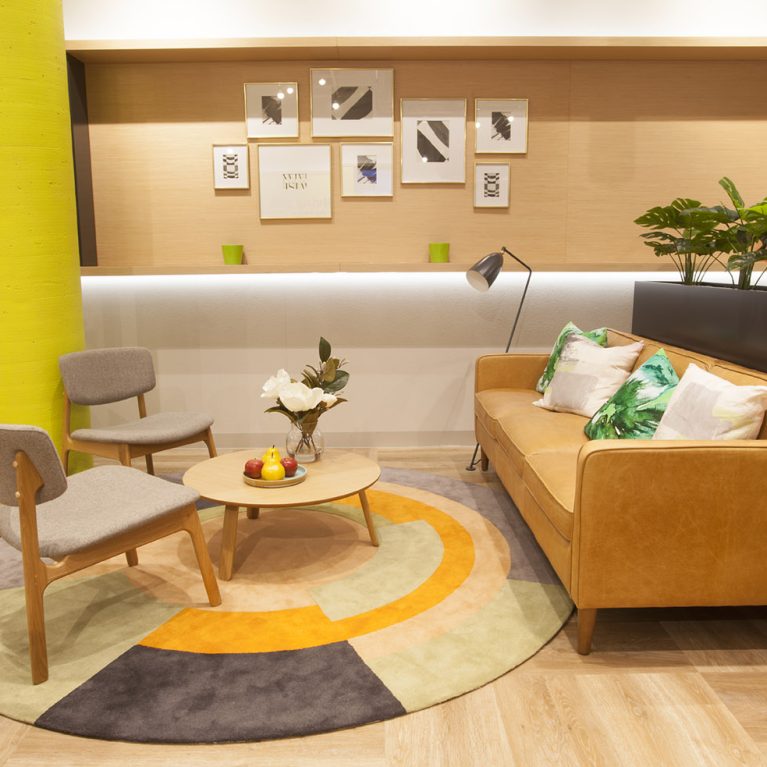
A relaxed seating area featuring a leather sofa, bespoke rug, and integrated greenery.

The Member Lounge

_MG_2902

_MG_2900

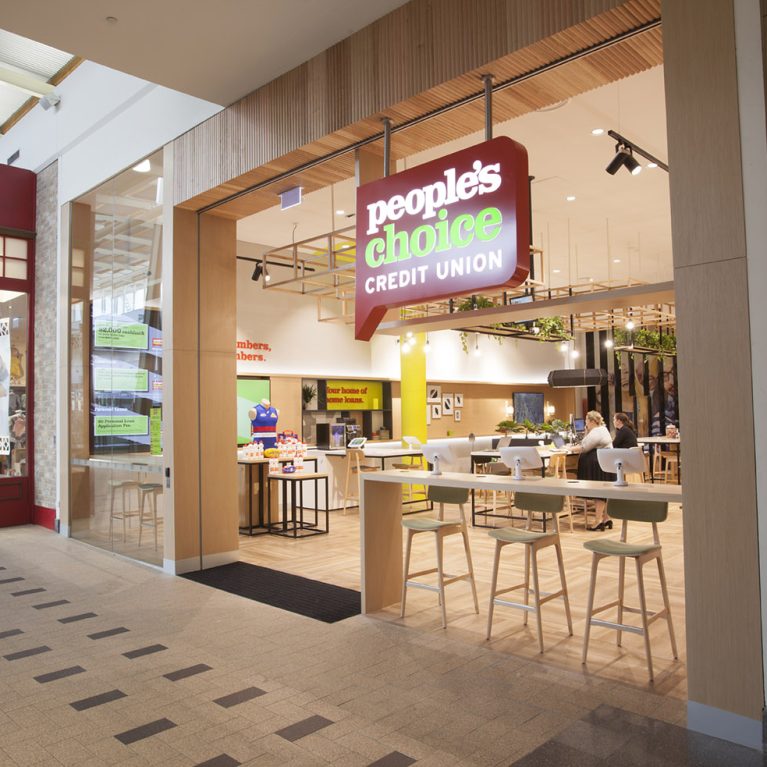
A view looking back towards the entrance, demonstrating the branch's layering of light, timber, and digital media.

The Activity Hub and Entrance

A full-length perspective of the Melbourne branch, showcasing the integration of social, digital, and advisory zones.

The Panoramic Branch Experience

Communal high tables and semi-private lounge areas designed for modern member engagement.

The Agile Workspace and Member Lounge

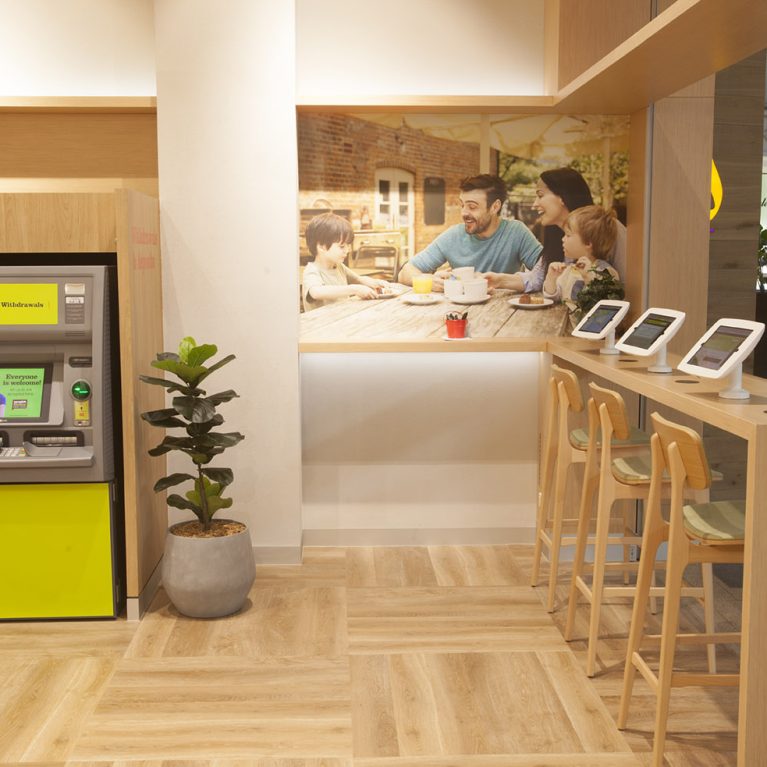
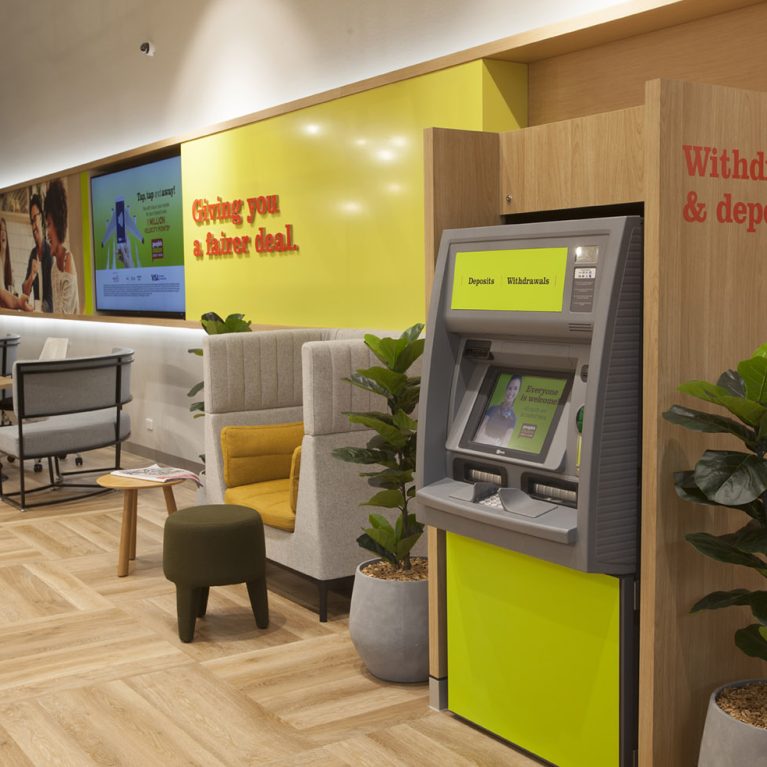
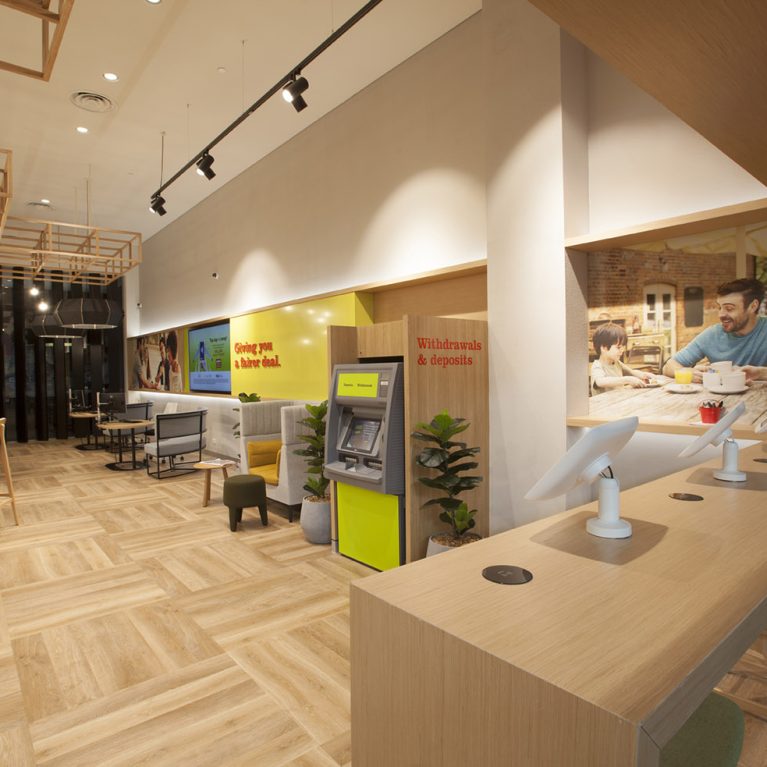
A dual-purpose zone featuring automated teller services alongside a sleek digital interaction bar.

The Digital High Bar and ATM Zone

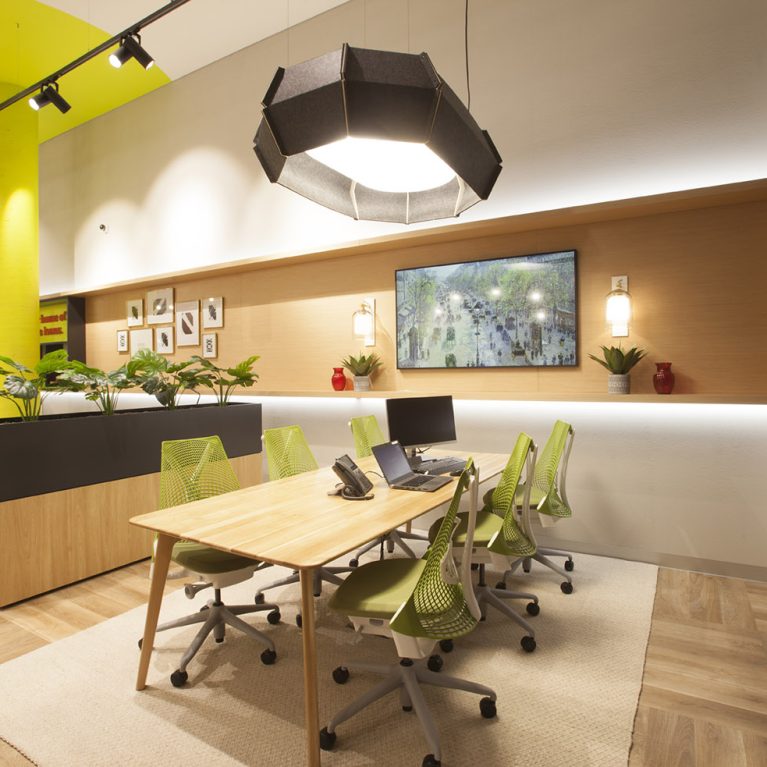
A dedicated advisory zone featuring ergonomic seating and a bespoke timber meeting table.

The Collaboration and Advisory Table

_MG_2842

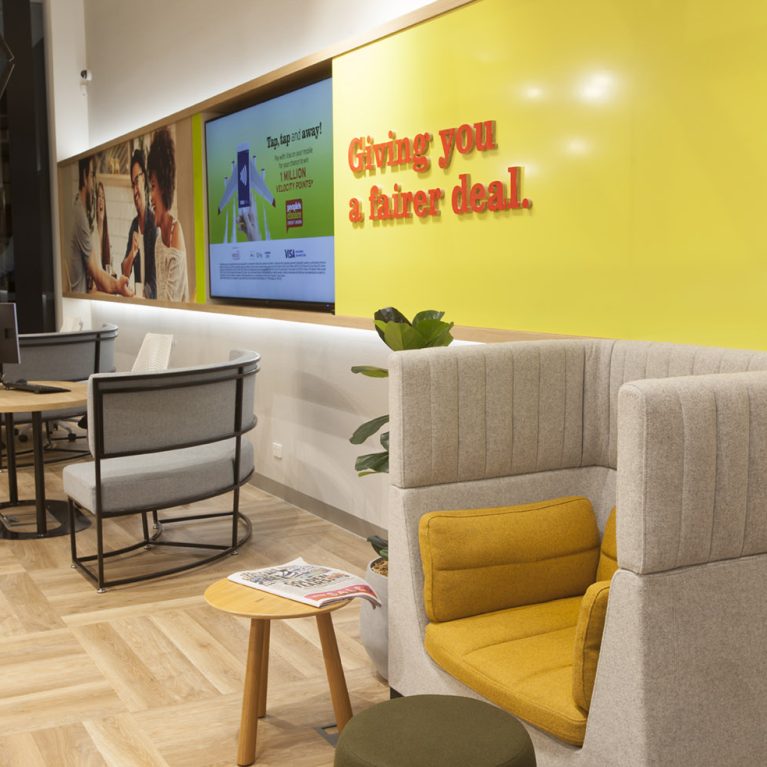
A view of the relaxed lounge area and communal working zones.

The Community Lounge and Social Strip

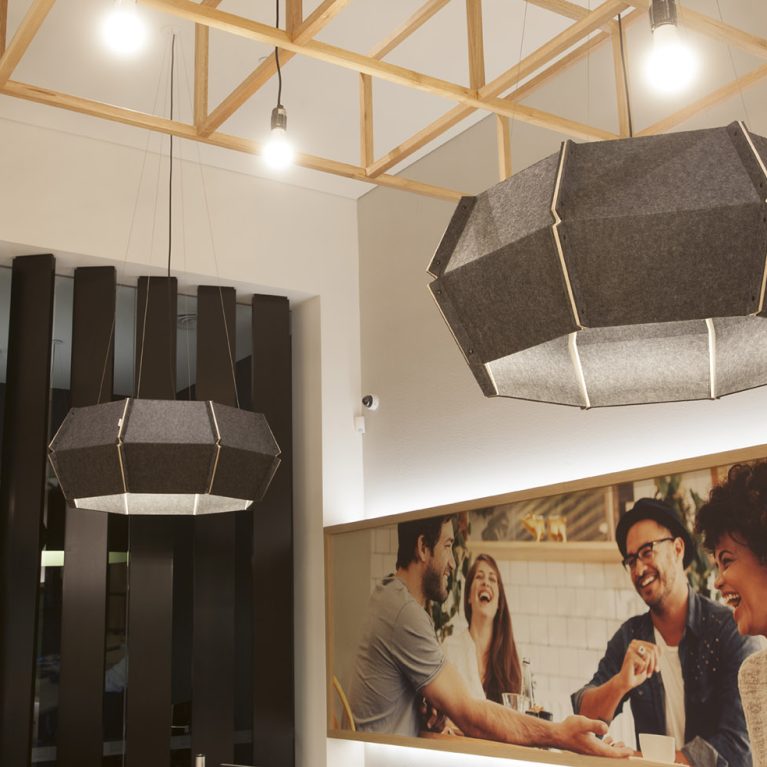
Large-scale acoustic pendant lights paired with geometric timber framing.

Acoustics and Architectural Lighting

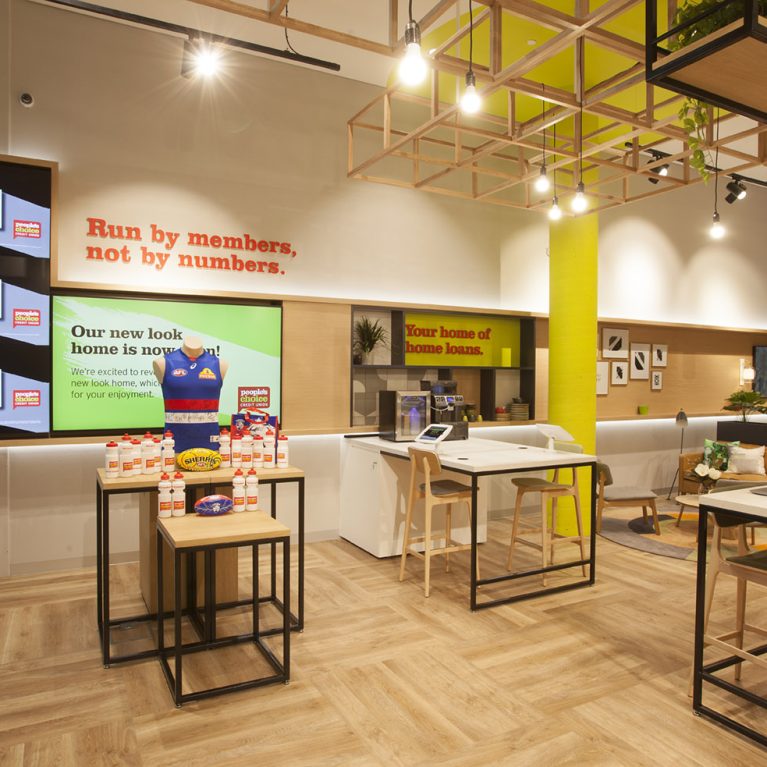
An expansive view of the open-plan layout, highlighting the mix of digital media, social zones, and retail displays.

The Multi-Zoned Member Hub

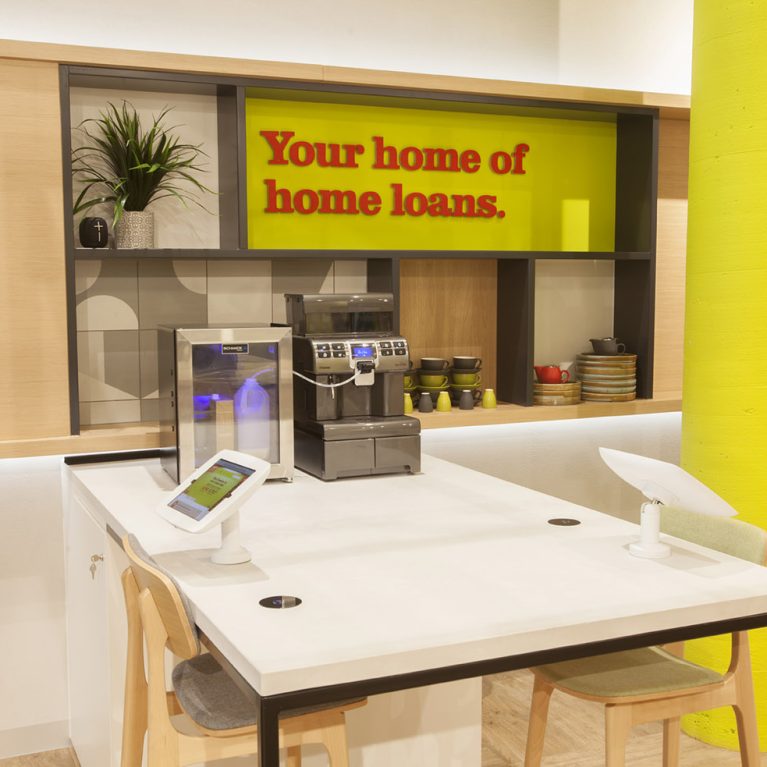
A shared refreshment bar and informal workstation designed to facilitate relaxed financial planning.

The Refreshment and Advice Station

A modern banking hall featuring automated service points and bespoke seating pods.

The Transaction and Lounge Wing

High-backed acoustic booths designed for personal financial discussions and focused member support.

The Semi-Private Consultation Pods

_MG_2959

20190917_083807

_MG_2959

_MG_2945


A streamlined service bar featuring integrated touchscreens and community-focused imagery.

The Digital Interactive Zone

Connect with us


Join the newsletter


Locations


LONDON
The Ministry,
79-81 Borough Road,
London SE1 1DN, United Kingdom
44 20740 36132

SYDNEY
Level 3, 223 Liverpool St
Darlinghurst NSW 2010 Australia
61 29319 0933


Contact us


Legal notices


Careers