People's Choice Experimental
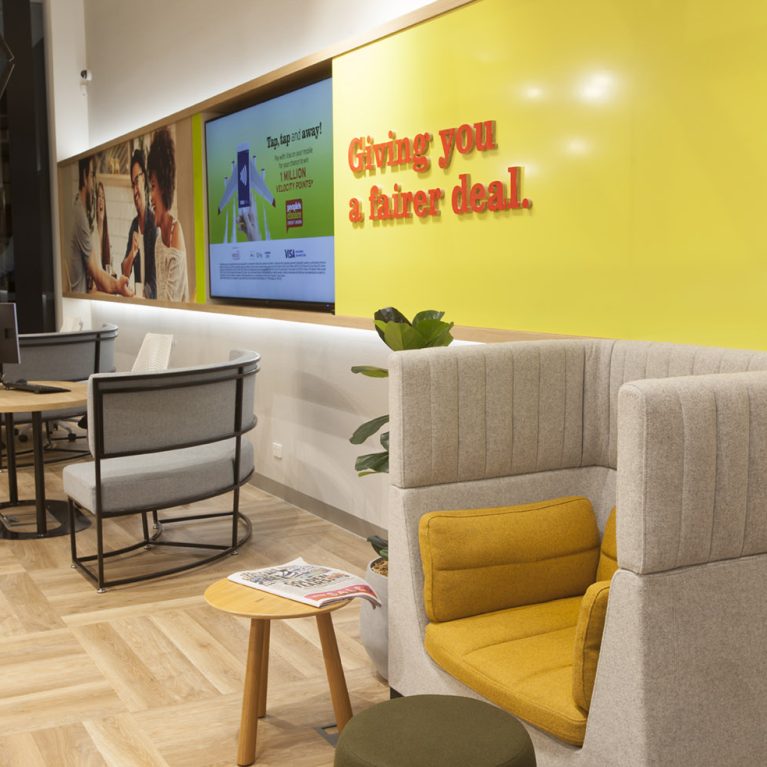
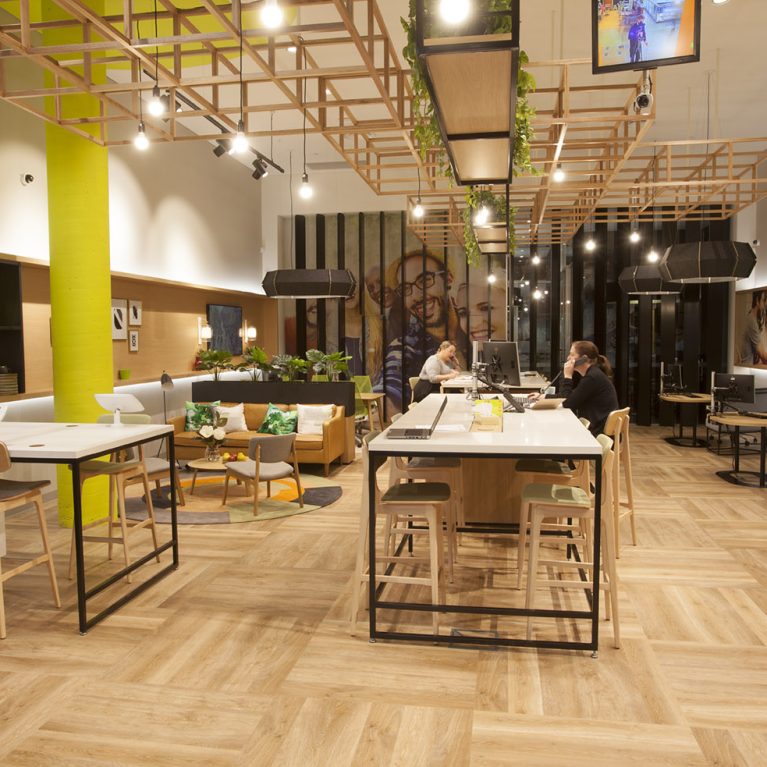
A view of the relaxed lounge area and communal working zones.

The Community Lounge and Social Strip

A view of the relaxed lounge area and communal working zones.

8/24

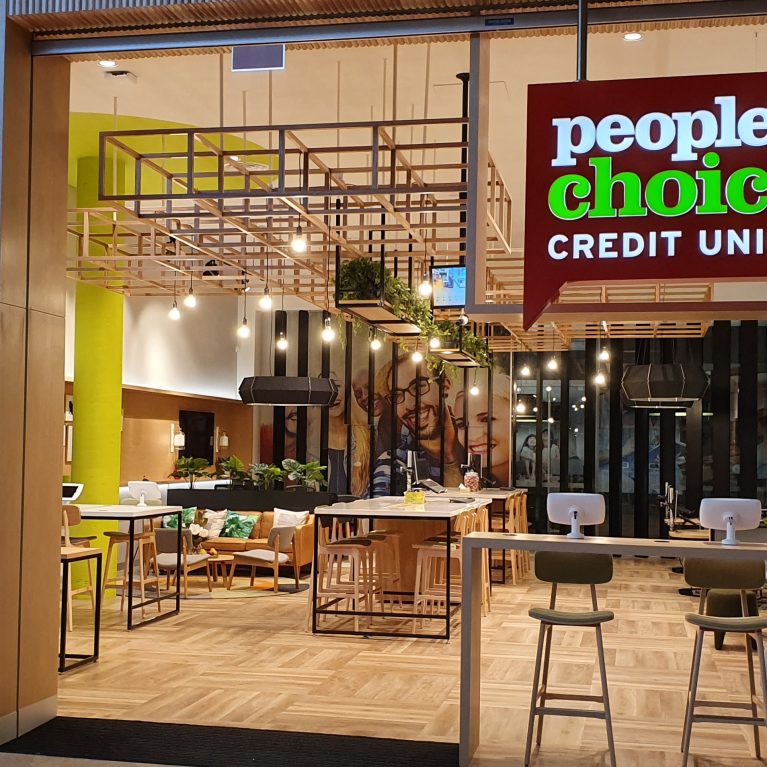
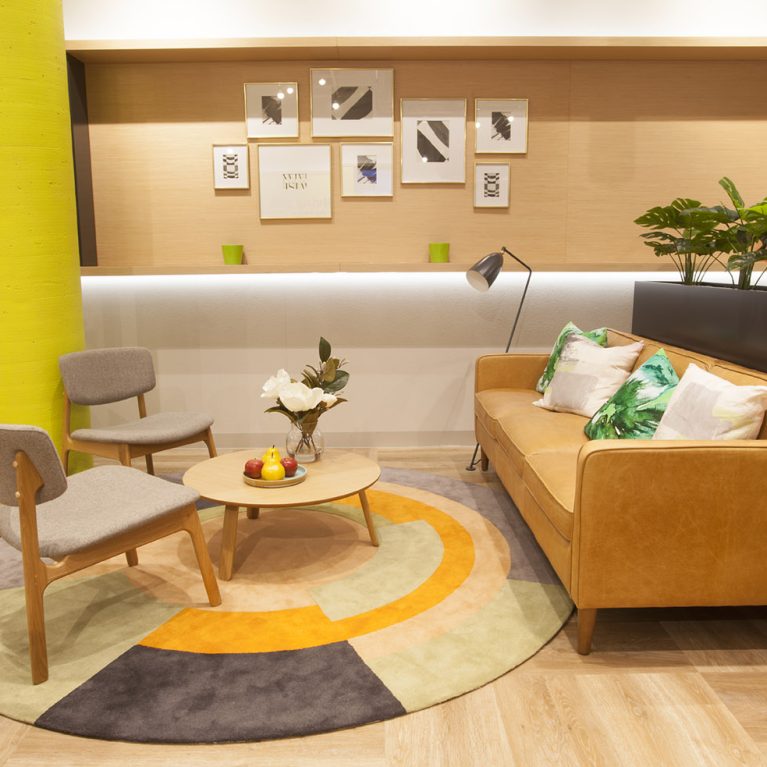

This perspective highlights the core of the "anti-bank" philosophy, where the focus is firmly on member comfort and social interaction. By prioritising soft furnishings, greenery, and open walkways, the design creates an environment that feels more like a modern hotel lobby than a financial office. This layout encourages a slower pace, inviting members to sit, stay, and engage with the brand in a space that feels genuinely hospitable and community-centred.

The floor plan is masterfully zoned to offer a variety of seating options, each catering to a different level of engagement. In the foreground, a tan leather sofa and contemporary grey armchairs are arranged around a low timber coffee table, creating a relaxed lounge setting. A circular, multi-coloured rug anchors this zone, adding a pop of visual interest and further softening the acoustics of the space. The inclusion of botanical-print cushions and fresh flowers on the table reinforces the "resimercial" feel, making the branch feel approachable and lived-in.

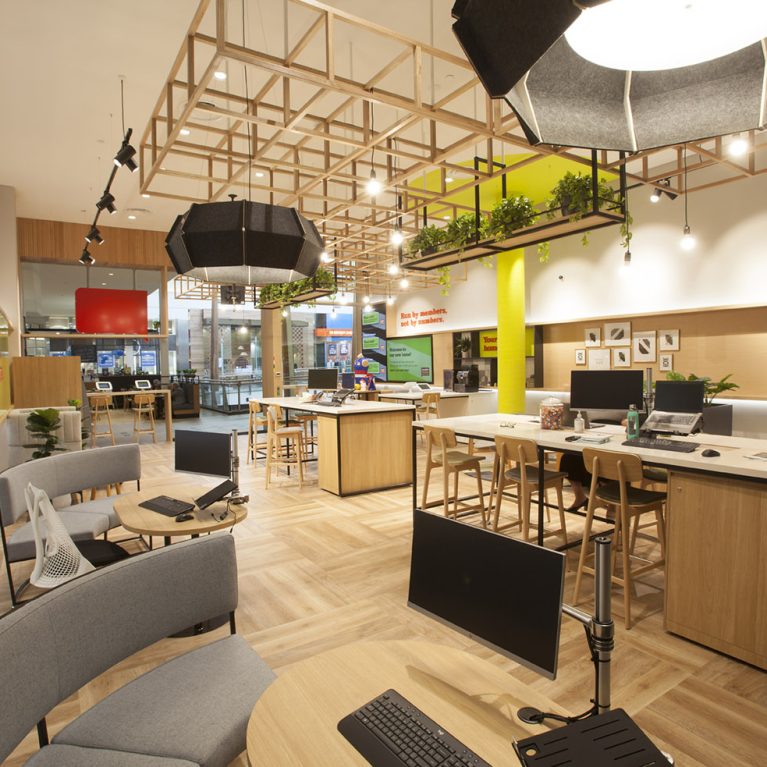
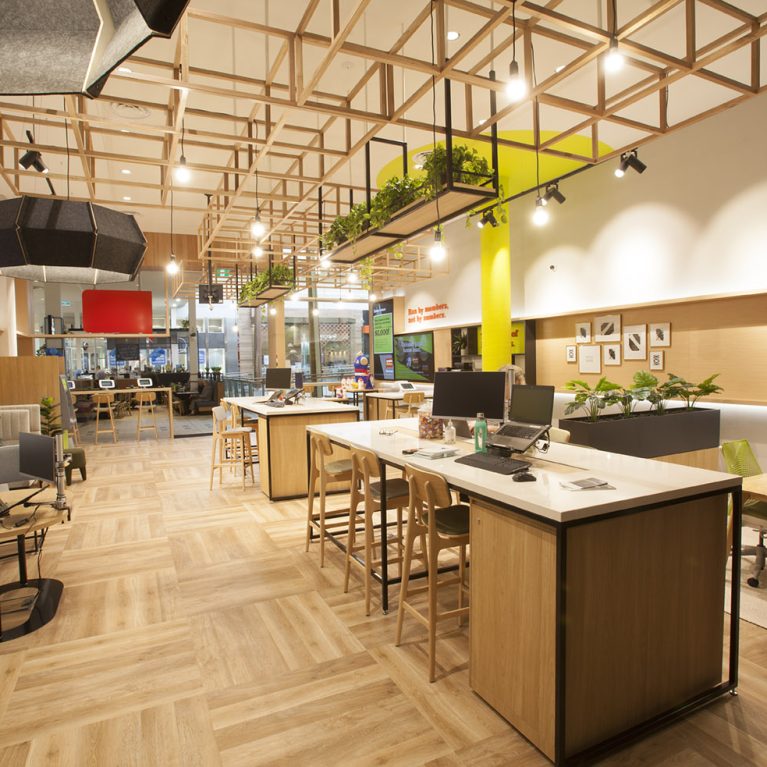
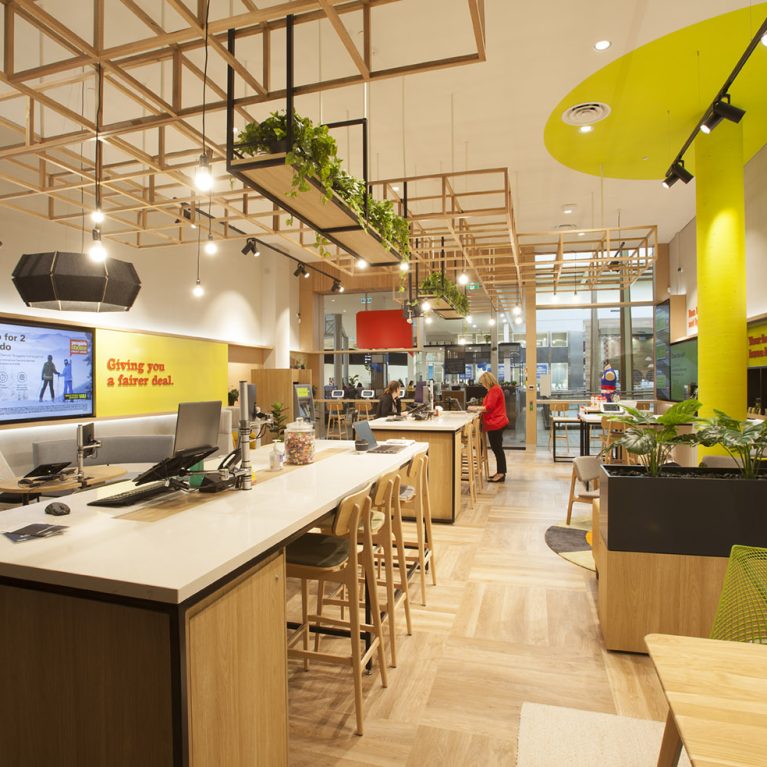
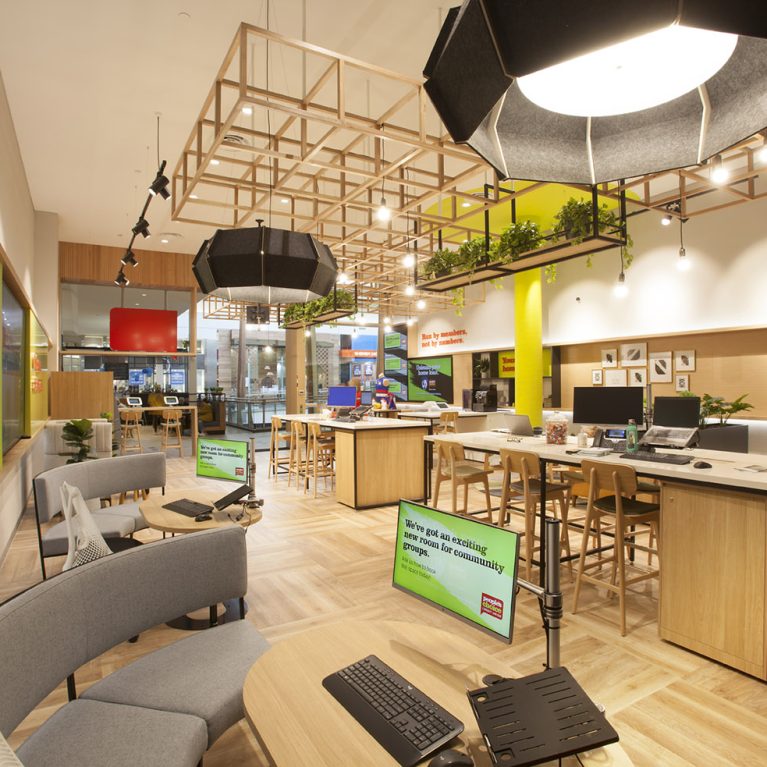
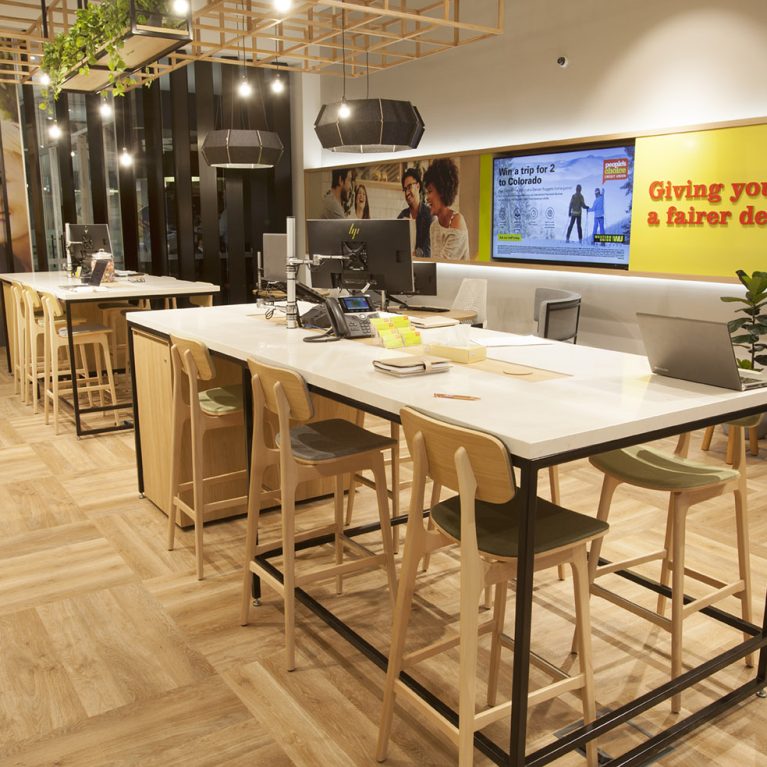
Adjacent to the lounge is the "Social Strip," featuring high communal tables with integrated power points and minimalist timber stools. This area is designed for those who prefer a more active way of waiting or working, allowing them to use their own laptops or tablets in a bright, well-lit environment. Above the tables, black metal planters are suspended from the timber ceiling lattice, overflowing with vibrant greenery. This "living ceiling" not only adds a lush, natural aesthetic but also helps to clean the air and improve the overall well-being of everyone in the branch.

The transition between these zones is seamless, thanks to the consistent use of light oak herringbone flooring which guides members deeper into the space. In the background, the various elements seen in previous views—the digital walls, the refreshment bar, and the private pods—all come together to form a cohesive, layered interior. The balance of warm timber, soft upholstery, and industrial-style lighting creates a sophisticated yet unpretentious atmosphere that completely redefines the expectations of a high-street credit union.
More on this project

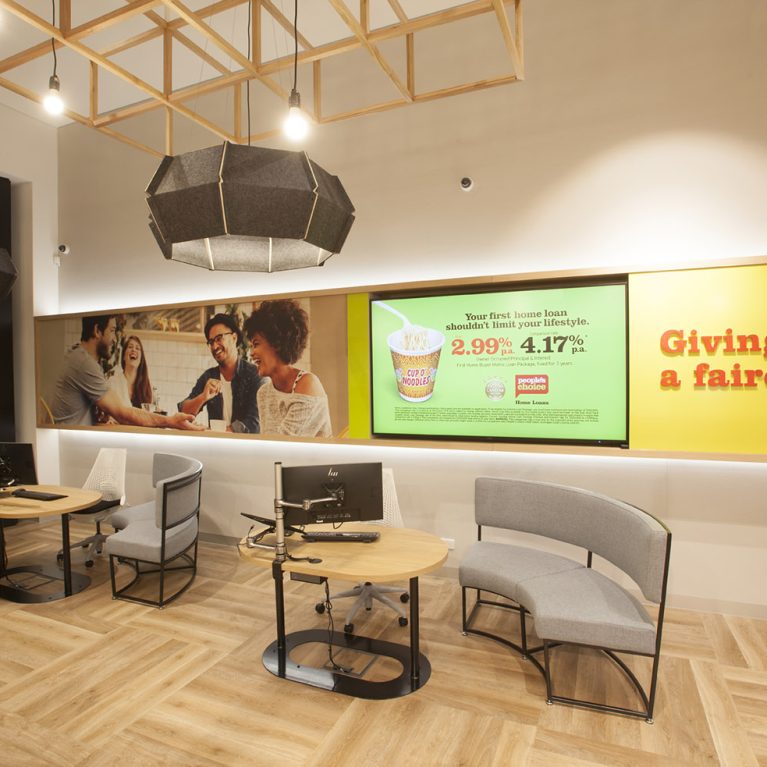
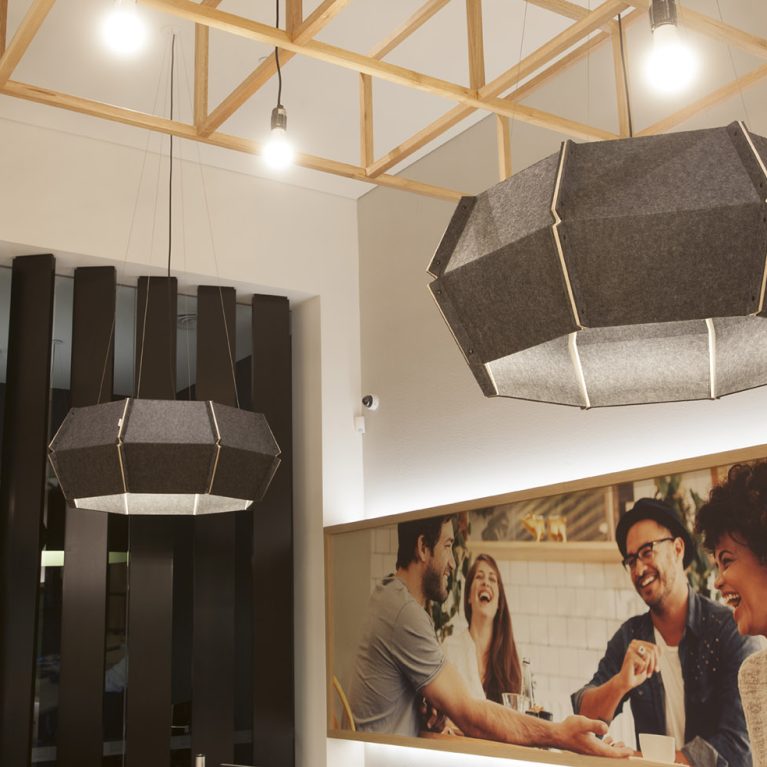
Large-scale acoustic pendant lights paired with geometric timber framing.

Acoustics and Architectural Lighting

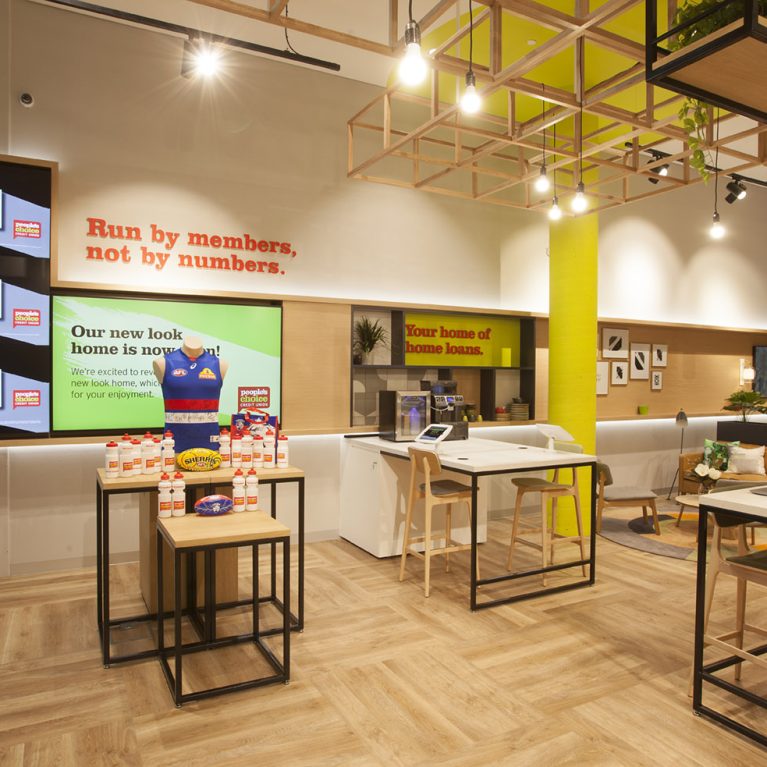
An expansive view of the open-plan layout, highlighting the mix of digital media, social zones, and retail displays.

The Multi-Zoned Member Hub

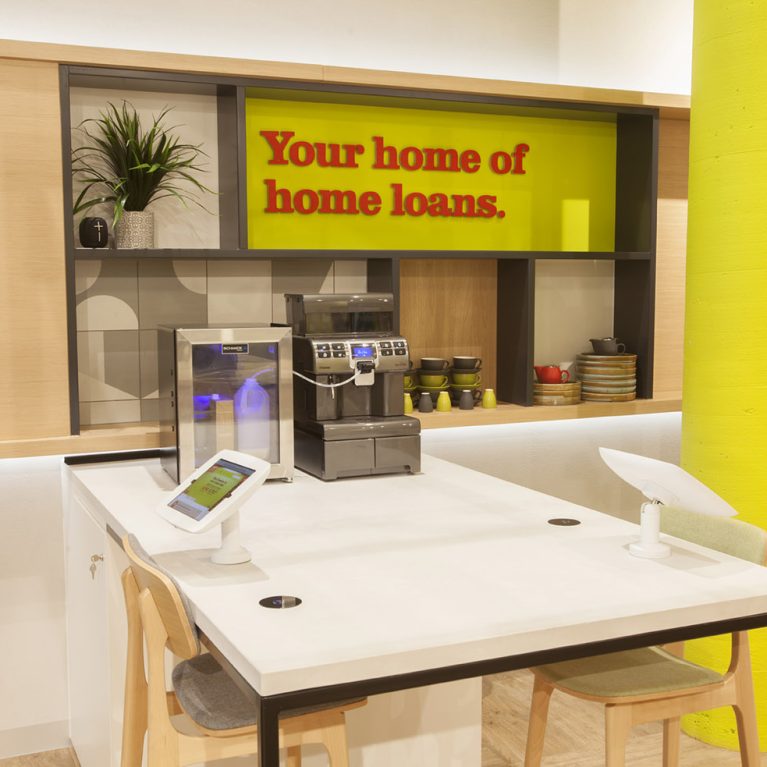
A shared refreshment bar and informal workstation designed to facilitate relaxed financial planning.

The Refreshment and Advice Station

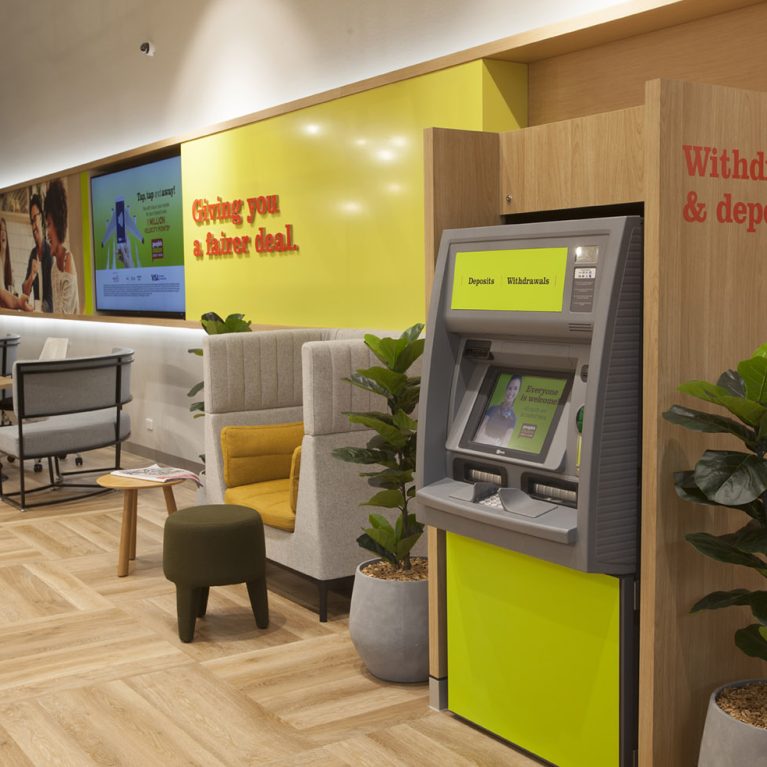
A modern banking hall featuring automated service points and bespoke seating pods.

The Transaction and Lounge Wing

High-backed acoustic booths designed for personal financial discussions and focused member support.

The Semi-Private Consultation Pods

_MG_2959

20190917_083807

_MG_2959

_MG_2945


A streamlined service bar featuring integrated touchscreens and community-focused imagery.

The Digital Interactive Zone

A comprehensive view of the open-plan branch layout, showcasing the harmonious flow between different member zones.

The Integrated Branch Ecosystem

A series of semi-private consultation pods integrated with high-impact digital branding.

The Consultation Pods

_MG_2927

A relaxed seating area featuring a leather sofa, bespoke rug, and integrated greenery.

The Member Lounge

_MG_2902

_MG_2900

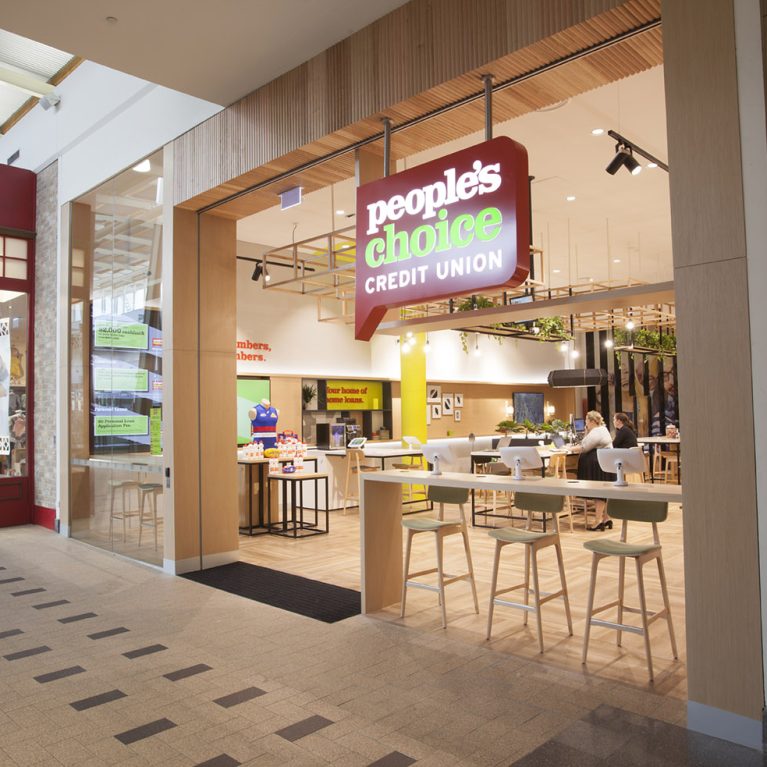
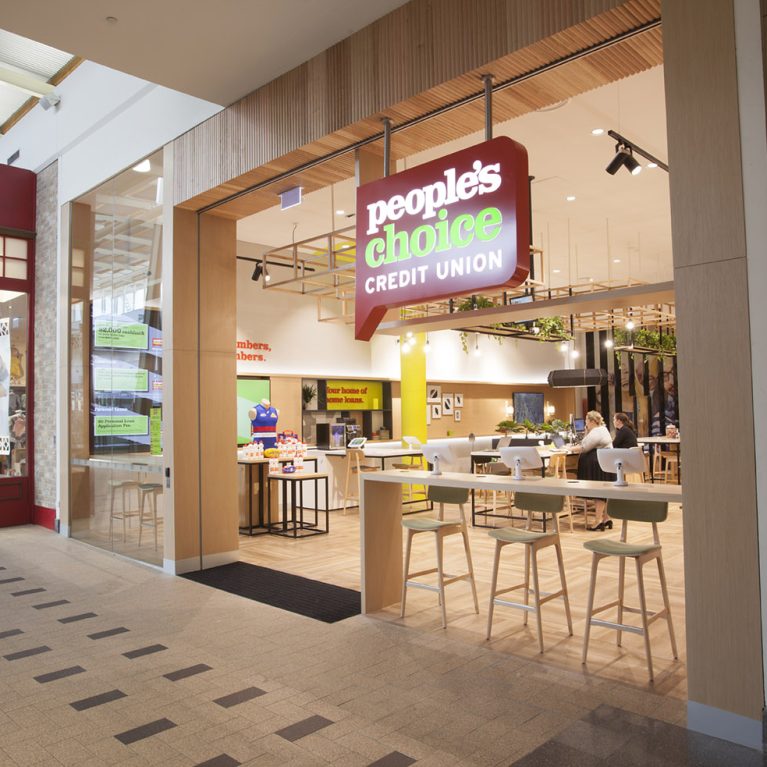
A view looking back towards the entrance, demonstrating the branch's layering of light, timber, and digital media.

The Activity Hub and Entrance

A full-length perspective of the Melbourne branch, showcasing the integration of social, digital, and advisory zones.

The Panoramic Branch Experience

Communal high tables and semi-private lounge areas designed for modern member engagement.

The Agile Workspace and Member Lounge

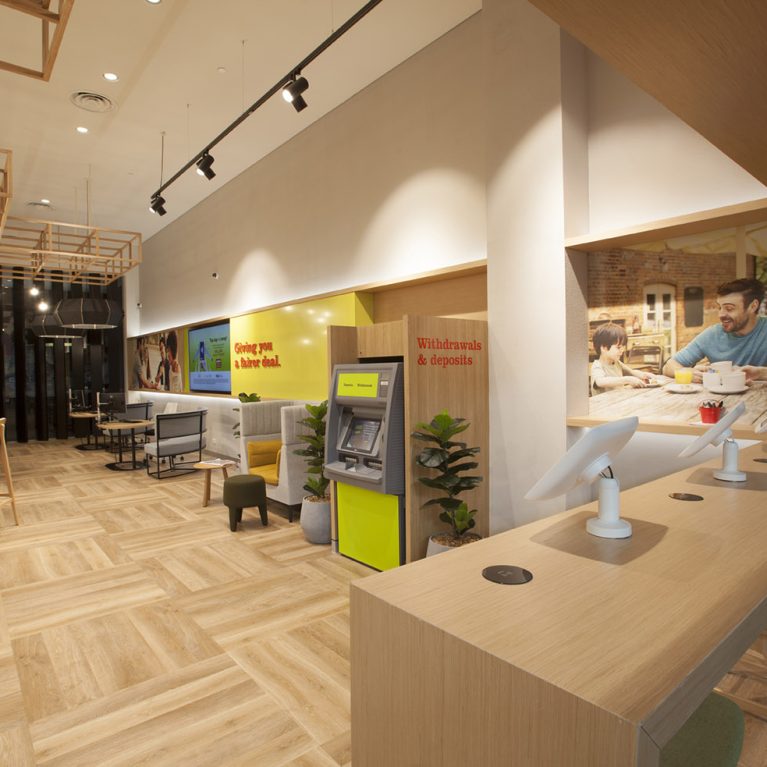
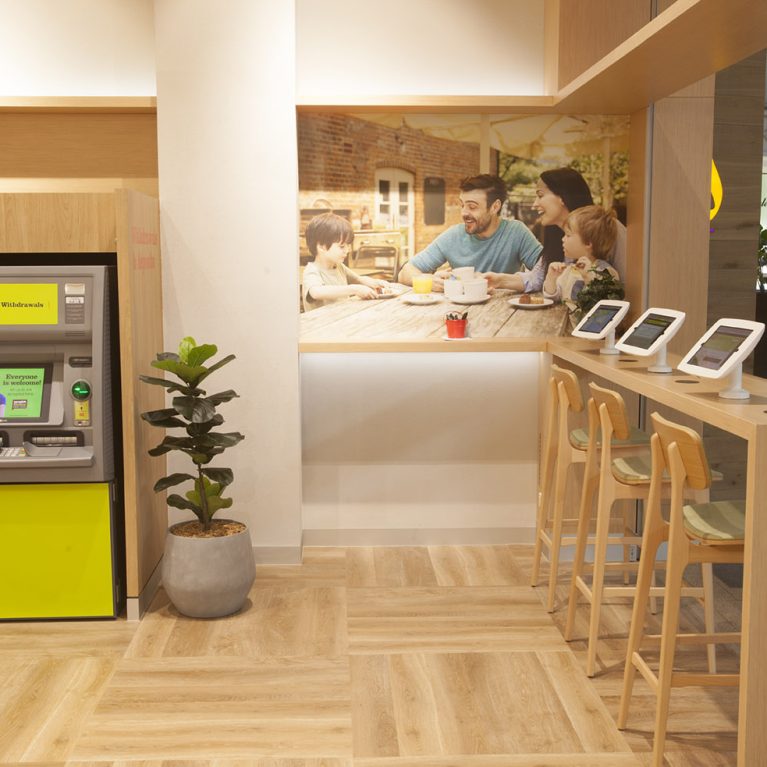
A dual-purpose zone featuring automated teller services alongside a sleek digital interaction bar.

The Digital High Bar and ATM Zone

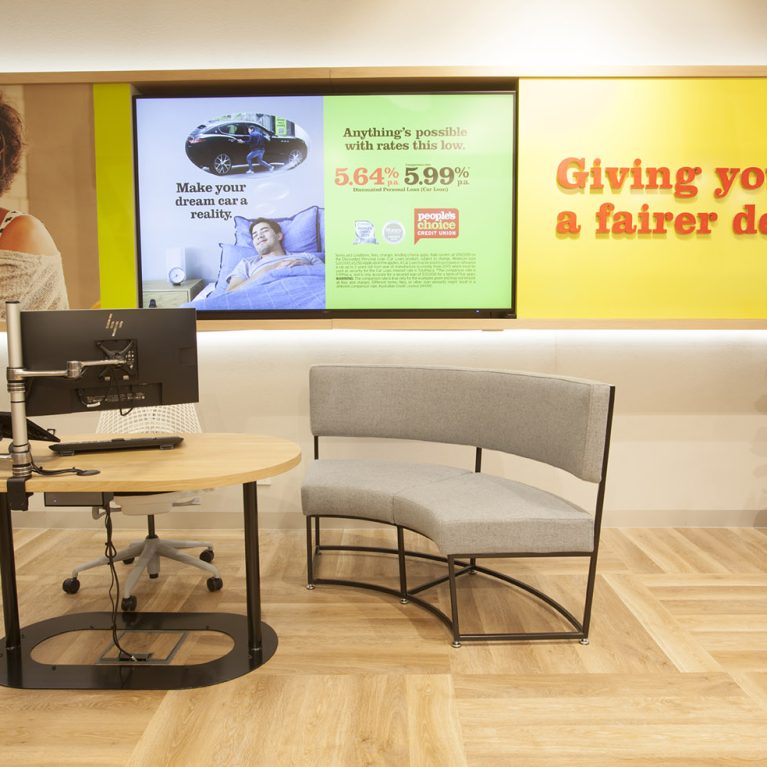
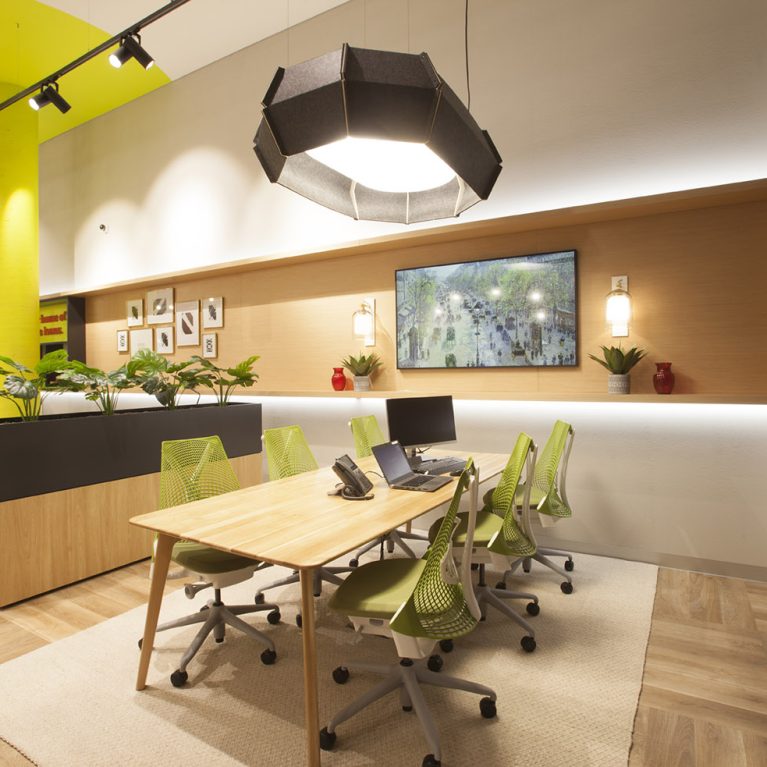
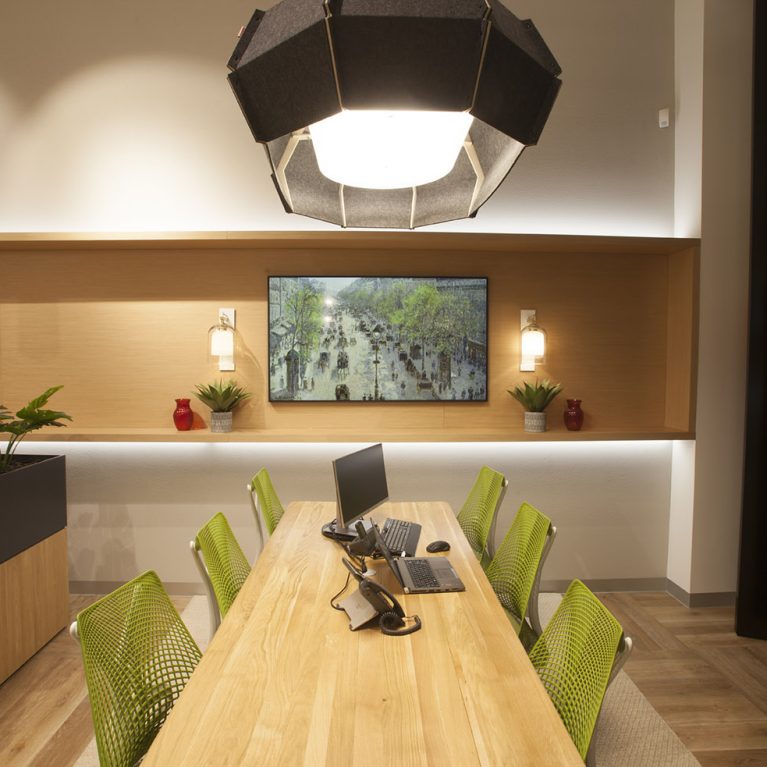
A dedicated advisory zone featuring ergonomic seating and a bespoke timber meeting table.

The Collaboration and Advisory Table

_MG_2842

Connect with us


Join the newsletter


Locations


LONDON
The Ministry,
79-81 Borough Road,
London SE1 1DN, United Kingdom
44 20740 36132

SYDNEY
Level 3, 223 Liverpool St
Darlinghurst NSW 2010 Australia
61 29319 0933


Contact us


Legal notices


Careers