People's Choice Experimental
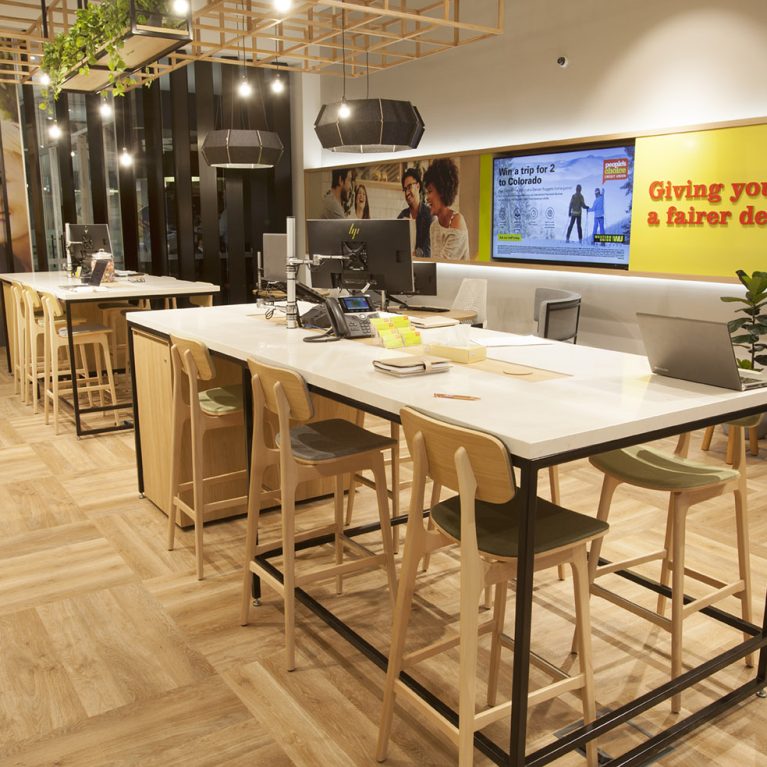
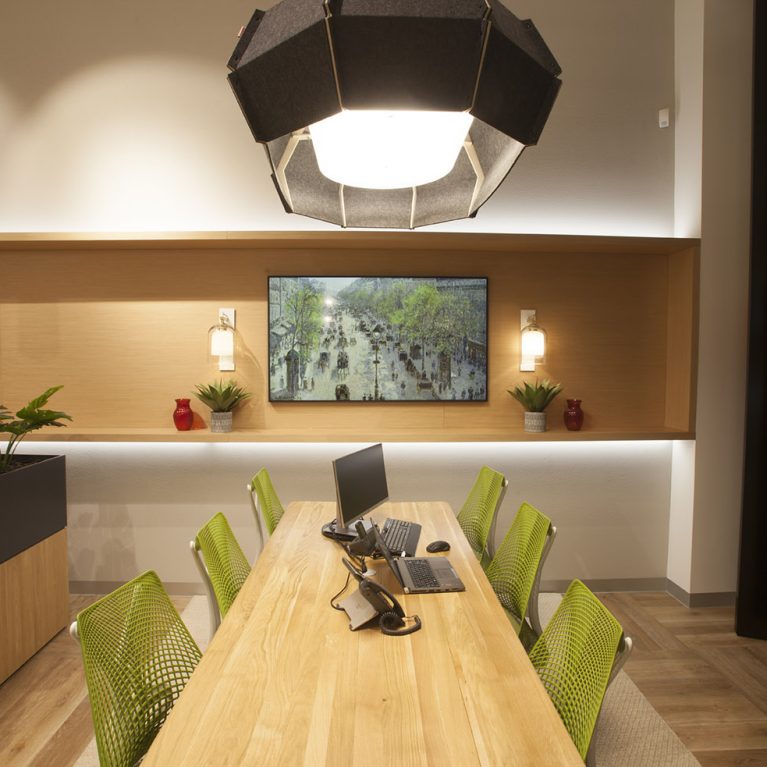
A dedicated advisory zone featuring ergonomic seating and a bespoke timber meeting table.

The Collaboration and Advisory Table

A dedicated advisory zone featuring ergonomic seating and a bespoke timber meeting table.

10/24

This area of the branch is designed specifically for more detailed discussions, moving away from quick transactions toward long-term planning. By creating a professional yet relaxed meeting environment, the design encourages members to feel at ease while discussing important financial decisions. The layout avoids the typical barrier of a desk, opting instead for a communal table that promotes a sense of partnership and transparency between the advisor and the member.

At the centre of this zone is a sleek, Scandinavian-inspired timber table with tapered legs, offering a clean and modern aesthetic. Surrounding the table are high-quality, lime-green ergonomic chairs that provide both physical comfort and a vibrant pop of colour, reflecting the energy of the brand. The table is equipped with the necessary tools for a productive session—including laptops and digital devices—but these are kept tidy to ensure the focus remains on the face-to-face interaction. A light-coloured area rug sits beneath the setting, which helps to define the zone within the larger open-plan floor and provides an additional layer of sound absorption.

The backdrop to this workspace is a long, recessed timber alcove built into the wall. This architectural feature acts as a display gallery, housing curated black-and-white photography, small potted plants, and minimalist decorative objects. This "shelfie" style of design helps to domesticate the commercial space, making it feel more like a contemporary home office or a studio. The alcove is framed by a continuous line of cool-toned LED strip lighting along the bottom edge, which creates a floating effect and adds a sophisticated depth to the wall.

Lighting above the table is handled by another large acoustic felt pendant, ensuring that conversations remain private and the atmosphere stays calm. In the upper left corner, a bright yellow ceiling bulkhead and matching structural column add architectural interest and tie the zone back to the bank’s core visual identity. To the left of the table, a low black planter filled with broad-leafed greenery acts as a soft, natural divider between the advisory area and the adjacent lounge, ensuring that while the space feels open and connected, it still offers the privacy required for sensitive financial talk.
More on this project

_MG_2842

A view of the relaxed lounge area and communal working zones.

The Community Lounge and Social Strip

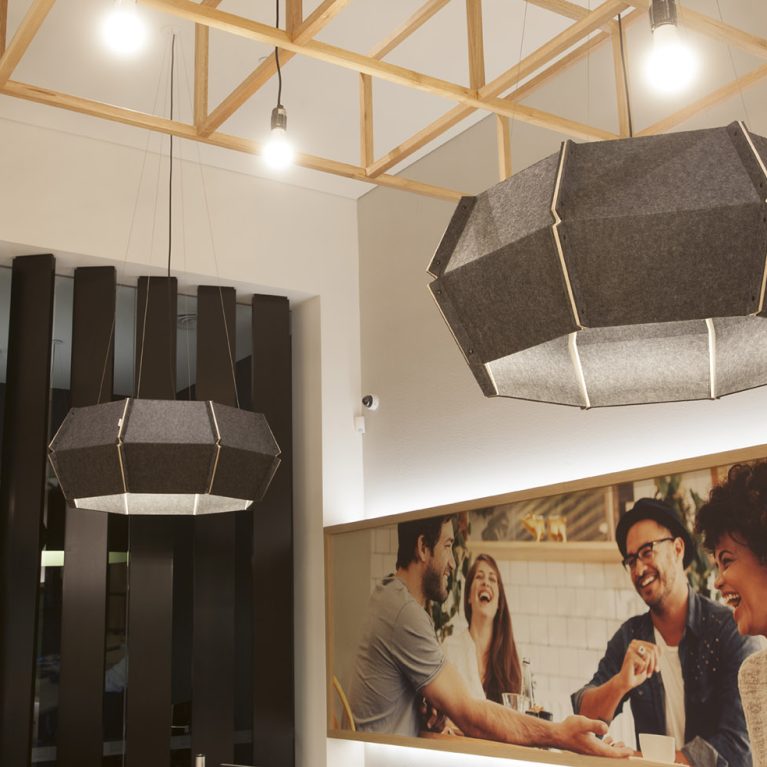
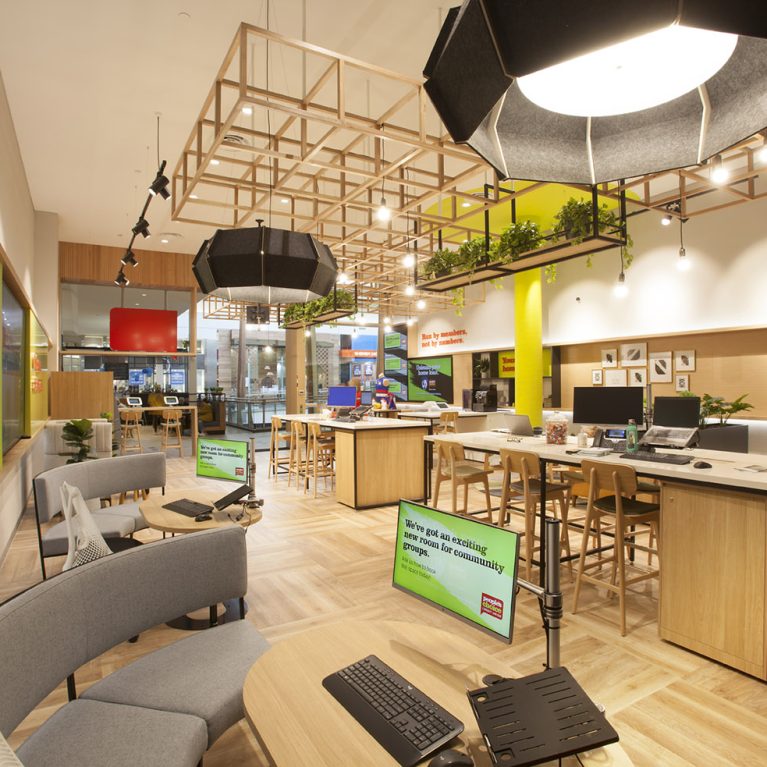
Large-scale acoustic pendant lights paired with geometric timber framing.

Acoustics and Architectural Lighting

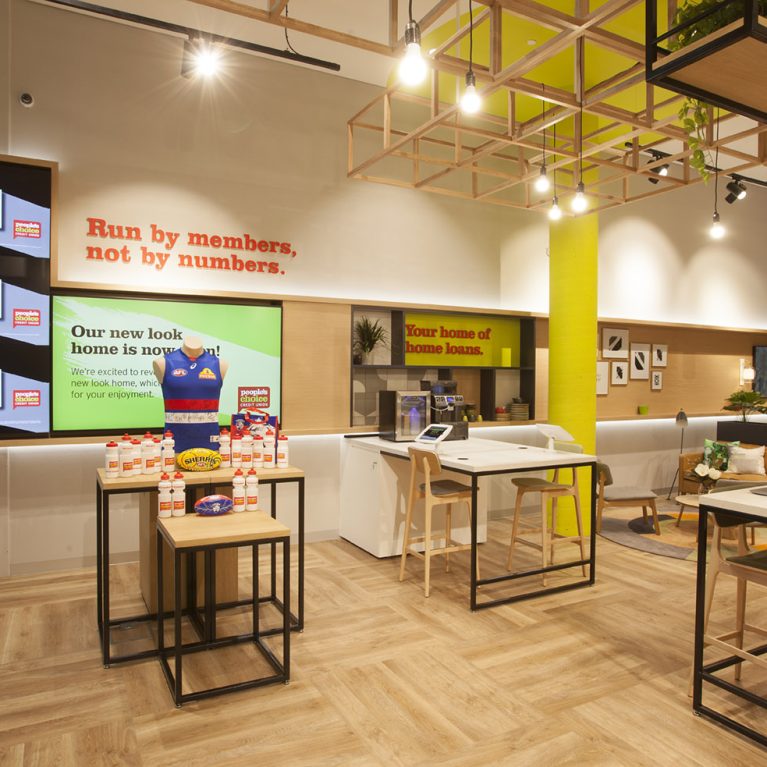
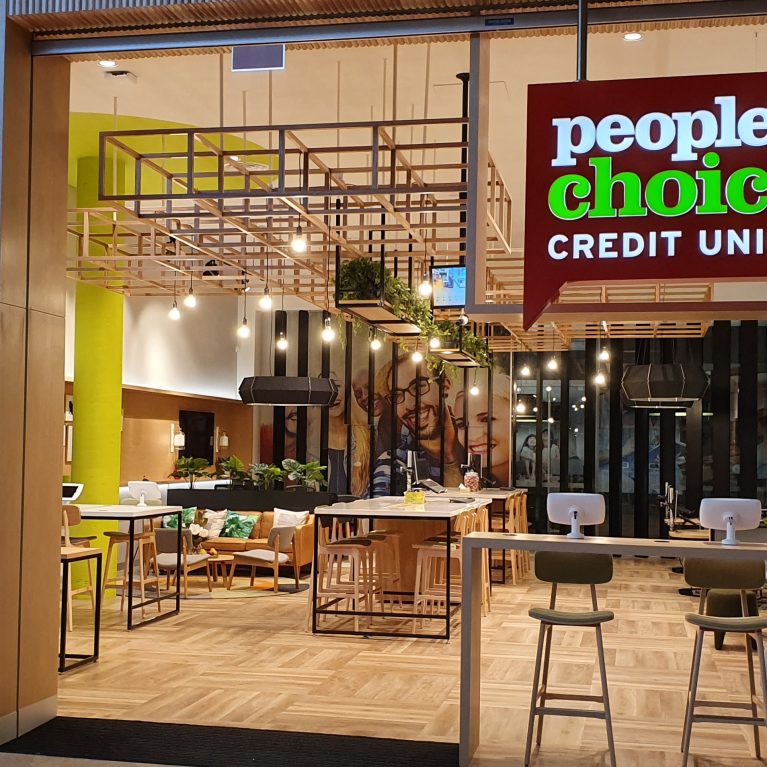
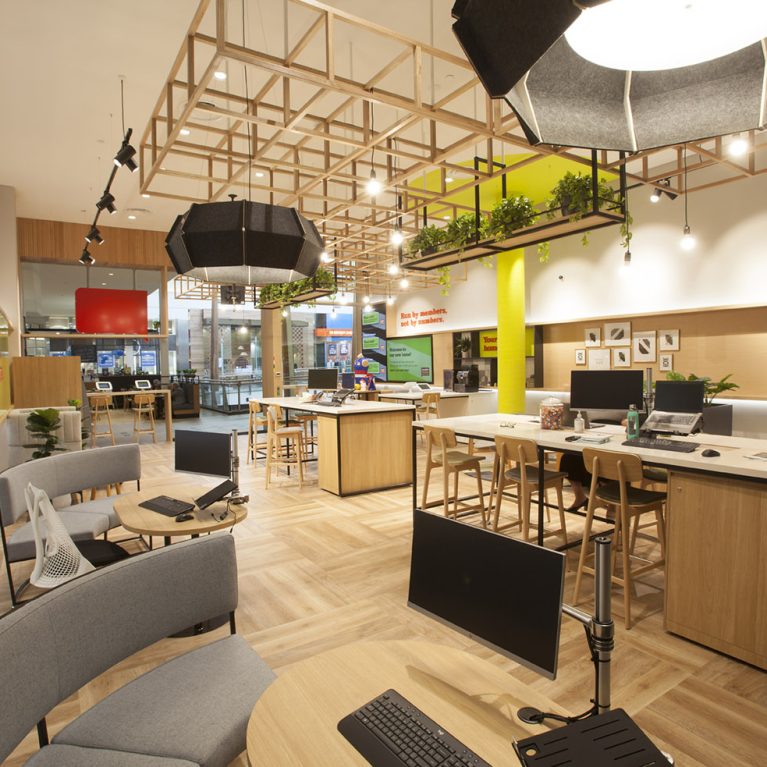
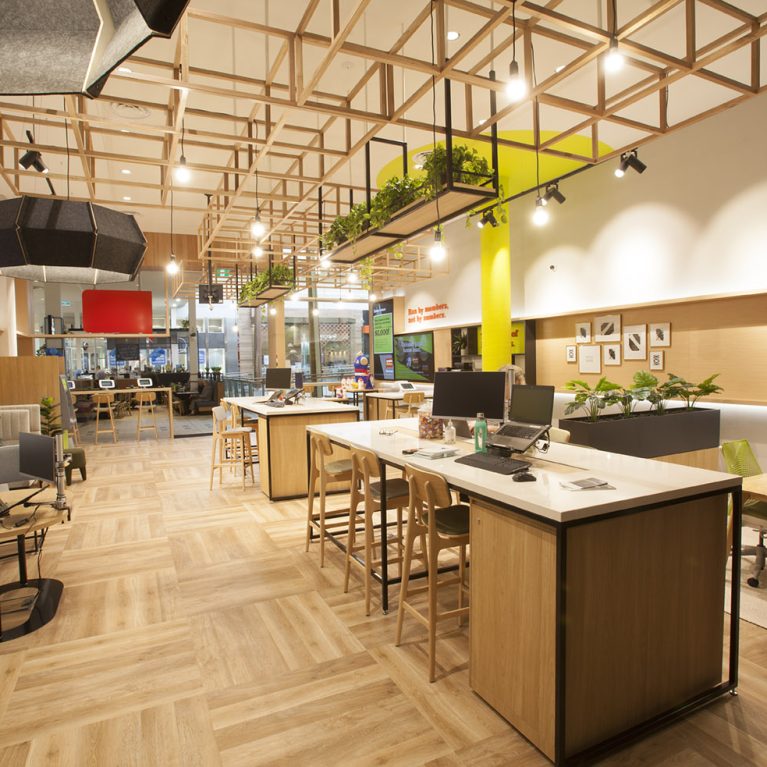
An expansive view of the open-plan layout, highlighting the mix of digital media, social zones, and retail displays.

The Multi-Zoned Member Hub

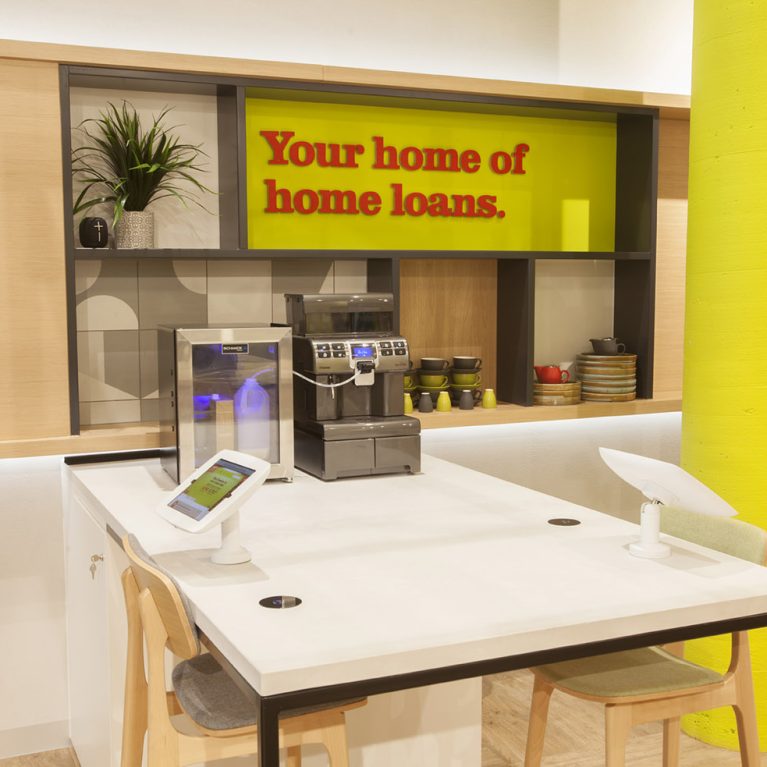
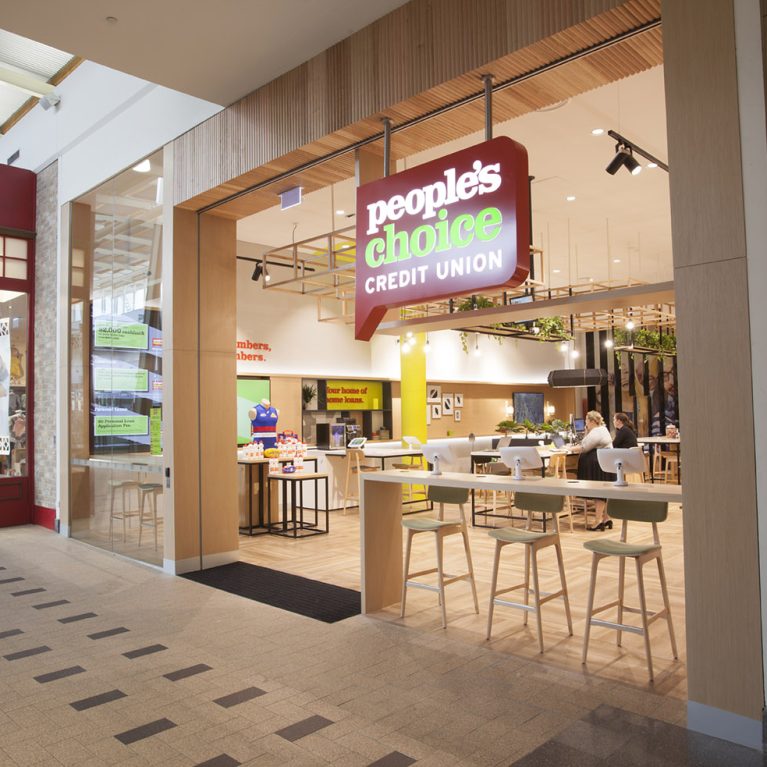
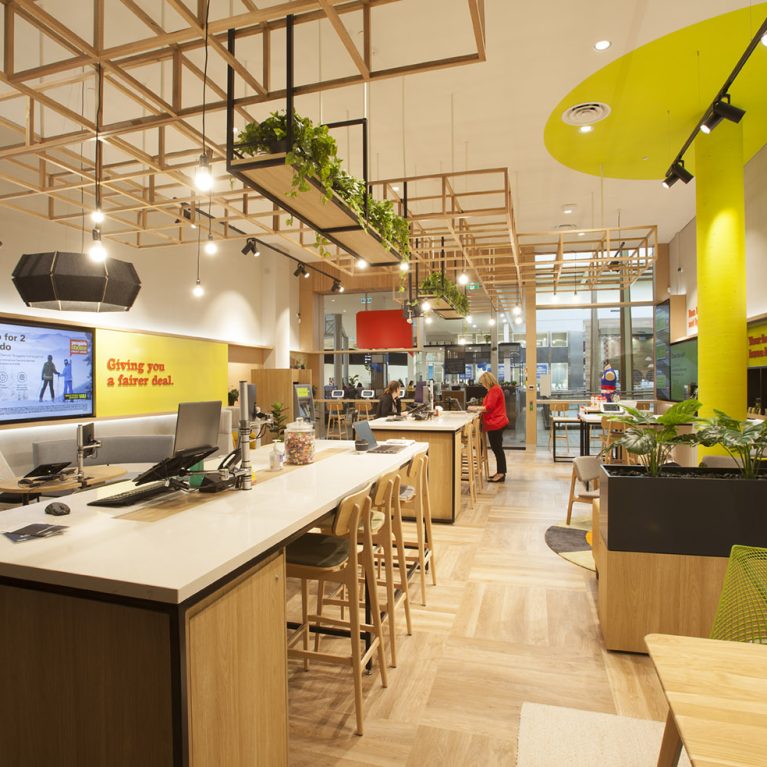
A shared refreshment bar and informal workstation designed to facilitate relaxed financial planning.

The Refreshment and Advice Station

A modern banking hall featuring automated service points and bespoke seating pods.

The Transaction and Lounge Wing

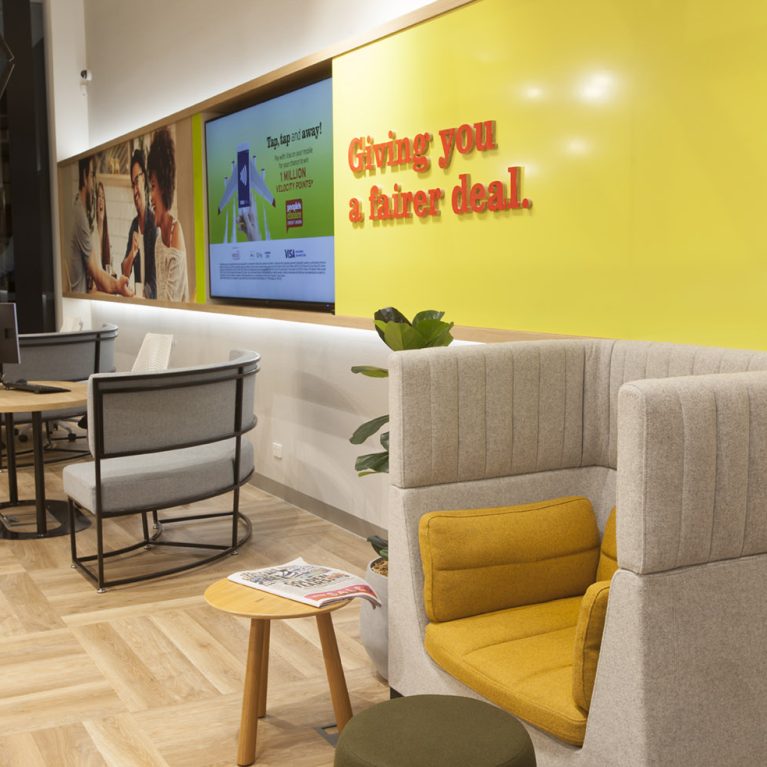
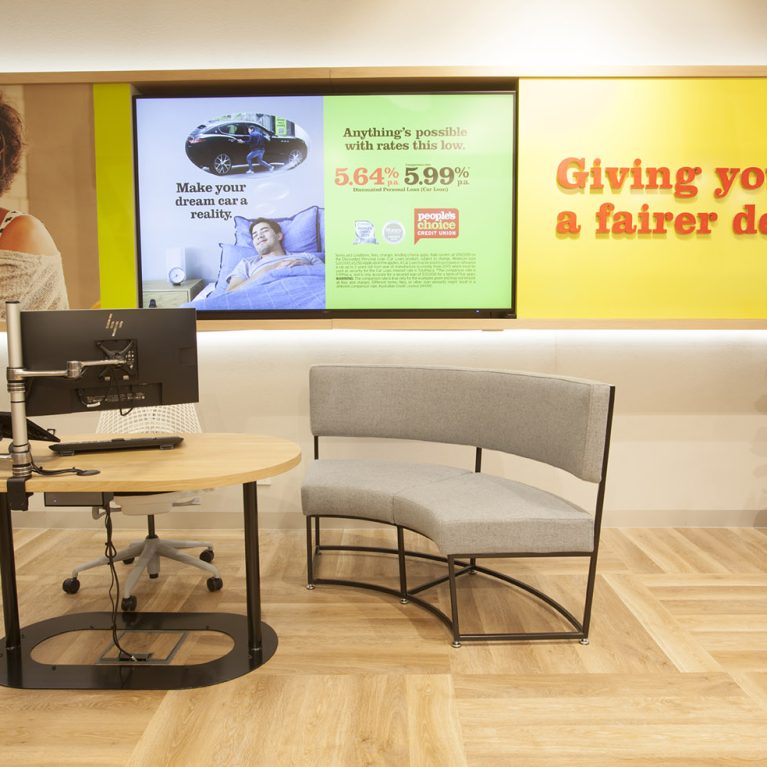
High-backed acoustic booths designed for personal financial discussions and focused member support.

The Semi-Private Consultation Pods

_MG_2959

20190917_083807

_MG_2959

_MG_2945


A streamlined service bar featuring integrated touchscreens and community-focused imagery.

The Digital Interactive Zone

A comprehensive view of the open-plan branch layout, showcasing the harmonious flow between different member zones.

The Integrated Branch Ecosystem

A series of semi-private consultation pods integrated with high-impact digital branding.

The Consultation Pods

_MG_2927

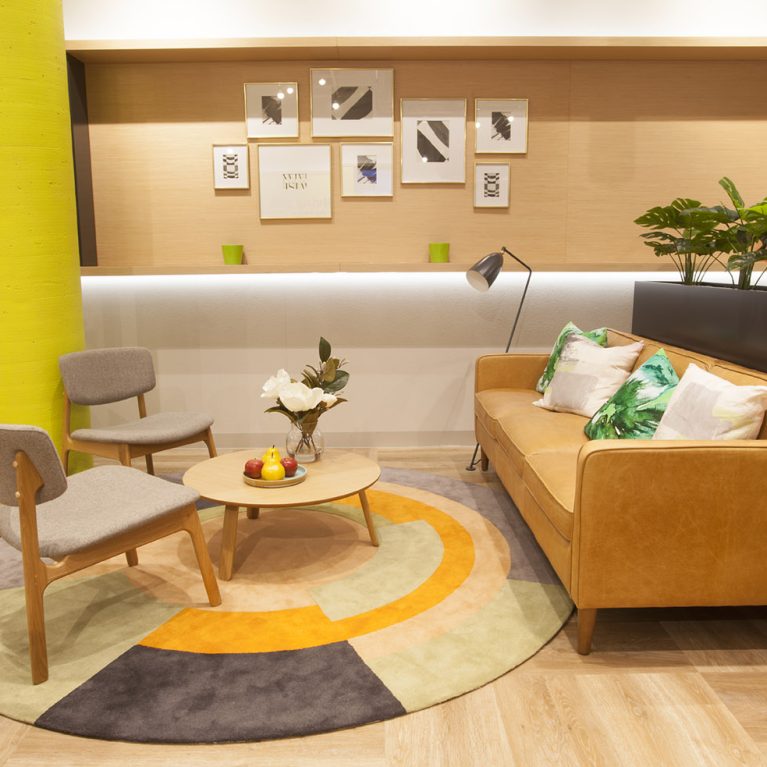
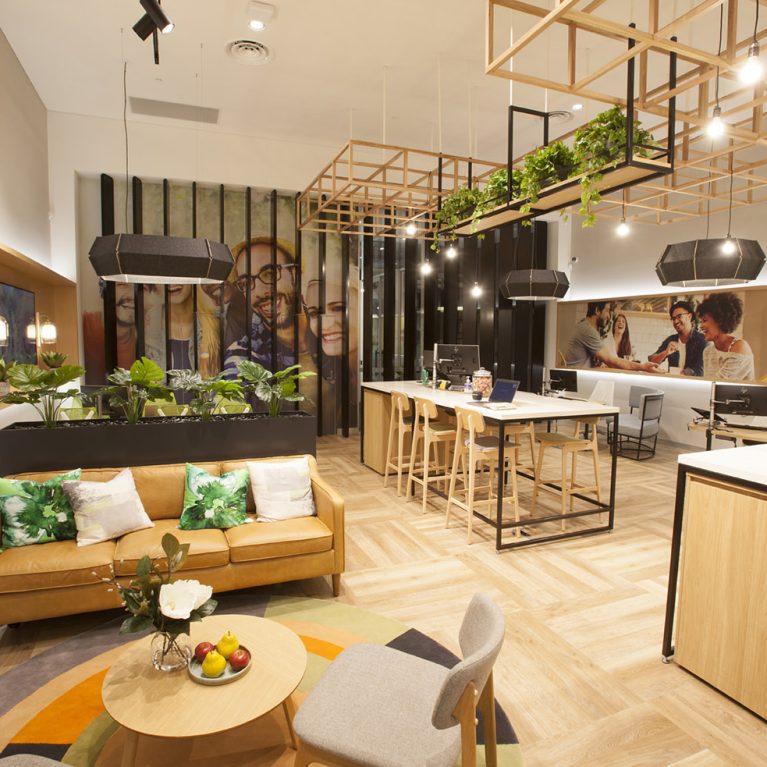
A relaxed seating area featuring a leather sofa, bespoke rug, and integrated greenery.

The Member Lounge

_MG_2902

_MG_2900

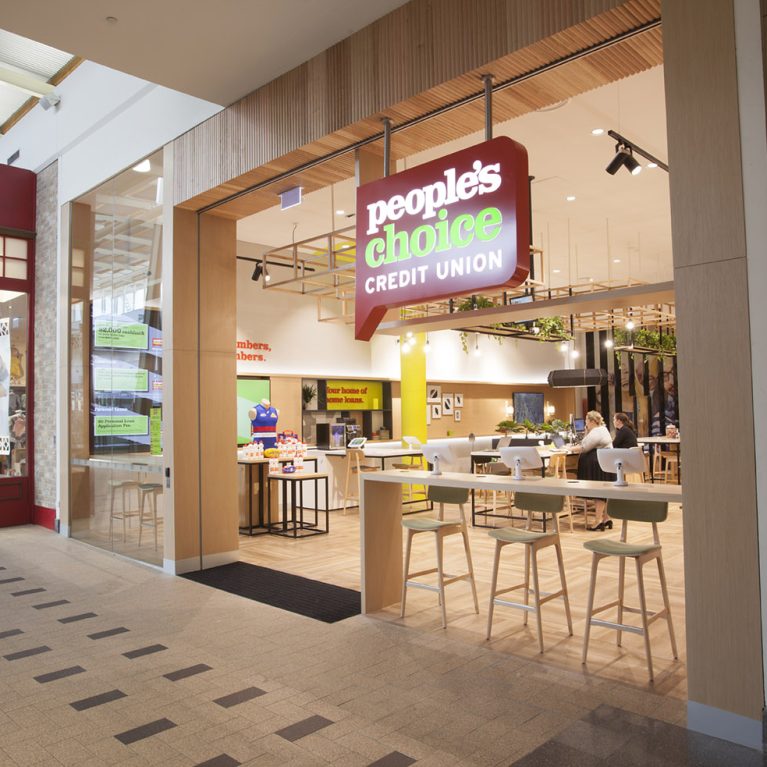
A view looking back towards the entrance, demonstrating the branch's layering of light, timber, and digital media.

The Activity Hub and Entrance

A full-length perspective of the Melbourne branch, showcasing the integration of social, digital, and advisory zones.

The Panoramic Branch Experience

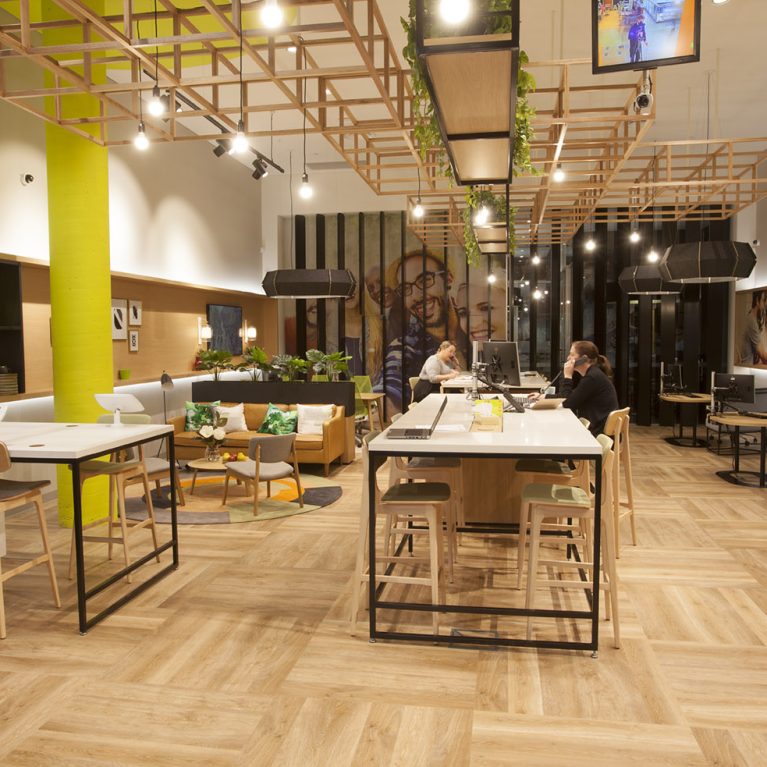
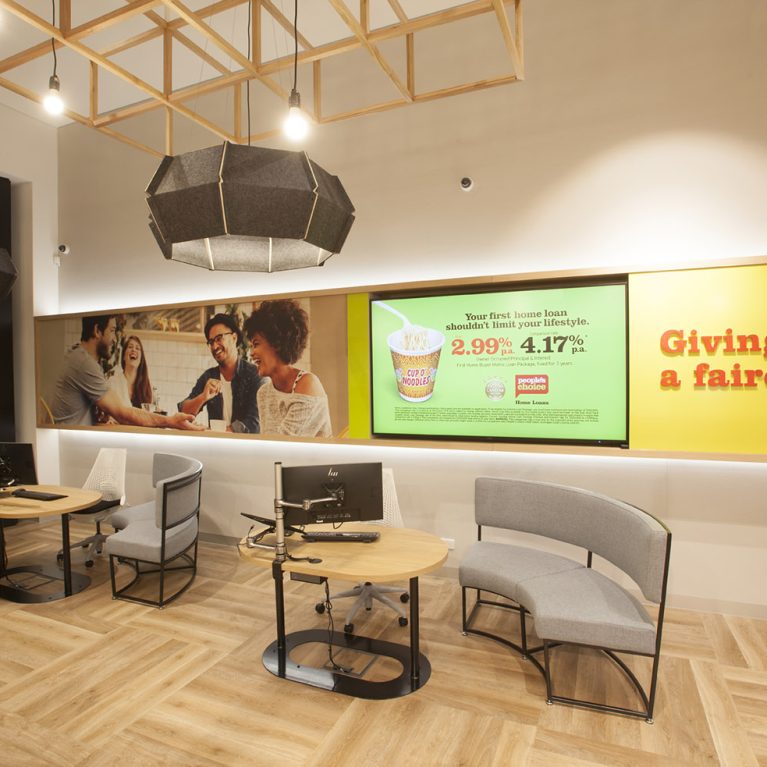
Communal high tables and semi-private lounge areas designed for modern member engagement.

The Agile Workspace and Member Lounge

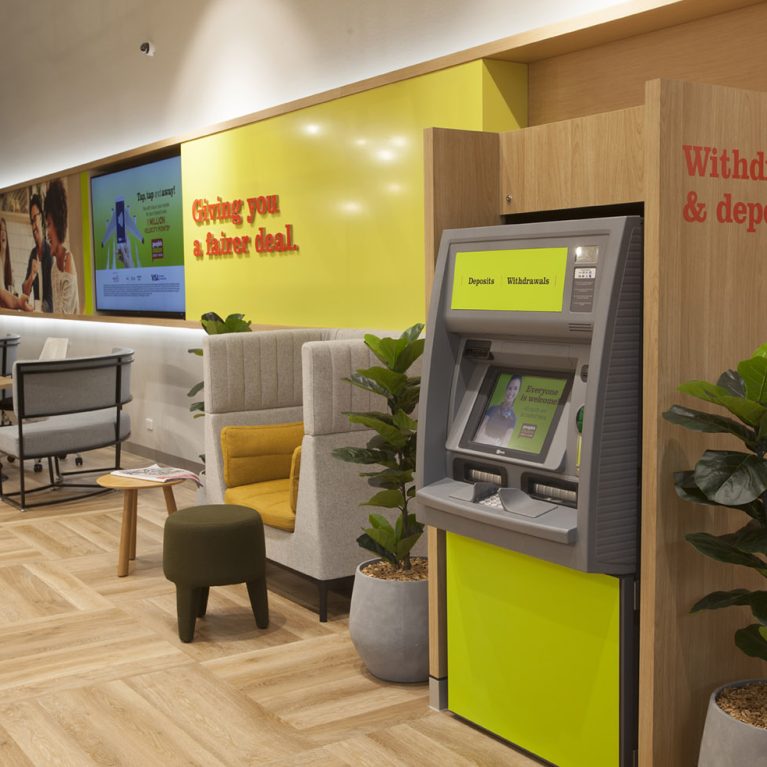
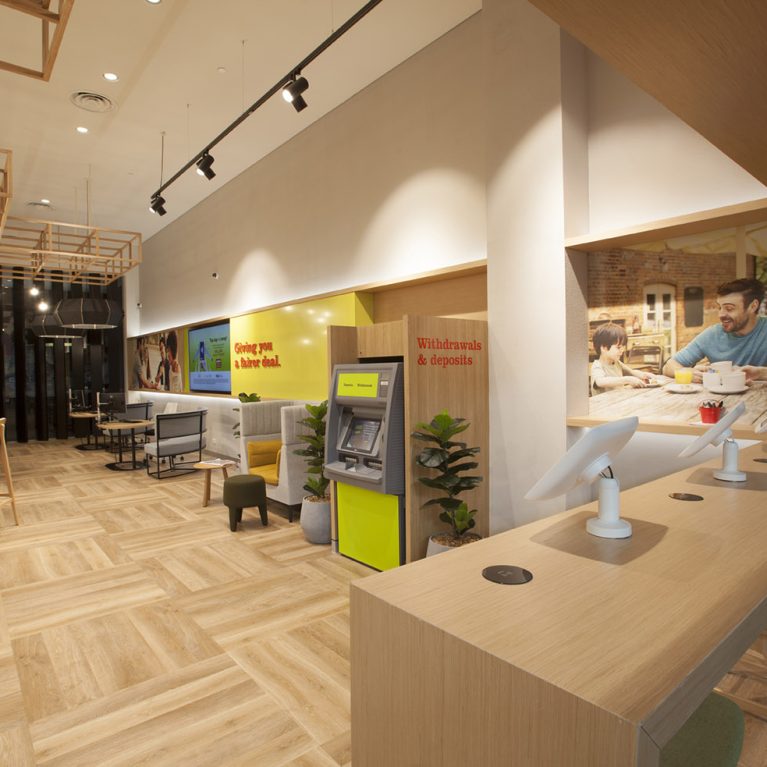
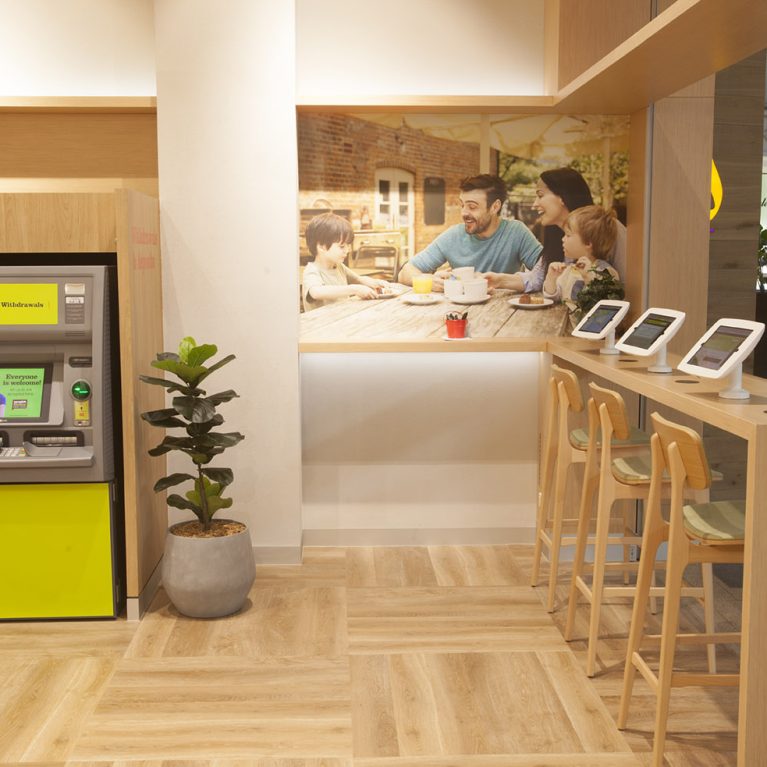
A dual-purpose zone featuring automated teller services alongside a sleek digital interaction bar.

The Digital High Bar and ATM Zone

Connect with us


Join the newsletter


Locations


LONDON
The Ministry,
79-81 Borough Road,
London SE1 1DN, United Kingdom
44 20740 36132

SYDNEY
Level 3, 223 Liverpool St
Darlinghurst NSW 2010 Australia
61 29319 0933


Contact us


Legal notices


Careers