People's Choice Experimental

A series of semi-private consultation pods integrated with high-impact digital branding.

The Consultation Pods

A series of semi-private consultation pods integrated with high-impact digital branding.

19/24

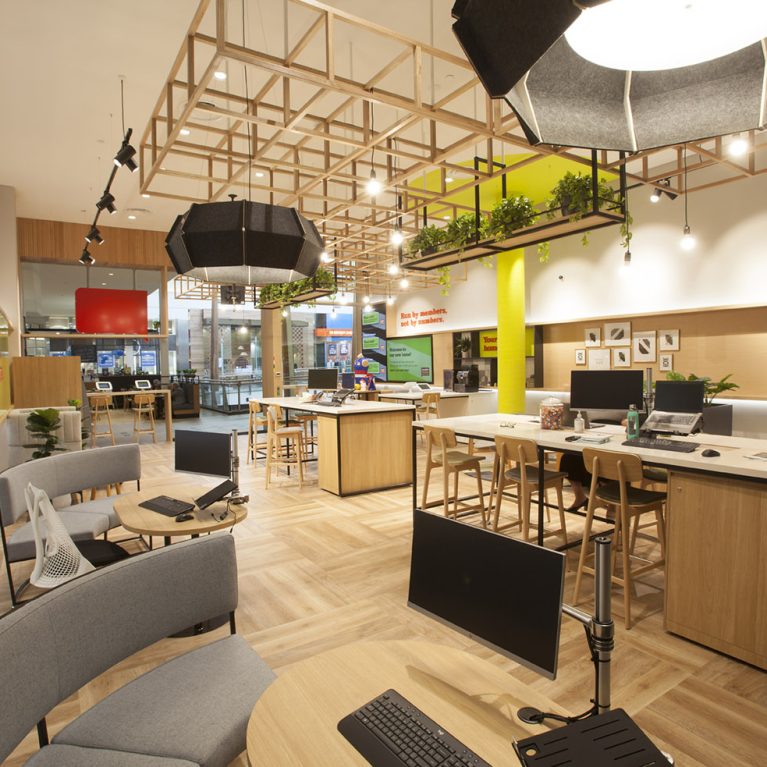
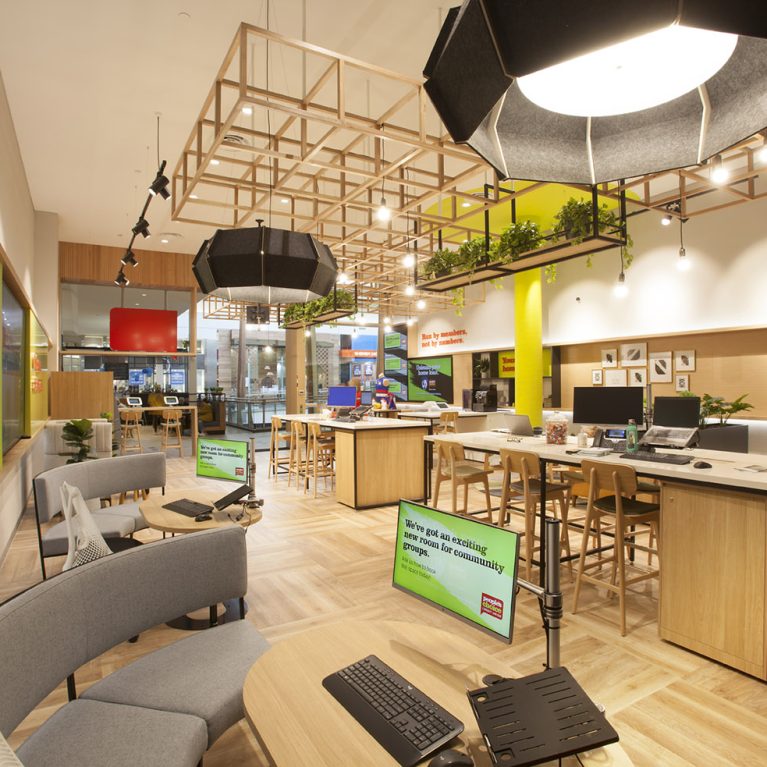
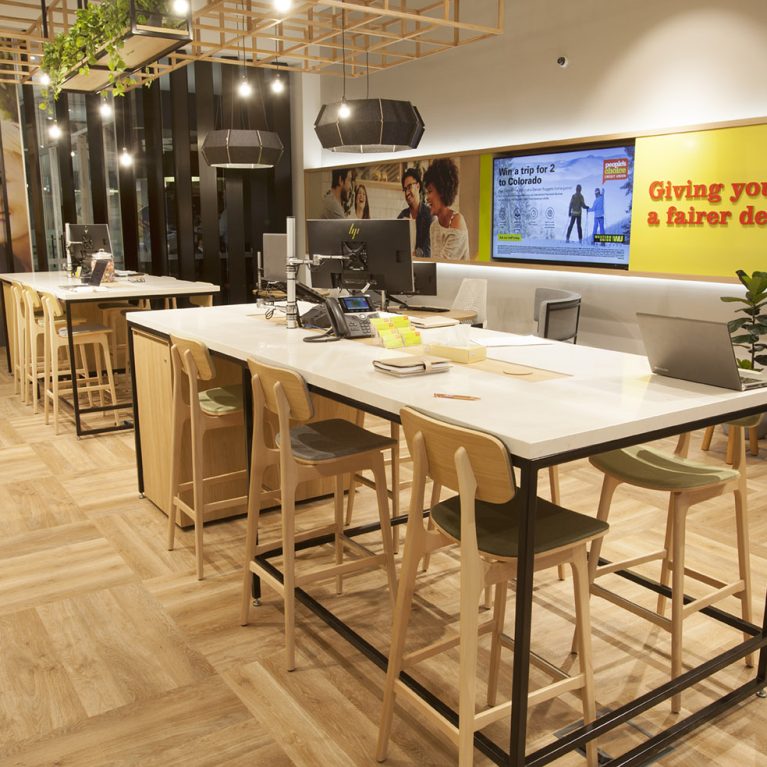
The design for the consultation areas prioritises a side-by-side working relationship rather than a traditional across-the-desk hierarchy. By using open-ended pods and curved seating, the interior creates a sense of partnership between the bank staff and the member. This layout is specifically intended to reduce the anxiety often associated with financial discussions, providing a relaxed yet professional setting where technology and human interaction coexist naturally within a bright, contemporary environment.

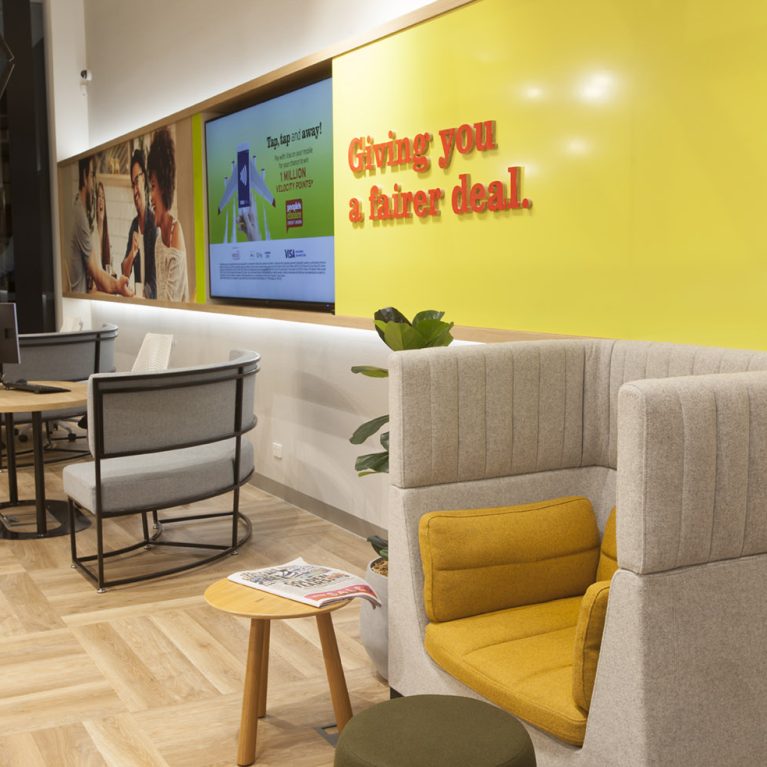
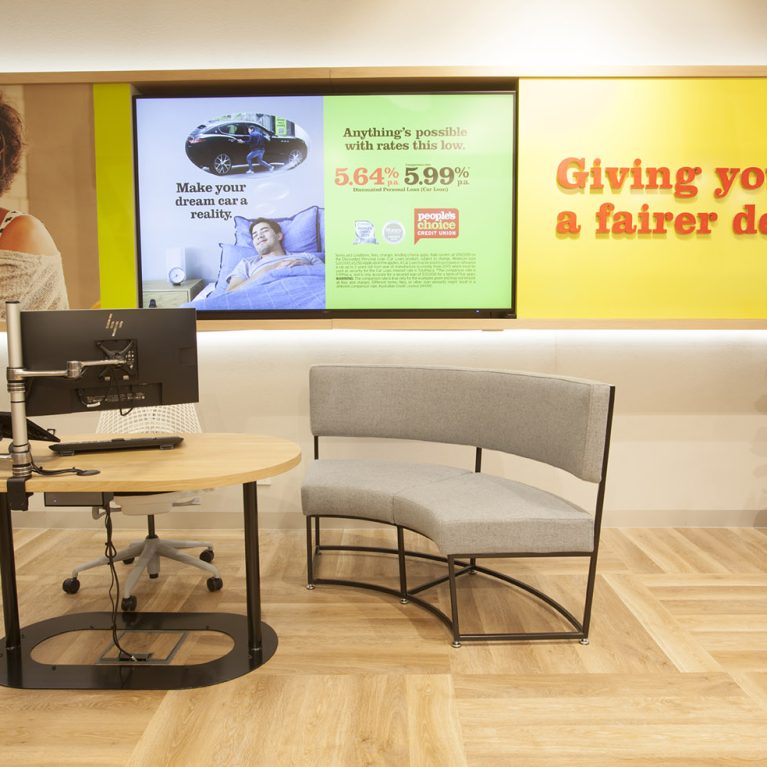
In this section of the Melbourne branch, the furniture has been custom-selected to encourage long-stay comfort and easy collaboration. Each pod features a rounded timber-topped desk with a minimalist black metal base, paired with curved, light grey upholstered benches. These shapes are a deliberate design choice; they guide the body into a more natural, angled position, making it easier for members to view the computer screens alongside the advisor. This transparency is a key part of the brand’s "fairer deal" philosophy, ensuring that no information is hidden behind a high counter or a bulky monitor.

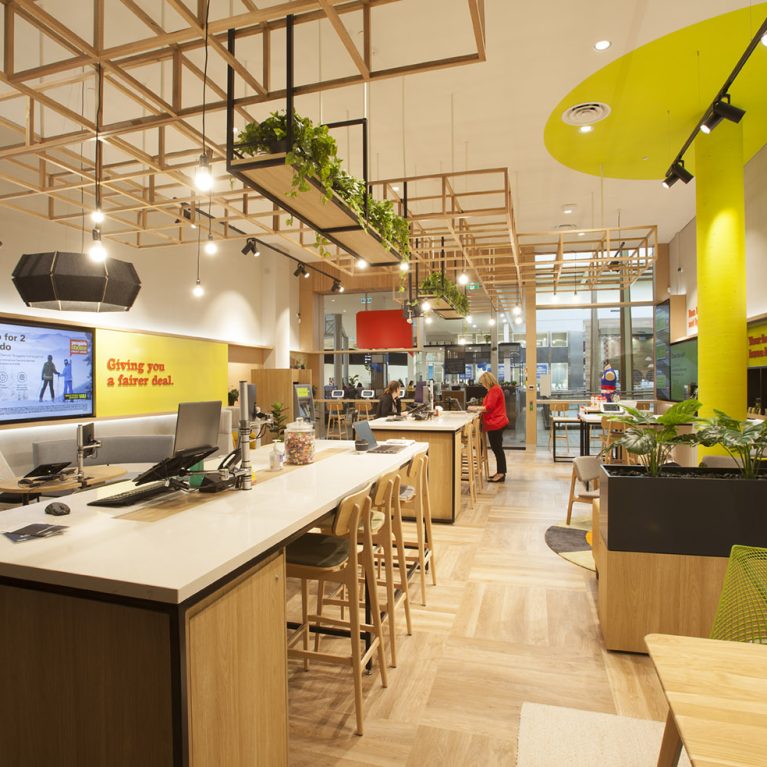
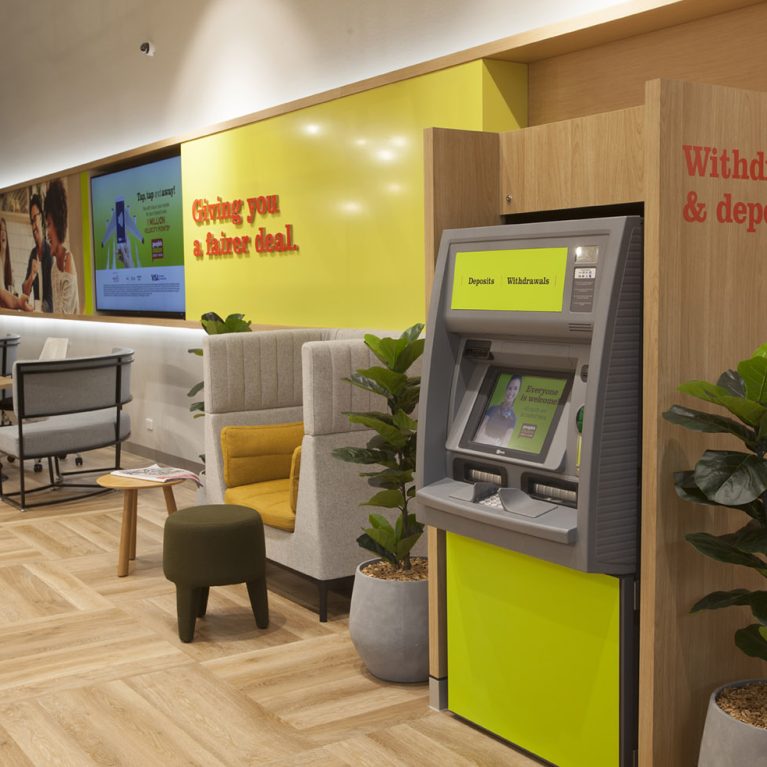
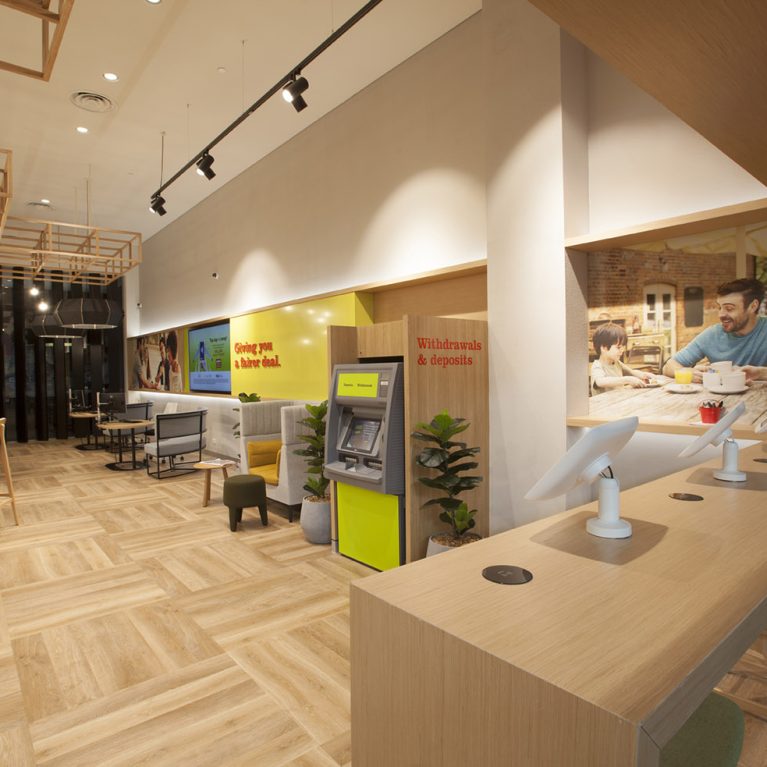
The background wall is a masterclass in modern retail layering. It features a large, integrated digital screen that displays rotating service offers and community news, framed by a vibrant yellow panel with bold, sans-serif typography. To the left, a large-scale lifestyle graphic showing people in a social setting adds a layer of warmth and emotional connection. The entire length of this wall is lit from below by a recessed LED strip, which casts a soft upward glow that highlights the textures of the wall and creates a floating effect for the joinery.

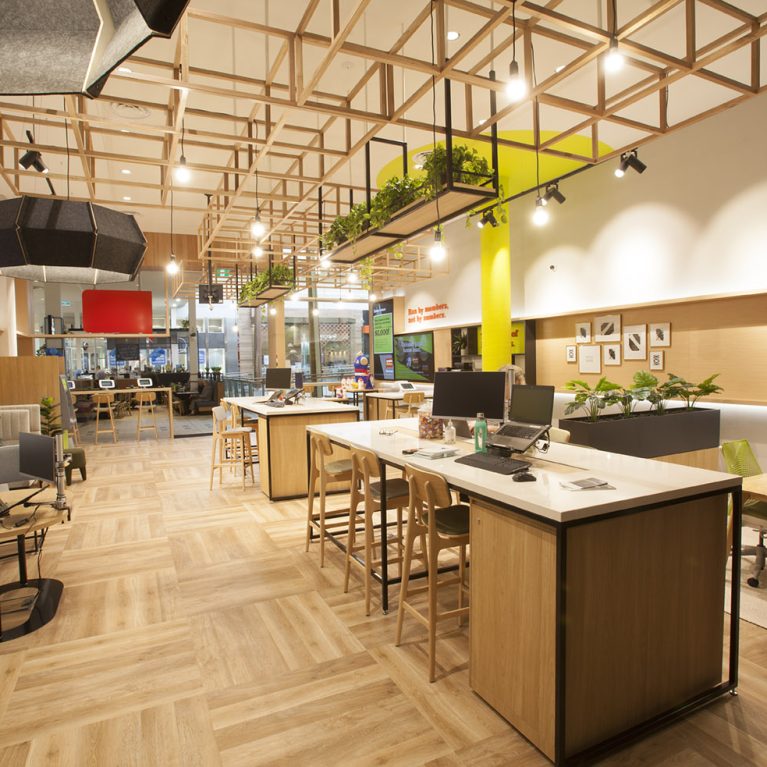
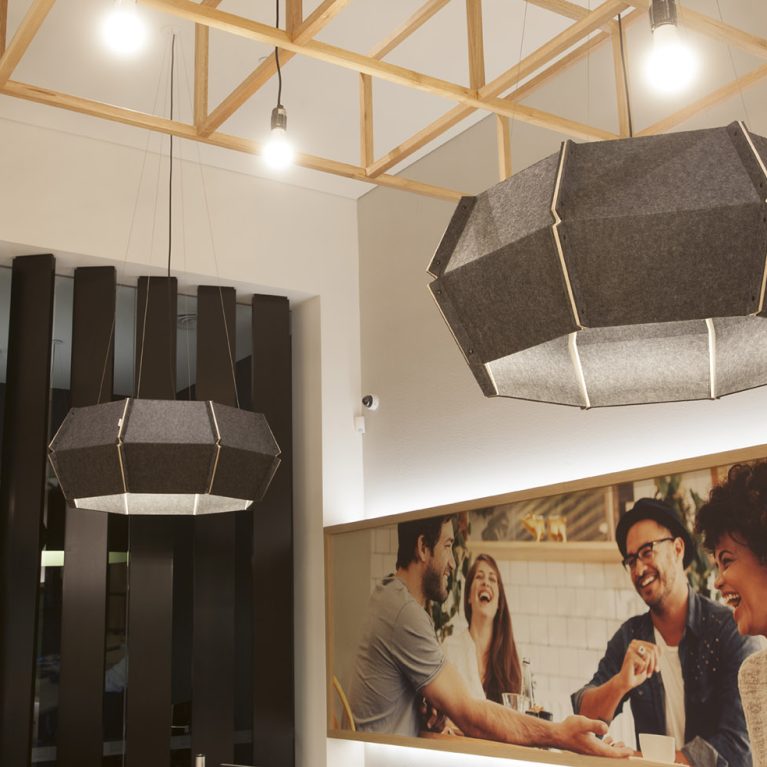
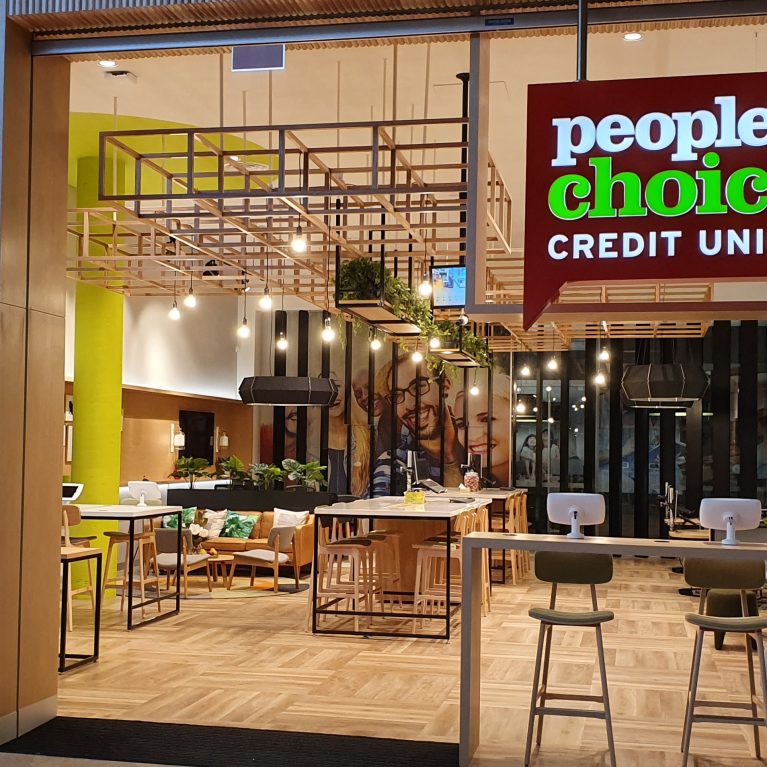
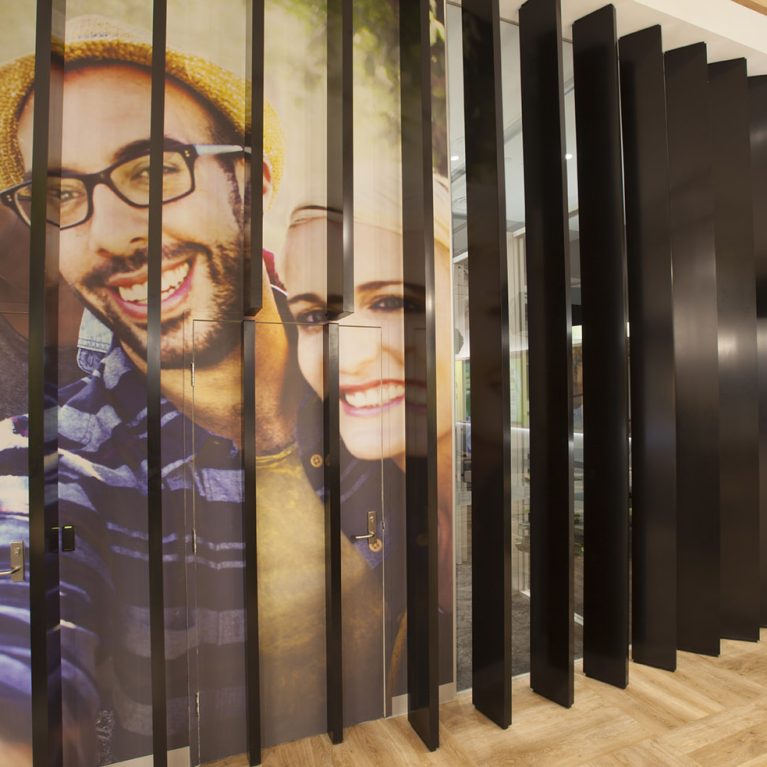
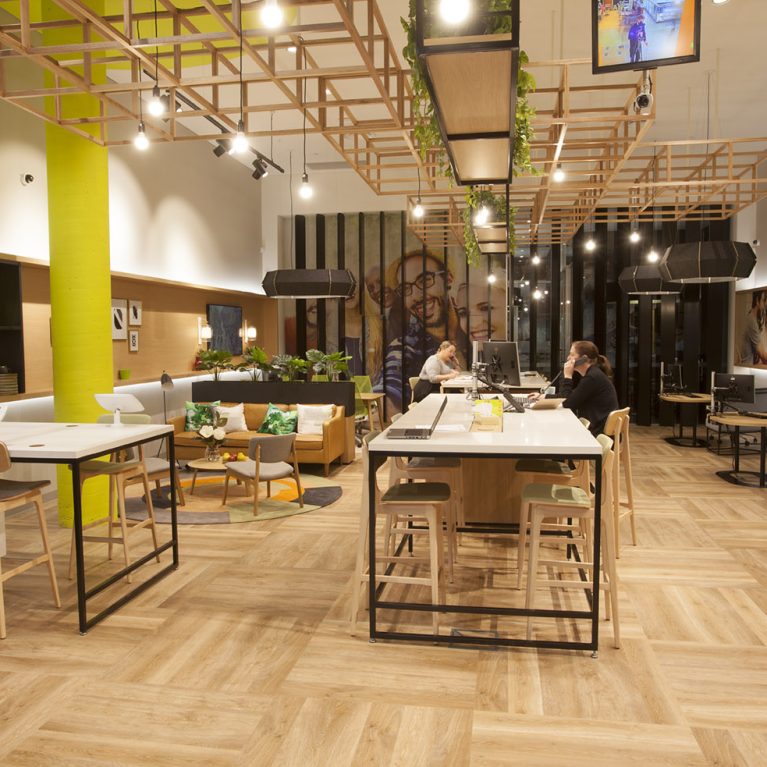
Above the pods, the ceiling continues the branch's signature architectural language. The geometric timber lattice provides a structured canopy from which the large, charcoal-grey acoustic felt pendants are suspended. These oversized shades are essential for maintaining a quiet atmosphere in an open-plan branch, as they absorb sound directly above the consultation tables. The mix of the warm oak herringbone flooring and the dark vertical timber fins in the corner adds a final touch of sophistication, ensuring the branch feels premium and carefully considered in every detail.
More on this project

_MG_2927

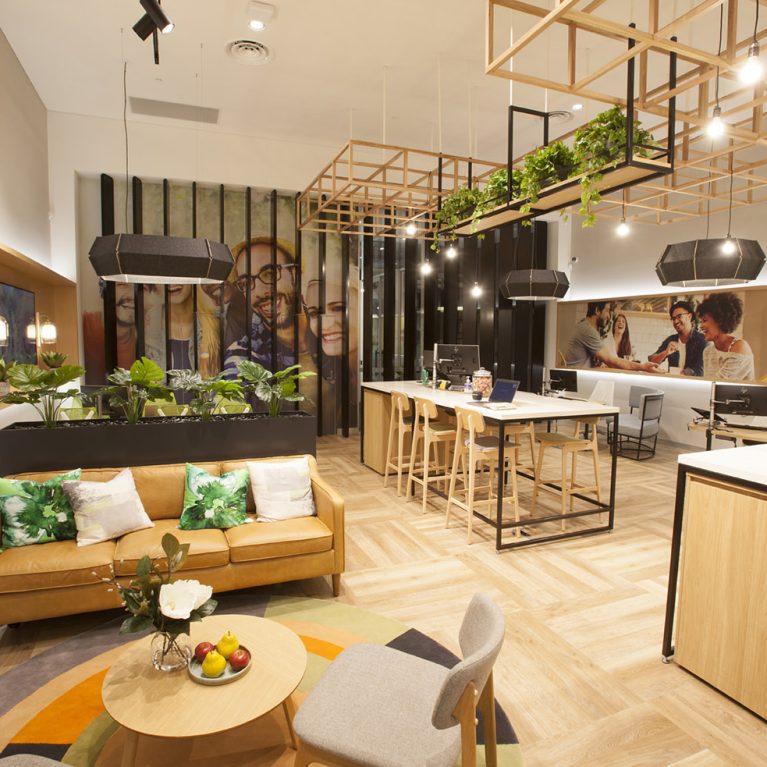
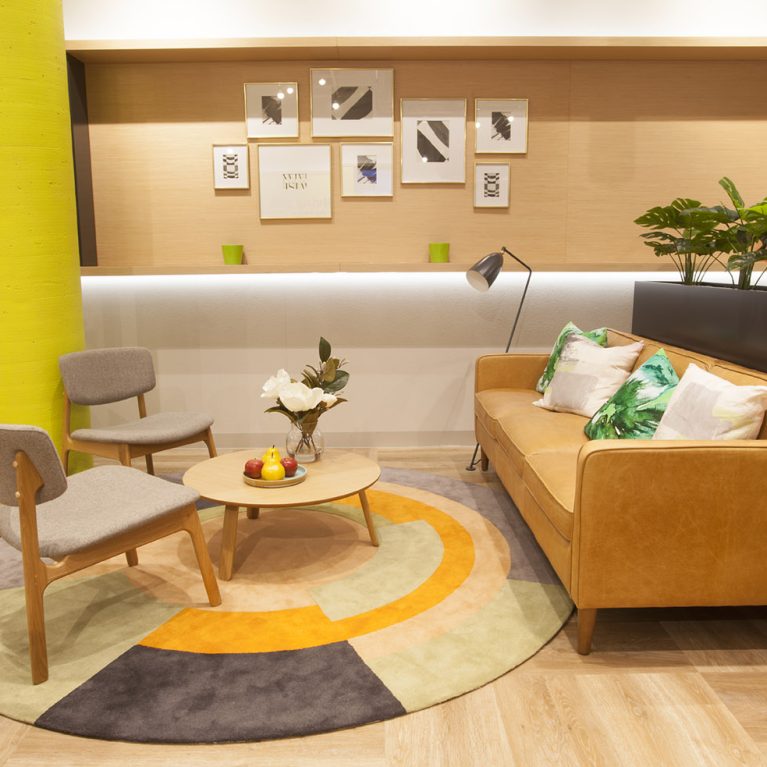
A relaxed seating area featuring a leather sofa, bespoke rug, and integrated greenery.

The Member Lounge

_MG_2902

_MG_2900

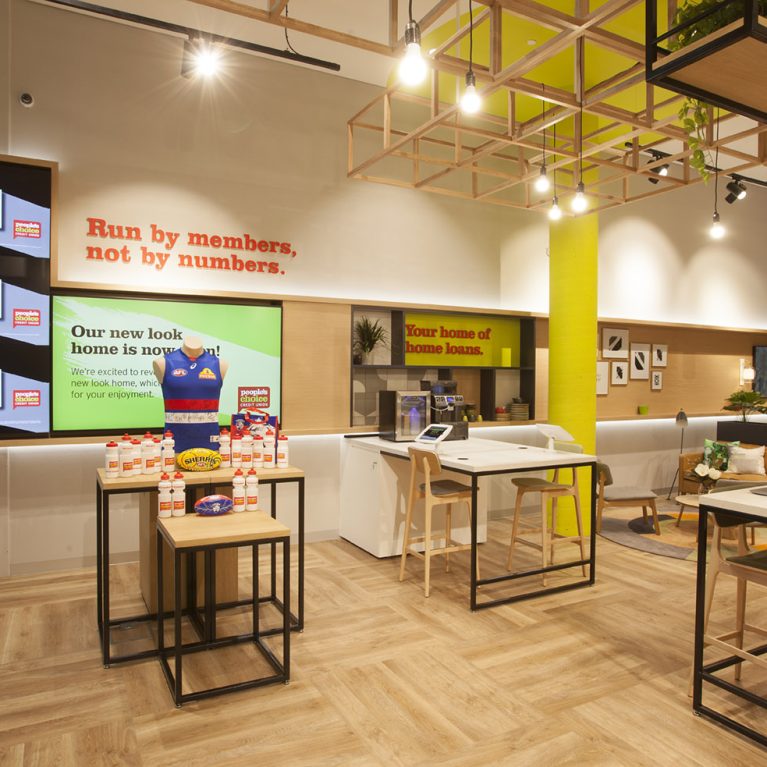
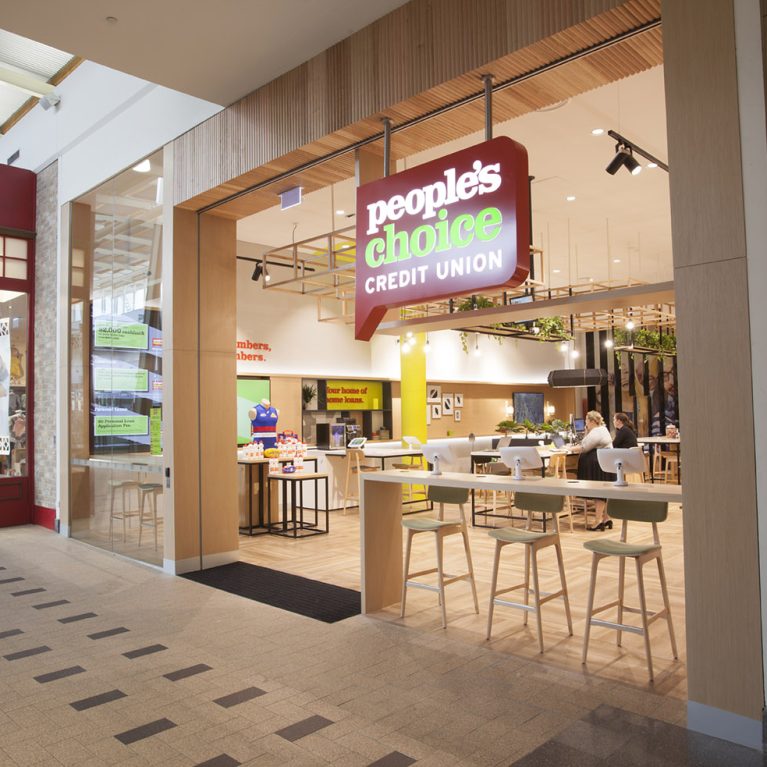
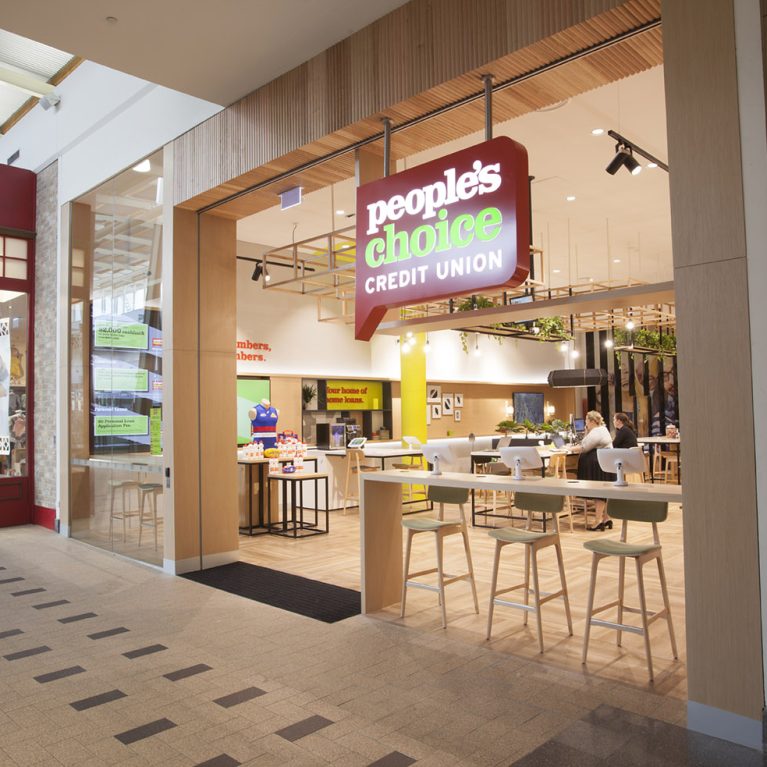
A view looking back towards the entrance, demonstrating the branch's layering of light, timber, and digital media.

The Activity Hub and Entrance

A full-length perspective of the Melbourne branch, showcasing the integration of social, digital, and advisory zones.

The Panoramic Branch Experience

Communal high tables and semi-private lounge areas designed for modern member engagement.

The Agile Workspace and Member Lounge

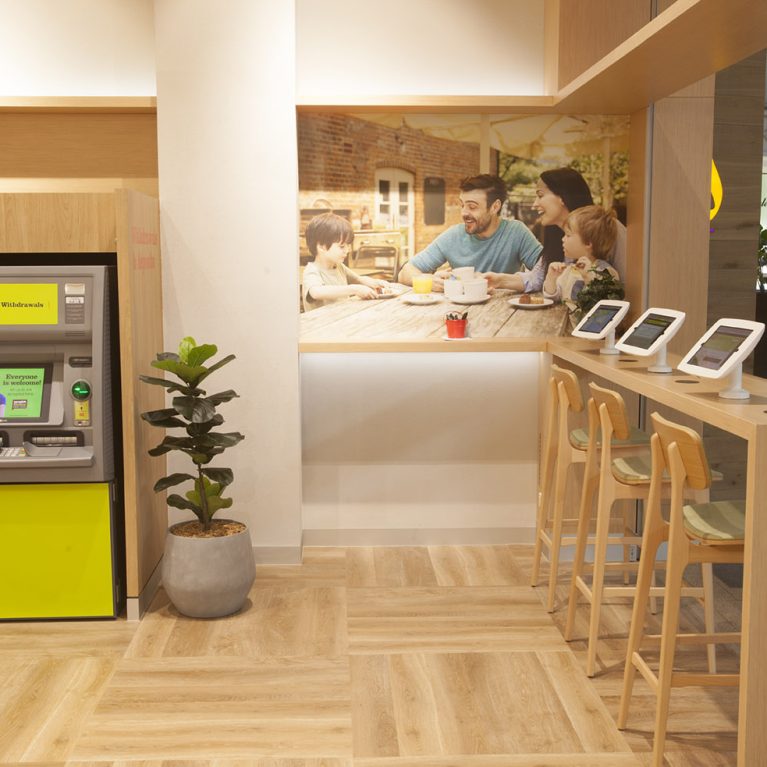
A dual-purpose zone featuring automated teller services alongside a sleek digital interaction bar.

The Digital High Bar and ATM Zone

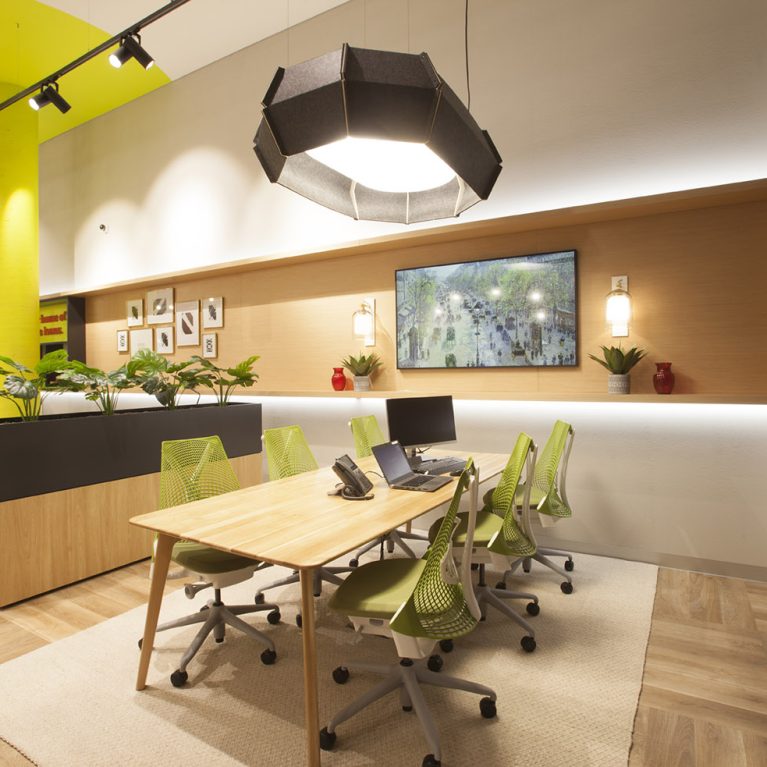
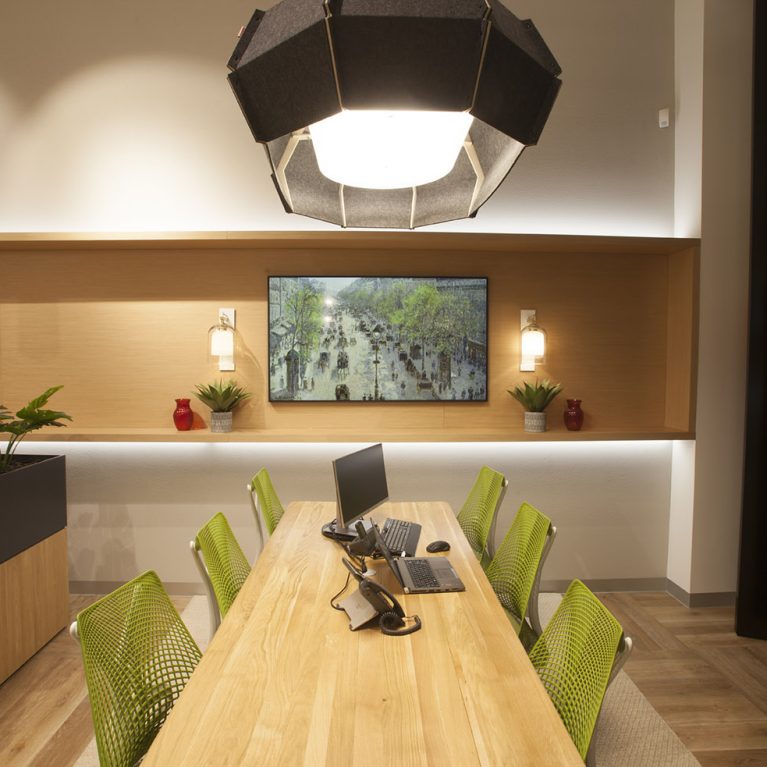
A dedicated advisory zone featuring ergonomic seating and a bespoke timber meeting table.

The Collaboration and Advisory Table

_MG_2842

A view of the relaxed lounge area and communal working zones.

The Community Lounge and Social Strip

Large-scale acoustic pendant lights paired with geometric timber framing.

Acoustics and Architectural Lighting

An expansive view of the open-plan layout, highlighting the mix of digital media, social zones, and retail displays.

The Multi-Zoned Member Hub

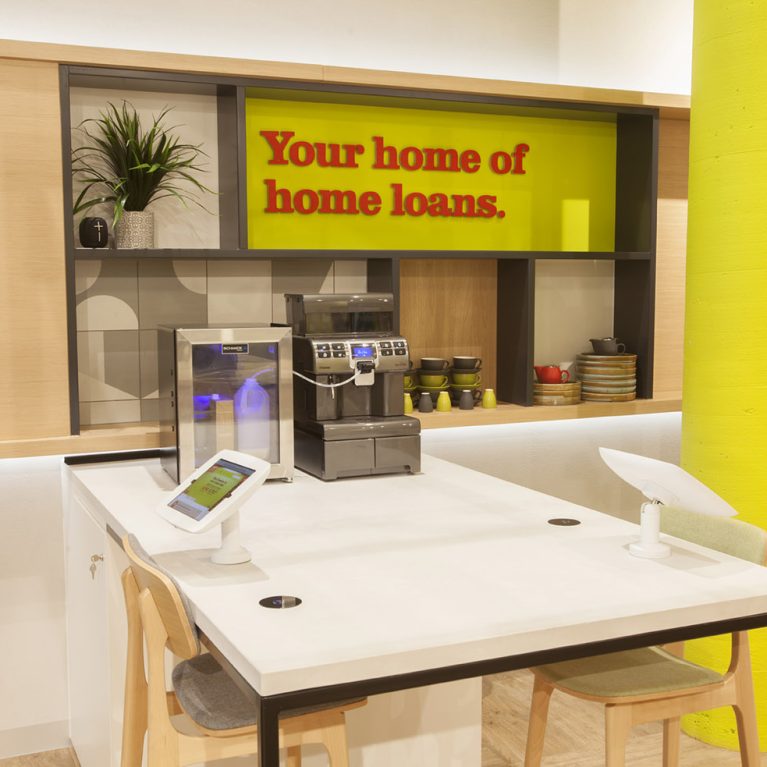
A shared refreshment bar and informal workstation designed to facilitate relaxed financial planning.

The Refreshment and Advice Station

A modern banking hall featuring automated service points and bespoke seating pods.

The Transaction and Lounge Wing

High-backed acoustic booths designed for personal financial discussions and focused member support.

The Semi-Private Consultation Pods

_MG_2959

20190917_083807

_MG_2959

_MG_2945


A streamlined service bar featuring integrated touchscreens and community-focused imagery.

The Digital Interactive Zone

A comprehensive view of the open-plan branch layout, showcasing the harmonious flow between different member zones.

The Integrated Branch Ecosystem

Connect with us


Join the newsletter


Locations


LONDON
The Ministry,
79-81 Borough Road,
London SE1 1DN, United Kingdom
44 20740 36132

SYDNEY
Level 3, 223 Liverpool St
Darlinghurst NSW 2010 Australia
61 29319 0933


Contact us


Legal notices


Careers