People's Choice Experimental
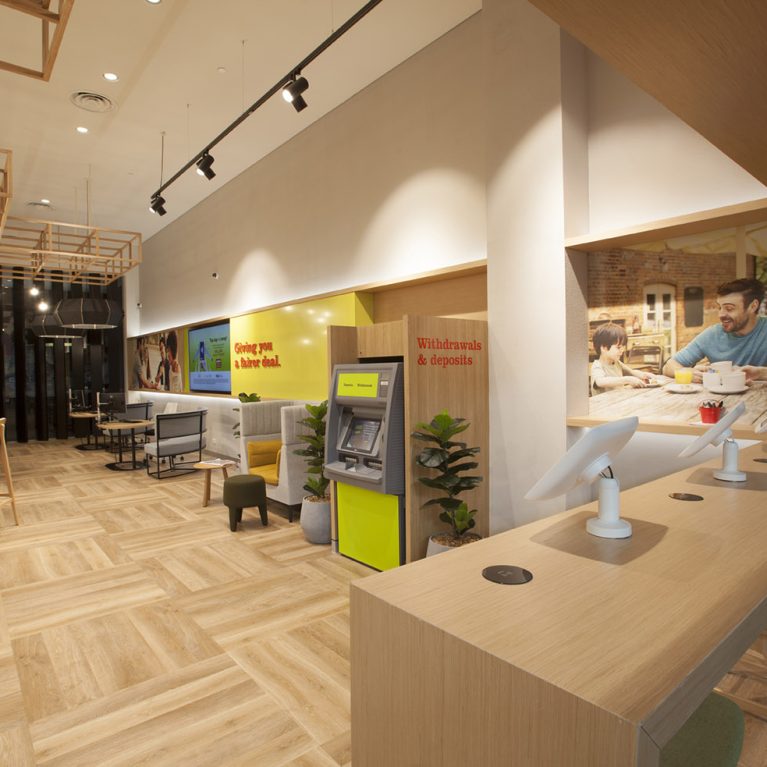
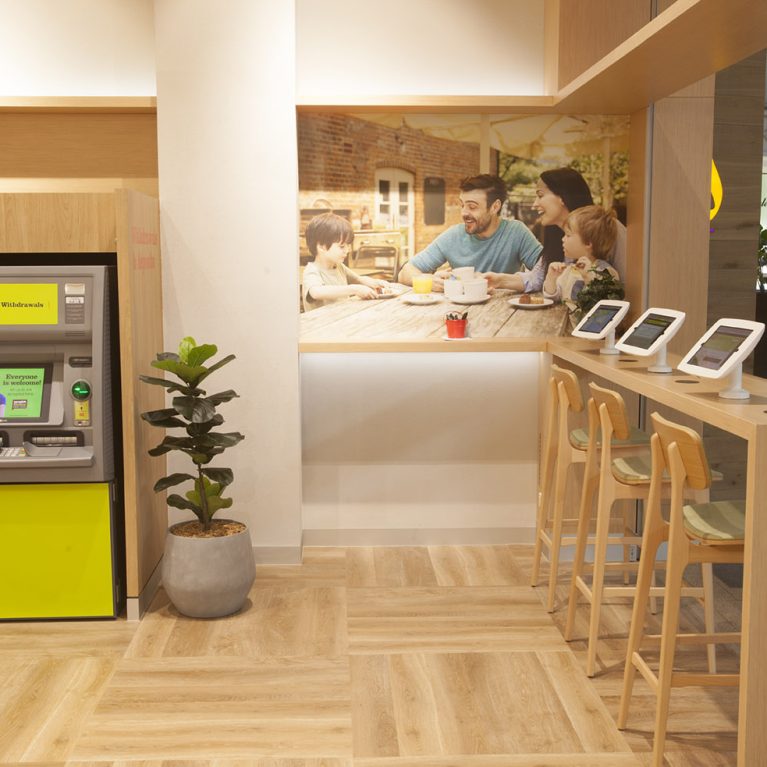
A modern banking hall featuring automated service points and bespoke seating pods.

The Transaction and Lounge Wing

A modern banking hall featuring automated service points and bespoke seating pods.

4/24

projects
about
news
contact us
search

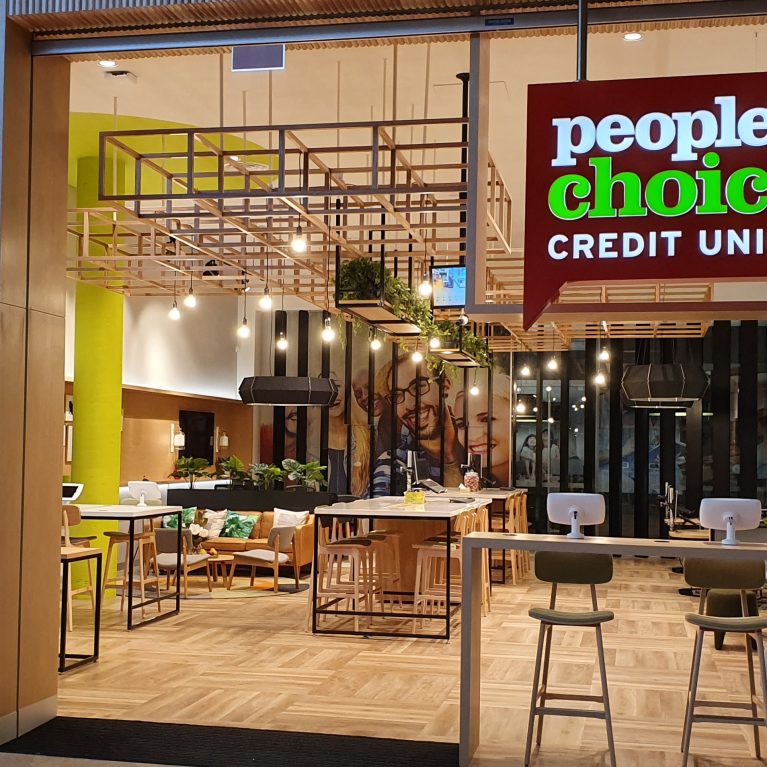
The design for the Melbourne branch prioritises a seamless flow between high-speed transactions and relaxed, face-to-face interactions. By situating automated teller machines alongside comfortable lounge furniture, the interior layout acknowledges that banking needs vary from a thirty-second withdrawal to a thirty-minute consultation. This thoughtful zoning removes the traditionally cold, sterile atmosphere of financial institutions, replacing it with a hospitality-led environment that feels both efficient and deeply welcoming for all members.

This section of the branch demonstrates how functional utility can be beautifully integrated into the overall aesthetic. The automated service point is housed within a bespoke timber shroud that matches the wider architectural joinery, ensuring that the technology feels like a built-in part of the room rather than an afterthought. Bold red lettering clearly marks the area for "Withdrawals & deposits," providing intuitive wayfinding that helps to reduce member confusion and keep the main floor-plate moving smoothly.

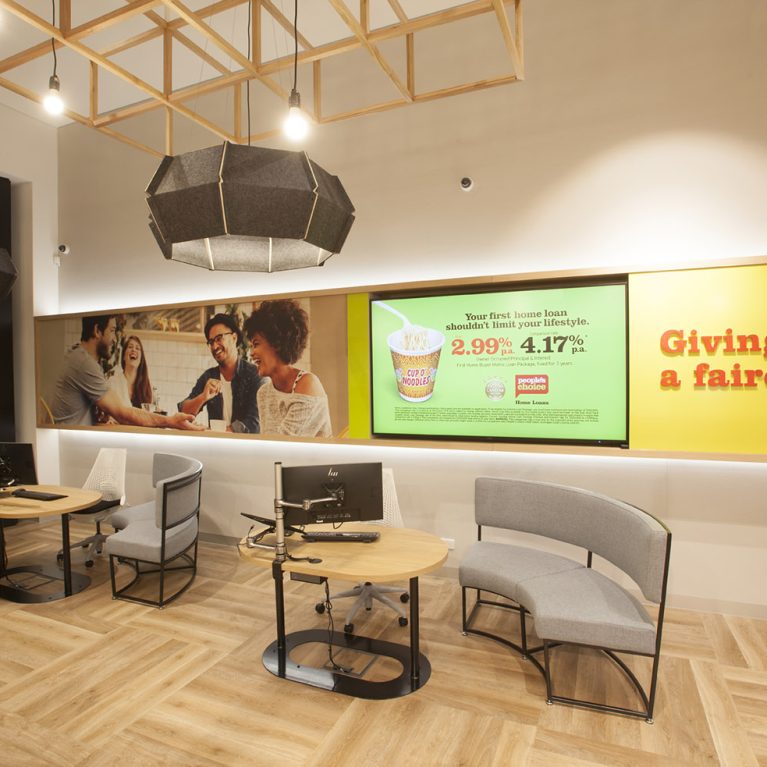
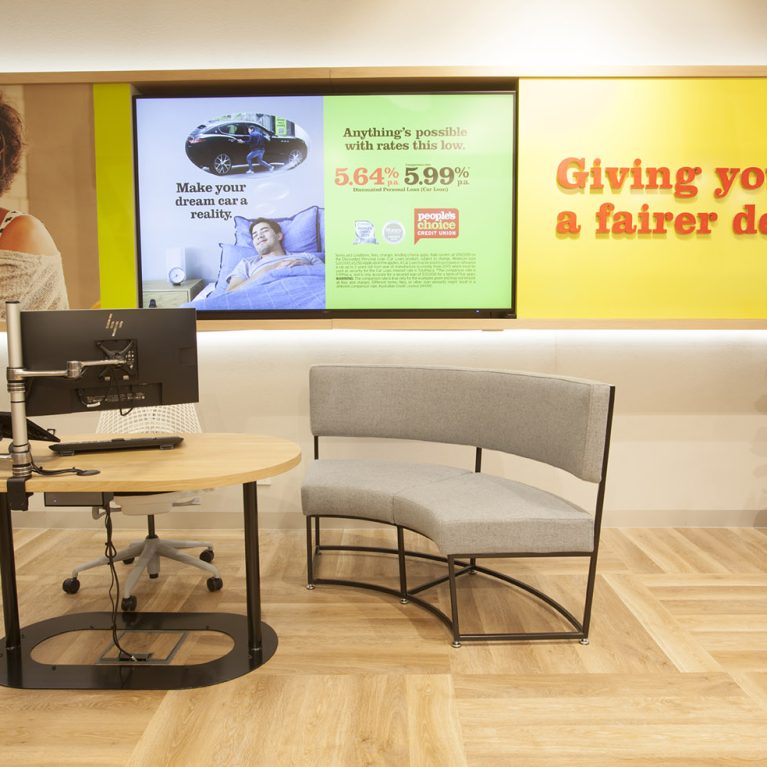
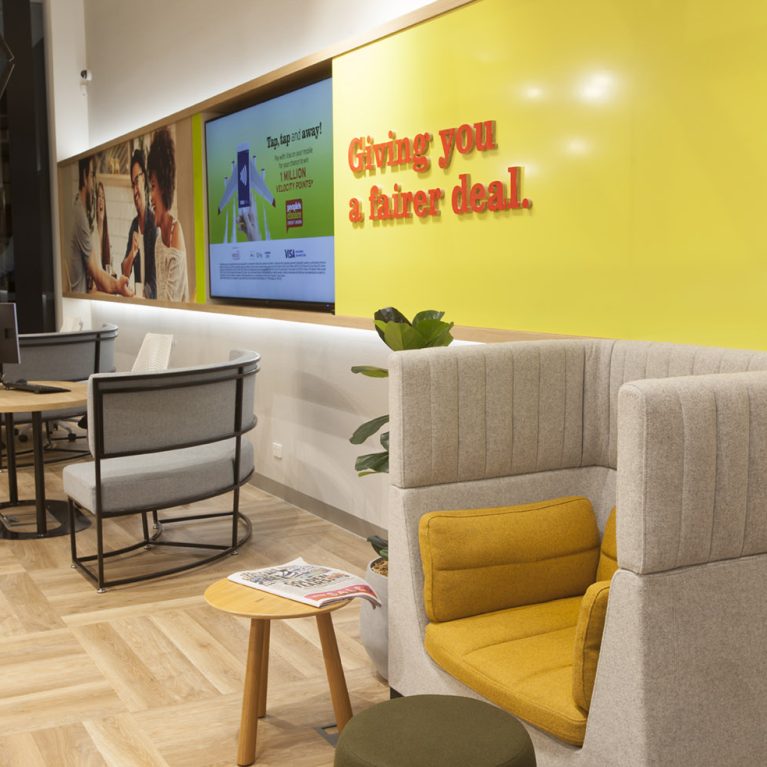
Moving further into the space, the transition from transaction to relaxation is handled through a series of high-backed privacy pods and occasional seating. These light grey and yellow chairs are designed to provide acoustic and visual sheltering, allowing members to sit comfortably while they wait or have a private word with a staff member. The use of low-level round timber tables and small footstools encourages a flexible, lounge-like use of the space, moving away from rigid rows of plastic seating.

Visually, the wall is anchored by a vibrant yellow feature panel that carries the brand’s core messaging, alongside an integrated digital screen that provides real-time information and community news. Lighting plays a key role here; a recessed LED strip runs the length of the wall, washing the surfaces in a soft glow that eliminates harsh shadows and highlights the various textures at play. To finish the look, large concrete-look planters with leafy Fiddle-leaf figs are placed strategically to soften the edges of the machines and furniture, bringing a necessary touch of life and nature into the urban banking environment.
More on this project

High-backed acoustic booths designed for personal financial discussions and focused member support.

The Semi-Private Consultation Pods

_MG_2959

20190917_083807

_MG_2959

_MG_2945


A streamlined service bar featuring integrated touchscreens and community-focused imagery.

The Digital Interactive Zone

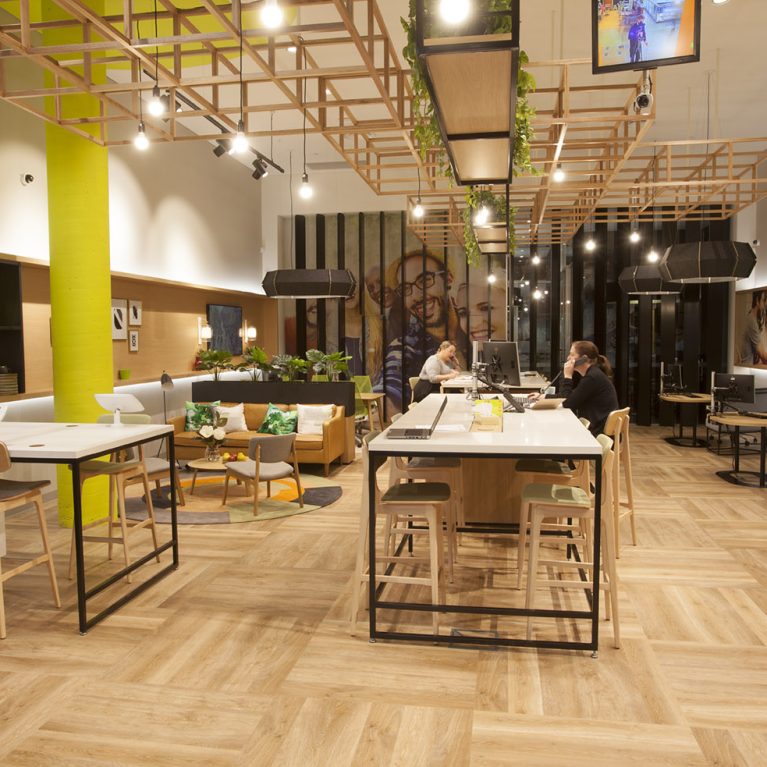
A comprehensive view of the open-plan branch layout, showcasing the harmonious flow between different member zones.

The Integrated Branch Ecosystem

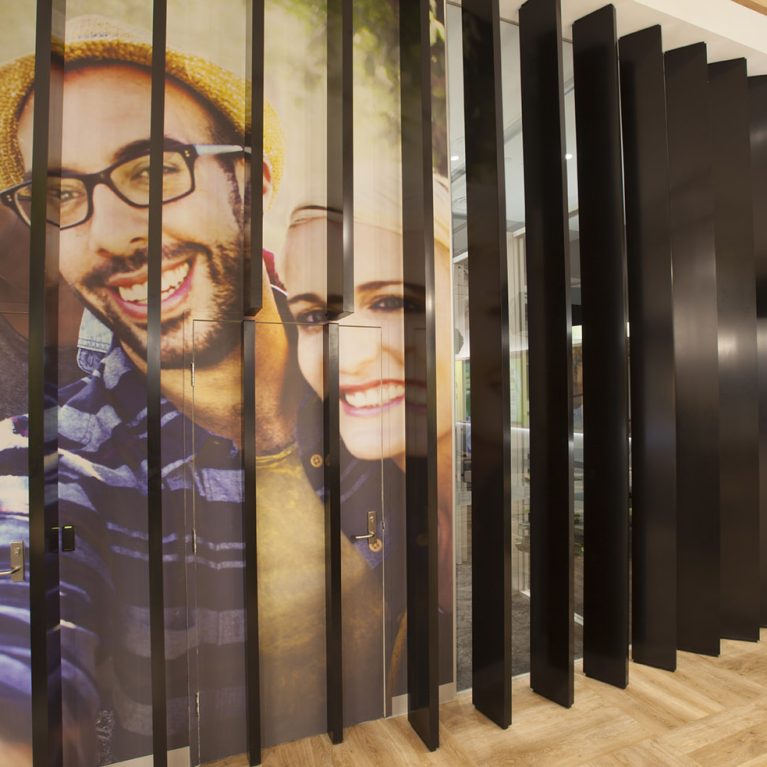
A series of semi-private consultation pods integrated with high-impact digital branding.

The Consultation Pods

_MG_2927

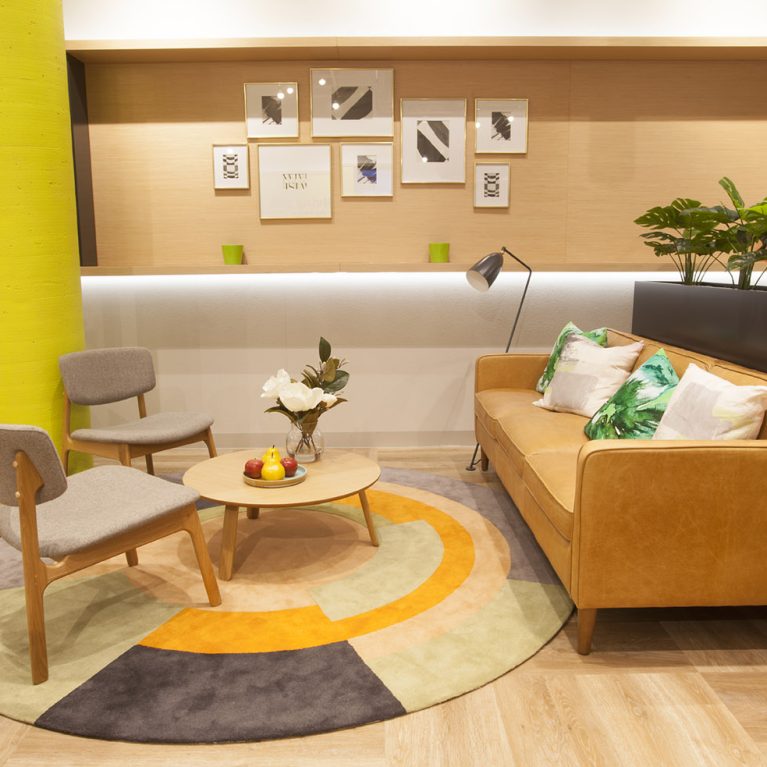
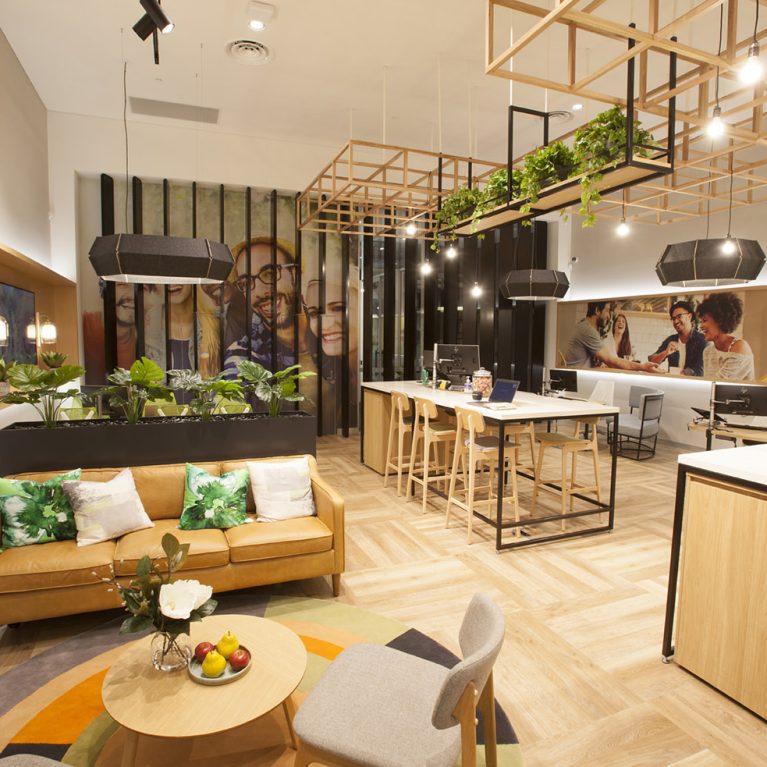
A relaxed seating area featuring a leather sofa, bespoke rug, and integrated greenery.

The Member Lounge

_MG_2902

_MG_2900

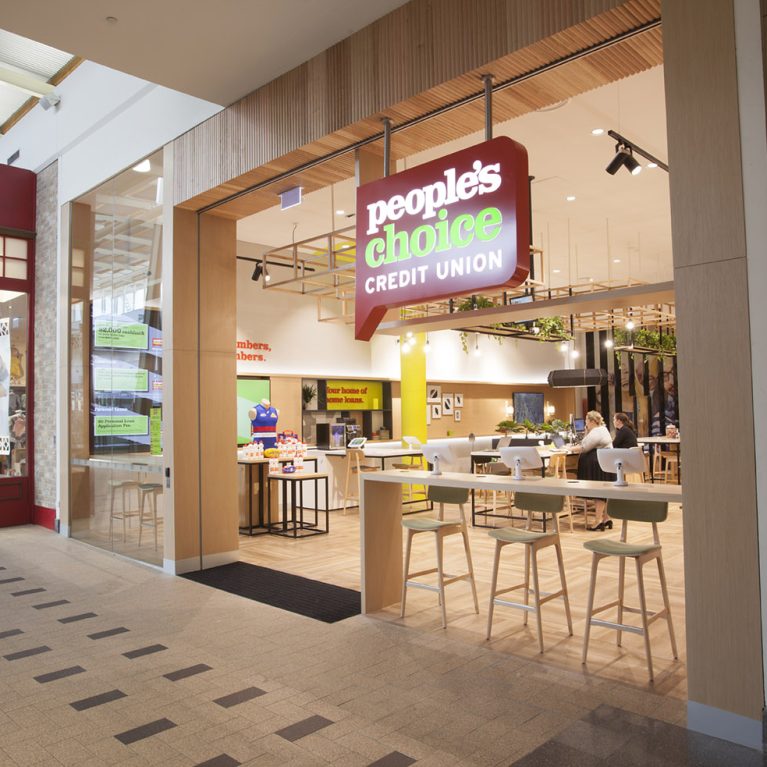
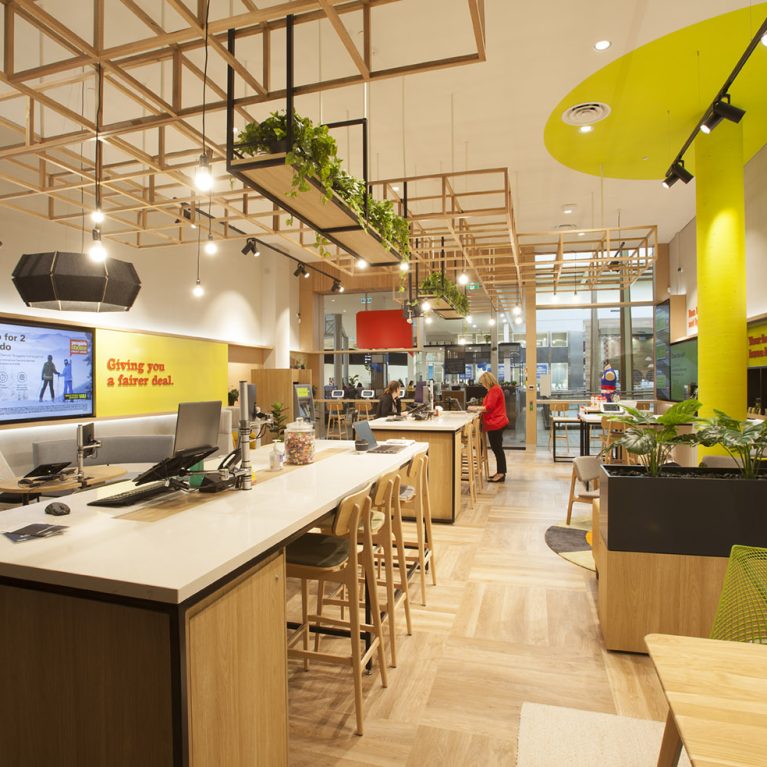
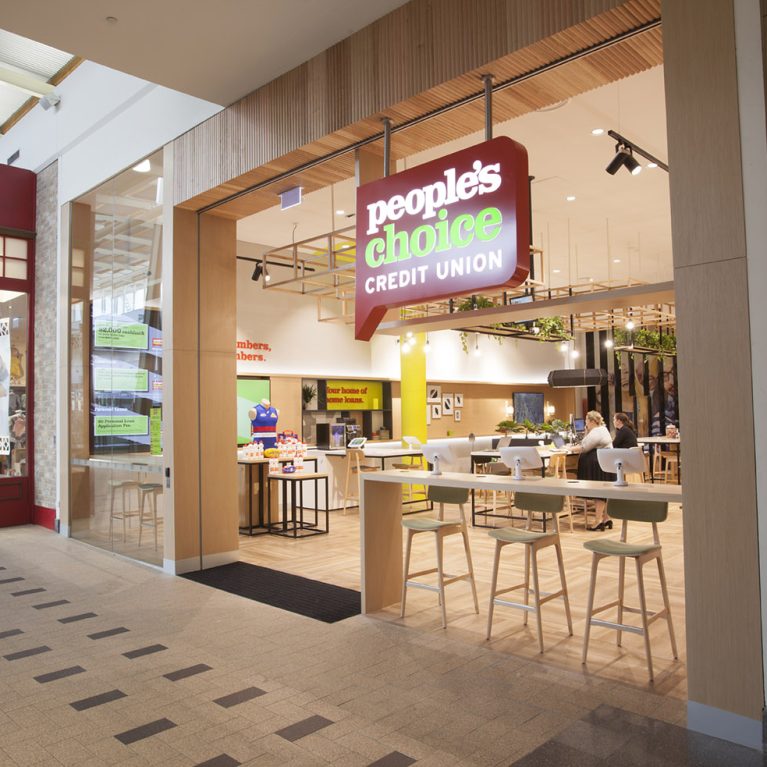
A view looking back towards the entrance, demonstrating the branch's layering of light, timber, and digital media.

The Activity Hub and Entrance

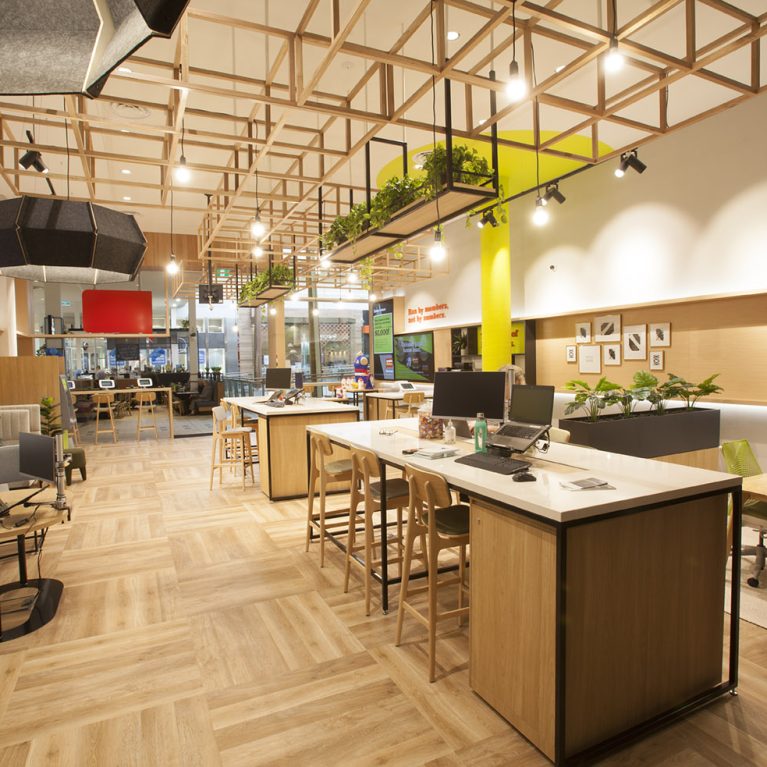
A full-length perspective of the Melbourne branch, showcasing the integration of social, digital, and advisory zones.

The Panoramic Branch Experience

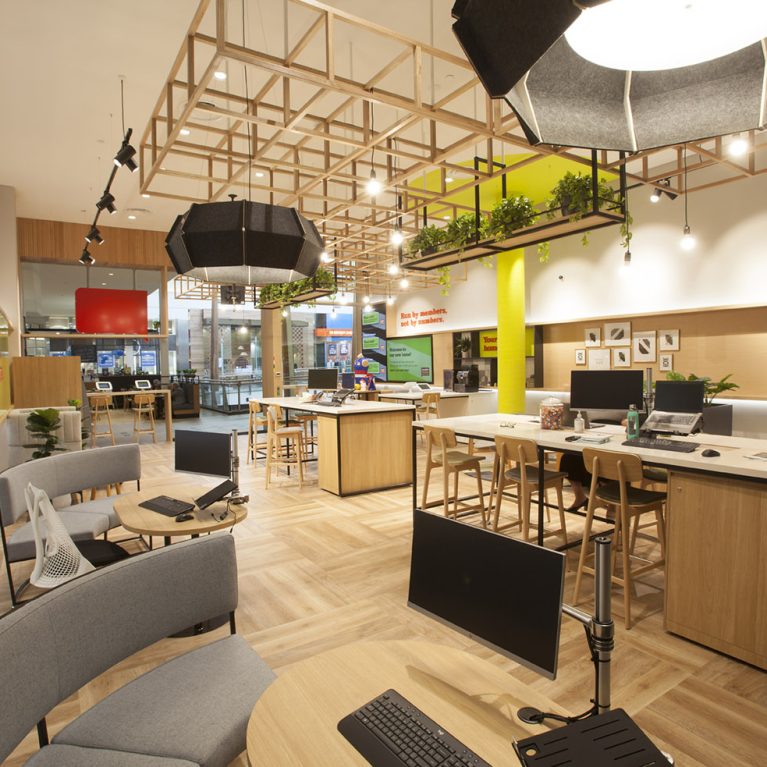
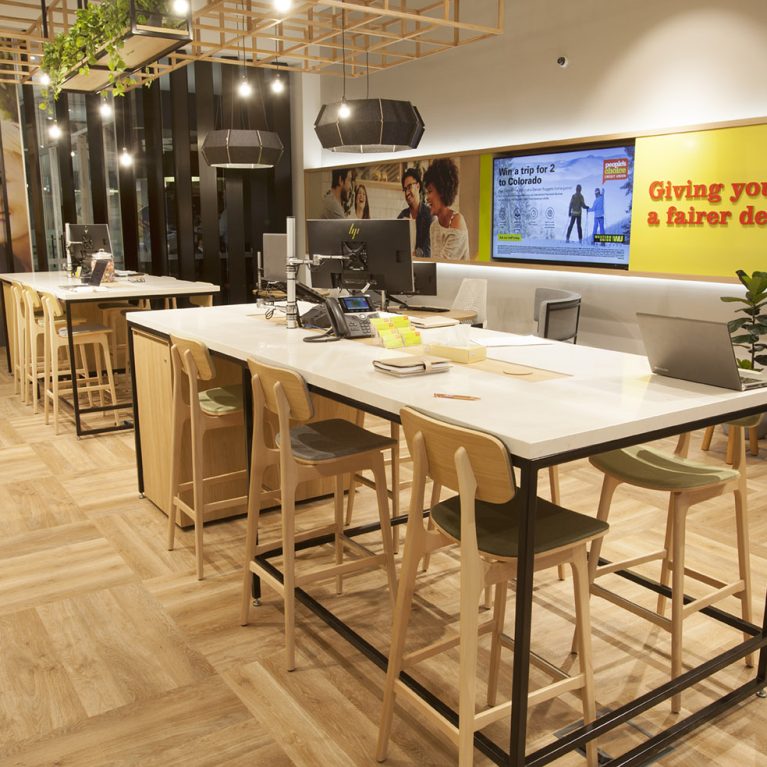
Communal high tables and semi-private lounge areas designed for modern member engagement.

The Agile Workspace and Member Lounge

A dual-purpose zone featuring automated teller services alongside a sleek digital interaction bar.

The Digital High Bar and ATM Zone

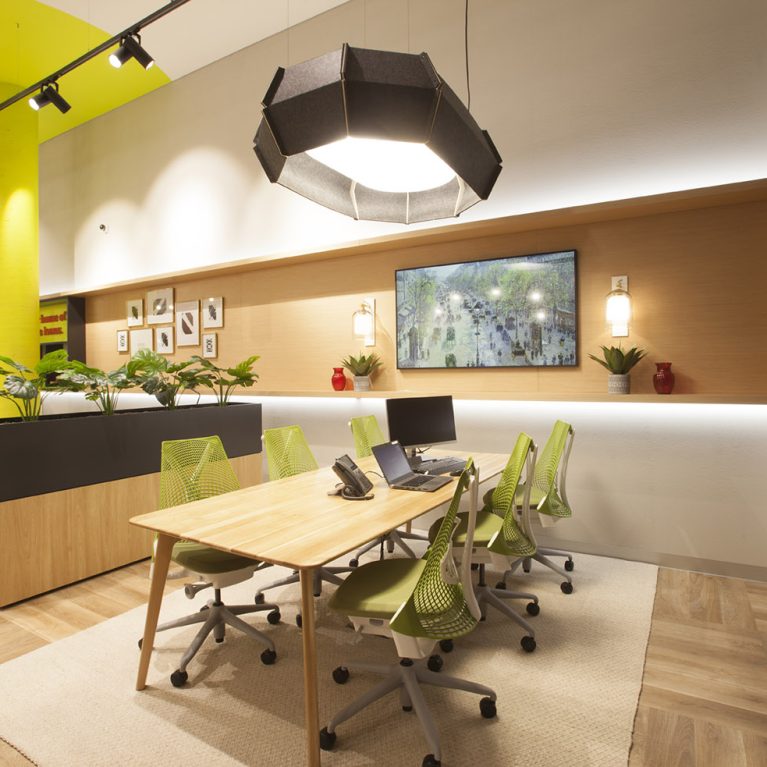
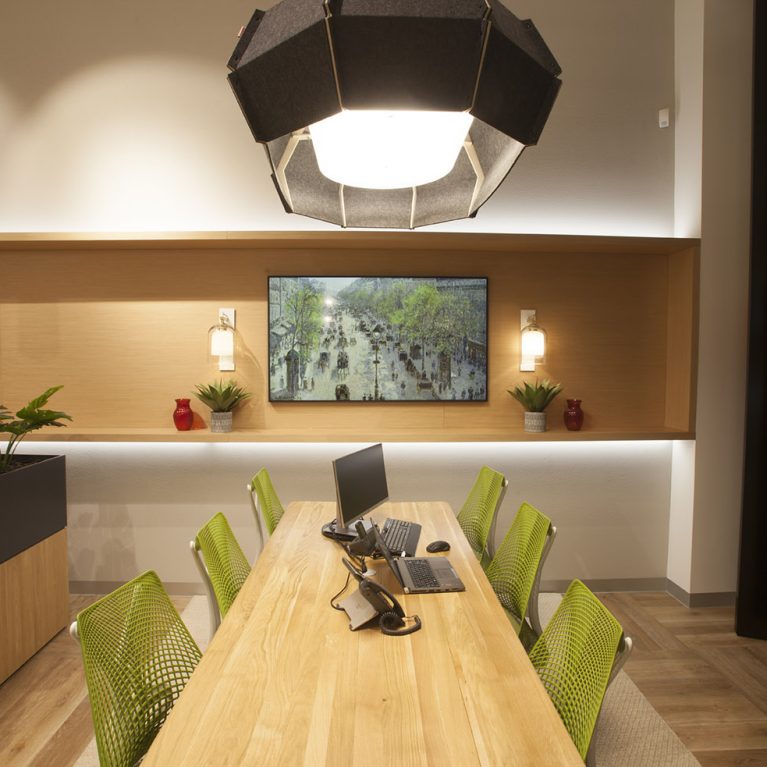
A dedicated advisory zone featuring ergonomic seating and a bespoke timber meeting table.

The Collaboration and Advisory Table

_MG_2842

A view of the relaxed lounge area and communal working zones.

The Community Lounge and Social Strip

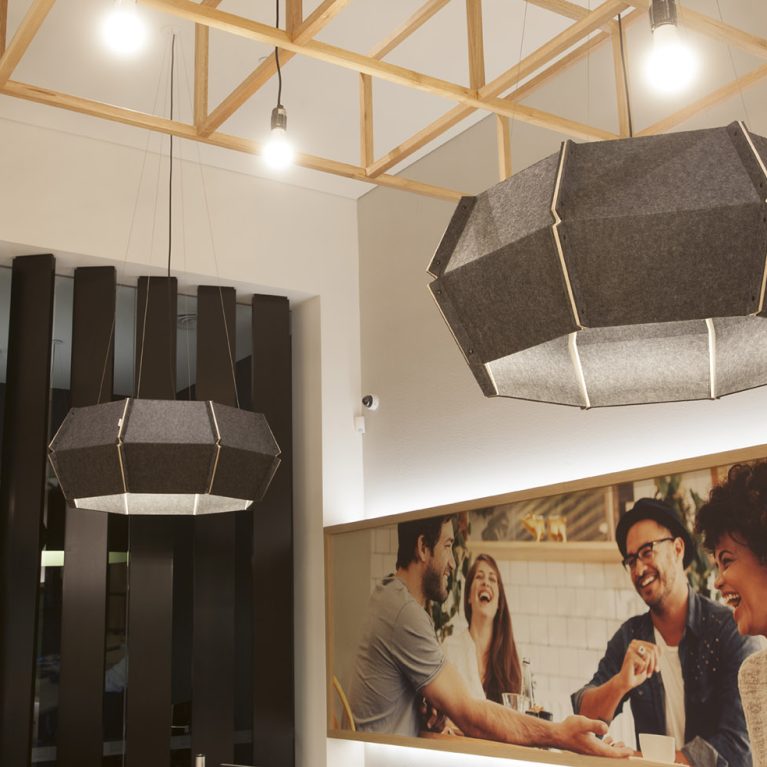
Large-scale acoustic pendant lights paired with geometric timber framing.

Acoustics and Architectural Lighting

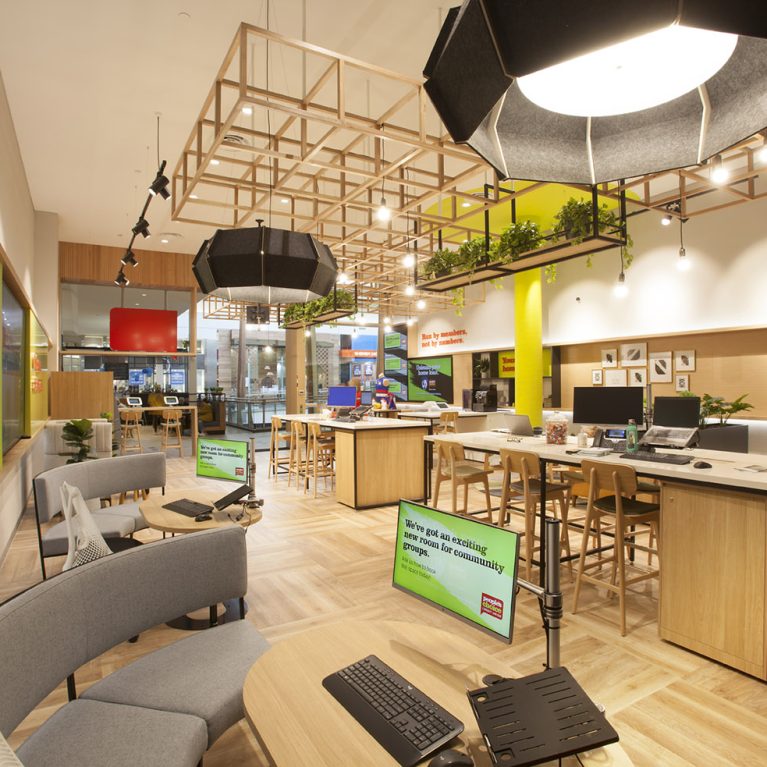
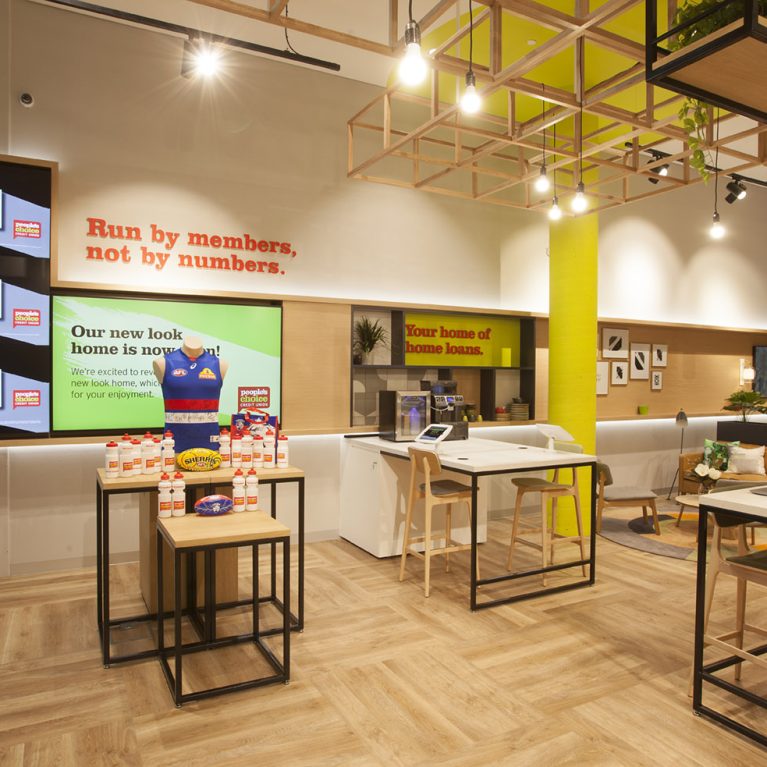
An expansive view of the open-plan layout, highlighting the mix of digital media, social zones, and retail displays.

The Multi-Zoned Member Hub

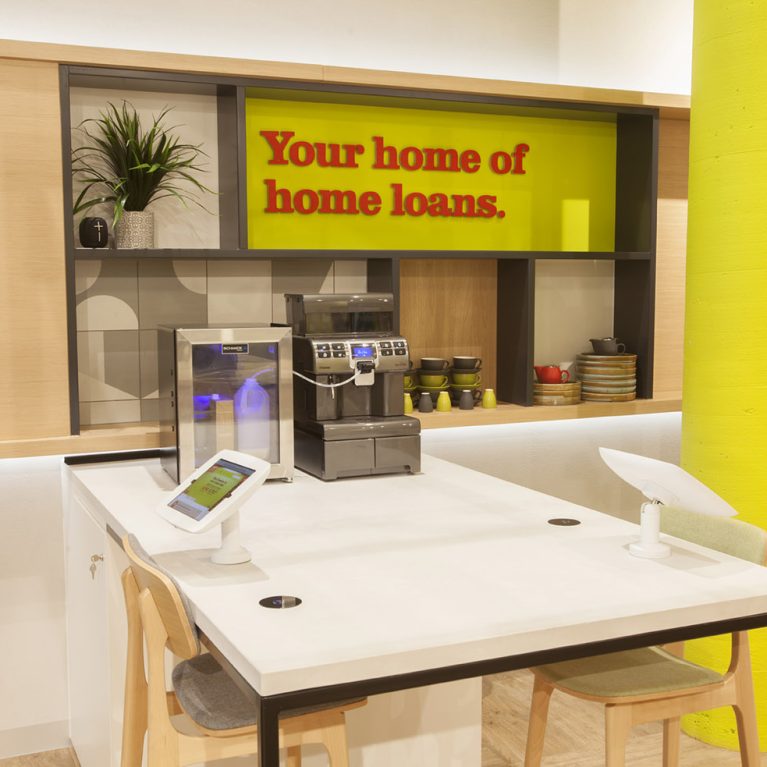
A shared refreshment bar and informal workstation designed to facilitate relaxed financial planning.

The Refreshment and Advice Station

Connect with us


Join the newsletter


Locations


LONDON
The Ministry,
79-81 Borough Road,
London SE1 1DN, United Kingdom
44 20740 36132

SYDNEY
Level 3, 223 Liverpool St
Darlinghurst NSW 2010 Australia
61 29319 0933


Contact us


Legal notices


Careers