People's Choice Experimental
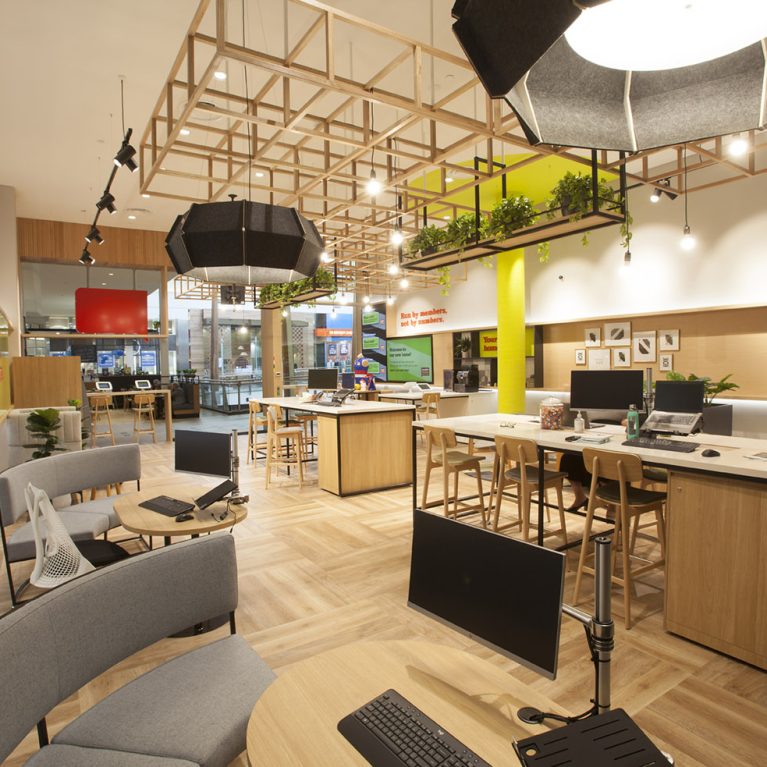
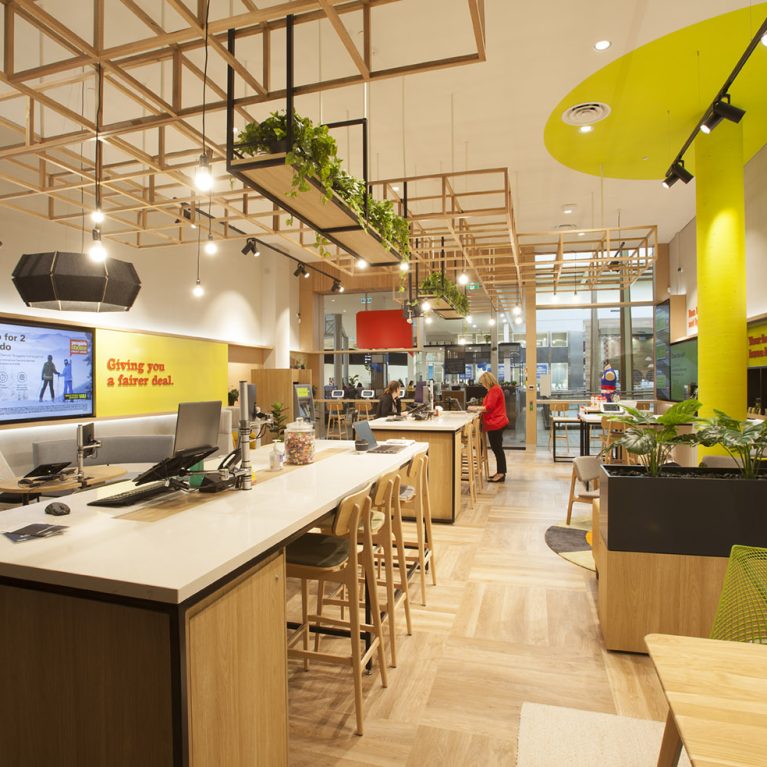
A full-length perspective of the Melbourne branch, showcasing the integration of social, digital, and advisory zones.

The Panoramic Branch Experience

A full-length perspective of the Melbourne branch, showcasing the integration of social, digital, and advisory zones.

13/24

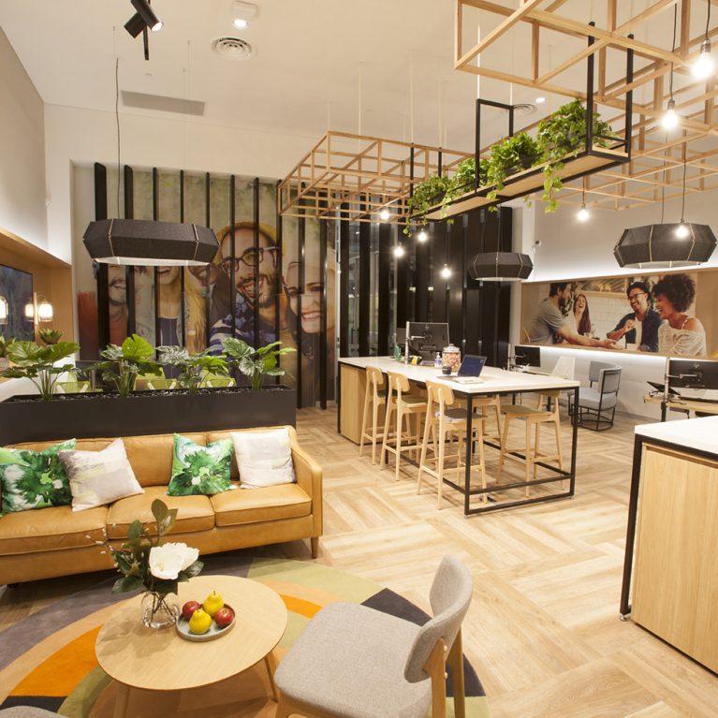
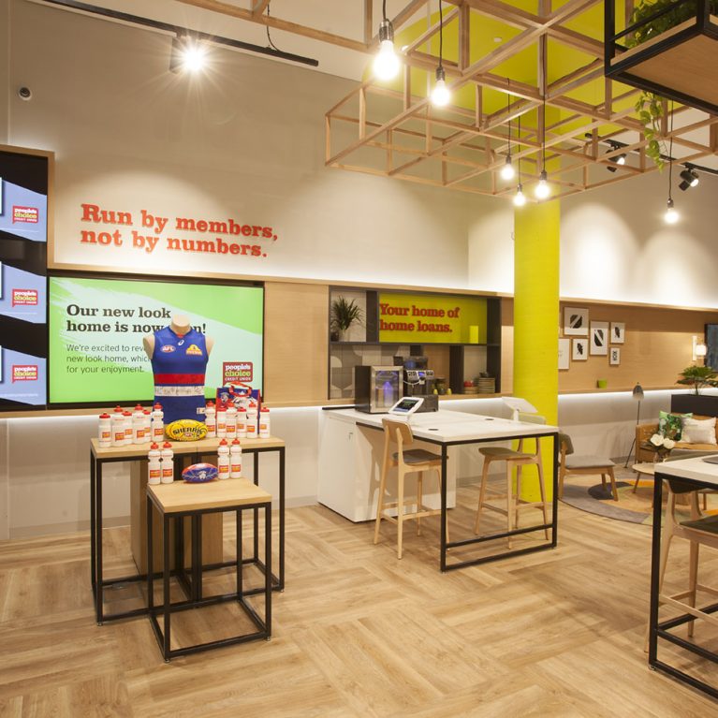
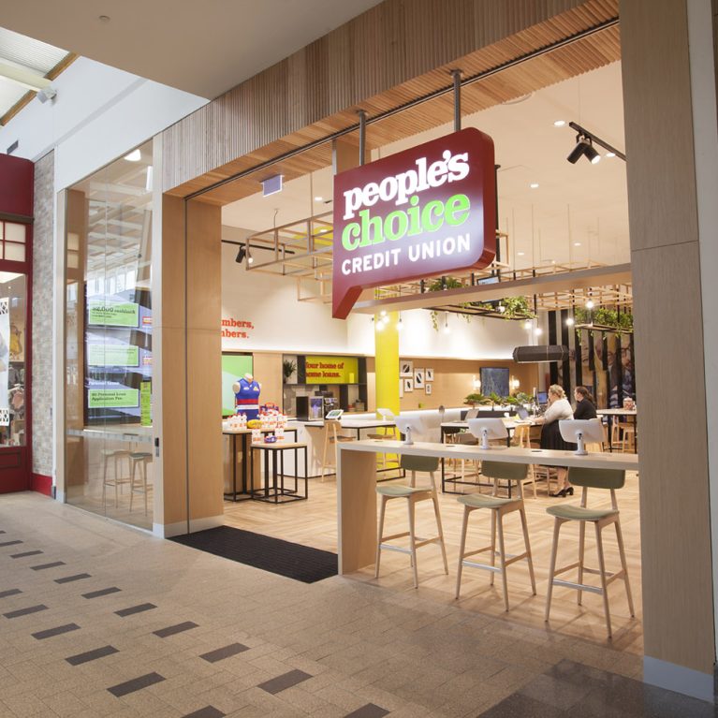
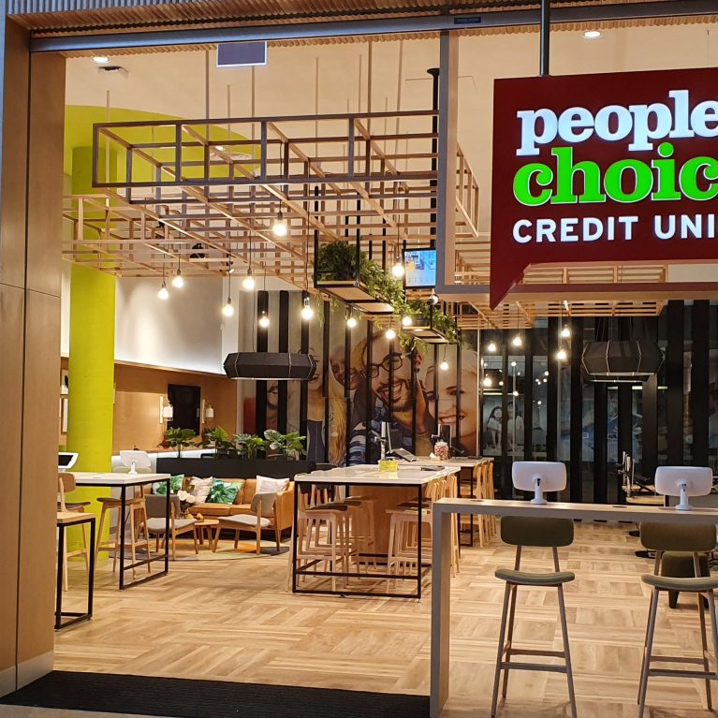
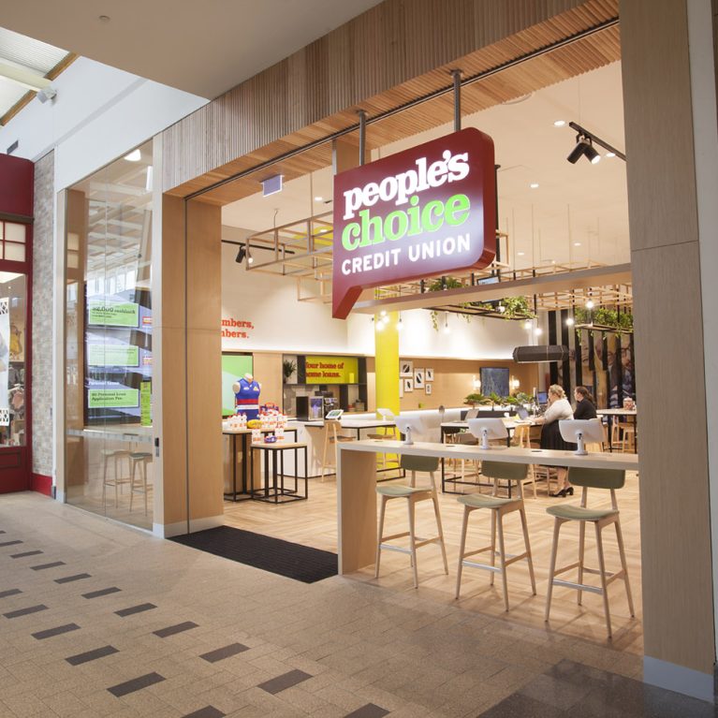
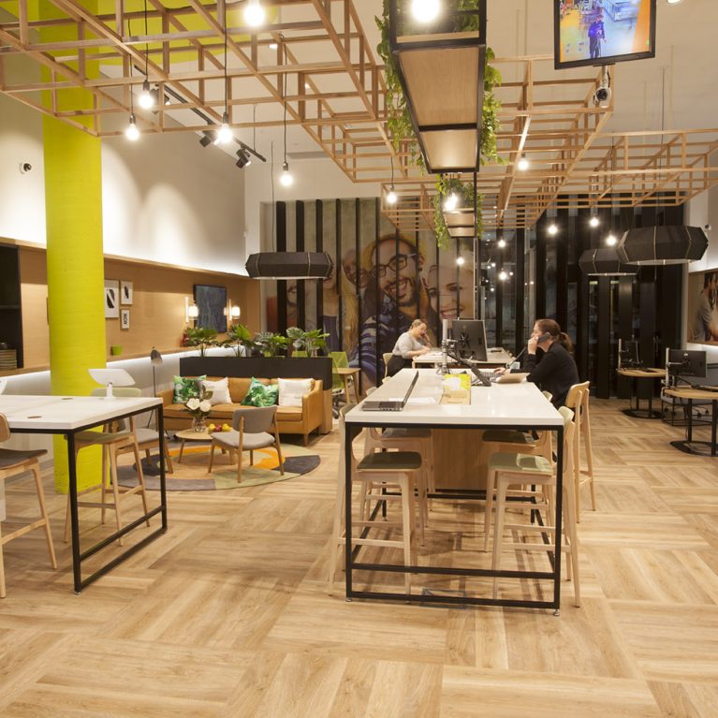
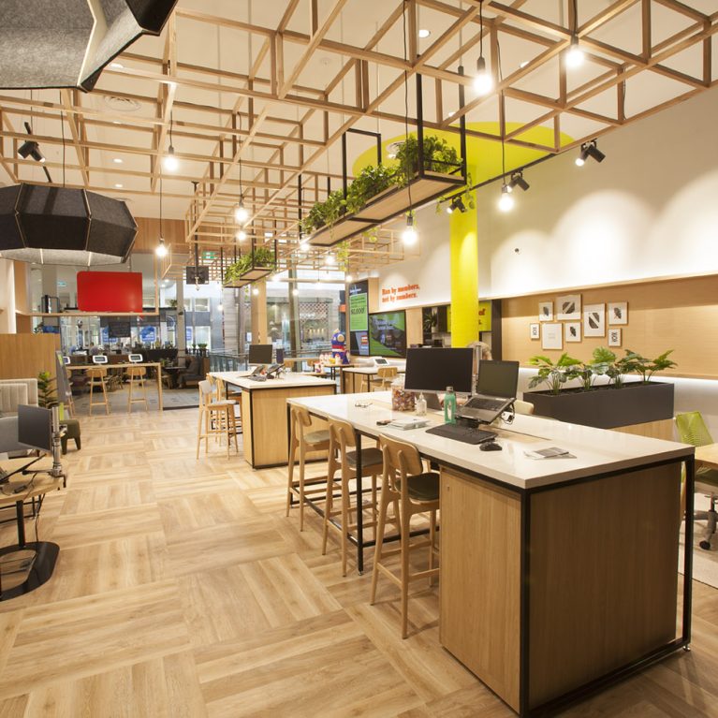

This wide perspective illustrates the total transformation of the branch into a multi-layered retail experience. By removing the traditional "fortress" feel of a bank, the design uses an open-plan layout to encourage movement and discovery. The space is carefully curated to balance high-energy digital zones with quieter, more domestic areas, ensuring that the environment feels appropriate for everything from a quick account check to a long-term financial planning session.

The view from this angle reveals the sheer scale and architectural detail of the Melbourne site. The ceiling is a standout feature, where a vast timber lattice structure creates a "secondary skin" that adds warmth and complexity to the high-volume space. Suspended within this framework are various lighting elements—including the signature grey acoustic pendants and simple exposed bulbs—which help to visually lower the ceiling height in specific areas, making the large room feel more intimate and grounded.

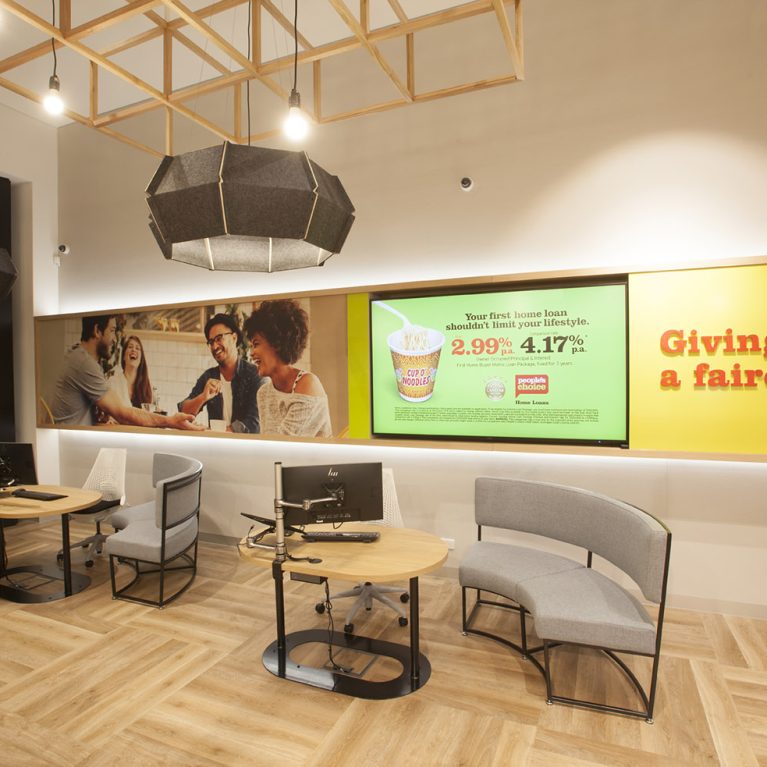
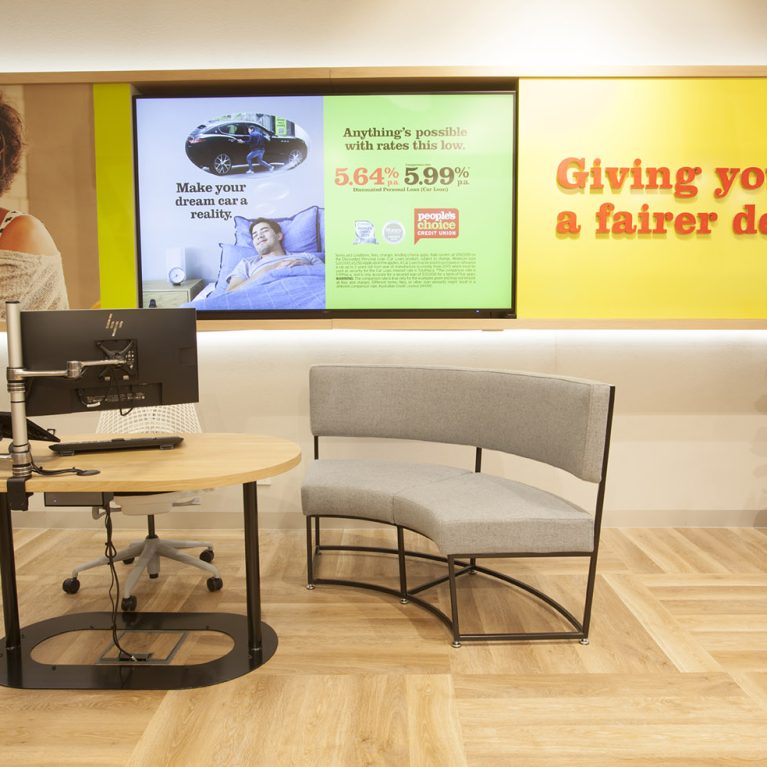
In the foreground, the design utilises curved, modular seating in a soft grey fabric to create a natural "buffer" and waiting zone. These low-profile chairs are paired with small timber tables and integrated screens, allowing members to engage with brand content while they wait in comfort. The use of curves here contrasts with the linear nature of the central communal workstations, which are positioned further into the space. These central tables serve as the operational spine of the branch, where staff and members can interact in a transparent, side-by-side manner rather than across a high counter.

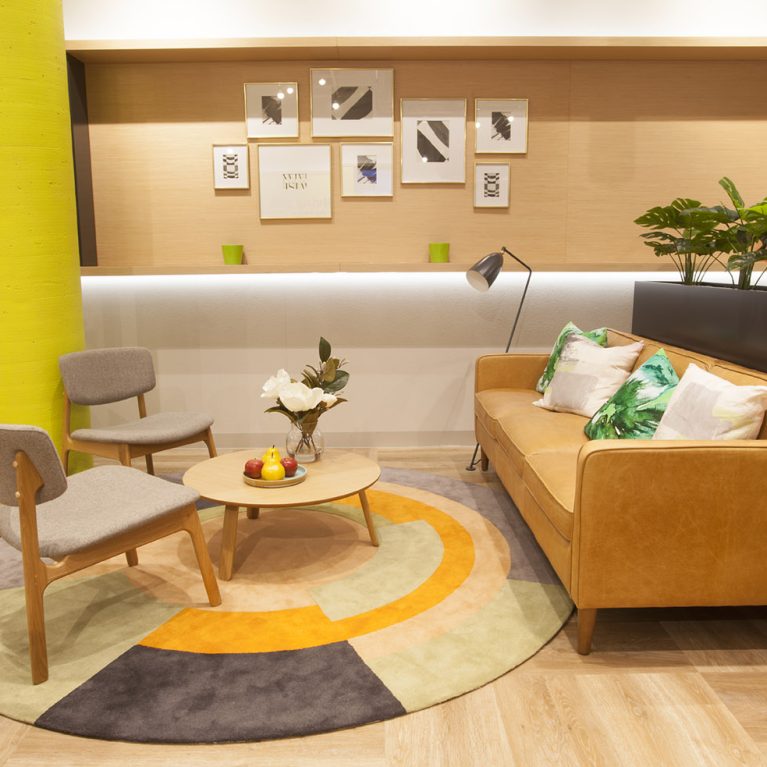
To the right, the advisory zone is visible, defined by a large area rug and professional meeting furniture. This area is framed by the long timber wall alcove seen in previous views, which provides a consistent, high-end backdrop for consultations. Throughout the entire floor plate, the light-oak herringbone flooring acts as a unifying thread, its pattern leading the eye towards the open entrance and the shopping centre beyond. The strategic placement of greenery, both in floor-standing planters and suspended from the ceiling, ensures that the branch feels fresh, alive, and fundamentally human, perfectly capturing the "People’s Choice" ethos.
More on this project

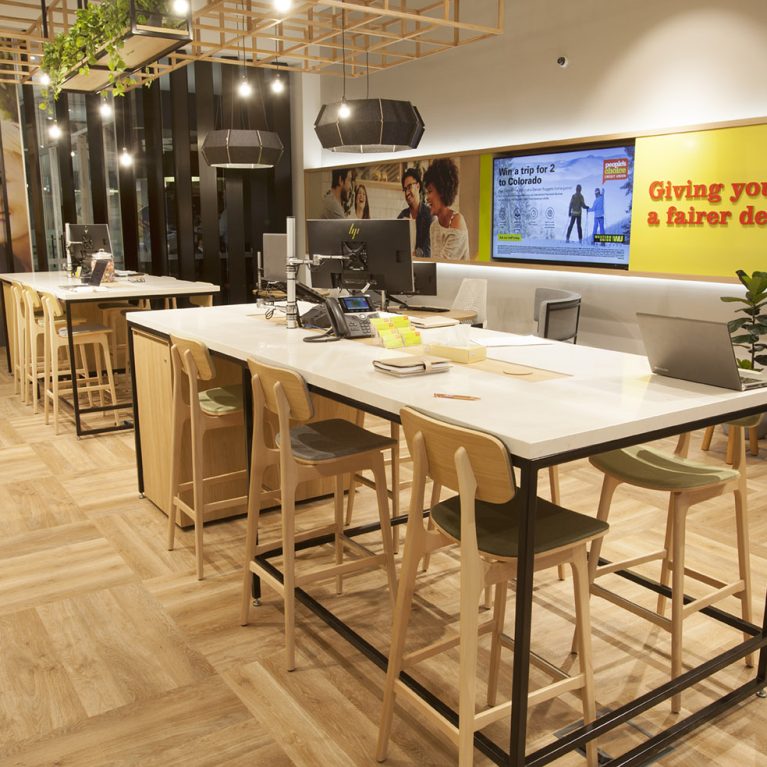
Communal high tables and semi-private lounge areas designed for modern member engagement.

The Agile Workspace and Member Lounge

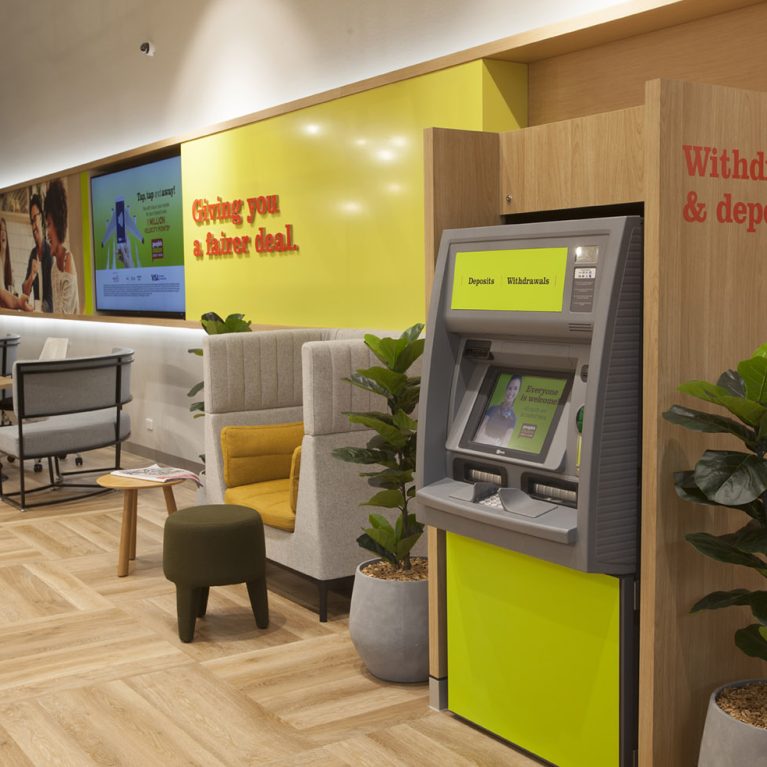
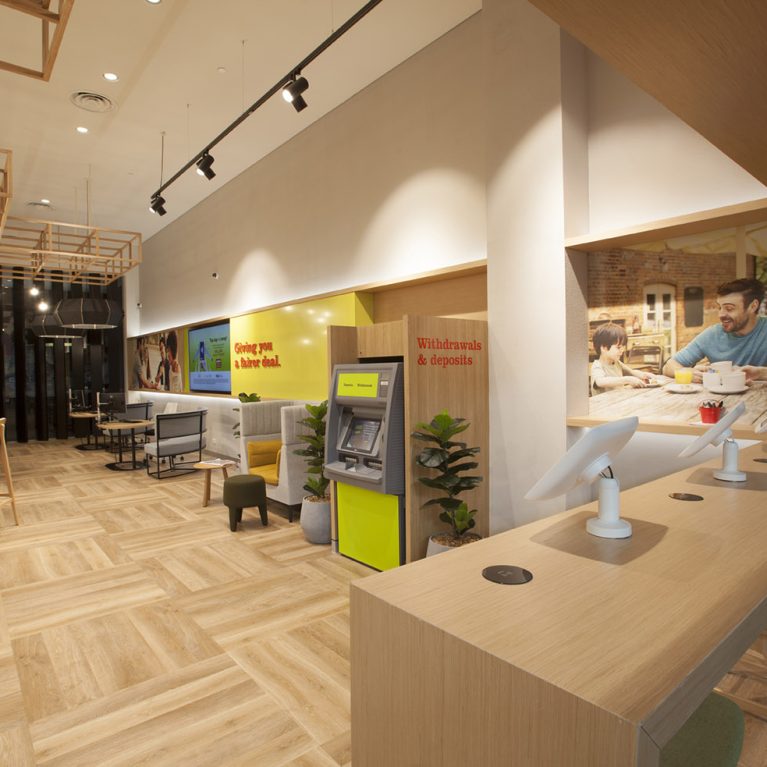
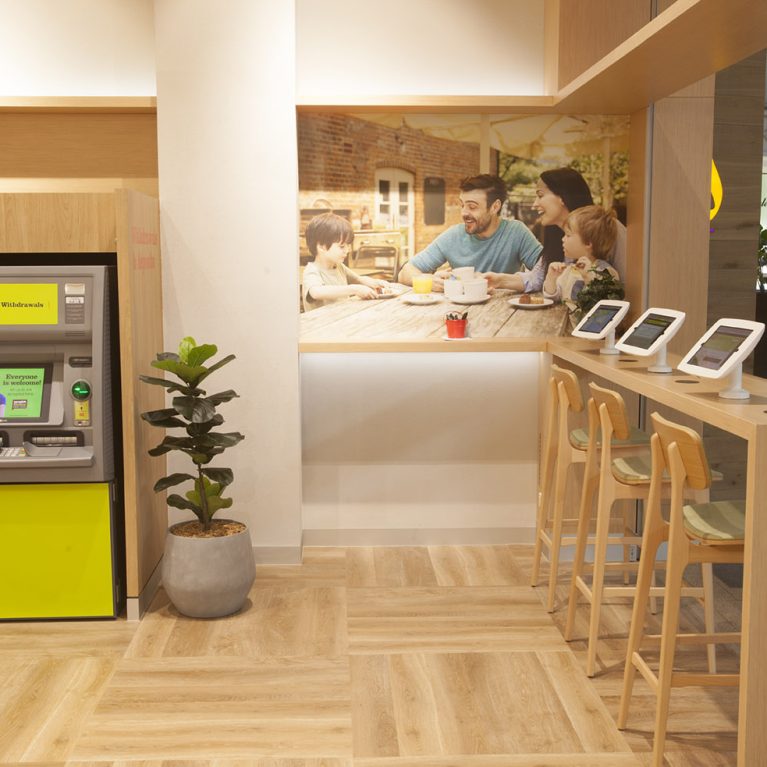
A dual-purpose zone featuring automated teller services alongside a sleek digital interaction bar.

The Digital High Bar and ATM Zone

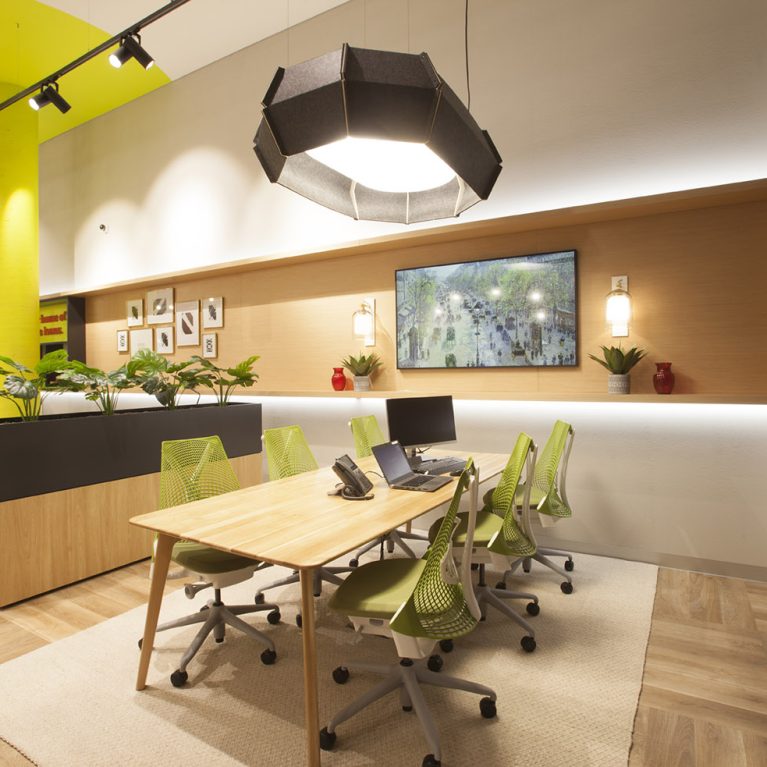
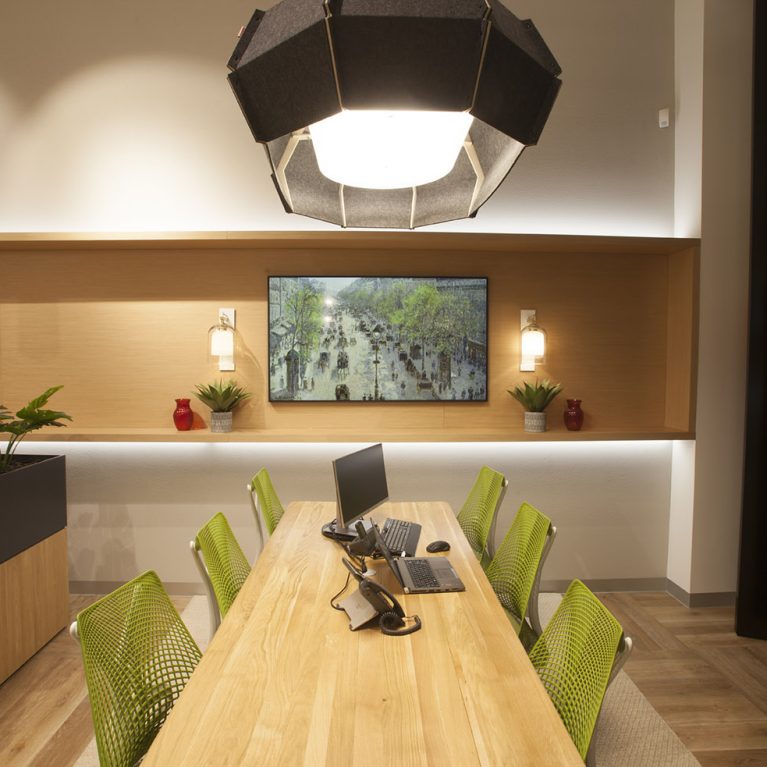
A dedicated advisory zone featuring ergonomic seating and a bespoke timber meeting table.

The Collaboration and Advisory Table

_MG_2842

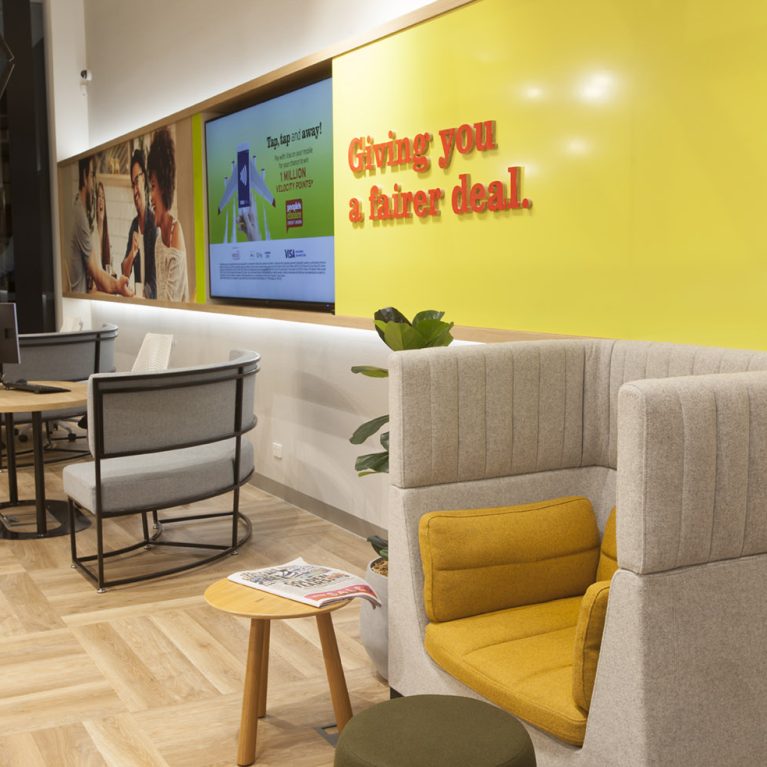
A view of the relaxed lounge area and communal working zones.

The Community Lounge and Social Strip

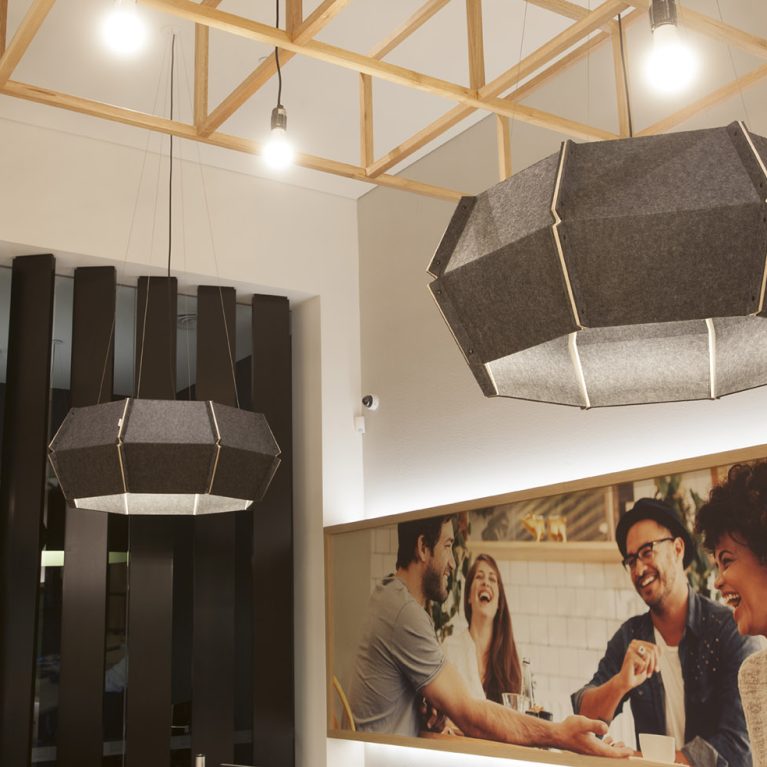
Large-scale acoustic pendant lights paired with geometric timber framing.

Acoustics and Architectural Lighting

An expansive view of the open-plan layout, highlighting the mix of digital media, social zones, and retail displays.

The Multi-Zoned Member Hub

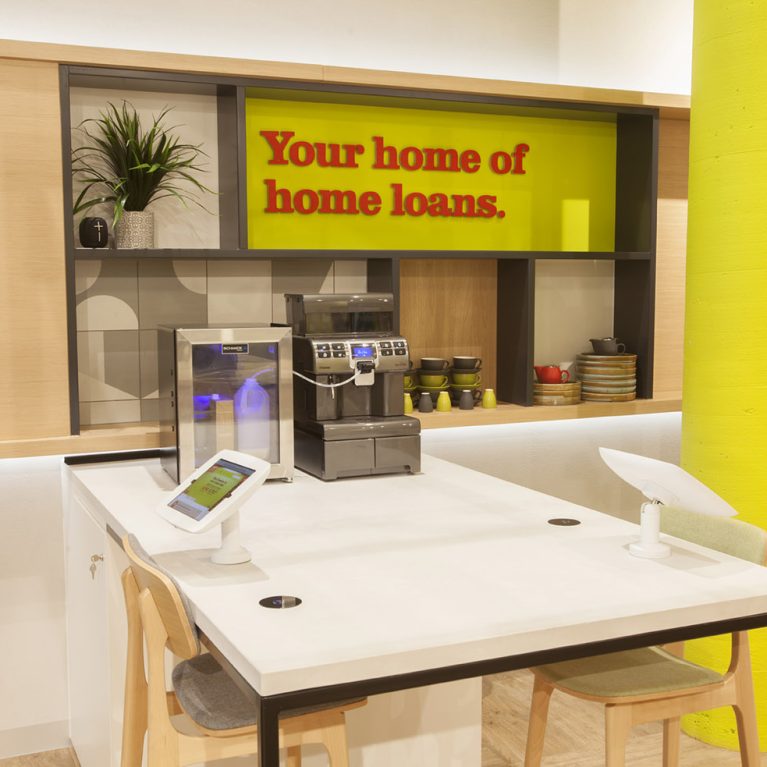
A shared refreshment bar and informal workstation designed to facilitate relaxed financial planning.

The Refreshment and Advice Station

A modern banking hall featuring automated service points and bespoke seating pods.

The Transaction and Lounge Wing

High-backed acoustic booths designed for personal financial discussions and focused member support.

The Semi-Private Consultation Pods

_MG_2959

20190917_083807

_MG_2959

_MG_2945


A streamlined service bar featuring integrated touchscreens and community-focused imagery.

The Digital Interactive Zone

A comprehensive view of the open-plan branch layout, showcasing the harmonious flow between different member zones.

The Integrated Branch Ecosystem

A series of semi-private consultation pods integrated with high-impact digital branding.

The Consultation Pods

_MG_2927

A relaxed seating area featuring a leather sofa, bespoke rug, and integrated greenery.

The Member Lounge

_MG_2902

_MG_2900

A view looking back towards the entrance, demonstrating the branch's layering of light, timber, and digital media.

The Activity Hub and Entrance

Connect with us


Join the newsletter


Locations


LONDON
The Ministry,
79-81 Borough Road,
London SE1 1DN, United Kingdom
44 20740 36132

SYDNEY
Level 3, 223 Liverpool St
Darlinghurst NSW 2010 Australia
61 29319 0933


Contact us


Legal notices


Careers