People's Choice Experimental
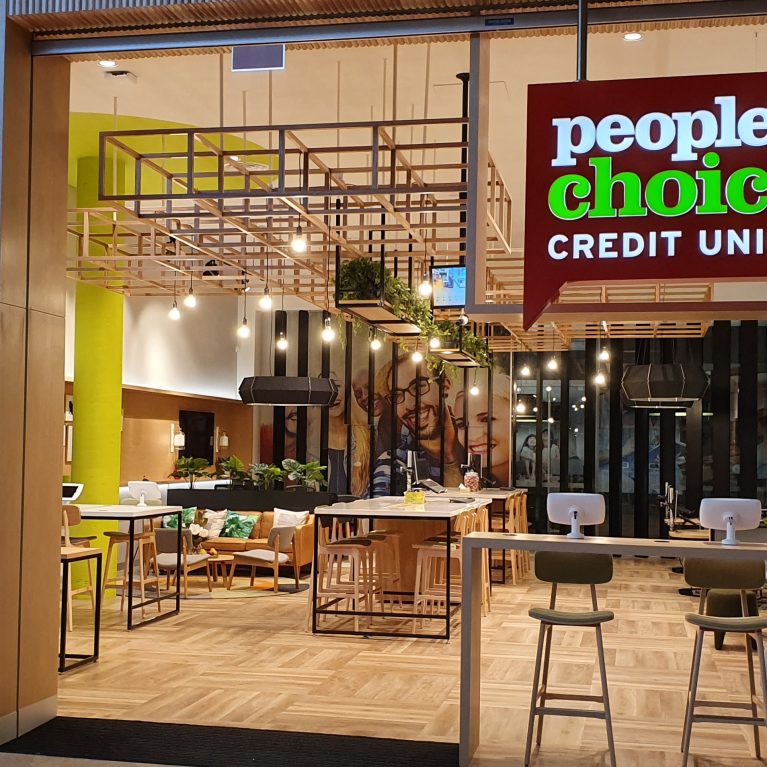
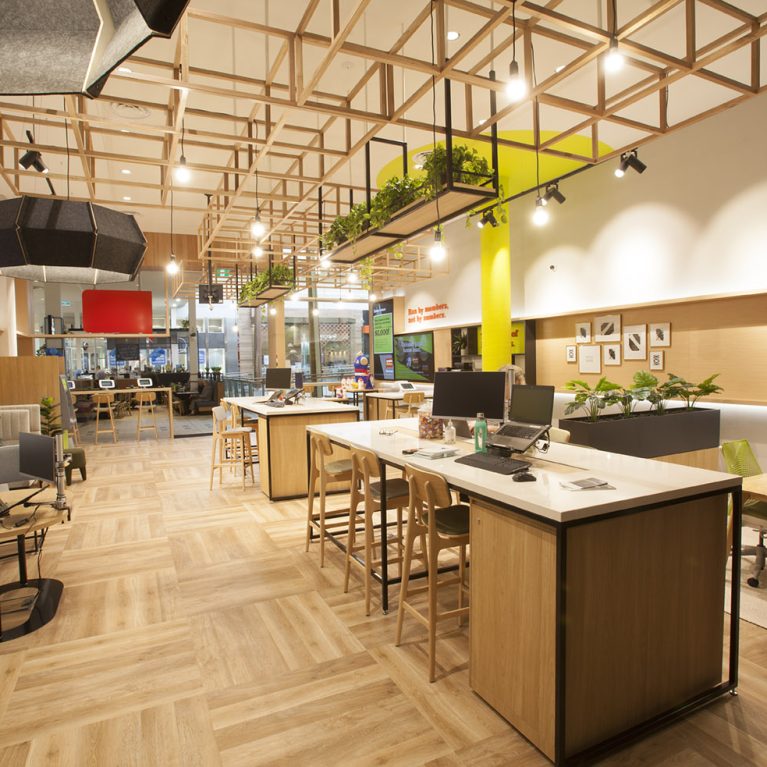
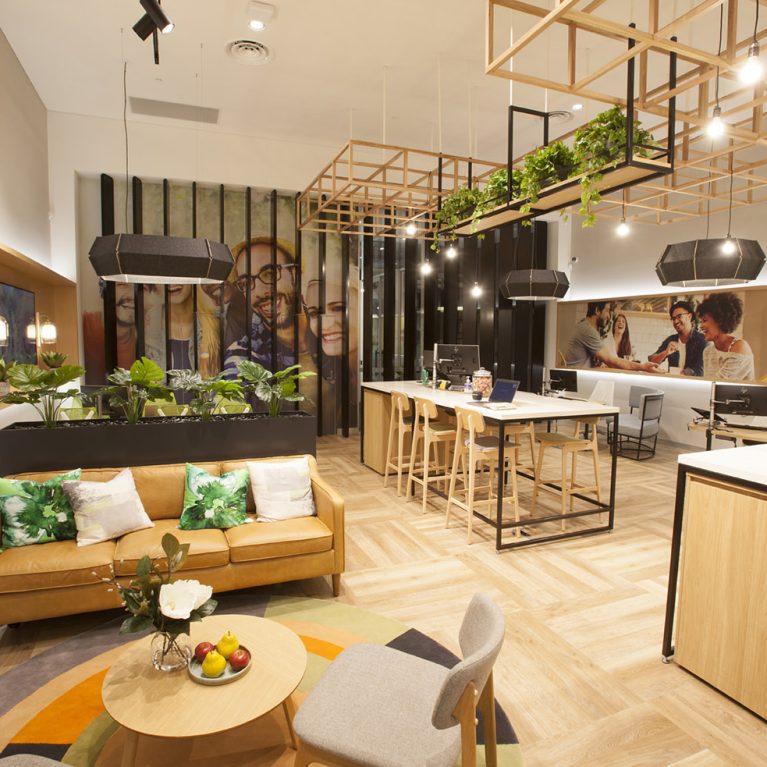

An expansive view of the open-plan layout, highlighting the mix of digital media, social zones, and retail displays.

The Multi-Zoned Member Hub

An expansive view of the open-plan layout, highlighting the mix of digital media, social zones, and retail displays.

6/24

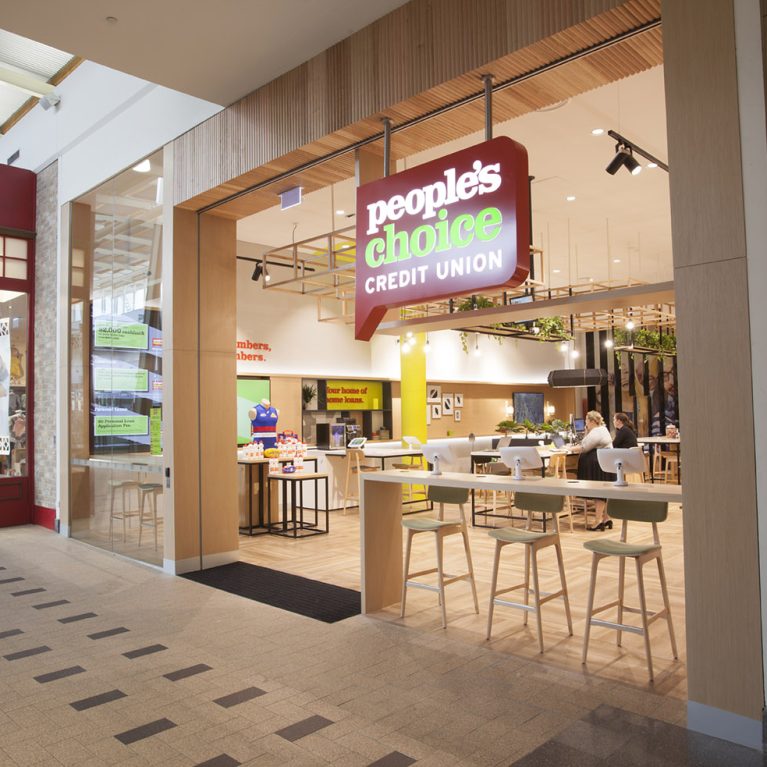
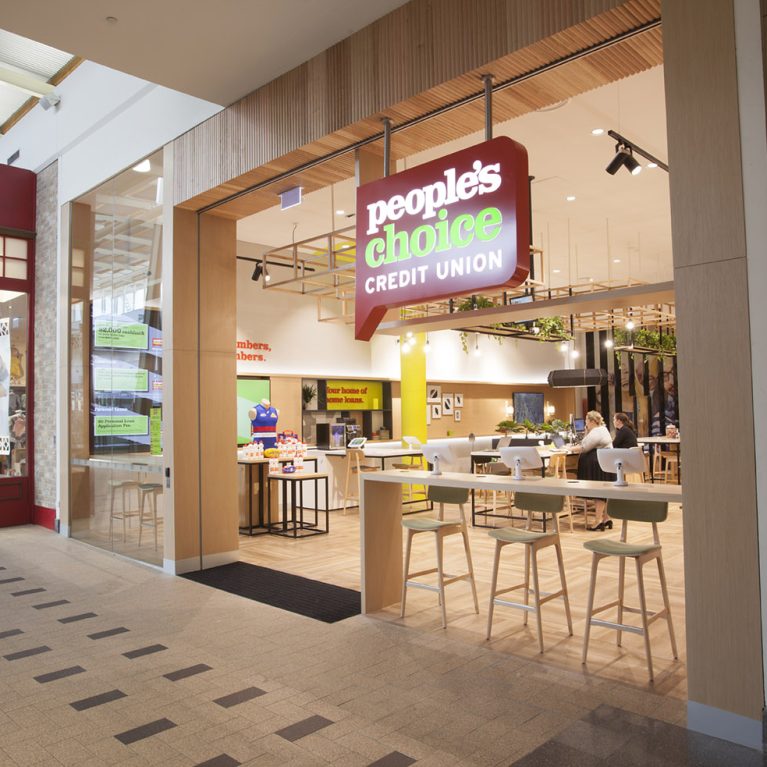
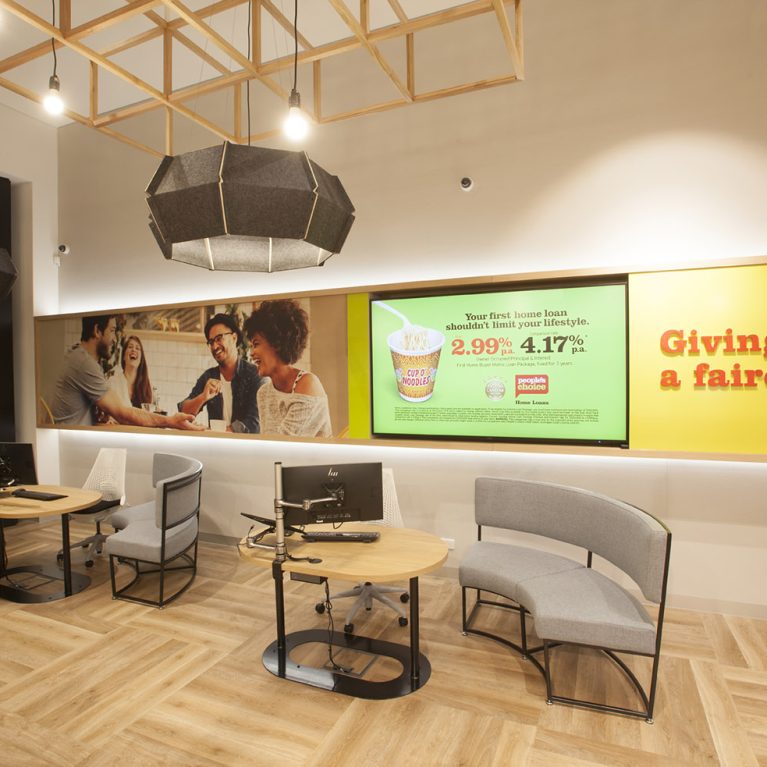
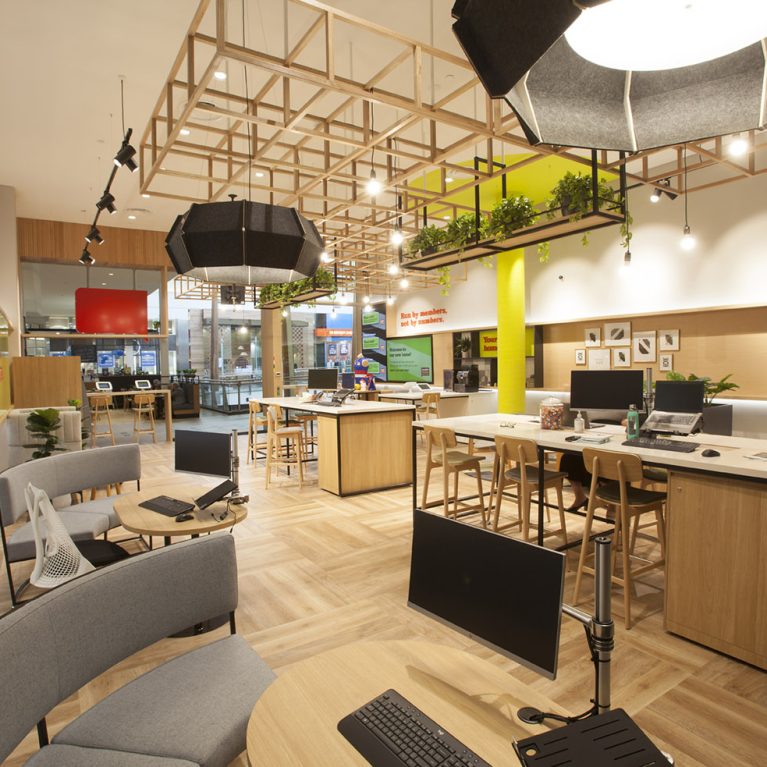
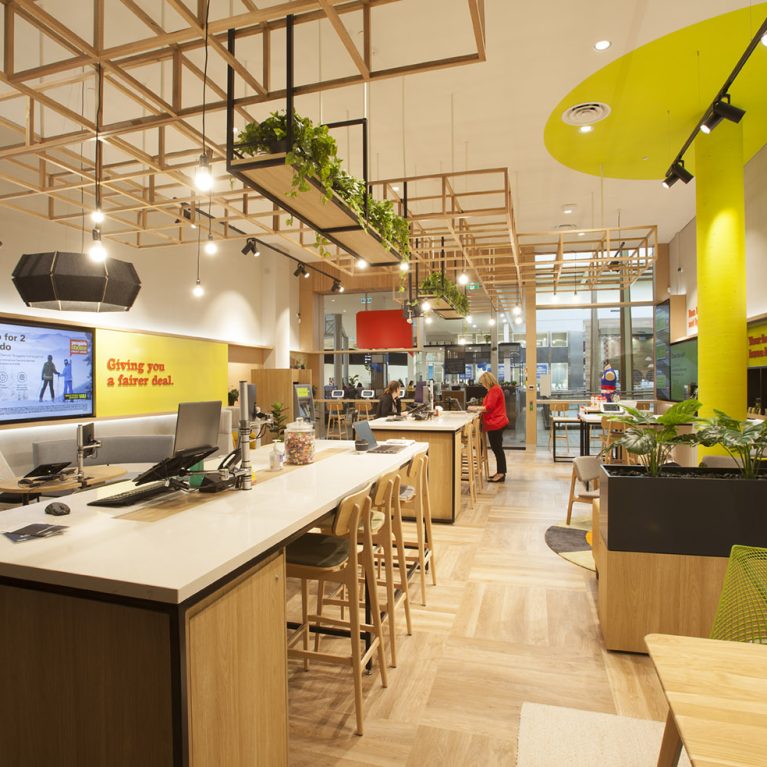
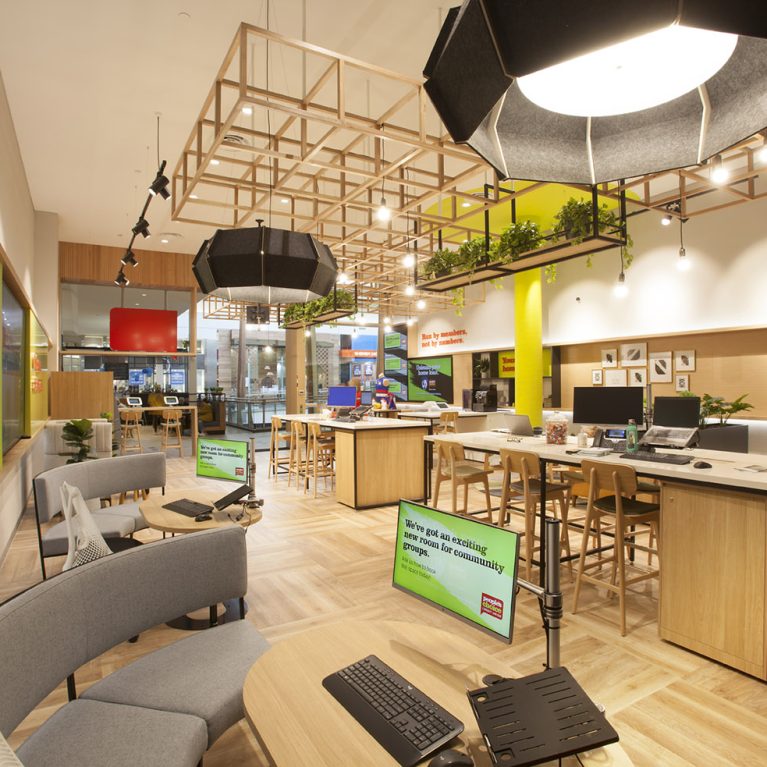
This wide-angle view reveals how the branch functions as a fluid, multi-purpose environment rather than a single-service office. By layering different zones—ranging from high-tech digital walls to community display areas—the design ensures that every member finds a space suited to their specific needs. The open ceiling and strategic lighting work together to create a sense of volume and energy, making the branch feel like a vibrant community marketplace for financial well-being.

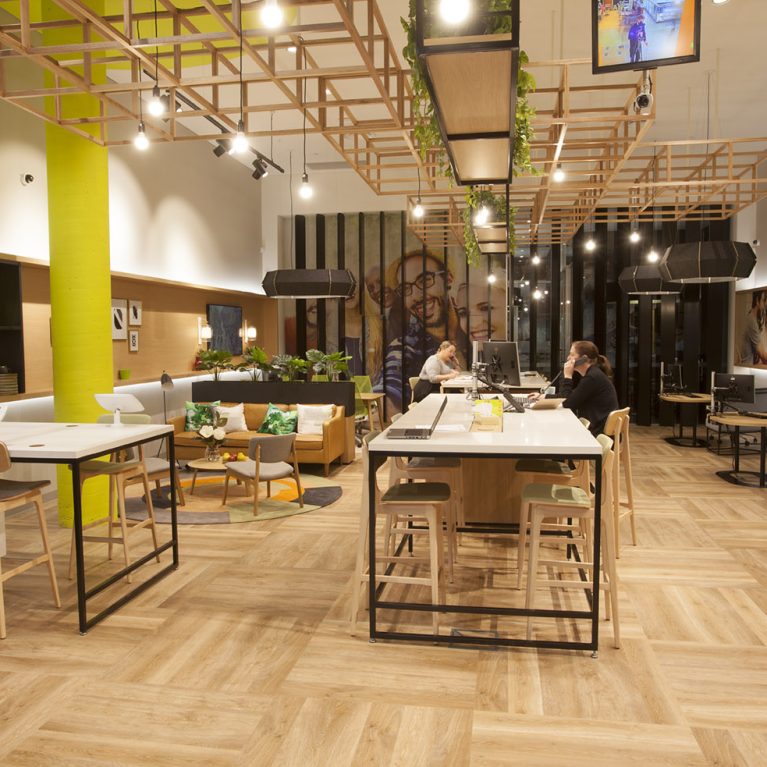
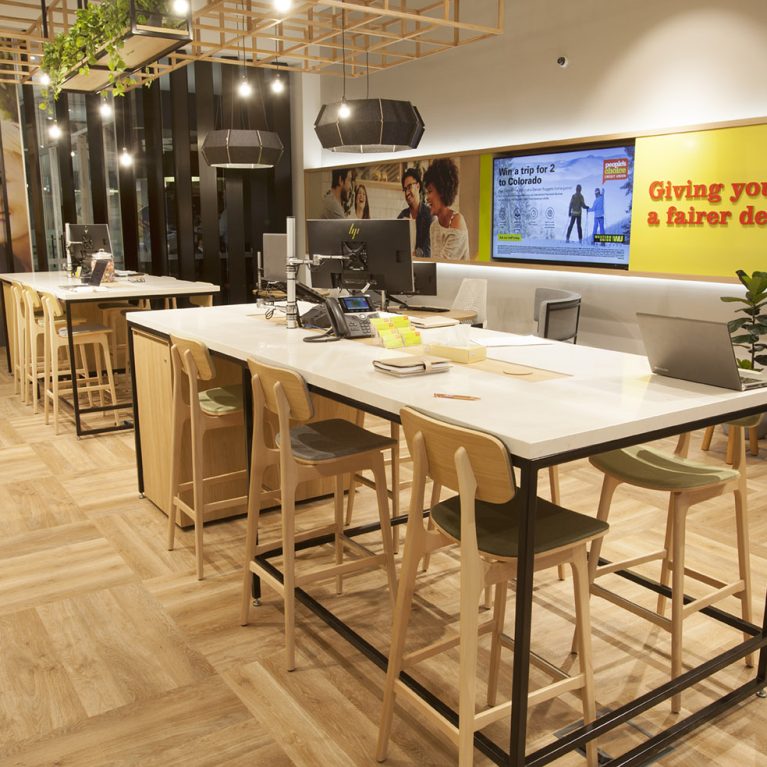
The interior architecture is defined by its impressive use of vertical and overhead space. A complex, geometric timber lattice hangs from the ceiling, acting as a decorative canopy that adds texture without closing in the room. From this structure, minimalist pendant bulbs are suspended at varying heights, casting a warm, inviting glow over the different workstations. This overhead feature helps to visually organise the large floor-plate, subtly defining different areas of interest while maintaining a completely open and airy feel.

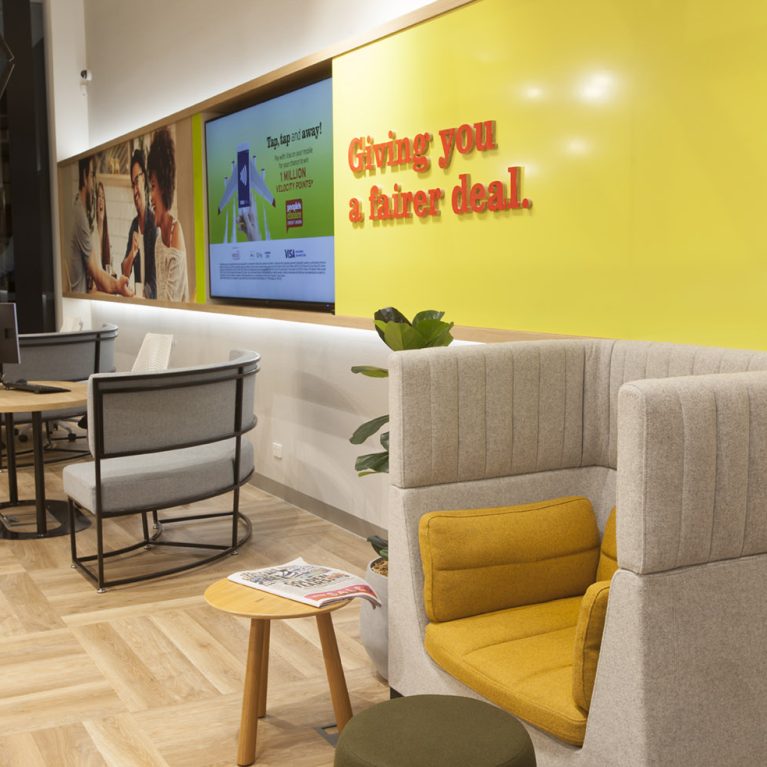
On the left, a floor-to-ceiling digital media wall serves as the branch’s information engine, displaying live updates and brand stories in a high-impact format. Next to this, the core philosophy of the credit union—"Run by members, not by numbers"—is displayed in bold, tactile lettering on the wall, reinforcing the brand's community-first message. Below the signage, a flexible retail display currently showcases local sports partnerships, demonstrating how the interior can be easily reconfigured to support local events or seasonal promotions.

The flooring uses a durable, light-oak vinyl laid in a sophisticated herringbone pattern, which adds a sense of movement and guides the eye through the various zones. In the background, you can see how the social lounge and refreshment bar sit comfortably alongside the more active digital areas. Integrated planters are built into the overhead frames and tabletops, bringing a consistent thread of greenery throughout the space. This balanced mix of high-tech digital displays, warm natural materials, and community-focused storytelling creates an environment that feels both cutting-edge and deeply personal.
More on this project

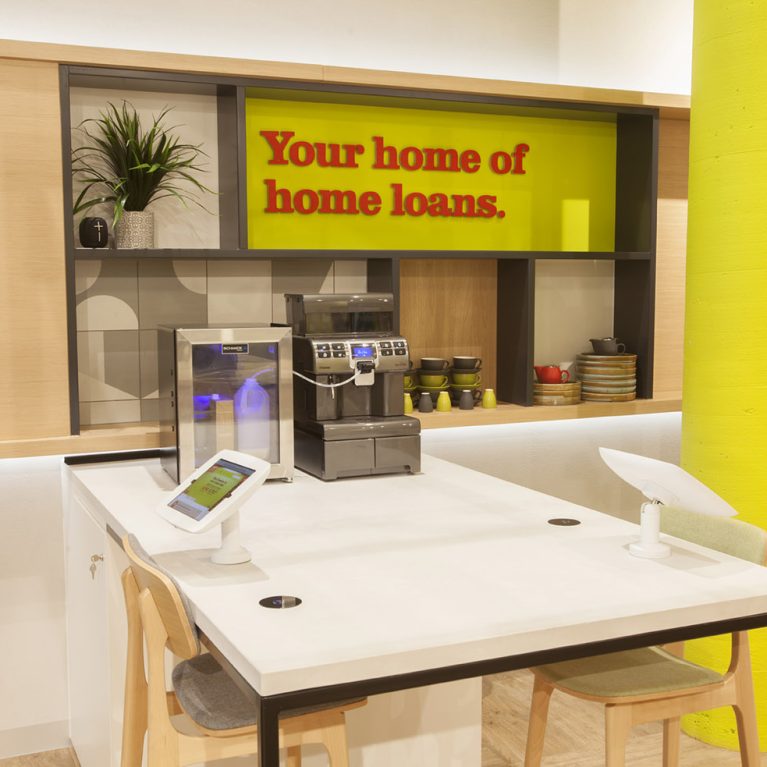
A shared refreshment bar and informal workstation designed to facilitate relaxed financial planning.

The Refreshment and Advice Station

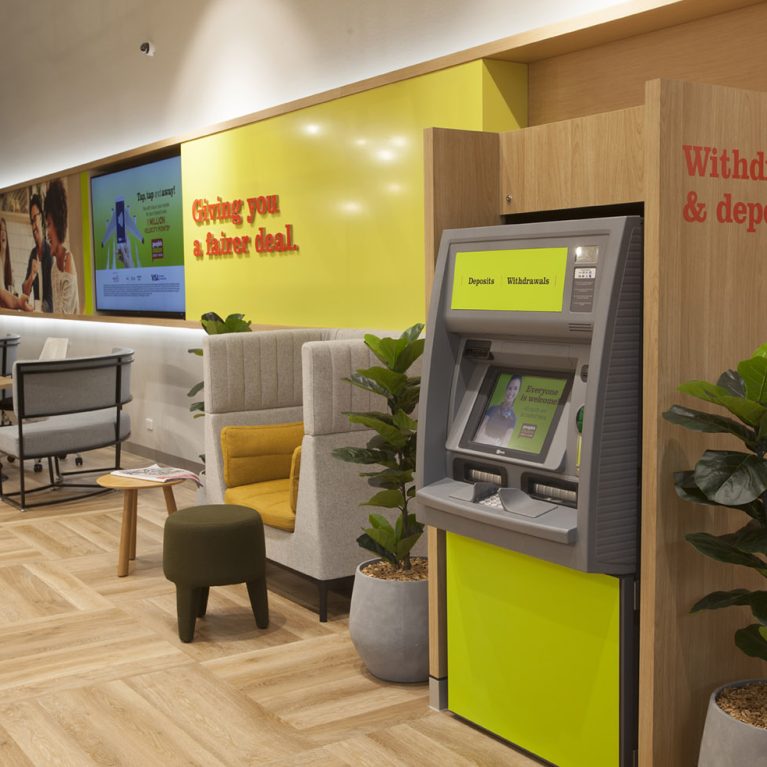
A modern banking hall featuring automated service points and bespoke seating pods.

The Transaction and Lounge Wing

High-backed acoustic booths designed for personal financial discussions and focused member support.

The Semi-Private Consultation Pods

_MG_2959

20190917_083807

_MG_2959

_MG_2945


A streamlined service bar featuring integrated touchscreens and community-focused imagery.

The Digital Interactive Zone

A comprehensive view of the open-plan branch layout, showcasing the harmonious flow between different member zones.

The Integrated Branch Ecosystem

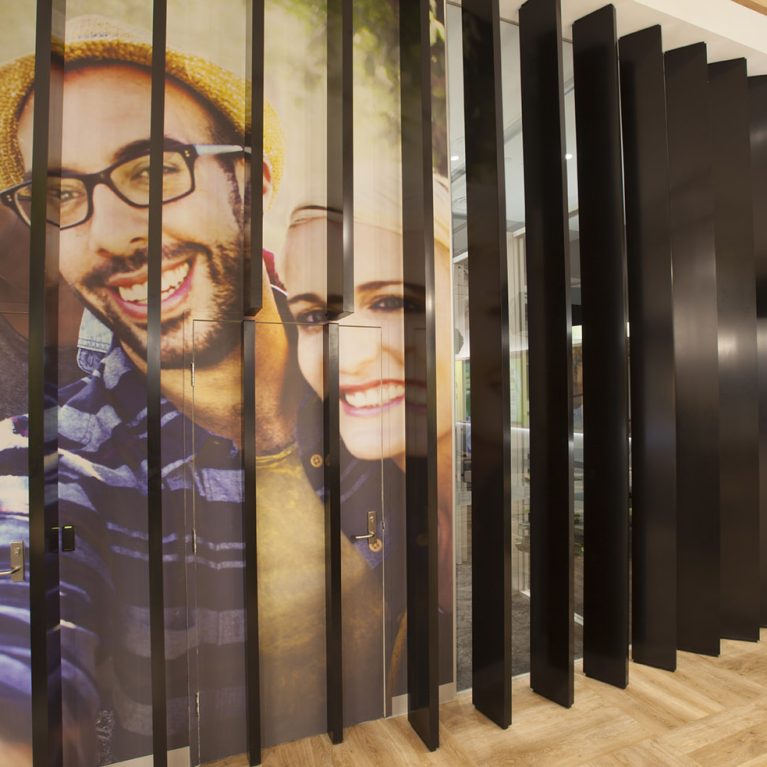
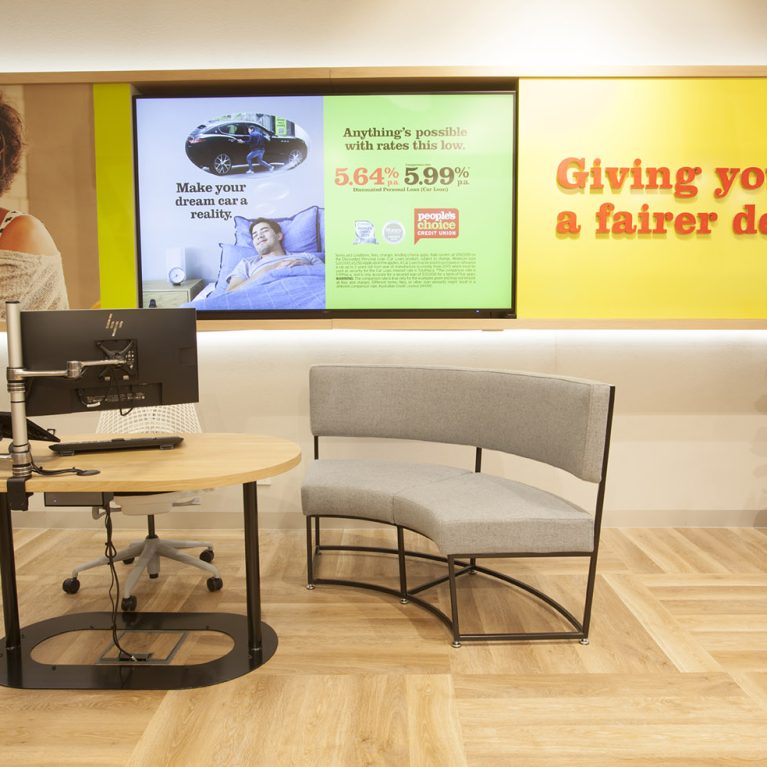
A series of semi-private consultation pods integrated with high-impact digital branding.

The Consultation Pods

_MG_2927

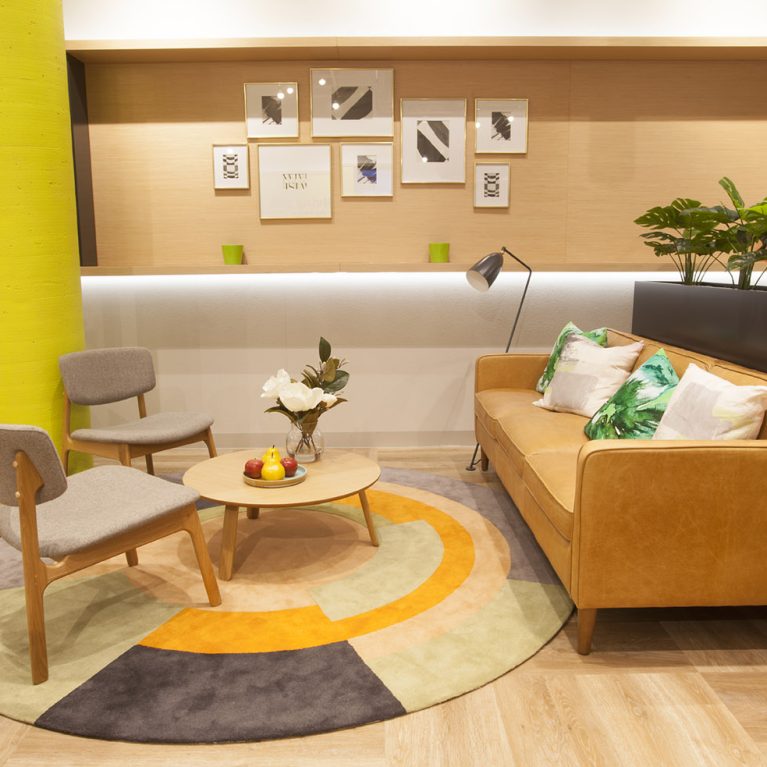
A relaxed seating area featuring a leather sofa, bespoke rug, and integrated greenery.

The Member Lounge

_MG_2902

_MG_2900

A view looking back towards the entrance, demonstrating the branch's layering of light, timber, and digital media.

The Activity Hub and Entrance

A full-length perspective of the Melbourne branch, showcasing the integration of social, digital, and advisory zones.

The Panoramic Branch Experience

Communal high tables and semi-private lounge areas designed for modern member engagement.

The Agile Workspace and Member Lounge

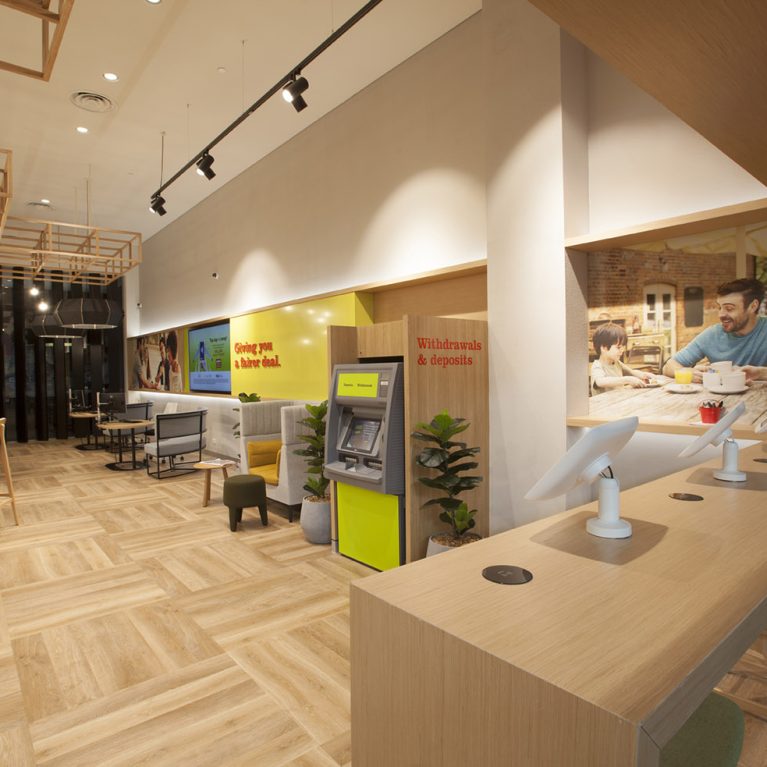
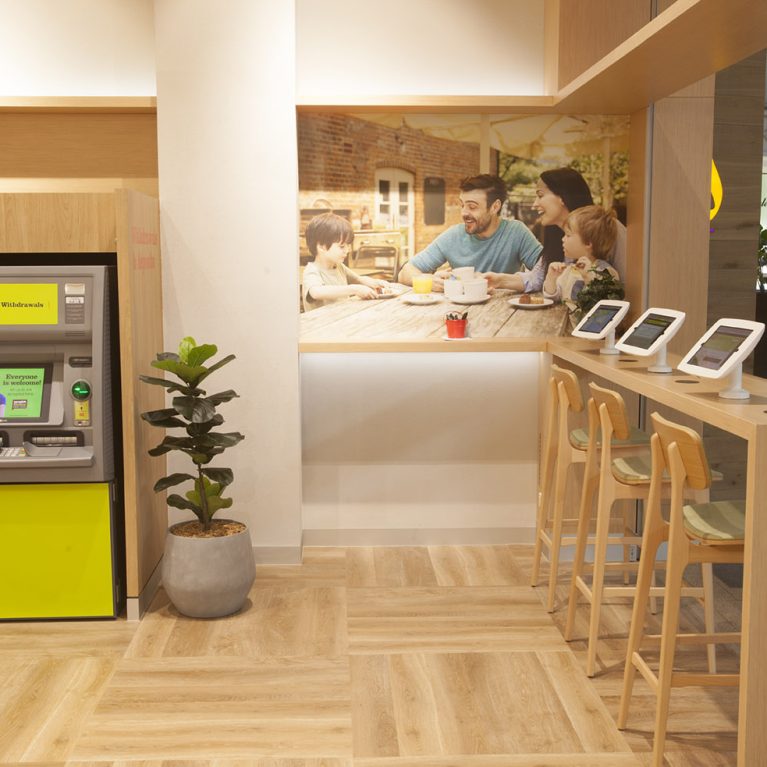
A dual-purpose zone featuring automated teller services alongside a sleek digital interaction bar.

The Digital High Bar and ATM Zone

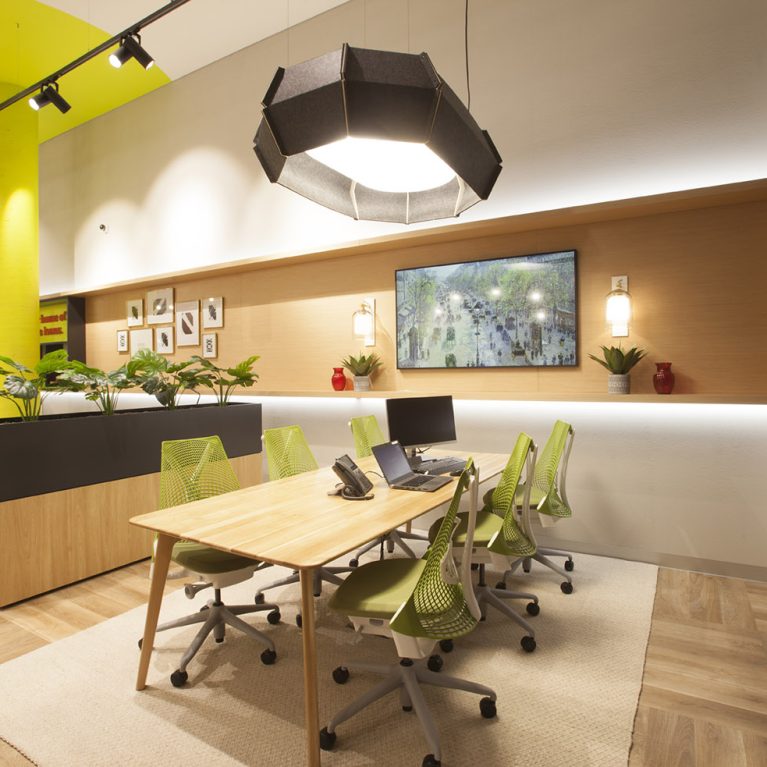
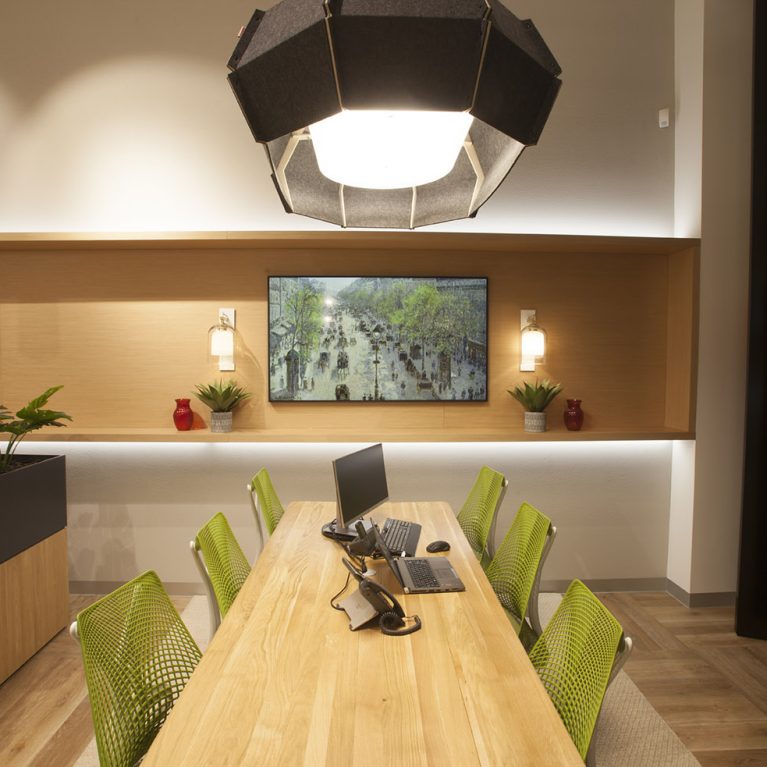
A dedicated advisory zone featuring ergonomic seating and a bespoke timber meeting table.

The Collaboration and Advisory Table

_MG_2842

A view of the relaxed lounge area and communal working zones.

The Community Lounge and Social Strip

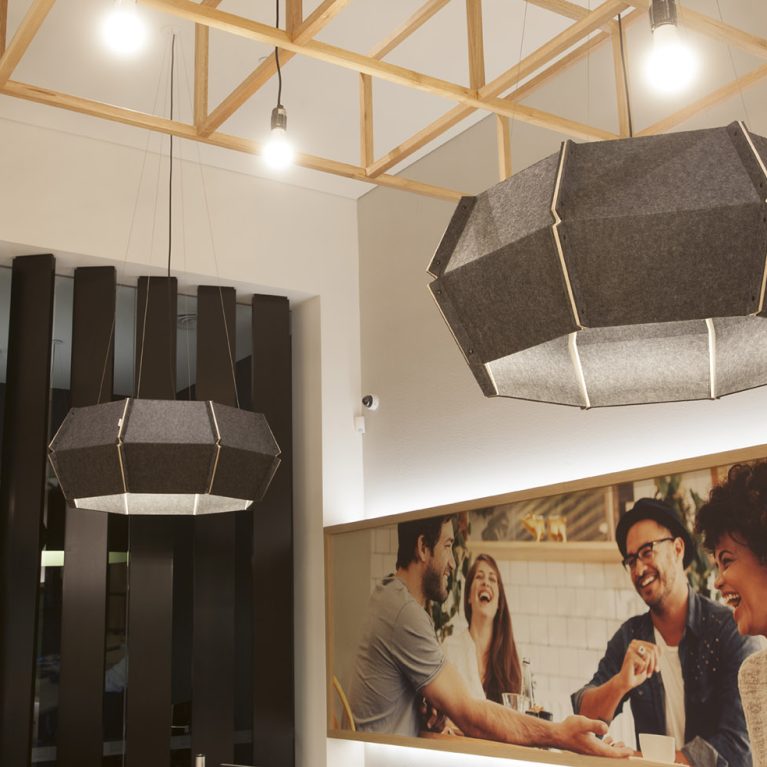
Large-scale acoustic pendant lights paired with geometric timber framing.

Acoustics and Architectural Lighting

Connect with us


Join the newsletter


Locations


LONDON
The Ministry,
79-81 Borough Road,
London SE1 1DN, United Kingdom
44 20740 36132

SYDNEY
Level 3, 223 Liverpool St
Darlinghurst NSW 2010 Australia
61 29319 0933


Contact us


Legal notices


Careers