People's Choice Experimental
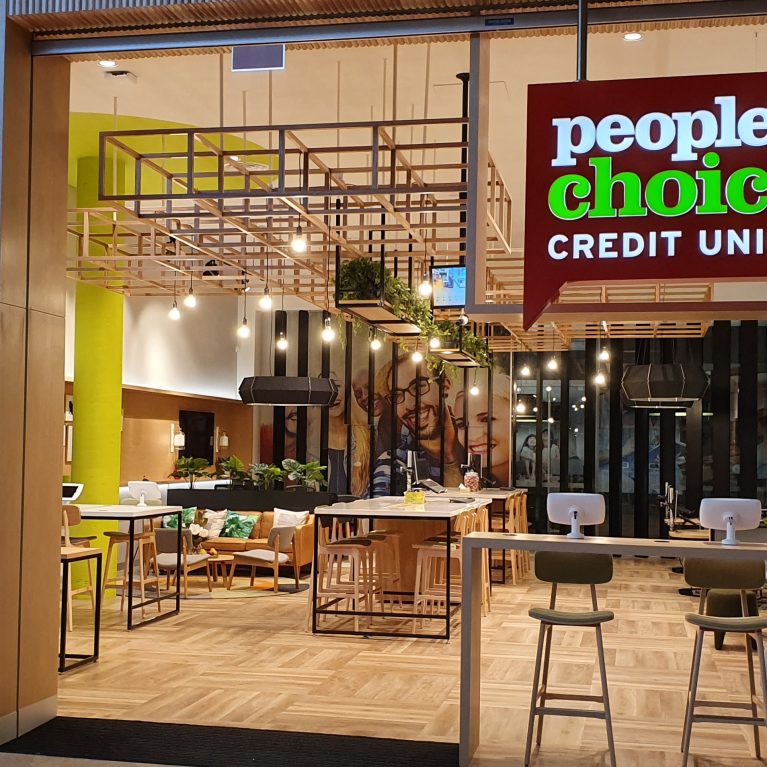
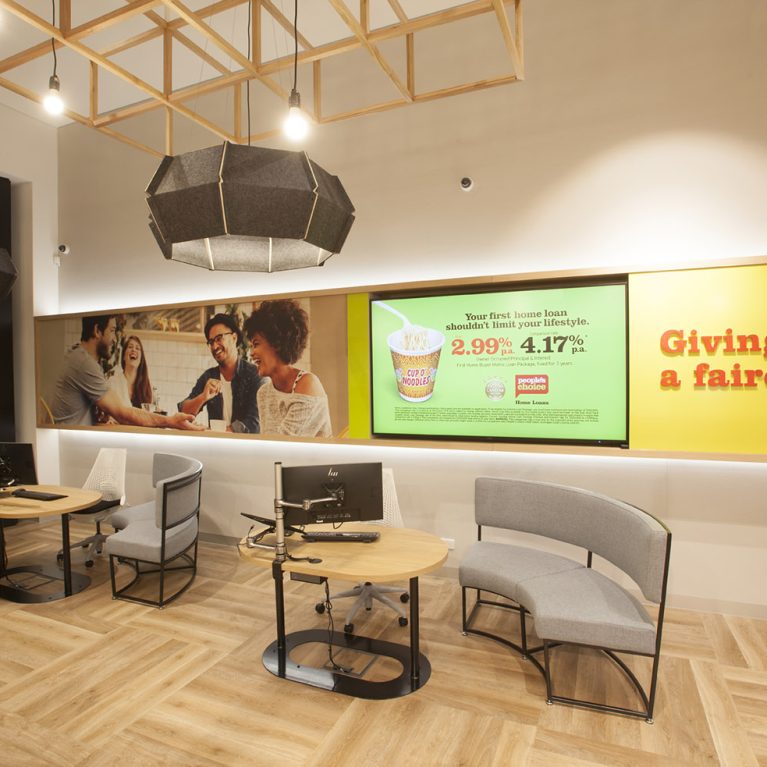
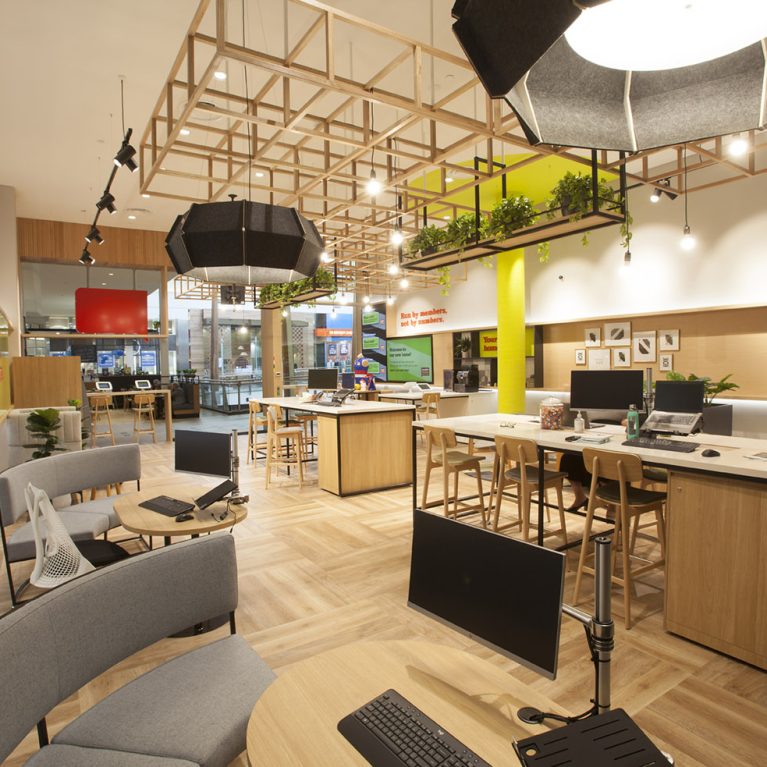
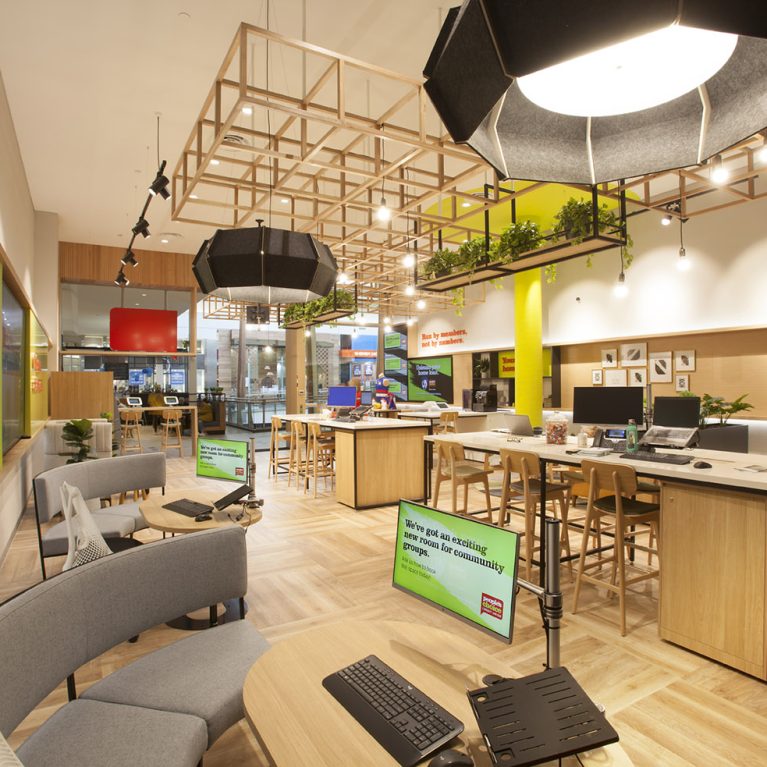

Large-scale acoustic pendant lights paired with geometric timber framing.

Acoustics and Architectural Lighting

Large-scale acoustic pendant lights paired with geometric timber framing.

7/24

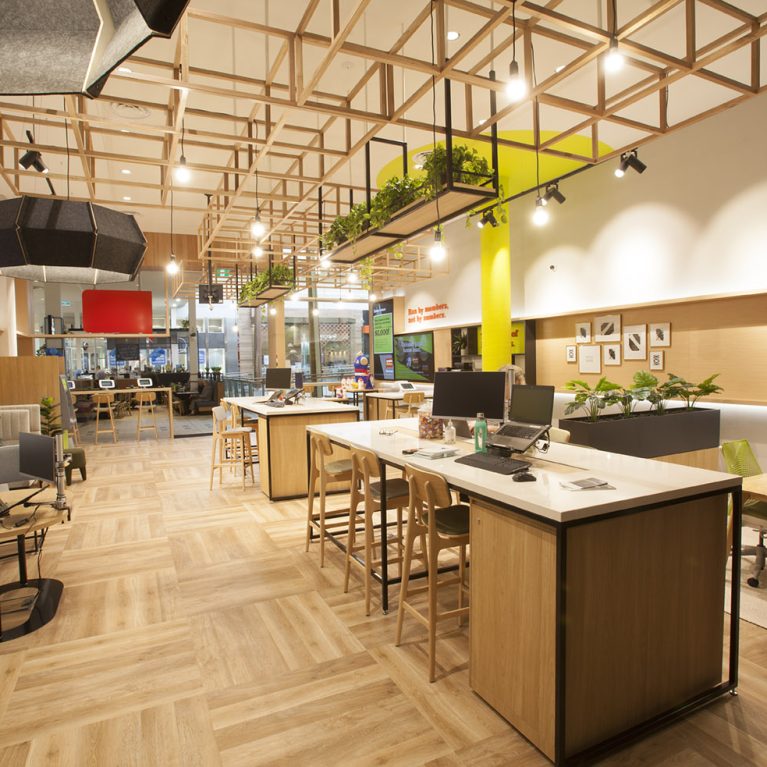
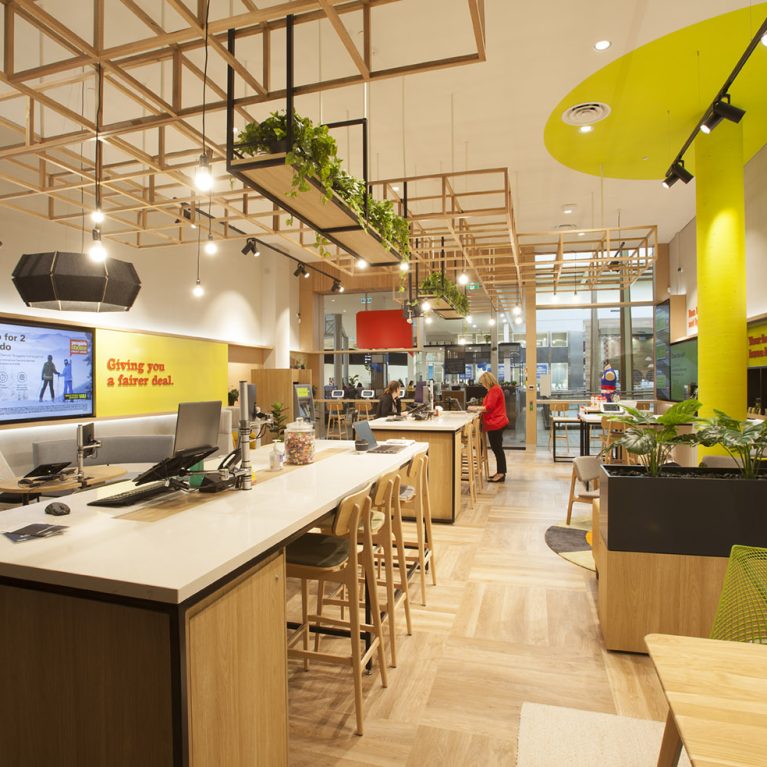
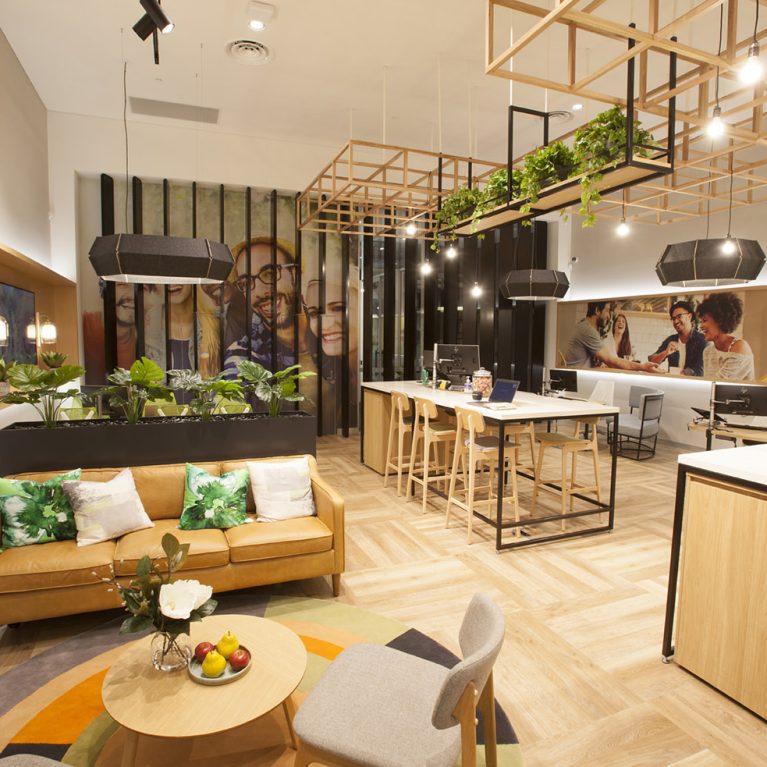
The design focuses on managing the sensory experience of the branch, ensuring that the large, open-plan space remains comfortable and quiet. By integrating high-performance acoustic solutions with architectural lighting, the branch avoids the echoing, hollow sound often found in traditional banks. This approach creates a more intimate setting for conversations, using tactile materials and soft illumination to make the environment feel grounded and premium for both members and staff.

This image highlights the sophisticated layering of the ceiling and wall treatments. Dominating the upper section are oversized, decagon-shaped pendant lights finished in a dark grey felt. These aren't just decorative; the felt material is specifically chosen for its acoustic properties, helping to absorb ambient noise and chatter from the main floor. The light is cast downwards and reflected off the inner white surfaces of the shades, providing a soft, diffused glow that prevents glare on the many digital screens located throughout the branch.

Behind these pendants, the geometric timber lattice continues, adding a sense of architectural rhythm and warmth against the white ceiling. This structure is complemented by a series of dark vertical timber fins on the left, which act as a decorative screen. These fins provide a visual boundary without blocking light, creating a sense of depth and mystery as people move through the space. The contrast between the natural wood and the charcoal grey upholstery gives the branch a contemporary, high-end feel.

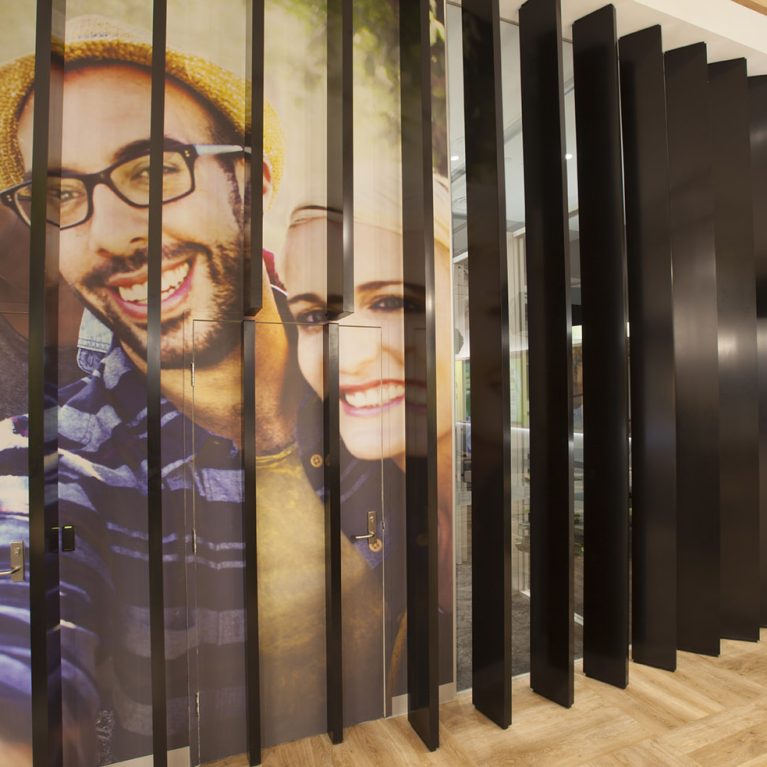
At eye level, the design incorporates large lifestyle graphics showing a group of friends sharing a meal. This deliberate choice of imagery moves the conversation away from cold transactions and towards the real-life outcomes of financial security. The graphic is set within a slim timber frame and lit from above by a recessed LED strip, ensuring it remains a focal point. Every detail in this view, from the exposed filament bulbs to the precision of the joinery, demonstrates a move toward a "resimercial" design language—combining the best of residential comfort with commercial functionality.
More on this project

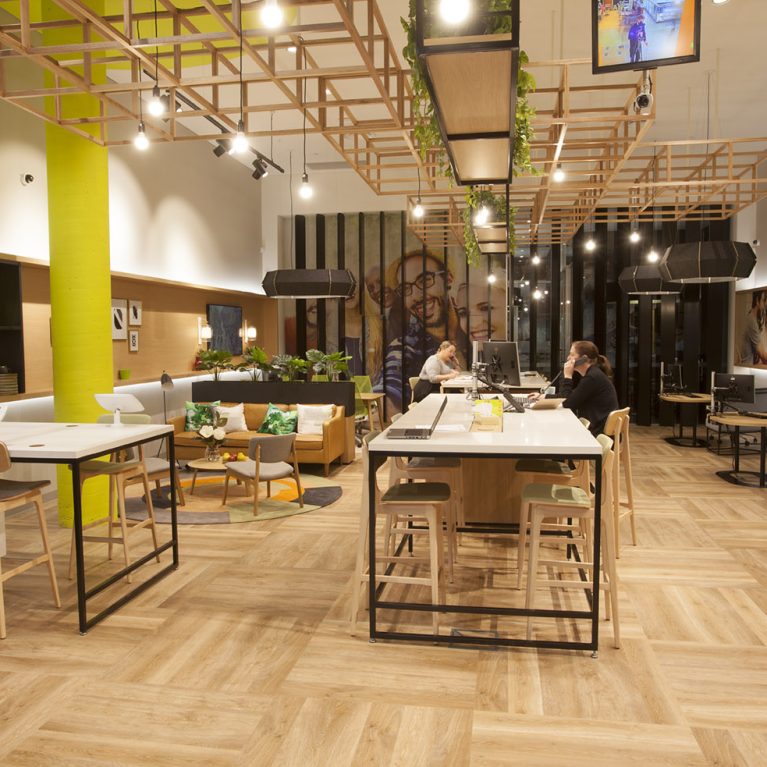
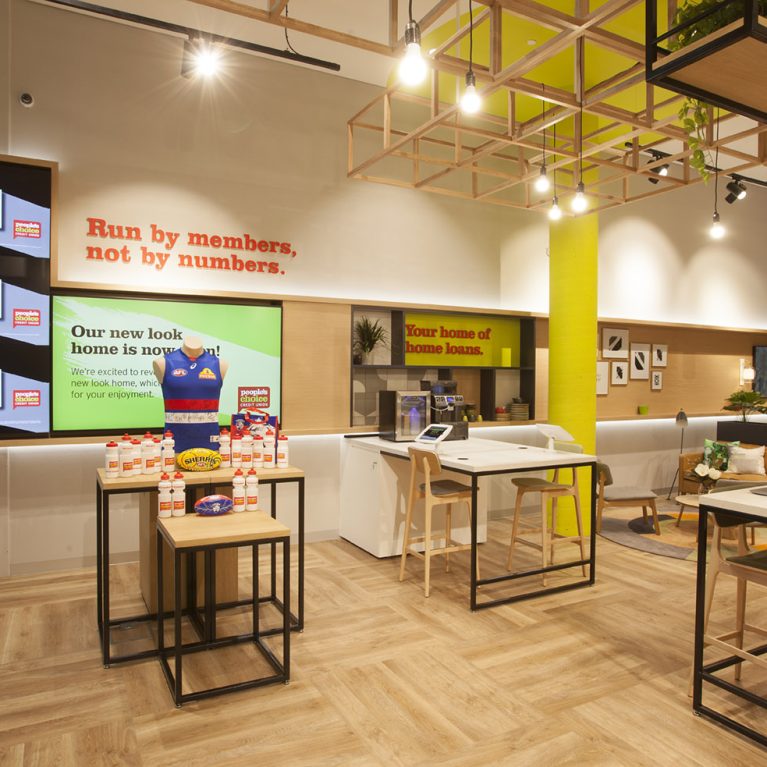
An expansive view of the open-plan layout, highlighting the mix of digital media, social zones, and retail displays.

The Multi-Zoned Member Hub

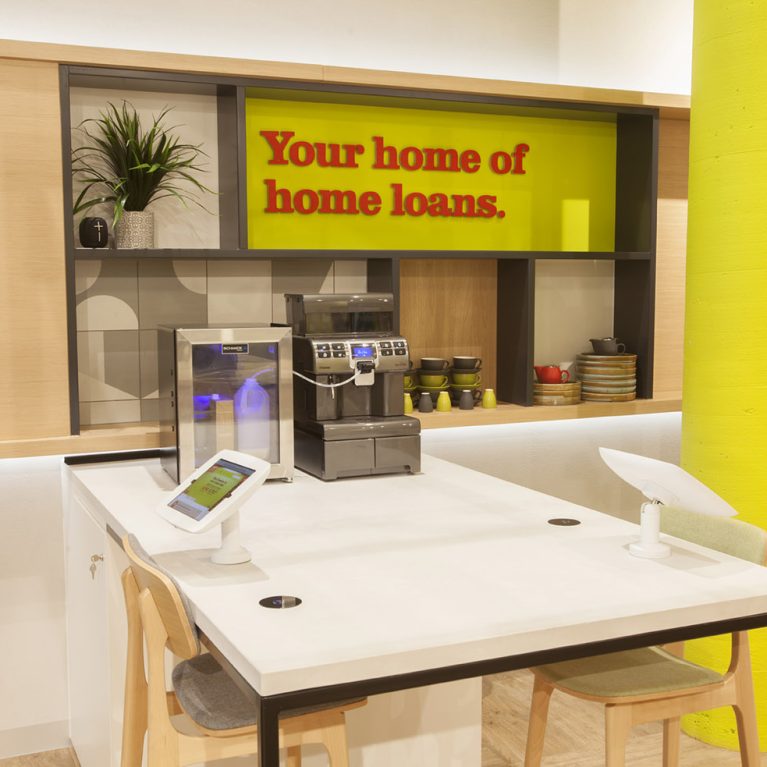
A shared refreshment bar and informal workstation designed to facilitate relaxed financial planning.

The Refreshment and Advice Station

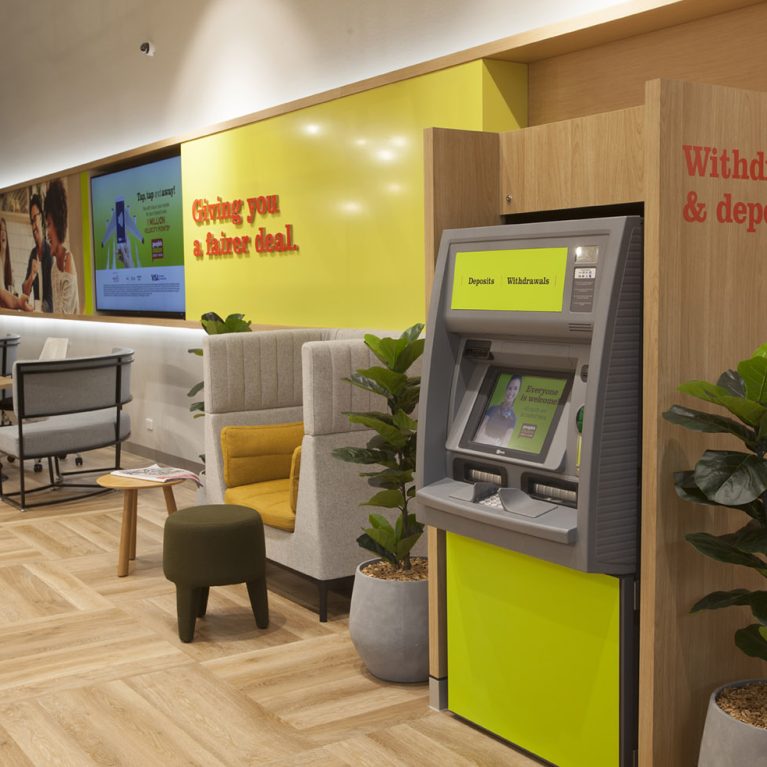
A modern banking hall featuring automated service points and bespoke seating pods.

The Transaction and Lounge Wing

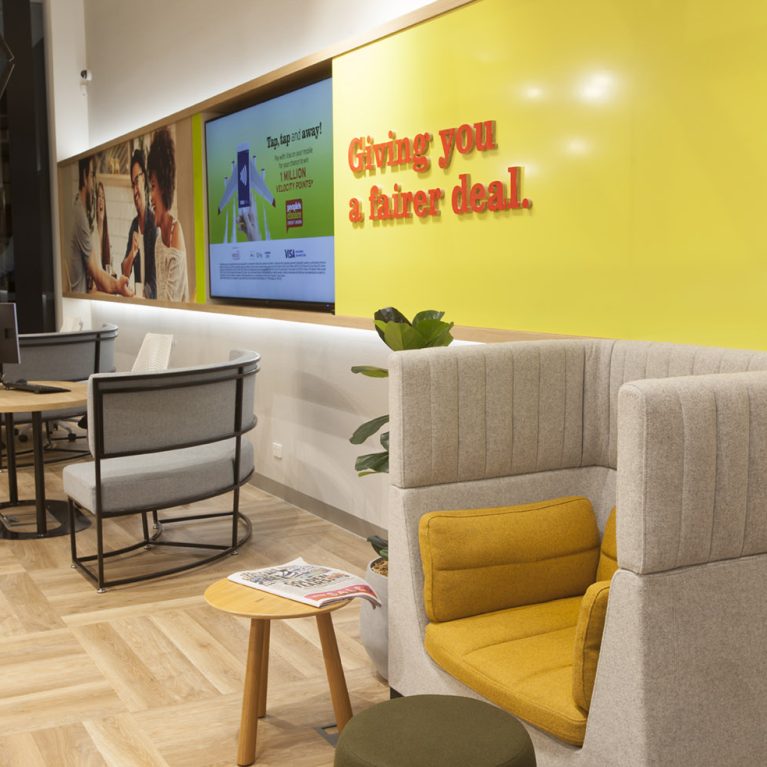
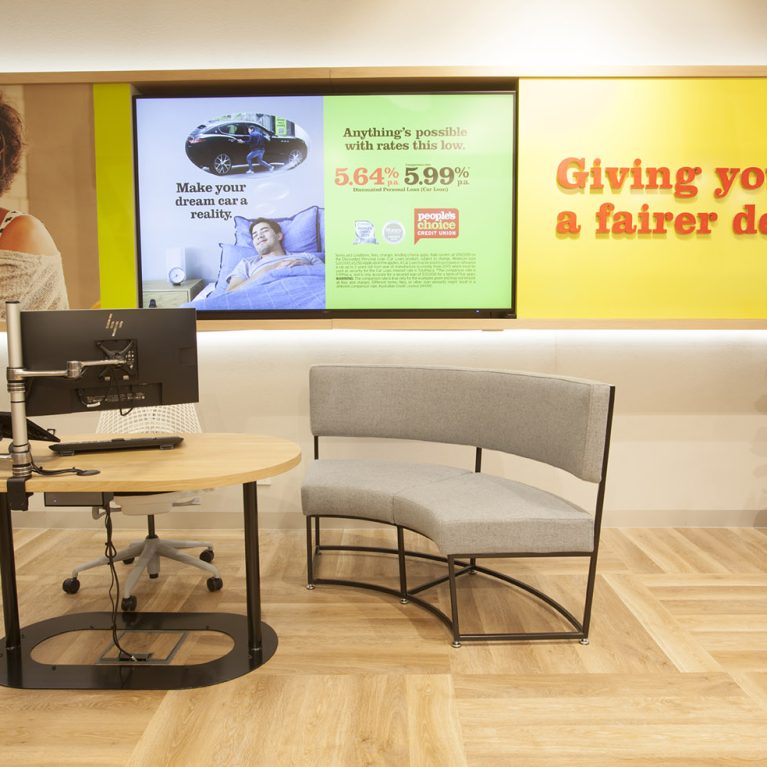
High-backed acoustic booths designed for personal financial discussions and focused member support.

The Semi-Private Consultation Pods

_MG_2959

20190917_083807

_MG_2959

_MG_2945


A streamlined service bar featuring integrated touchscreens and community-focused imagery.

The Digital Interactive Zone

A comprehensive view of the open-plan branch layout, showcasing the harmonious flow between different member zones.

The Integrated Branch Ecosystem

A series of semi-private consultation pods integrated with high-impact digital branding.

The Consultation Pods

_MG_2927

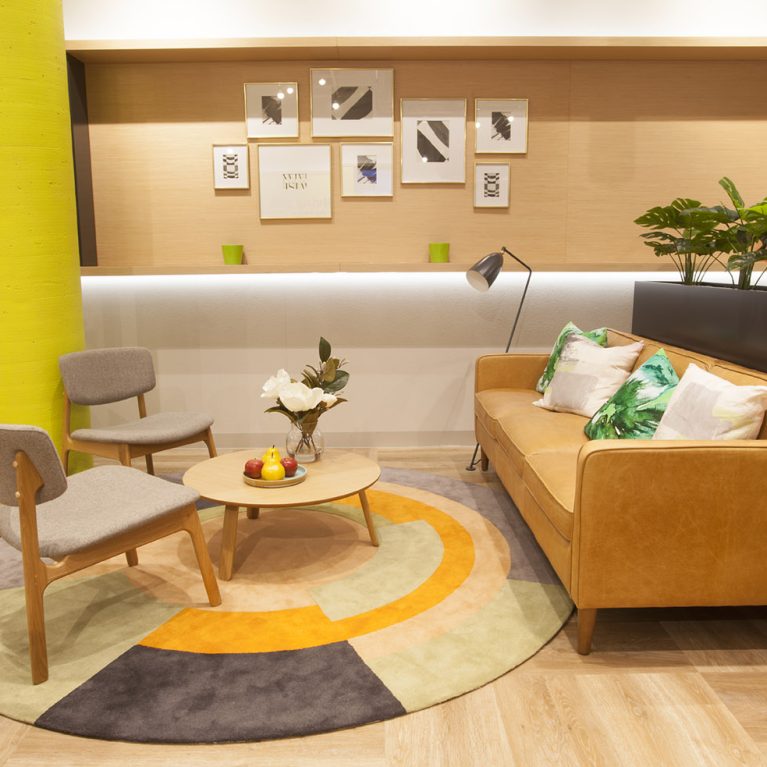
A relaxed seating area featuring a leather sofa, bespoke rug, and integrated greenery.

The Member Lounge

_MG_2902

_MG_2900

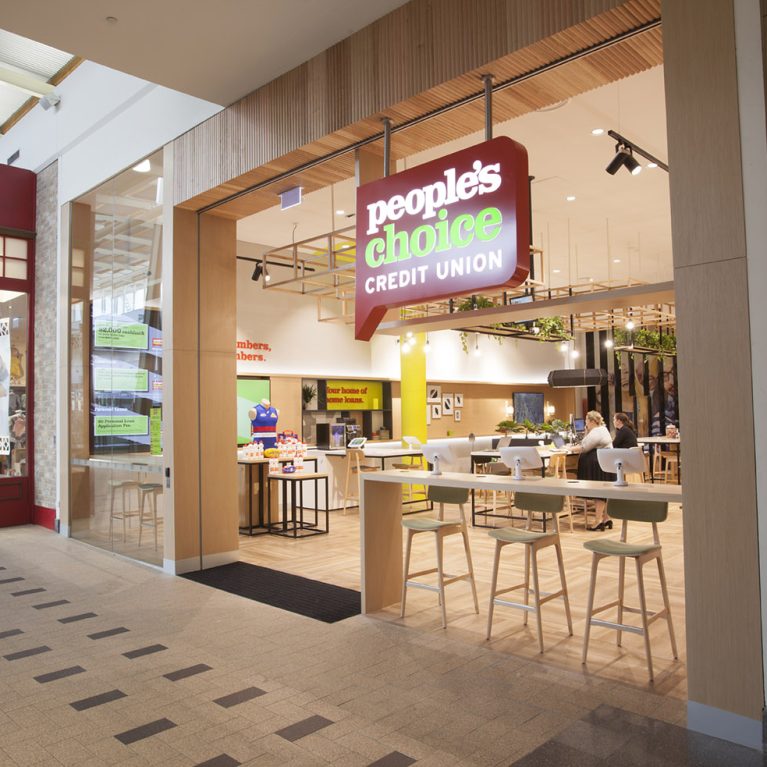
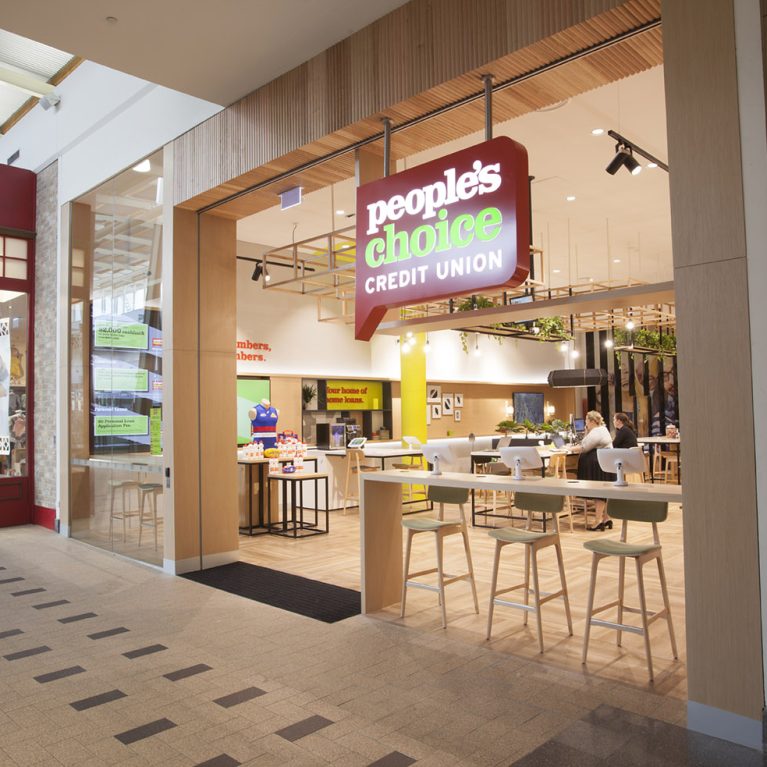
A view looking back towards the entrance, demonstrating the branch's layering of light, timber, and digital media.

The Activity Hub and Entrance

A full-length perspective of the Melbourne branch, showcasing the integration of social, digital, and advisory zones.

The Panoramic Branch Experience

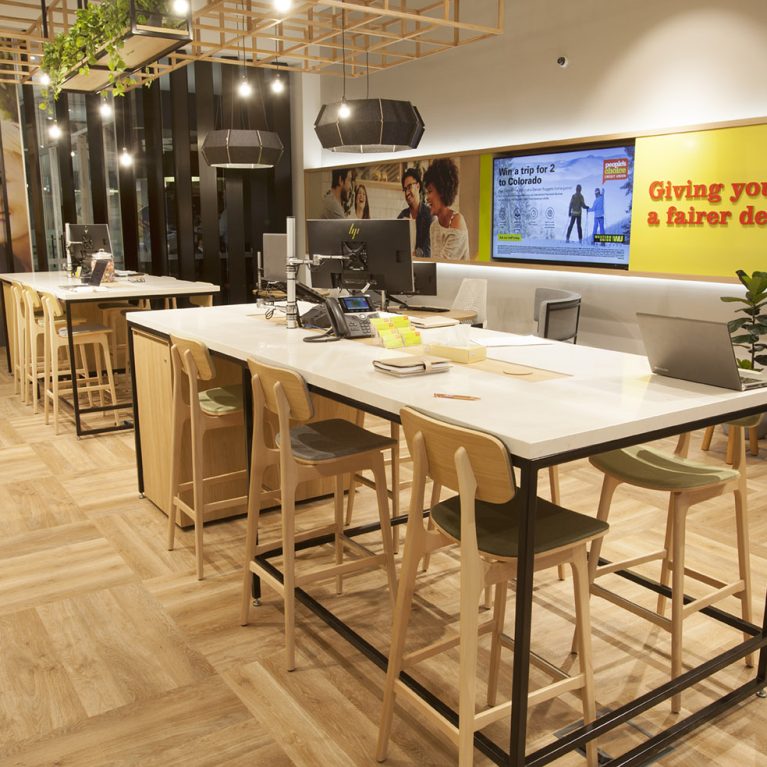
Communal high tables and semi-private lounge areas designed for modern member engagement.

The Agile Workspace and Member Lounge

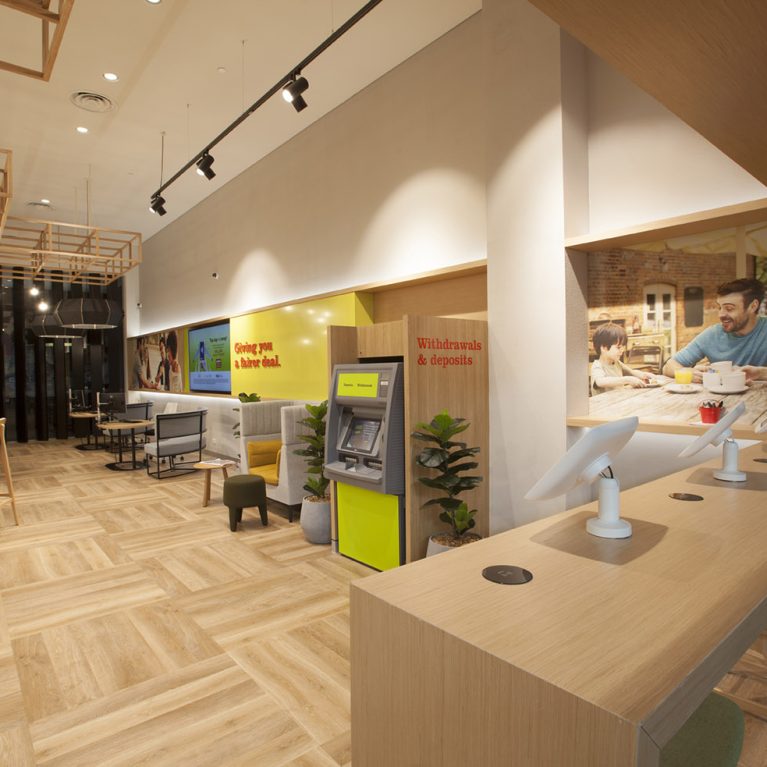
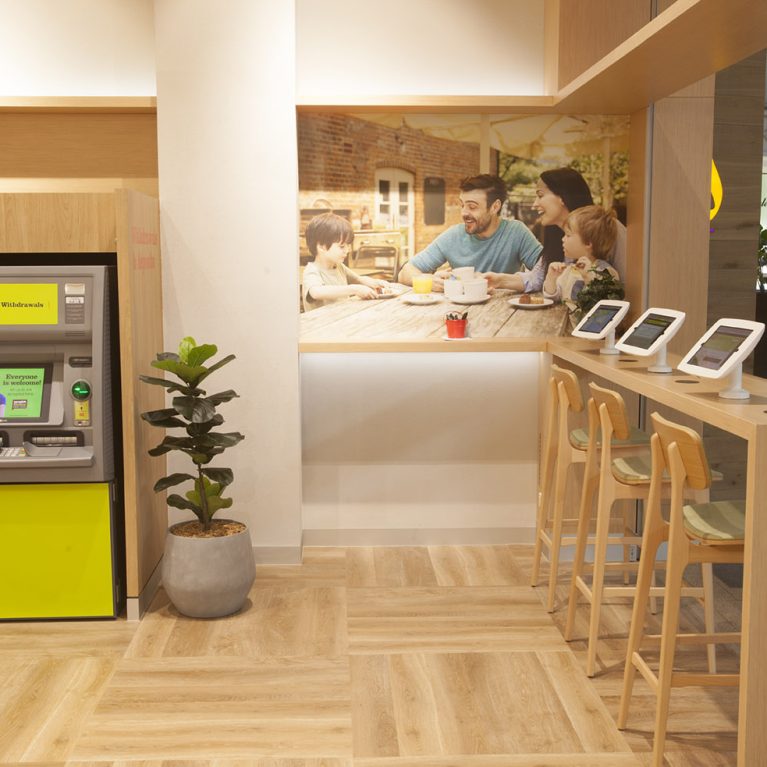
A dual-purpose zone featuring automated teller services alongside a sleek digital interaction bar.

The Digital High Bar and ATM Zone

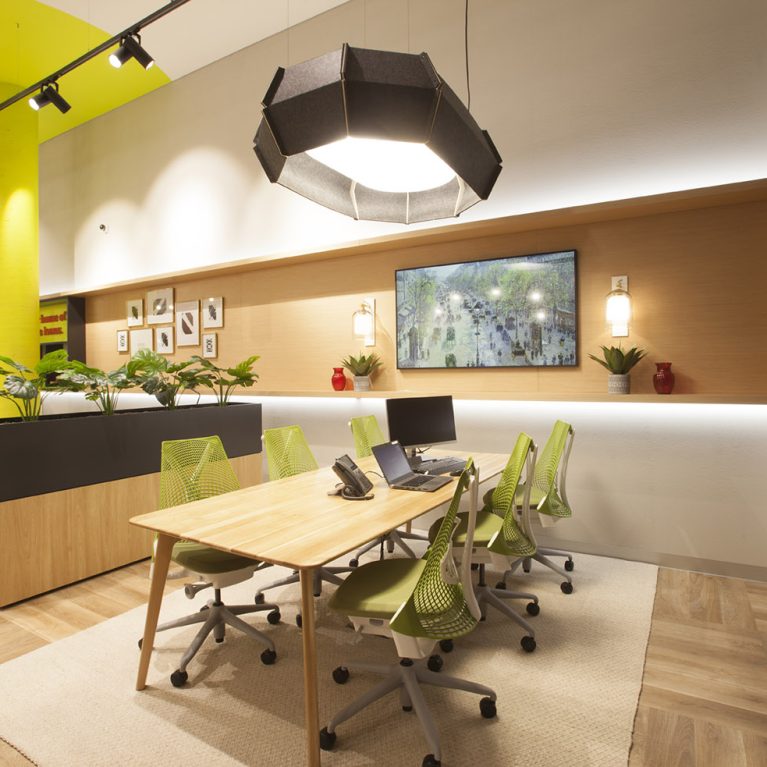
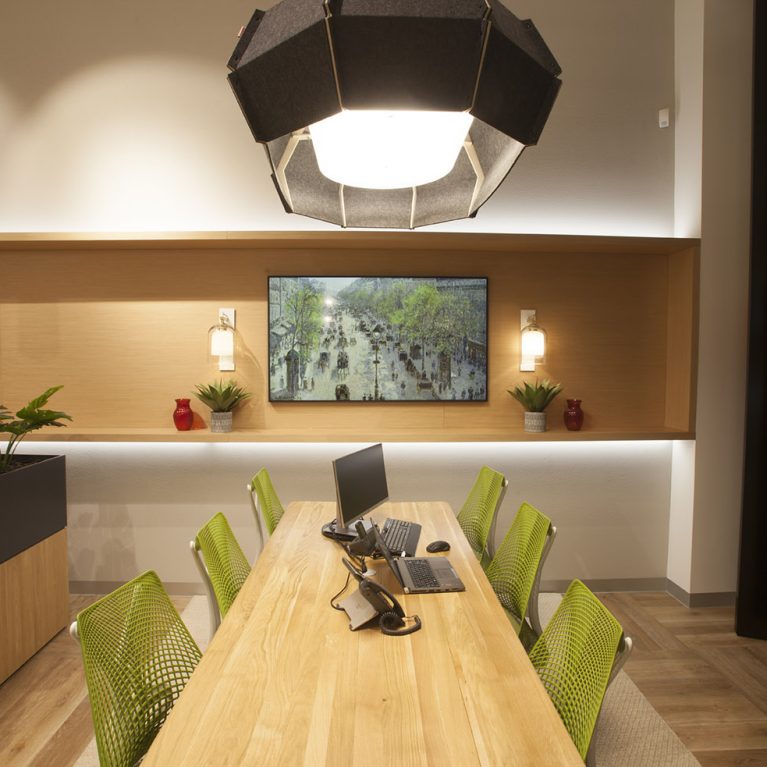
A dedicated advisory zone featuring ergonomic seating and a bespoke timber meeting table.

The Collaboration and Advisory Table

_MG_2842

A view of the relaxed lounge area and communal working zones.

The Community Lounge and Social Strip

Connect with us


Join the newsletter


Locations


LONDON
The Ministry,
79-81 Borough Road,
London SE1 1DN, United Kingdom
44 20740 36132

SYDNEY
Level 3, 223 Liverpool St
Darlinghurst NSW 2010 Australia
61 29319 0933


Contact us


Legal notices


Careers