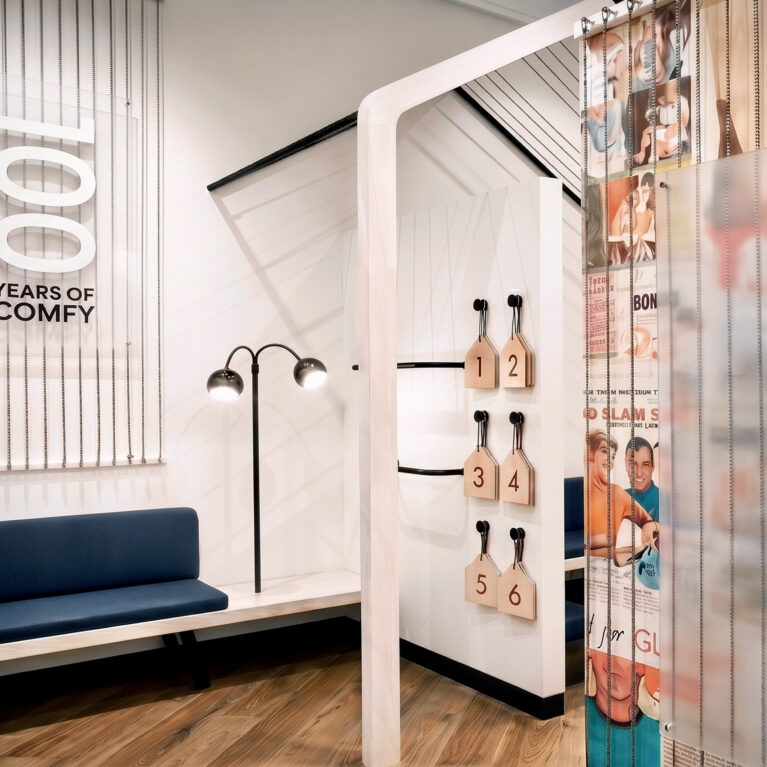
A striking geometric timber ceiling canopy anchors the main showroom floor, defining the central hub within the open-plan interior. Strategic floor material zoning guides customer foot traffic, while flexible, low-profile fixtures keep sightlines open across the expansive retail environment.
The ceiling design uses an angled wooden bulkhead outlined with crisp linear lighting to break up the vast overhead space and create a focal point. Directly below, a light timber floor section mirrors this feature, contrasting with the surrounding polished concrete to naturally segregate the central merchandising zone. Multi-directional track spotlights are distributed across the white ceiling grid, allowing precise illumination adjustments for changing product setups.


Around the room, modular clothing racks and multi-tiered tables are arranged in a staggered formation that encourages exploration without causing bottlenecks. The perimeter walls are fully utilized with integrated shelving systems, maximizing vertical storage while keeping individual garments organised. This thoughtful layout balances high-density product placement with a clean, uncrowded spatial feel.