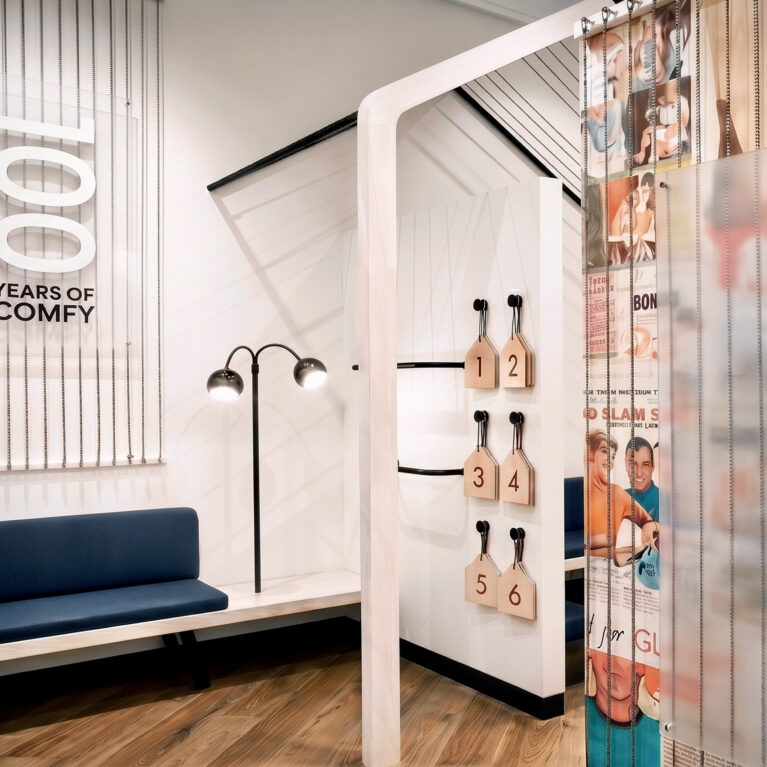
An expansive, frameless glass facade removes the traditional barrier between the mall concourse and the retail interior. The wide, inviting entrance sequence uses strategic lighting and strong geometric lines to draw passersby inward, offering clear views of the vibrant merchandising zones inside.

The architecture features a dramatic, angled glass storefront that maximizes perimeter visibility and creates dynamic reflections. Suspended above the main threshold, a substantial matte black bulkhead frames the crisp, illuminated brand logo, establishing an authoritative presence within the commercial corridor. This overhead volume is balanced by a seamless concrete-look floor that flows directly from the entrance into the heart of the shop.


On the left, large-scale typography applied directly to the glazing adds a layer of graphic energy without blocking natural sightlines. Inside the window enclosure, low-profile plinths support mannequins at varying heights, illuminated by a dedicated track lighting network. This open-plan configuration ensures that the entire store interior acts as a shifting backdrop for the street-level product curation.